


50
Map

9895 Wyecliff Dr


About This Property
Payment Calculator
Your Estimated Monthly Payment
Cap Rate Calculator
What does this mean?
Based on our analysis, the cap rate of this property is 1.25%. A negative cap rate indicates that the property might not be feasible as an income-producing asset. The median cap rate for a near zip code 11238 is 4.23%.
How much can I actually make?
Actual monthly rental income may vary between $4,760 and $7,140 depending on unit-specific characteristics. You can change the amount using the slider to further explore.
How is cap rate calculated?
Cap Rate = Net Operating Income (NOI) / Property Asset Value.
When calculating the cap rate, we assume 100% occupancy. Leverage (mortgage) is not considered.
Cap Rate provided by RealtyHop and RentHop, learn more about cap rate here.
Price History
| Date / Event | Date | Event | Price |
|---|---|---|---|
| May 23, 2025 | Sold | ||
| Sold | |||
| Apr 20, 2025 | In contract | - | |
| In contract | |||
| Apr 17, 2025 | Listed by RE/MAX Professionals | $1,350,000 | |
| Listed by RE/MAX Professionals | |||
| | |||
|
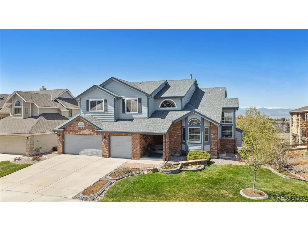
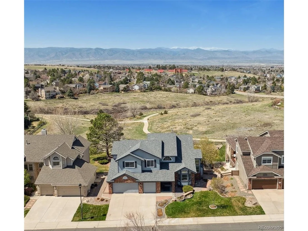
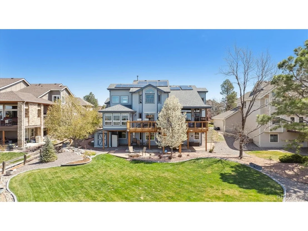
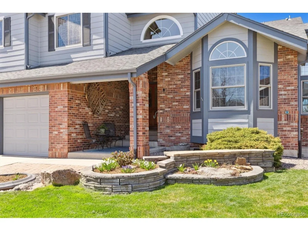
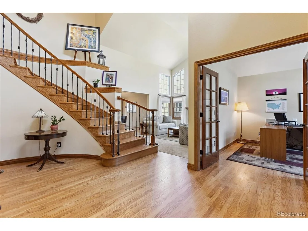
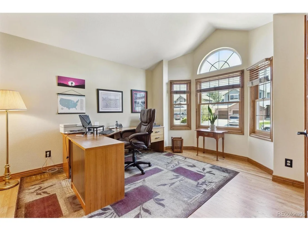
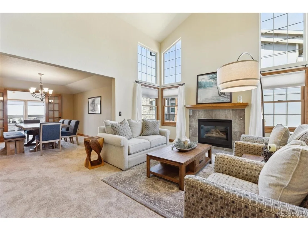
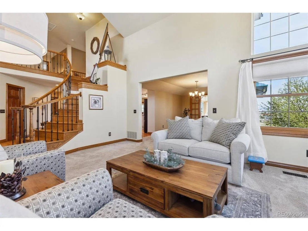
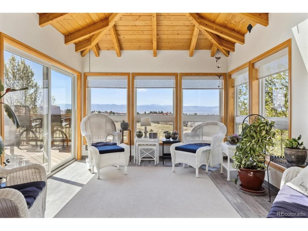
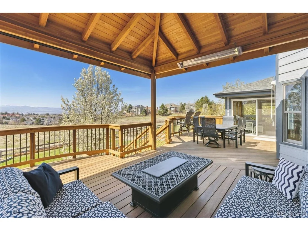
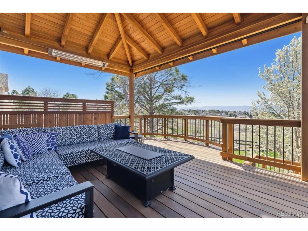
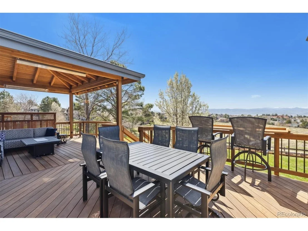
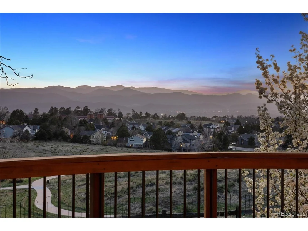
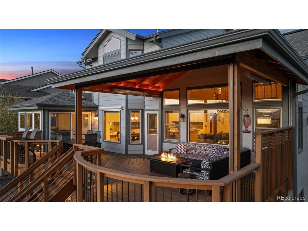
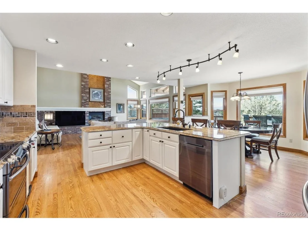
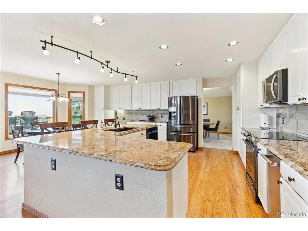
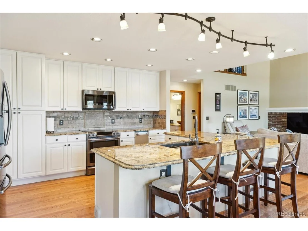
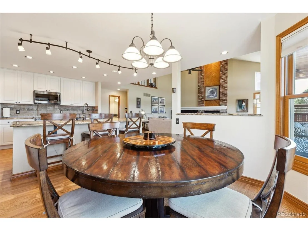
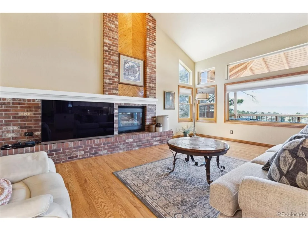
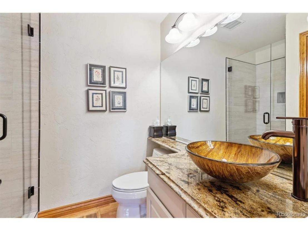
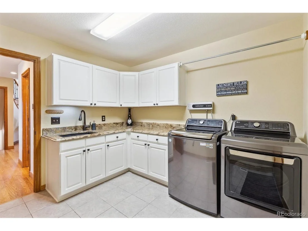
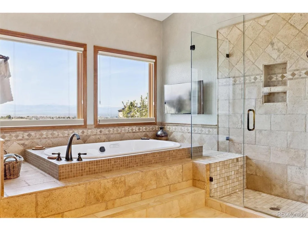
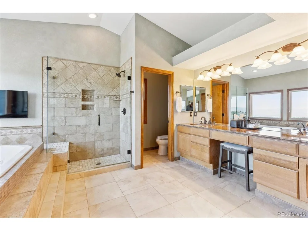
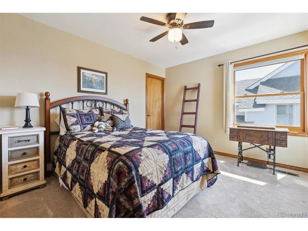
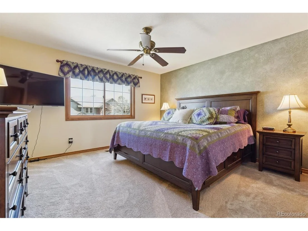
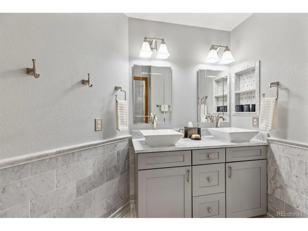
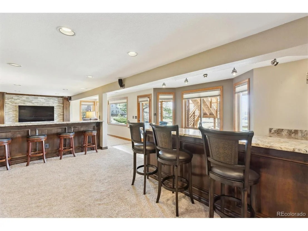
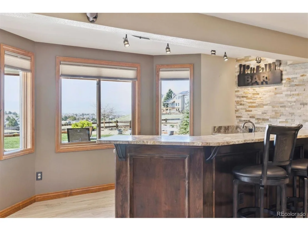
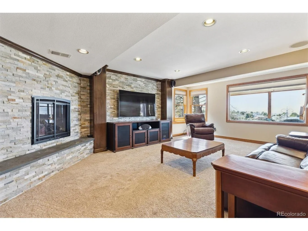
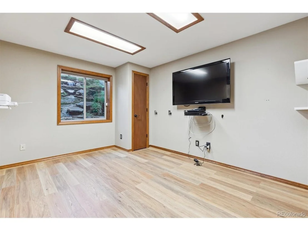
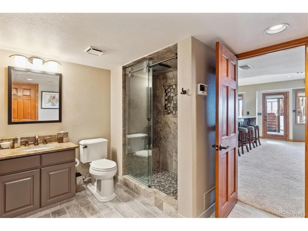
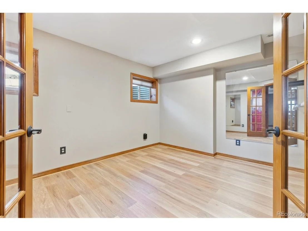
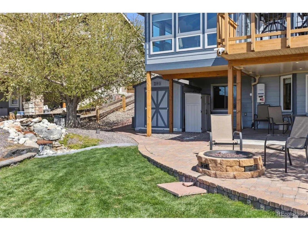
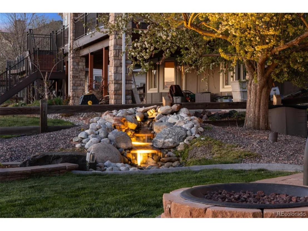
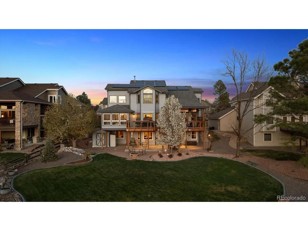
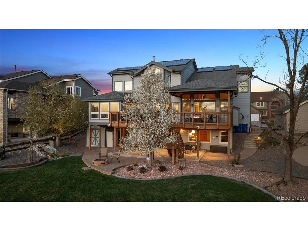
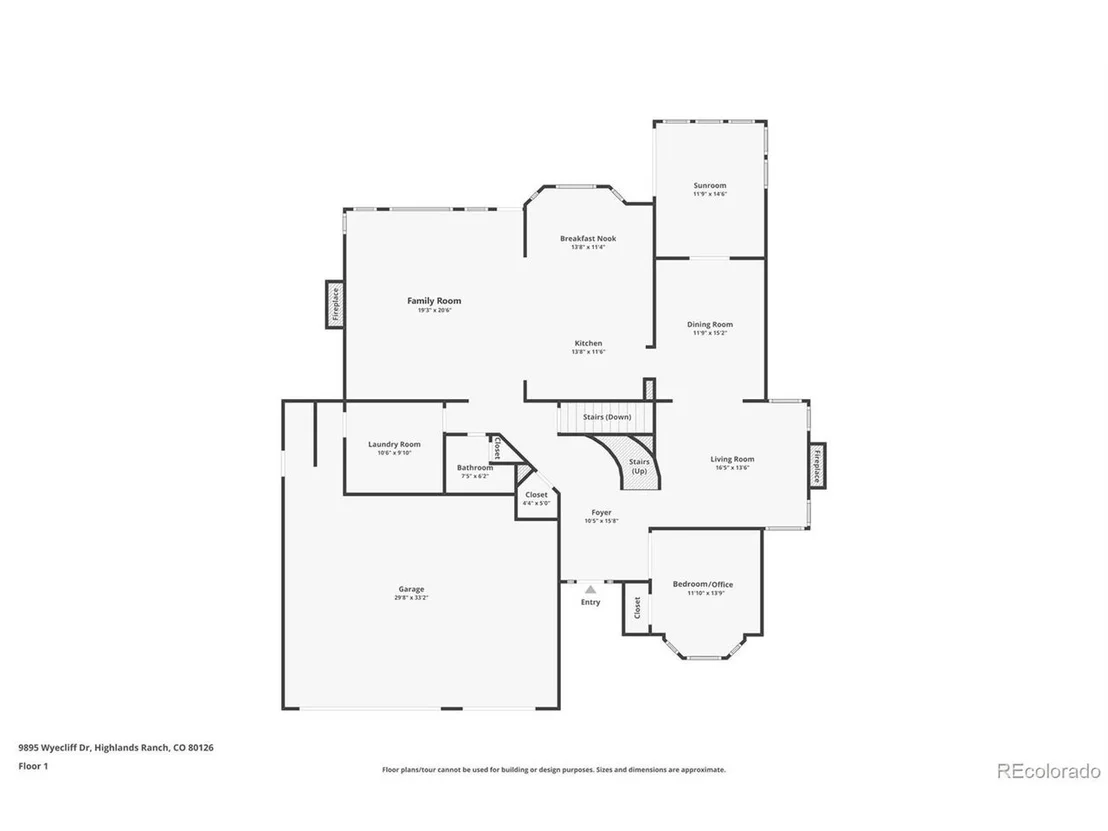
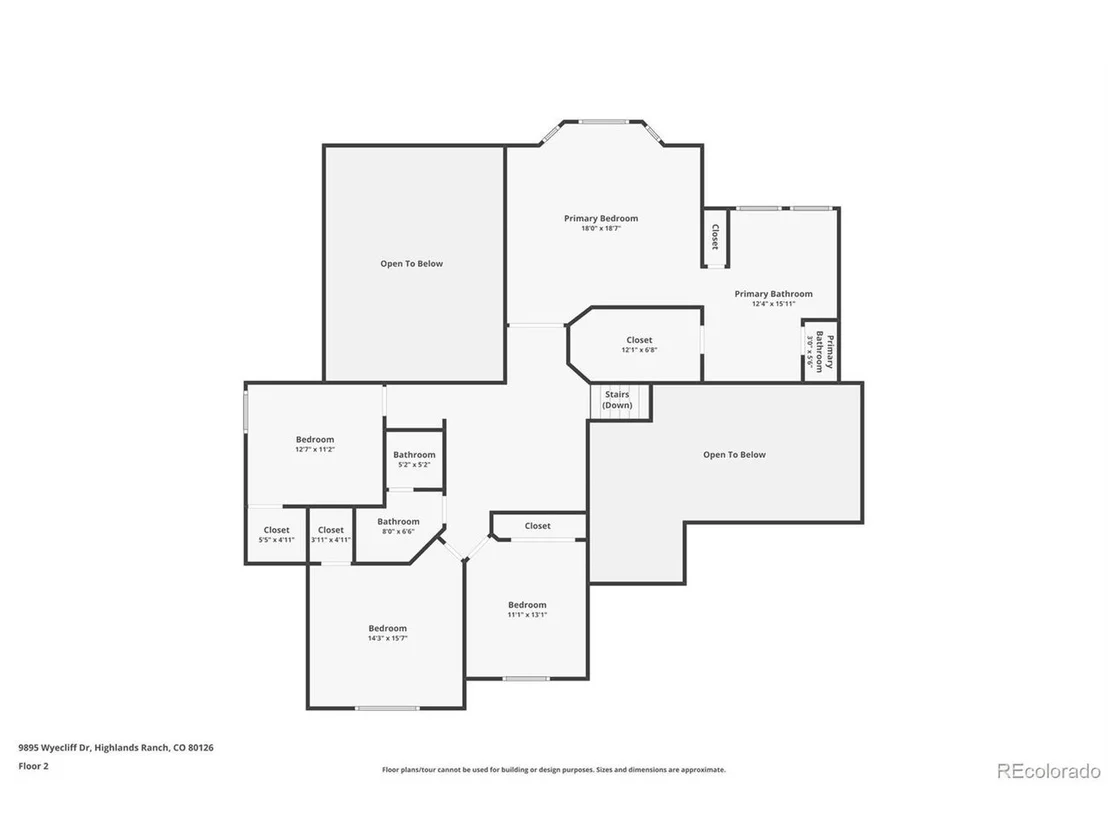
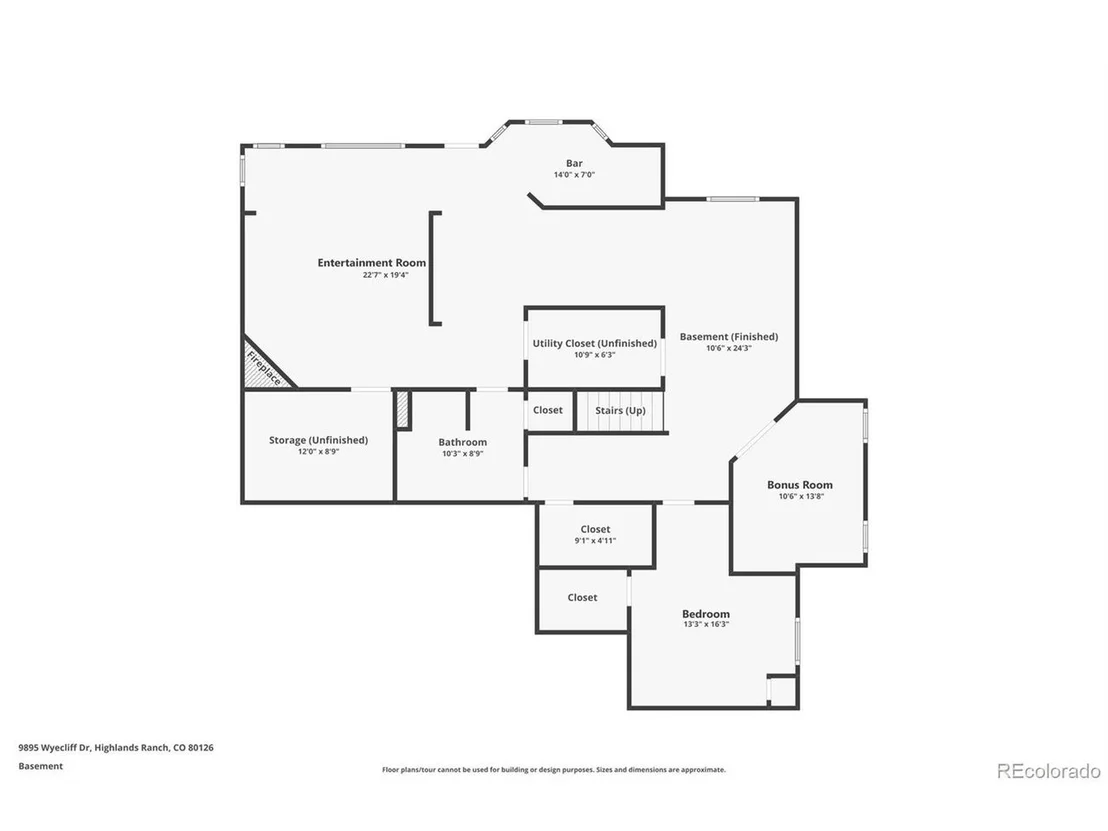
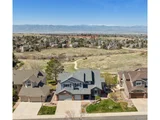
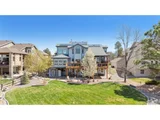
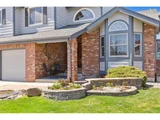
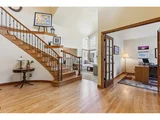
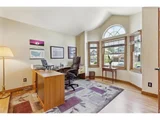
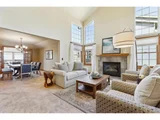
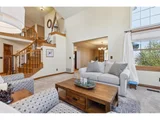
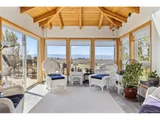
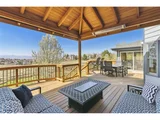
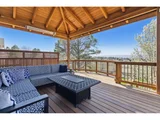
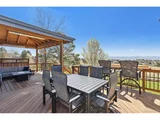
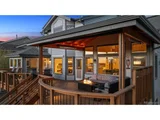
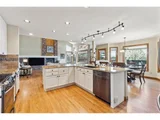
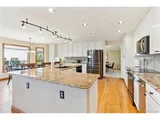
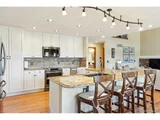
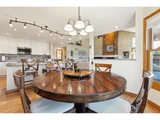
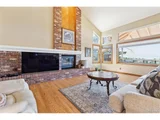
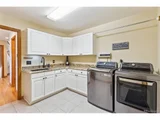
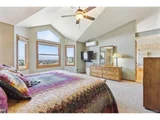
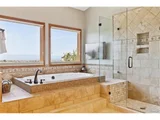
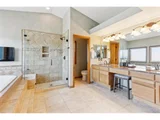
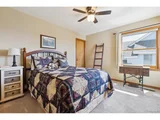
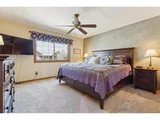
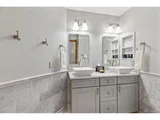
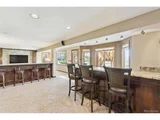
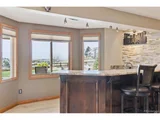
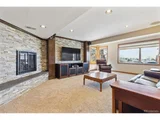
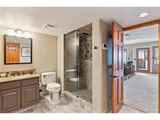
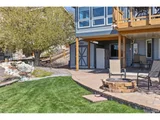
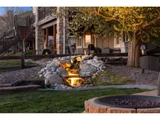
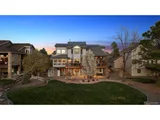
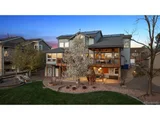
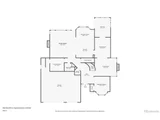
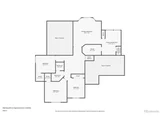
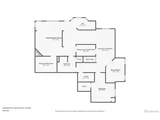
Elevated Living in Highlands Ranch! Panoramic Mountain & Open Space Views from Premium 1/3 acre lot in highly desired area. Most popular floorplan w/6 Beds, 4 Baths, Finished Walkout Basement, Sunroom, Loft & Bonus Room. Over 5000 Total Sqft! Main floor Office can be Bed #6. Luxury Home offers abundant living spaces & extensive hardwood floors on main level & stairs. Newer: AC (2024), Furnace, Windows (Andersen 400s), Exterior Paint. Impressive foyer w/grand stairway, rod iron railings. Vaulted ceiling & gas fireplace in Living Room, open to Dining Room. Generously sized Family Room has vaulted ceiling, gas fireplace, VIEWS! Opens to updated Kitchen, complete w/42" white, soft-close cabinets w/pullout shelves & under-cabinet lighting, granite counters/tile backsplash plus huge island, desk area, pantry. Upgraded black stainless appliances including dual oven range, fridge & trash compactor. Spacious breakfast nook w/bay window & VIEWS. Updated 3/4 bath & sizeable laundry room w/W&D, sink & upper/lower cabinets. Amazing Sunroom off dining rm w/deck access, peaked wood ceiling w/skylights & windows w/VIEWS! Be blown away by the Spectacular Back Yard! Custom deck boasts pitched wood cover w/heaters & privacy wall, uncovered area w/electric awning & 2 bar seating spaces. Partially covered lower patio has fire pit w/gas line, large utility shed. Notice the water feature, mature landscaping w/flat grass area, many garden beds/self-watering pots & electric fence for pets. Unwind in the impressive Primary Retreat (VIEWS!) w/remodeled spa-like, 5-pc bath w/heated floors, jetted tub, huge walk-in closet. 3 more Beds share updated 4-pc hall Bath. Finished Basement features Media Room w/spkrs/TV, fireplace & full wet bar, Bed #5 near updated 3/4 Bath w/steam shower, Bonus Room (Office/Fitness, etc), cedar storage closets. Huge oversized, finished 3-car garage w/exterior door, cabinets/shelves. Walk to top-rated schools! Solar panels, low HOA, Buyer Warranty. Truly Must See!
| |||
| Dec 12, 1990 | Sold | ||
| Sold | |||
Property Highlights
Building Info
Comparables
Status
Price/ft²
Listed On
Sold On
About Highlands Ranch
Similar Homes for Sale
Currently no similar homes aroundNearby Rentals

Last Updated: 4 months ago
Data Source: REcolorado MLS, MLS# IRE8338084




















 Your Privacy Choices
Phone: 425-283-2930
Address: 335 Madison Avenue, New York, NY 10017