See Home Value
$310,000
● Condo - Off Market

9832 WHISKEY RUN

LAUREL, MD 20723
bedrooms
2 Beds
bathrooms
2 Baths
square feet
966 Ft²
$1,523
Est. Monthly

About This Property

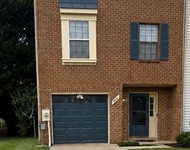
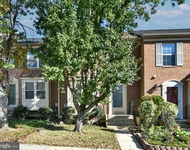
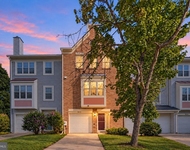
3 level townhome conveniently located in Howard County Laurel. Convenient access to commuter routes 95, 1, 29, 32, 200, JHU APL, Ft Meade and MARC Train Station located on Main Street Laurel. 2 bedrooms, 2 full bathrooms. The main level features entry foyer with coat closet, living room, dining room, kitchen and full bath. Kitchen is complete with full sized refrigerator, dishwasher, stove/oven and plenty of cabinet space. Laminate floors throughout foyer, living and dining rooms. Upstairs, 2 bedrooms in the front of the home plus full bath with tub shower and linen closet. Oversized storage closet in upper hallway and extra storage available in attic (accessible via pull down stairs in 2nd bedroom.) Downstairs features large family room or recreation space plus utility room with workbench and a separate laundry room complete with full sized washer and dryer. Walking distance to shopping and Weis grocery store, or a quick drive to Maple Lawn, Historic Main Street Laurel or Historic Savage Mill, all featuring numerous shopping and dining options. Community features outdoor pool.
Unit Size
966 Ft²
Days on Market
12 days
Land Size
-
Price per sqft
$321
Property Type
Condo
Property Taxes
$298
HOA Dues
-
Year Built
1979

Payment Calculator

Cap Rate Calculator

Last updated: 2 years ago (Bright MLS #MDHW2049144)

Price History

Date / Event Date Event Price
Feb 28, 2025 Sold
Sold
Feb 16, 2025 In contract -
In contract
Feb 12, 2025 Listed by Maryland Real Estate Network $310,000
Listed by Maryland Real Estate Network
May 22, 2017 Sold
Sold
Dec 11, 1998 Sold
Sold

Property Highlights

Air Conditioning
Parking Details
Parking Features: Parking Lot
Total Garage and Parking Spaces: 2
Interior Details
Bedrooms on 1st Upper Level: 2
Full Bathrooms on 1st Upper Level: 1
Interior Features: Dining Area, Attic, Built-Ins, Carpet, Combination Dining/Living, Floor Plan - Traditional, Formal/Separate Dining Room, Kitchen - Eat-In, Kitchen - Table Space, Bathroom - Stall Shower, Bathroom - Tub Shower
Appliances: Dishwasher, Disposal, Dryer, Exhaust Fan, Oven - Single, Range Hood, Refrigerator, Washer, Water Heater
Flooring Type: Partially Carpeted, Carpet, Ceramic Tile, Concrete, Laminated, Vinyl
Living Area Square Feet Source: Assessor
Wall & Ceiling Types
Laundry Type: Basement, Dryer In Unit, Has Laundry, Lower Floor, Washer In Unit
Has Basement
Daylight, Partial, Full, Heated, Improved, Interior Access, Shelving, Windows, Workshop
Percent of Basement Finished: 50.0
Percent of Basement Footprint: 100.0
Exterior Details
Property Manager Present
Total Below Grade Square Feet: 183
Ownership Interest: Condominium
Year Built Source: Assessor
Foundation Details: Block
Other Structures: Above Grade, Below Grade
Roof: Asphalt
Structure Type: Interior Row/Townhouse
Construction Materials: Brick
Outdoor Living Structures: Patio(s)
Community Pool
Tidal Water: N
Land Assessed Value: $218,167
Finished Square Feet: 966
Finished Square Feet Source: Assessor
Finished Square Feet: 300
Finished Square Feet Source: Assessor
Unfinished Square Feet: 183
Unfinished Square Feet Source: Assessor
Financial Details
Tax Assessed Value: $218,167
Tax Year: 2024
Tax Annual Amount: $3,577
Utilities Details
Central Air
Cooling Type: Central A/C
Heating Type: Heat Pump(s)
Cooling Fuel: Electric
Heating Fuel: Electric
Hot Water: Electric
Sewer Septic: Public Sewer
Water Source: Public
Location Details
HOA/Condo/Coop Fee Includes: Pool(s), Common Area Maintenance, Lawn Care Front, Lawn Maintenance, Management, Snow Removal, Trash
HOA/Condo/Coop Amenities: Pool - Outdoor
Condo/Coop Fee: $150

Comparables

Unit
Status
Type
Beds
Baths
ft²
Price/ft²
Asking Price
Listed On
Closing Price
Sold On
HOA + Taxes

Past Sales

Date Unit Beds Baths Sqft Price Closed Listed By
20250212
02/12/2025
2 Bed
2 Bath
966 ft²
$310,000
bedrooms
2 Bed
bathrooms
2 Bath
square feet
966 ft²
$310,000
02/28/2025
Patricia Smallwood
Maryland Real Estate Network

Building Info

9832 Whiskey Run 9832 Whiskey Run, Laurel, MD 20723
More about this Building
9832 Whiskey Run
Want to find out who owns 9832 Whiskey Run, Laurel, MD 20723? Get detailed property transactions here.

About North Laurel


Similar Homes for Sale

Currently no similar homes around

Nearby Rentals

Unit for rent at 7902 Ashford Boulevard, LAUREL, MD, 20707

$2,800 /mo

  • 3 Beds
  • 3 Baths
  • 1,440 ft²
7902 Ashford Boulevard, LAUREL, MD, 20707 Listing by Montaz Maurice McCray
Unit for rent at 15030 Laureland Place, LAUREL, MD, 20707

$2,895 /mo

  • 3 Beds
  • 3 Baths
  • 1,926 ft²
15030 Laureland Place, LAUREL, MD, 20707 Listing by Subba Reddy
Unit for rent at 9632 Hadleigh Court, LAUREL, MD, 20723

$2,800 /mo

  • 3 Beds
  • 2 Baths
  • 1,848 ft²
9632 Hadleigh Court, LAUREL, MD, 20723 Listing by Tony Zowd