Check Availability
Highlands Ranch 80130
9706 Queenscliffe Dr
$500,000
● House - In Contract

9706 Queenscliffe Dr

Highlands Ranch, CO 80130
bedrooms
3 Beds
bathrooms
2 Baths, 1 Half Bath
square feet
1,685 Ft²
$2,924
Est. Monthly
$174
HOA / Fees

About This Property

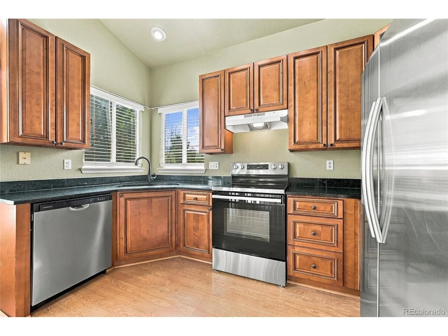
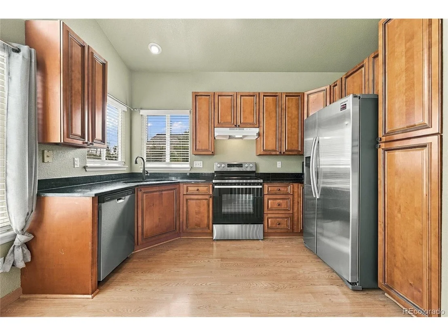
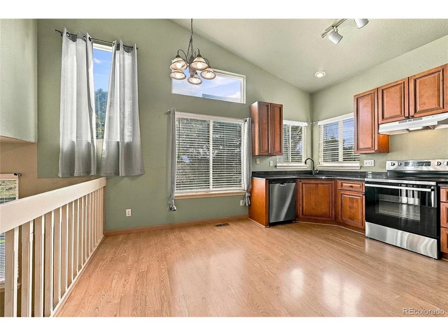
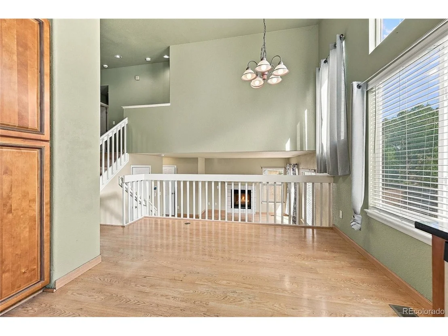
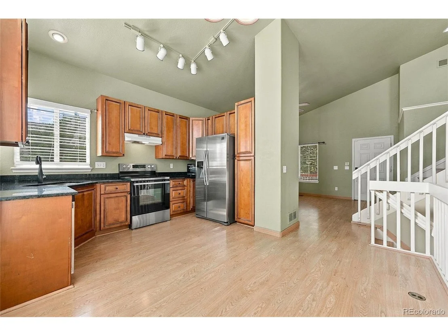
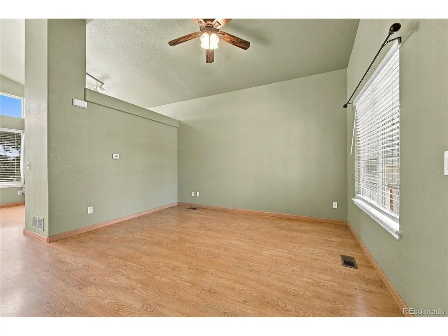
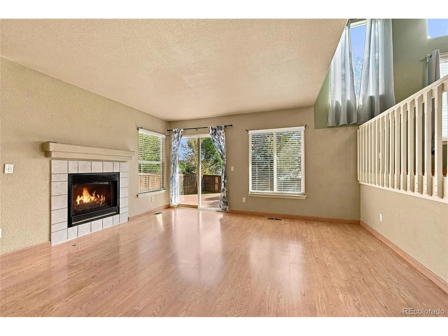
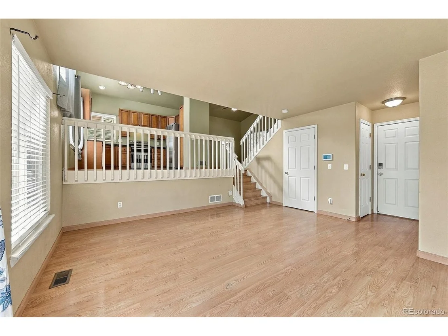
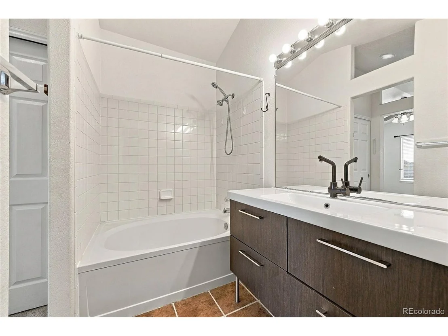
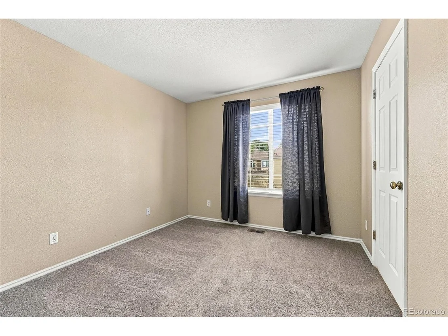
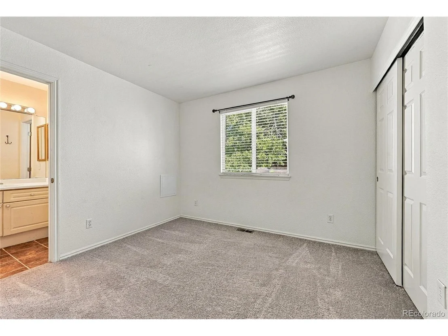
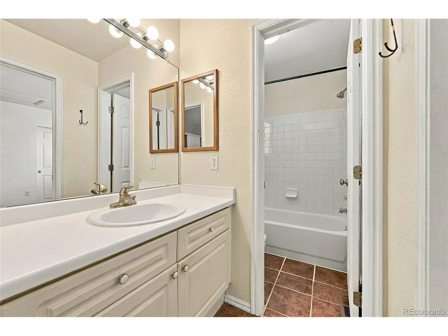
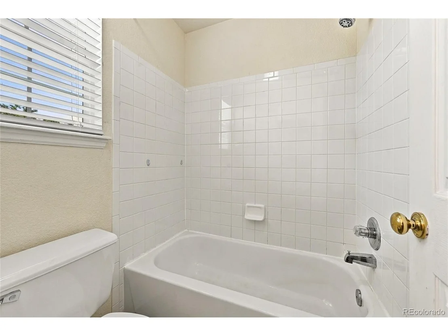
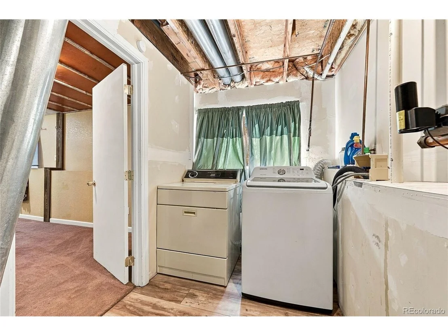
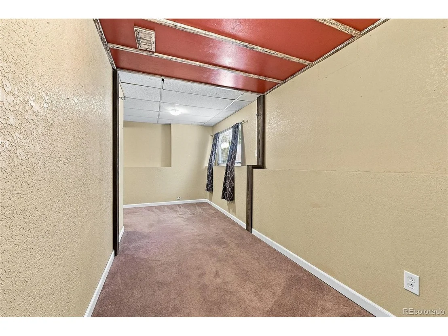
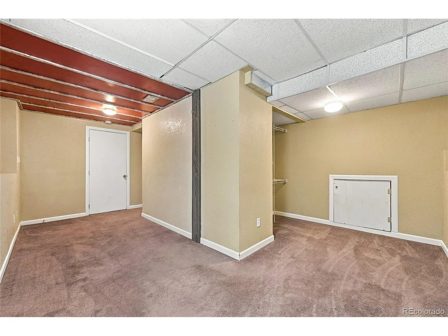
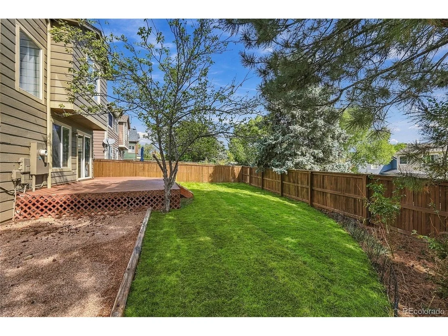
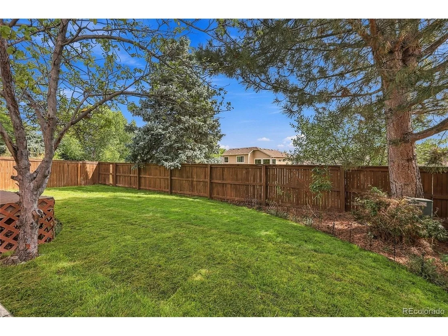
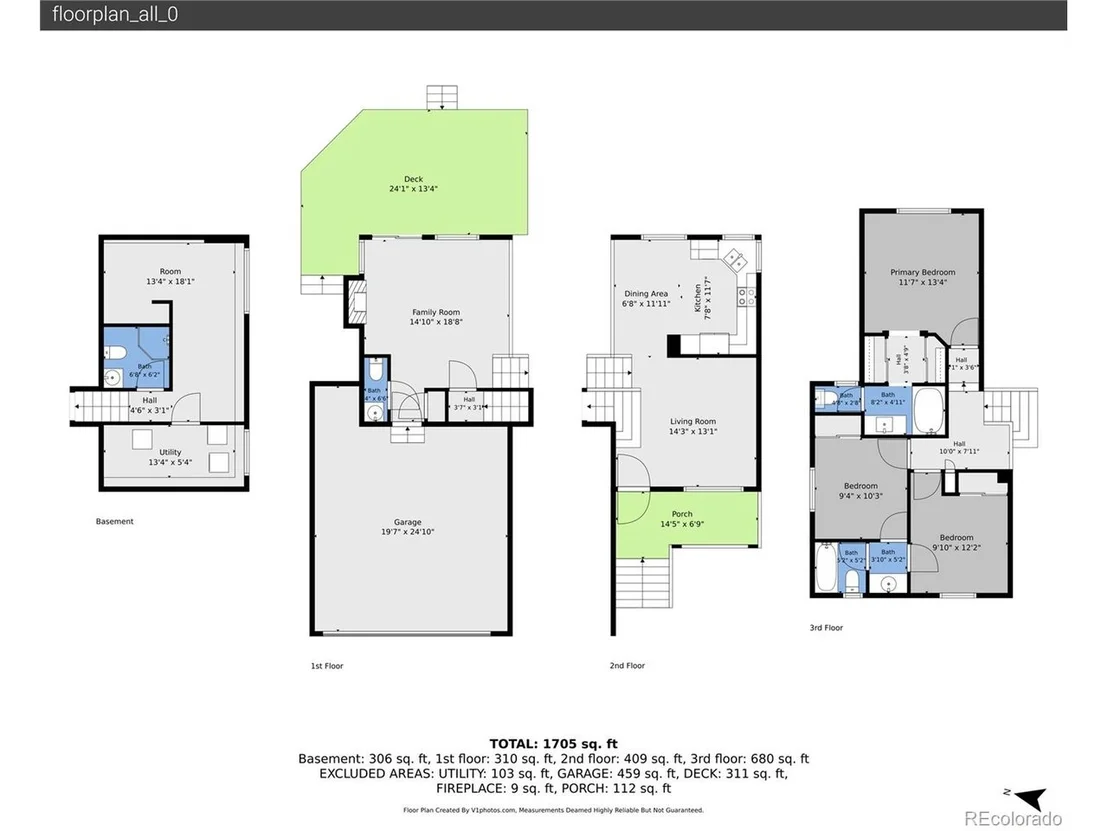
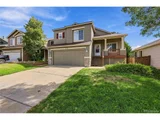
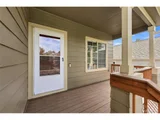
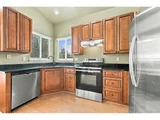
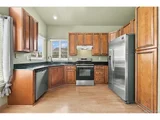
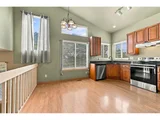
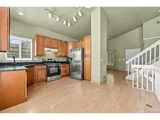
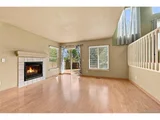
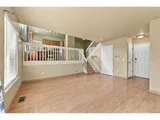
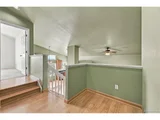
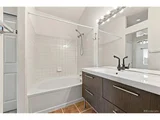
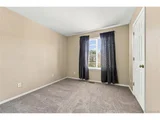
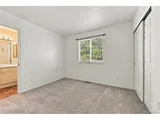
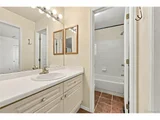
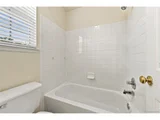
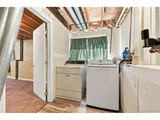
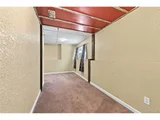
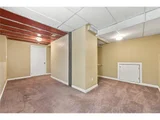
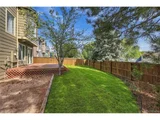
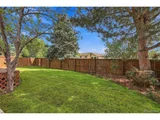
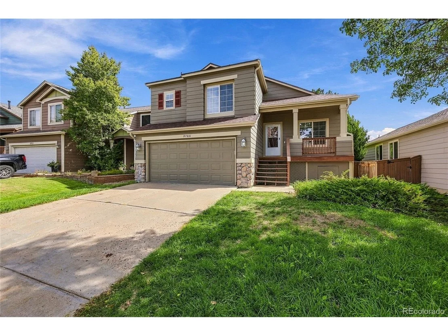
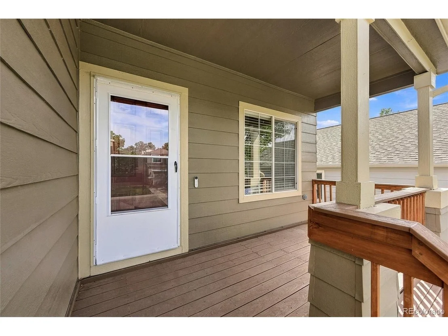
Make it your own in Highlands Ranch! Set in an established neighborhood, 9706 Queenscliffe Drive offers an opportunity for buyers willing to take on cosmetic updates and bring their own style to their next home. The interior is ready for fresh paint, flooring and personal touches, with room to reimagine the kitchen and bathrooms over time. A partially finished basement provides additional space to adapt to your needs, while brand-new backyard sod gives you a fresh start outdoors. Eastridge Recreation Center is approximately a 15-minute walk or a 5-minute bike ride away, with access included in your HOA dues! Whether you prefer to tackle improvements before moving in or work through projects at your own pace, this home offers a chance to choose the finishes you want and create a space that feels like yours. Bring your ideas and see the potential!
Unit Size
1,685 Ft²
Days on Market
-
Land Size
0.10 acres
Price per sqft
$297
Property Type
House
Property Taxes
$294
HOA Dues
$174
Year Built
1996

Listed By

Kyle Foster
Keller Williams - Denver Tech Center

Payment Calculator

Cap Rate Calculator

Last updated: 13 days ago (REcolorado MLS #IRE3663150)

Price History

Date / Event Date Event Price
Sep 25, 2026 In contract -
In contract
Sep 17, 2026 Listed $500,000
Listed
Nov 12, 1996 Sold
Sold

Property Highlights

Garage
Air Conditioning
Fireplace
Parking Details
Has Garage
Parking Features: Attached
Garage Spaces: 2
Interior Details
Half Bathrooms: 1
Full Bathrooms: 2
Appliances: Refrigerator, Washer, Dryer
Fireplace Features: One
Basement: Unfinished
Exterior Details
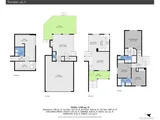
Square Footage: 1685
Square Footage Source: $0
Year Built: 1996
Levels: Tri-Level
Construction Materials: Frame, Wood Siding
Lot Features: House Faces West
Lot Size Area: 4356
Lot Size Units: Square Feet
Lot Size Acres: 0.1
Lot Size Square Feet: 4356
Financial Details
Tax Annual Amount: $3,528
Utilities Details
Cooling Type: Central Air
Heating Type: Forced Air
Sewer : Public Sewer
Location Details
HOA/Condo/Coop Amenities: Spa/Hot Tub, Sauna, Trail(s)
HOA Fee: $174
HOA Fee Frequency: Quarterly

Building Info

Overview

    General

  • Year Built: 1996
  • Effective Year Built: 1996
  • Building Count: 1
  • Total Rooms: 3
  • Bedroom Count: 3
  • Bathroom Count: 3
  • Full Bathrooms: 3
  • Partial Bathrooms: 3
  • Building Condition: 3
  • Building Quality: 7
  • Construction Type: 6
  • Building Style: 41
  • Exterior Walls Type: 19
  • Interior Walls Type: 3
  • Roof Shape Type: 0
  • Roof Cover Type: 3
  • Floor Count: 100
  • Living Units: 1
  • Floor Cover: 3
  • Basement Type: 7
  • Basement Area: 384
  • Garage Type: 7
  • Garage Square Area: 384
  • Parking Space Count: 1
  • Patio Type: 20
  • Porch Type: 8
  • Pool Type: 0

    Dimensions

  • Lot Size Square Feet: 4,400
  • Total Building Area: 1,763
  • Gross Building Area: 1,763
  • Building Area: 1,379
  • Building Area Measurement: L

    Heating and Cooling

  • Air Conditioning: 1
  • Heating: 4
  • Heated Square Feet: 1,379
  • Heating Fuel Type: 0

    Utilities

  • Sewer System: 0
  • Water Service: 0

Building

  • Building Type: 0
  • Property Class: R
  • Subdivision: HIGHLANDS RANCH
  • Land Acres: 0000000101
  • Standard Land Use Code: 1001
  • County Land Use Code: 1112
  • Legal Description 1: LOT 293 HIGHLANDS RANCH #120-A 0.101 AM/L

Neighborhood

  • School District Name: Douglas County School District RE-1
  • Census Tract: 014146

Zoning

  • Zoning: PDU

Geography

  • Assessors Map Reference: 95-J
  • Account Number: R0386029
  • Parcel: 0386029
  • Block: 12
  • Lot: 293
  • Meridian: SEC 07 TWN 06S RNG 67W QTR SE
  • Municipality: DOUGLAS COUNTY RE 1
  • Latitude: 39.5403
  • Longitude: -104.927

    Address

  • Full Address: 9706 Queenscliffe Dr
  • Address - House Number: 9706
  • Address - Street Name: Queenscliffe
  • Address - Suffix Type: Dr
  • State: CO
  • City Name: Highlands Ranch
  • Carrier Code: C022
  • 4-Digit Zip Code: 7186
  • Zip Code: 80130

Valuation

    Tax

  • Total Area: 1,763
  • Tax Year: 2022
  • Tax Amount: $239,732
  • Tax Rate Code Area: 3602

    Appraisal Valuation

  • Standard Deviation: 0.1057
  • Valuation Date: Mar 08, 2023
  • Confidence Score: 89
  • Final Value: 543,944
  • High Value: 601,453
  • Low Value: 486,435

    Market Valuation

  • Market Total Value: $377,567
  • Market Land Value: $88,741
  • Market Improvement Value: $288,826

    Assessments Valuation

  • Assessed Year: 2022
  • Assessed Total Value: $26,240
  • Assessed Land Value: $6,170
  • Assessed Improvements Value: $20,070

    Sales

  • Current Sale Contract Date: Oct 11, 1999
  • Current Sale Recording Date: Nov 12, 1999
  • Current Sale Document Type: 40
  • Current Sale Input Document Number: 99095004
  • Previous Sale Recording Date: Nov 12, 1996
  • Previous Sale Contract Date: Oct 31, 1996
  • Previous Sale Amount: $142,660
  • Previous Sale Document Type: 71
Data used for valuation calculations is provided by RealtyHop, and other third party sources

Comparables

Unit
Status
Type
Beds
Baths
ft²
Price/ft²
Asking Price
Listed On
Closing Price
Sold On
HOA + Taxes

About Highlands Ranch


Similar Homes for Sale

Currently no similar homes around

Nearby Rentals


Frequently Asked Questions

When was property at 9706 Queenscliffe Drive built and last sold?
The property at 9706 Queenscliffe Drive was built in 1996 and last sold on Oct 11, 1999 for $0.
How much is this home worth?
The estimated value of the home located at 9706 Queenscliffe Drive is $505,868.
What are some comparable homes to 9706 Queenscliffe Drive?
There are currently no comparable homes to 9706 Queenscliffe Drive.