See Home Value
Highlands Ranch 80130
9698 Queenscliffe Dr
$600,000
● House - Off Market

9698 Queenscliffe Dr

Highlands Ranch, CO 80130
bedrooms
3 Beds
bathrooms
2 Baths, 1 Half Bath
square feet
1,379 Ft²
$3,382
Est. Monthly
$168
HOA / Fees

About This Property

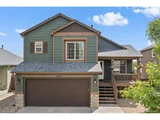
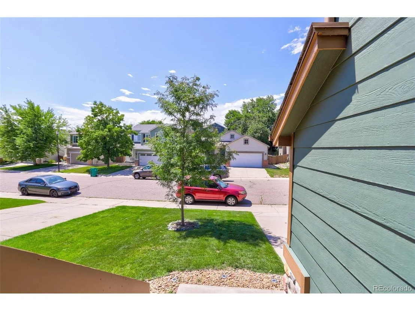
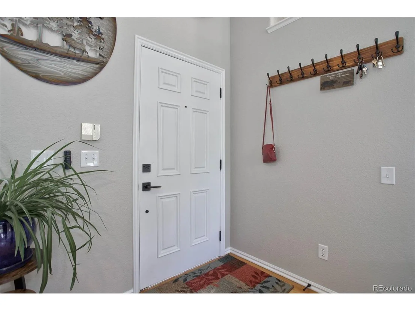
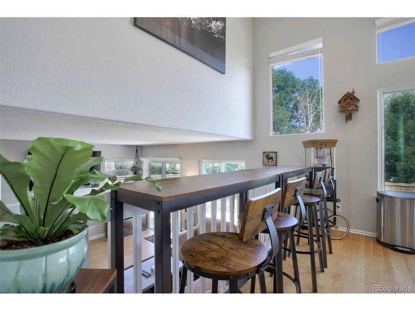
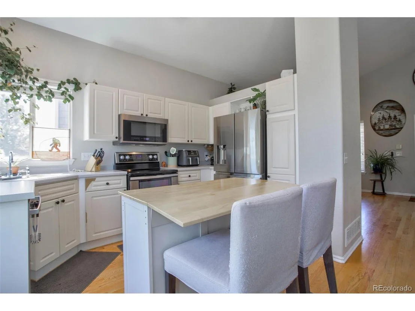
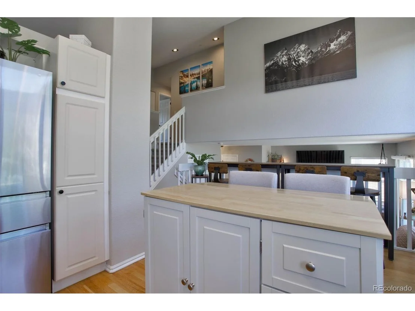
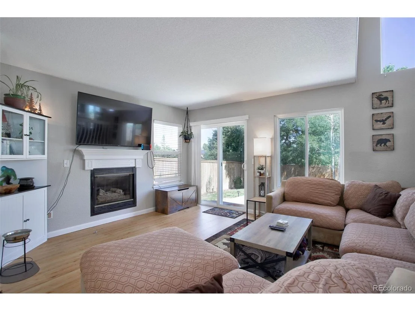
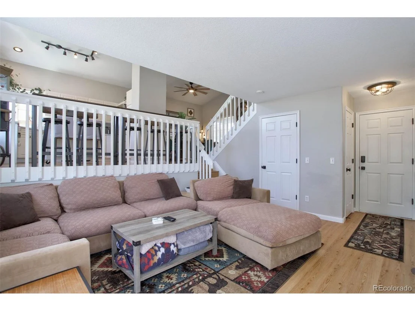
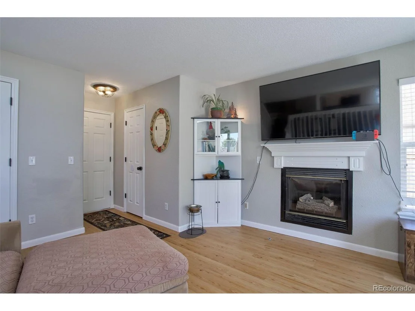
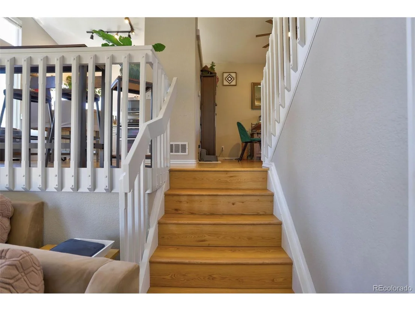
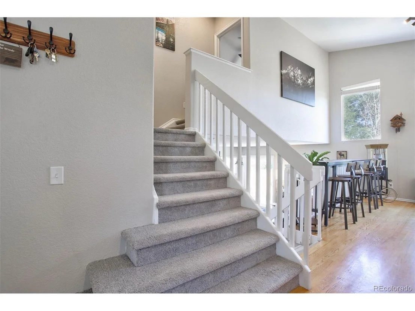
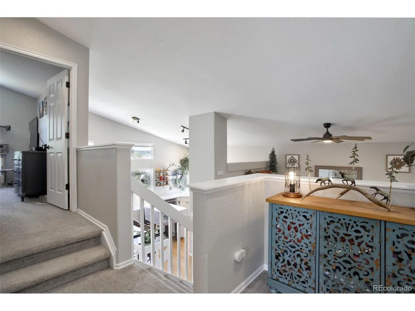
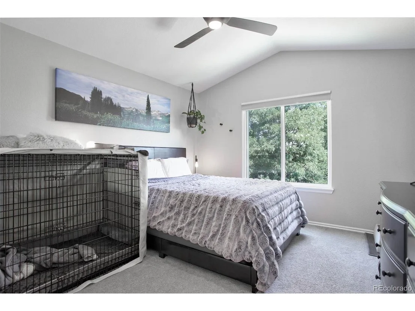
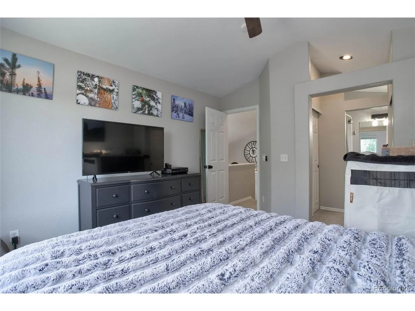
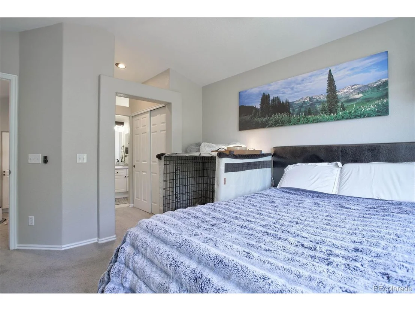
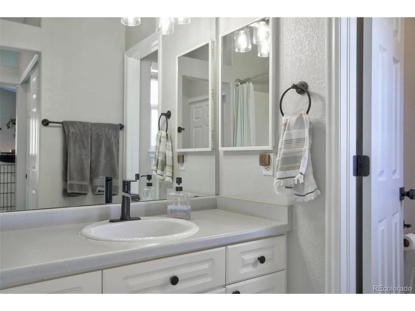
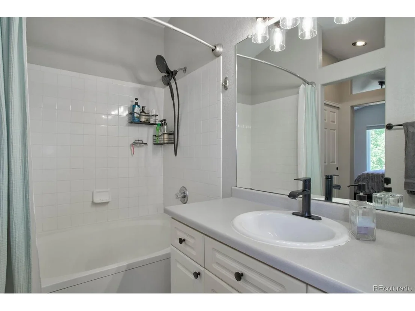
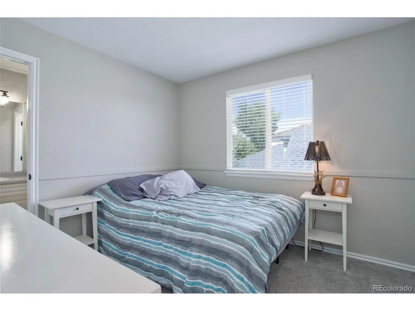
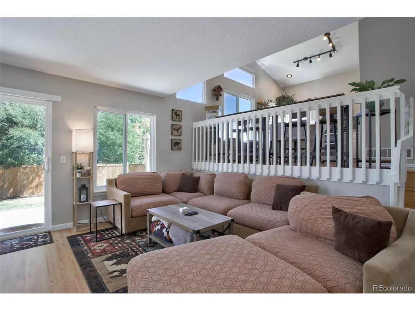
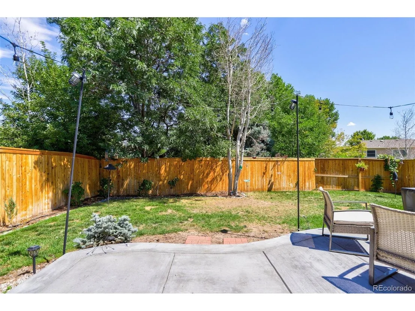
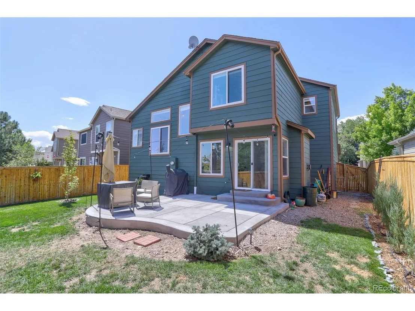
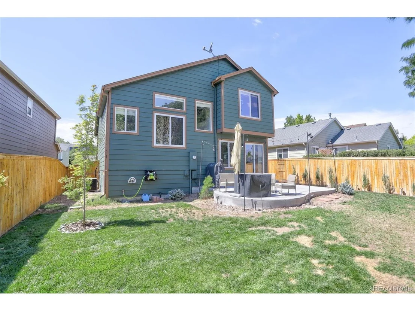
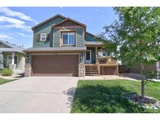
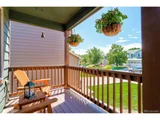
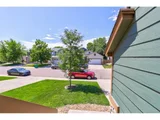
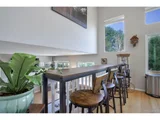
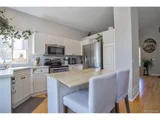
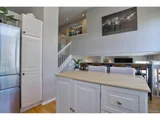
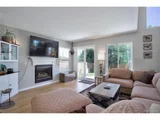
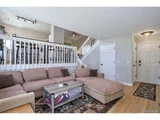
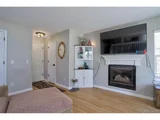
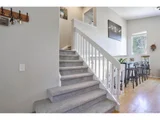
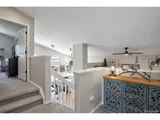
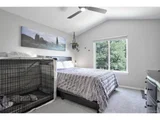
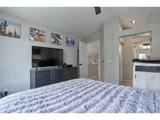
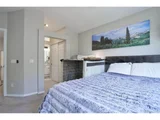
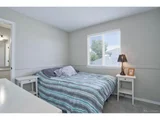
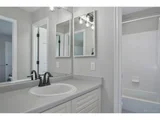
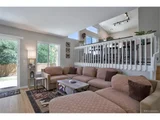
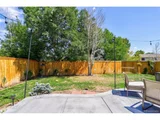
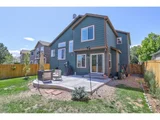
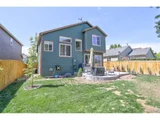
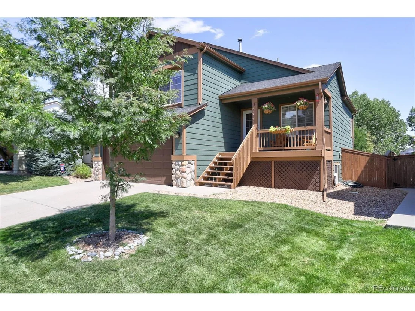
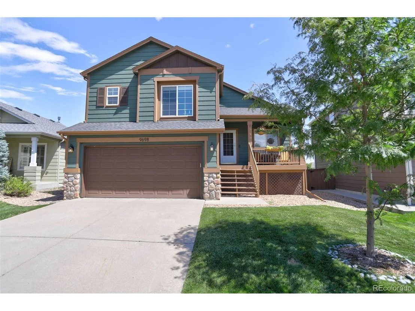
NOTE: BIG PRICE DROP THIS WEEK!! Must see unique home featuring three bedrooms and three bathrooms in very desirable Highlands Ranch. Your curb appeal has been enhanced by the recently painted exterior and as you enter this multi-level gem, you will love the hardwood flooring on the main level. Note the stainless appliances in the kitchen accented by an abundance of natural light. This home boasts several recent updates, including new windows, a new back door slider, new ceiling fans, and updated new lighting throughout. The family room is outfitted with new luxury vinyl plank (LVP) flooring, providing a modern and durable surface. Your Primary Suite offers 2 closets along with an ensuite bath for your convenience. Stepping outside, you'll find a new concrete backyard patio, new fencing, and updated landscaping, creating an inviting outdoor living space. Several pools and recreation centers are available throughout the neighborhood and are included with excellent HOA management. The home's excellent location offers convenient access to nearby shopping, schools, and commute routes, making it an ideal choice for those seeking a well-appointed and conveniently situated residence.
Unit Size
1,379 Ft²
Days on Market
-
Land Size
0.11 acres
Price per sqft
$431
Property Type
House
Property Taxes
$292
HOA Dues
$168
Year Built
1996

Payment Calculator

Cap Rate Calculator

Last updated: 3 months ago (REcolorado MLS #IRE2215963)

Price History

Date / Event Date Event Price
Jun 30, 2025 Sold
Sold
Jun 15, 2025 In contract -
In contract
Jun 12, 2025 Listed $625,000
Listed
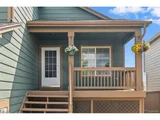
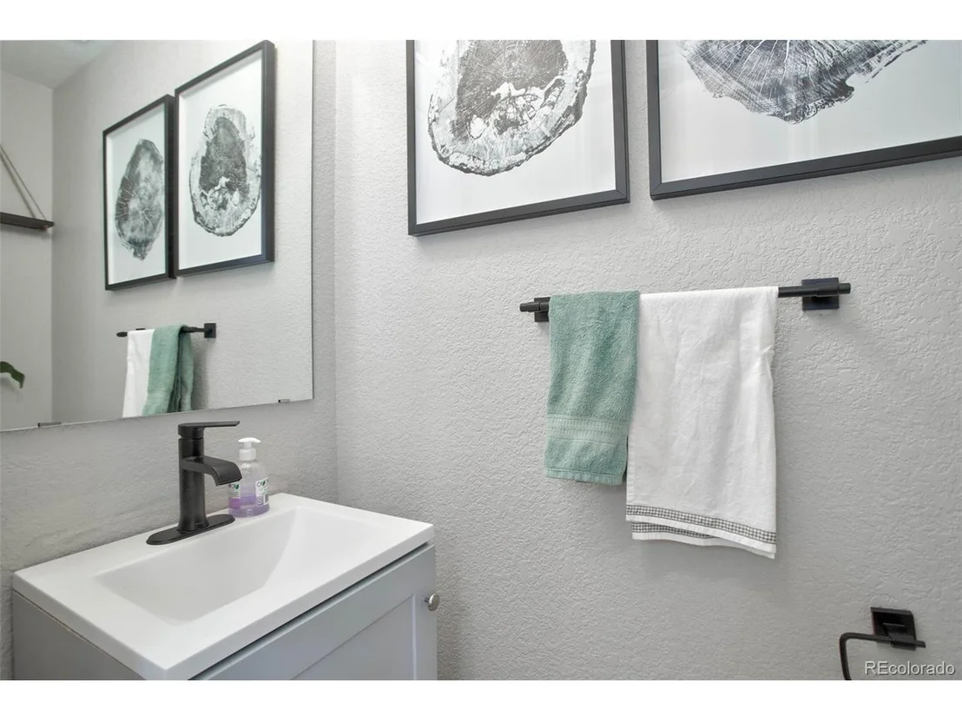
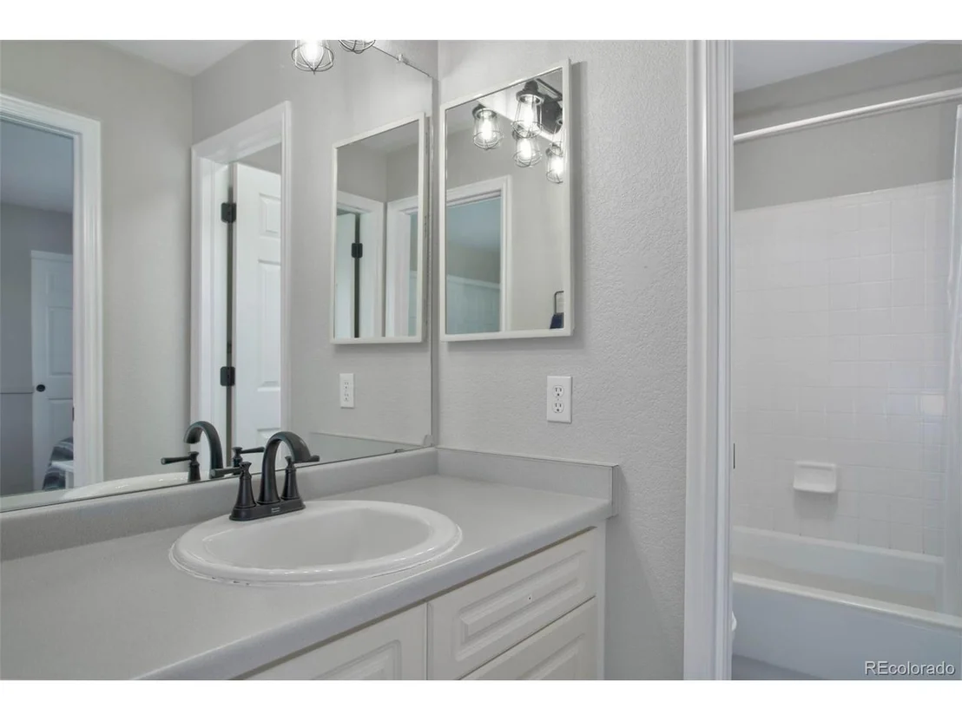
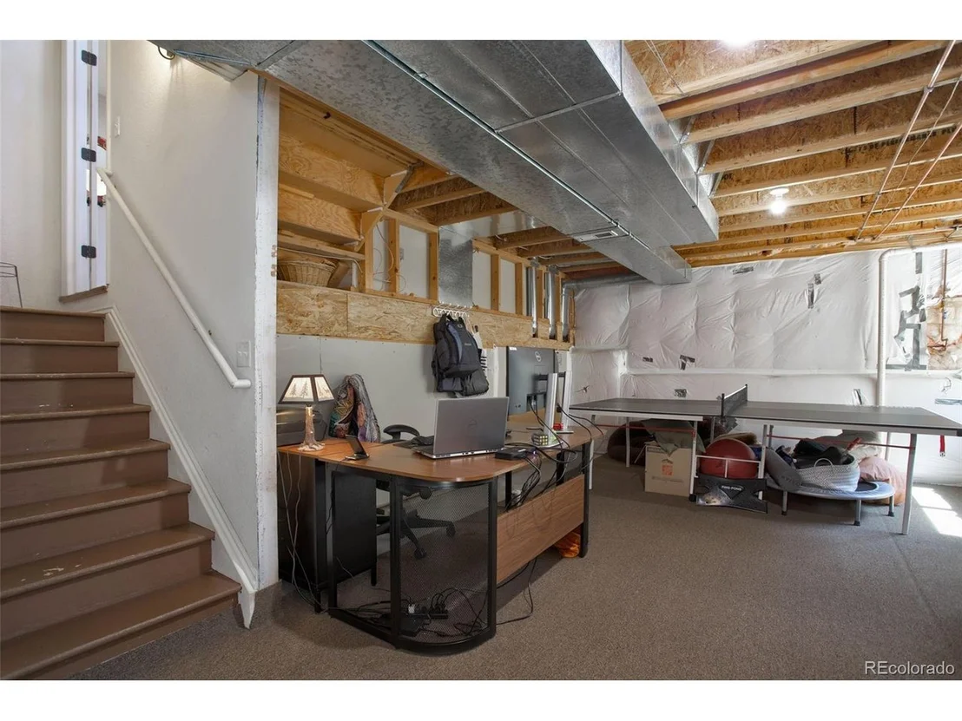
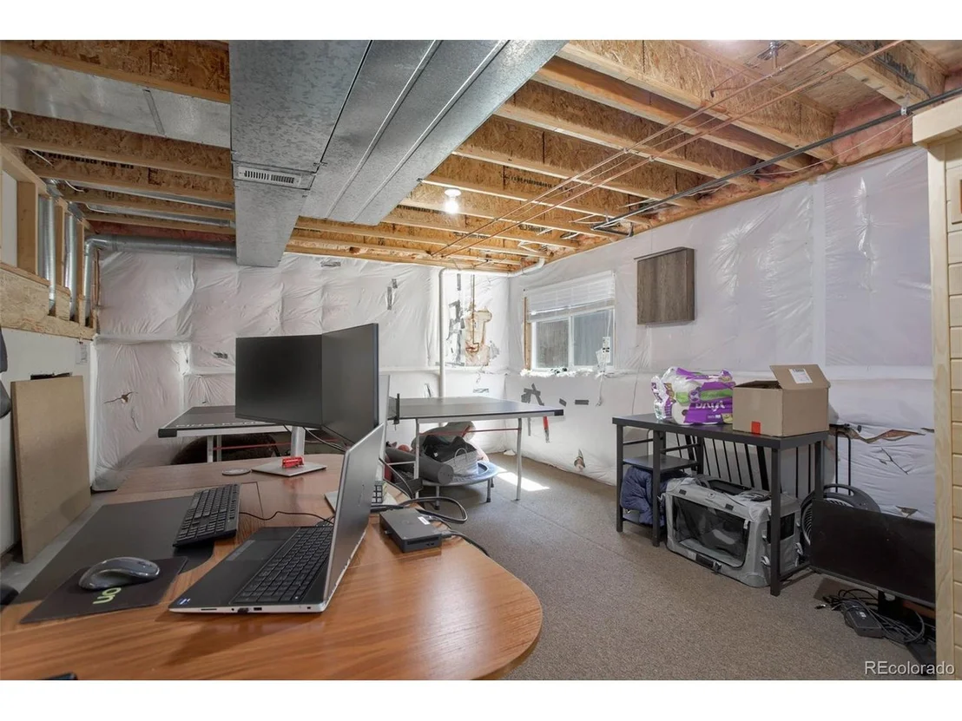
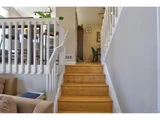
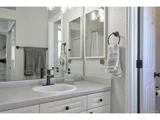
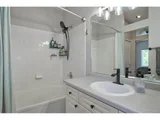
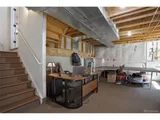
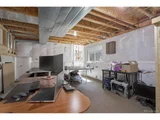
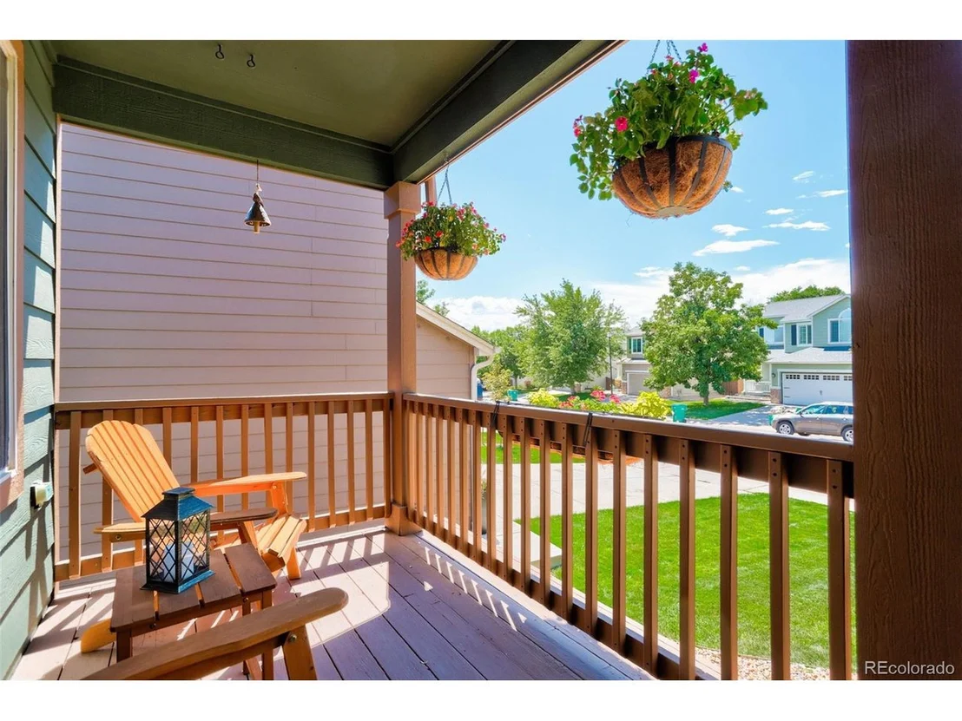
Welcome to this beautifully maintained single-family home featuring 3 spacious bedrooms, 2.5 bathrooms, and a host of recent upgrades. Enjoy peace of mind with a 2025 permitted NEW ROOF. Step into the light-filled living area with vaulted ceilings, creating an open and airy atmosphere. The kitchen boasts a new farmhouse sink and views of the Bluffs. Enjoy enhanced privacy with custom privacy blinds on the rear windows. Upstairs you will find a thoughtfully remodeled Jack and Jill bathroom connceted to bedrooms, perfect for guests or family living. The primary room has an en-suite bathroom with 2 closets. The attached 2-car garage offers convenience, while the gated backyard features a new concrete patio-ideal for entertaining or relaxing. Located in a prime spot, this home is less than a mile from King Soopers, Whole Foods, and Highland Heritage Park, offering both convenience and community. A few other key features include: unfinished basement for added space, radon mitigation system, newer windows and ceiling fans and light fixtures, family room with new LVP flooring, newer fencing and landscaping. 2024 - washer/dryer, double door refrigerator, primary bathroom vents installed, new valves on all toilets and sinks. 2025 - ROOF, new blinds installed on main level, updated jack and jill bathroom, replaced front wooden steps, kitchen sink and disposal.
Oct 15, 2024 Sold
Sold
Sep 16, 2024 In contract -
In contract
Show More

Property Highlights

Garage
Air Conditioning
Fireplace

Building Info

Overview

    General

  • Year Built: 1996
  • Effective Year Built: 1996
  • Building Count: 1
  • Total Rooms: 3
  • Bedroom Count: 3
  • Bathroom Count: 3
  • Full Bathrooms: 3
  • Partial Bathrooms: 3
  • Building Condition: 3
  • Building Quality: 7
  • Construction Type: 6
  • Building Style: 41
  • Exterior Walls Type: 19
  • Interior Walls Type: 3
  • Roof Shape Type: 1
  • Roof Cover Type: 3
  • Floor Count: 100
  • Living Units: 1
  • Floor Cover: 3
  • Basement Type: 7
  • Basement Area: 385
  • Garage Type: 7
  • Garage Square Area: 463
  • Parking Space Count: 2
  • Patio Type: 20
  • Porch Type: 8
  • Pool Type: 0

    Dimensions

  • Lot Size Square Feet: 4,966
  • Total Building Area: 1,764
  • Gross Building Area: 1,764
  • Building Area: 1,379
  • Building Area Measurement: L

    Heating and Cooling

  • Fireplace Count: 1
  • Air Conditioning: 1
  • Heating: 3
  • Heated Square Feet: 1,379
  • Heating Fuel Type: 0

    Utilities

  • Sewer System: 0
  • Water Service: 0

Building

  • Building Type: 0
  • Property Class: R
  • Subdivision: HIGHLANDS RANCH
  • Land Acres: 0000000114
  • Standard Land Use Code: 1001
  • County Land Use Code: 1112
  • Legal Description 1: LOT 291 HIGHLANDS RANCH 120A 0.114 AM/L

Neighborhood

  • School District Name: Douglas County School District RE-1
  • Census Tract: 014146

Zoning

  • Zoning: PDU

Geography

  • Assessors Map Reference: 95-J
  • Account Number: R0386020
  • Parcel: 0386020
  • Block: 12
  • Lot: 291
  • Meridian: SEC 07 TWN 06S RNG 67W QTR SE
  • Municipality: DOUGLAS COUNTY RE 1
  • Latitude: 39.5405
  • Longitude: -104.927

    Address

  • Full Address: 9698 Queenscliffe Dr
  • Address - House Number: 9698
  • Address - Street Name: Queenscliffe
  • Address - Suffix Type: Dr
  • State: CO
  • City Name: Highlands Ranch
  • Carrier Code: C022
  • 4-Digit Zip Code: 7186
  • Zip Code: 80130

Valuation

    Tax

  • Total Area: 1,763
  • Tax Year: 2022
  • Tax Amount: $254,898
  • Tax Rate Code Area: 3602

    Appraisal Valuation

  • Standard Deviation: 0.1001
  • Valuation Date: Mar 08, 2023
  • Confidence Score: 90
  • Final Value: 551,527
  • High Value: 606,790
  • Low Value: 496,265

    Market Valuation

  • Market Total Value: $401,439
  • Market Land Value: $91,966
  • Market Improvement Value: $309,473

    Assessments Valuation

  • Assessed Year: 2022
  • Assessed Total Value: $27,900
  • Assessed Land Value: $6,390
  • Assessed Improvements Value: $21,510

    Sales

  • Current Sale Contract Date: Sep 08, 2022
  • Current Sale Recording Date: Sep 09, 2022
  • Current Sale Price:
  • Current Sale Document Type: 71
  • Current Sale Input Document Number: 60245
  • Previous Sale Recording Date: Aug 12, 2022
  • Previous Sale Contract Date: Jul 15, 2022
  • Previous Sale Amount: $590,700
  • Previous Sale Document Type: 71
Data used for valuation calculations is provided by RealtyHop, and other third party sources

Comparables

Unit
Status
Type
Beds
Baths
ft²
Price/ft²
Asking Price
Listed On
Closing Price
Sold On
HOA + Taxes

About Highlands Ranch


Similar Homes for Sale

Currently no similar homes around

Nearby Rentals


Frequently Asked Questions

When was property at 9698 Queenscliffe Drive built and last sold?
The property at 9698 Queenscliffe Drive was built in 1996 and last sold on Sep 8, 2022 for $551,000.
How much is this home worth?
The estimated value of the home located at 9698 Queenscliffe Drive is $618,551.
What are some comparable homes to 9698 Queenscliffe Drive?
There are currently no comparable homes to 9698 Queenscliffe Drive.