


49
Map

9673 Pinebrook St


About This Property
Payment Calculator
Your Estimated Monthly Payment
Cap Rate Calculator
What does this mean?
Based on our analysis, the cap rate of this property is 1.25%. A negative cap rate indicates that the property might not be feasible as an income-producing asset. The median cap rate for a near zip code 11238 is 4.23%.
How much can I actually make?
Actual monthly rental income may vary between $4,760 and $7,140 depending on unit-specific characteristics. You can change the amount using the slider to further explore.
How is cap rate calculated?
Cap Rate = Net Operating Income (NOI) / Property Asset Value.
When calculating the cap rate, we assume 100% occupancy. Leverage (mortgage) is not considered.
Cap Rate provided by RealtyHop and RentHop, learn more about cap rate here.
Price History
| Date / Event | Date | Event | Price |
|---|---|---|---|
| Jun 20, 2025 | Sold | ||
| Sold | |||
| Jun 2, 2025 | In contract | - | |
| In contract | |||
| May 28, 2025 | Listed by Keller Williams DTC | $849,000 | |
| Listed by Keller Williams DTC | |||
| | |||
|
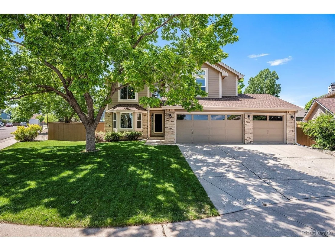
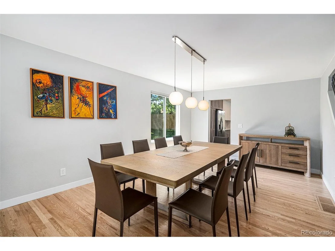
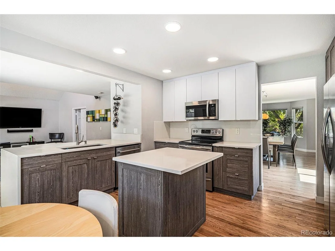
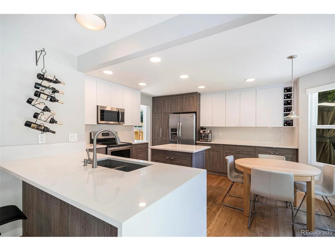
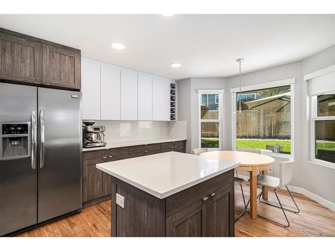
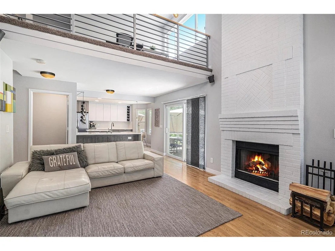
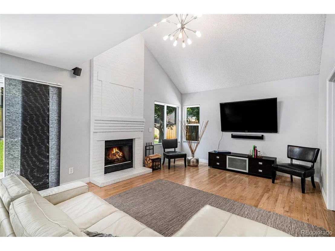
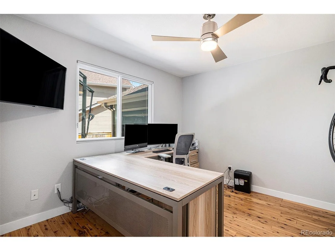
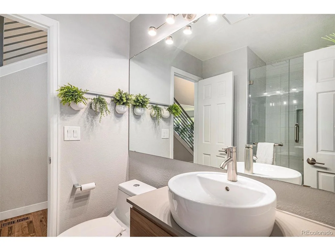
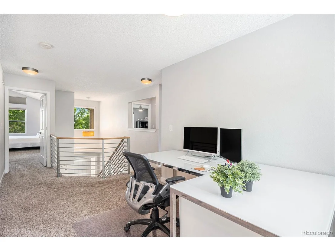
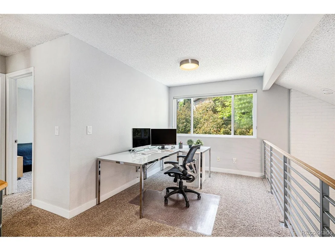
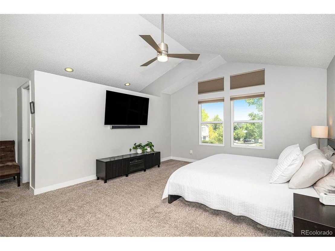
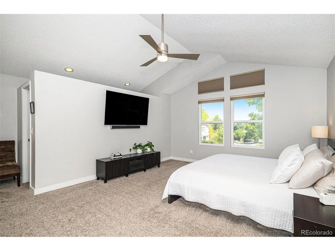
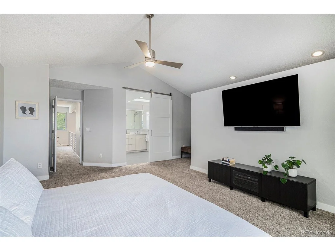
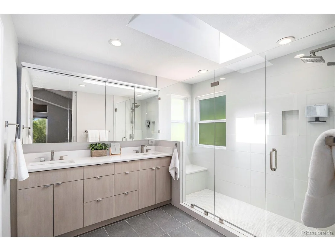
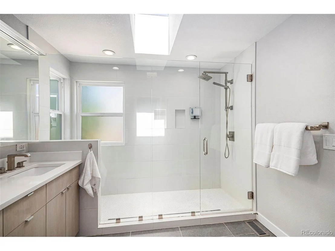
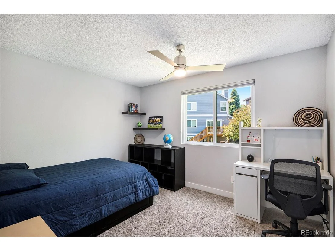
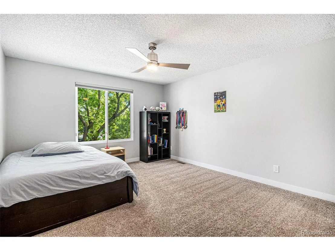
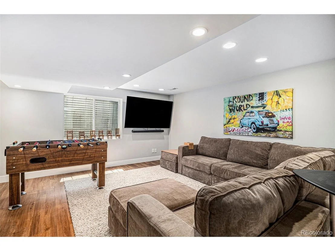
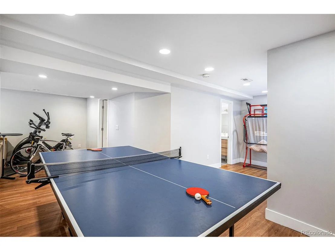
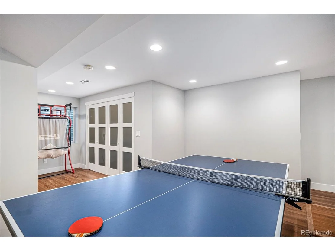
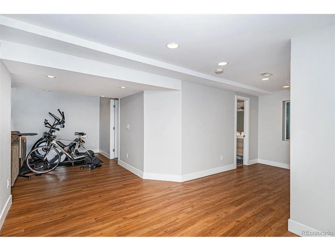
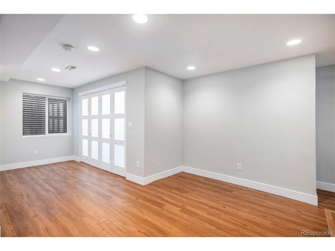
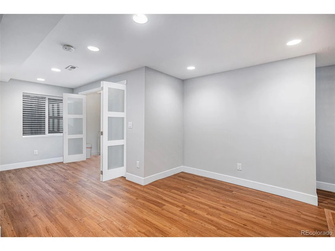
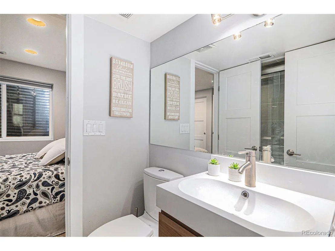
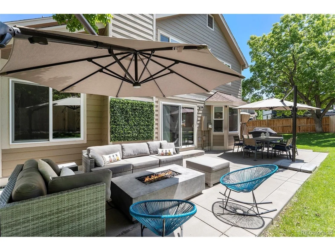
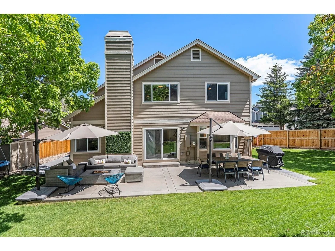
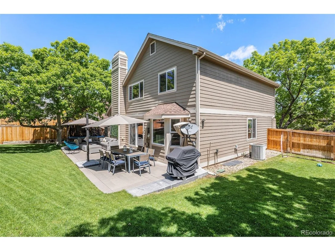
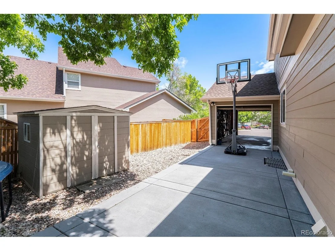
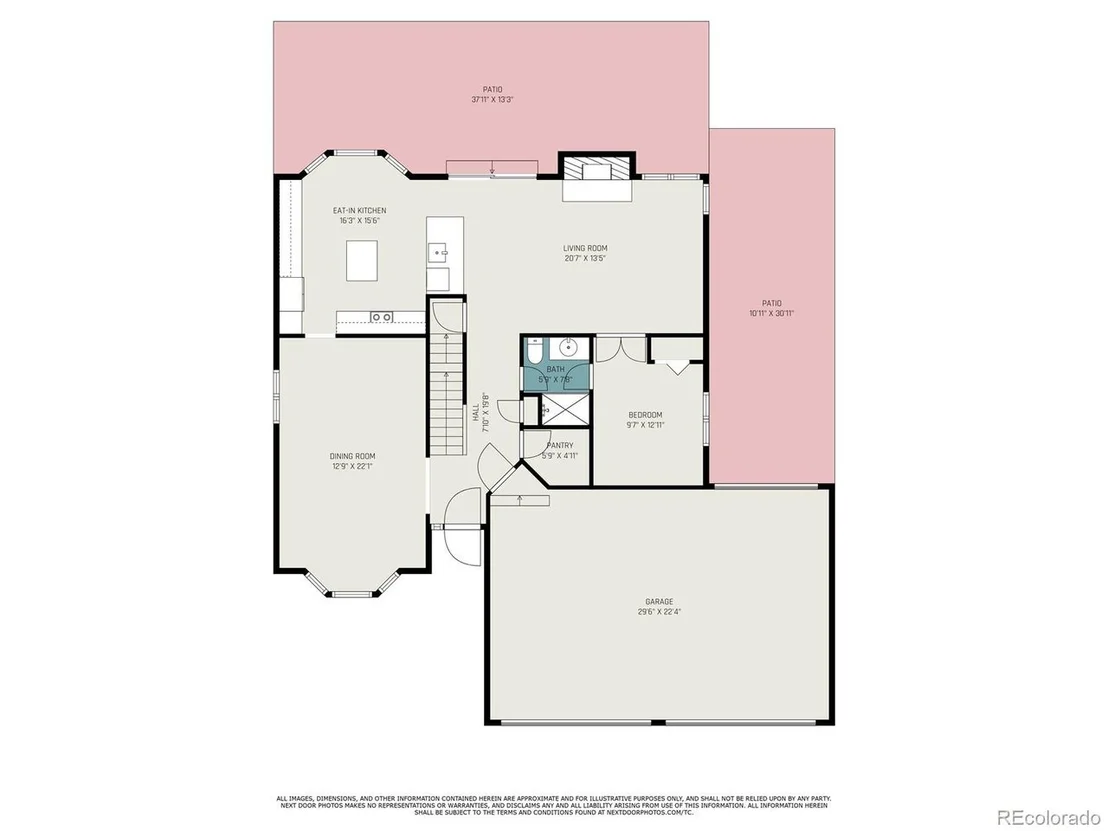
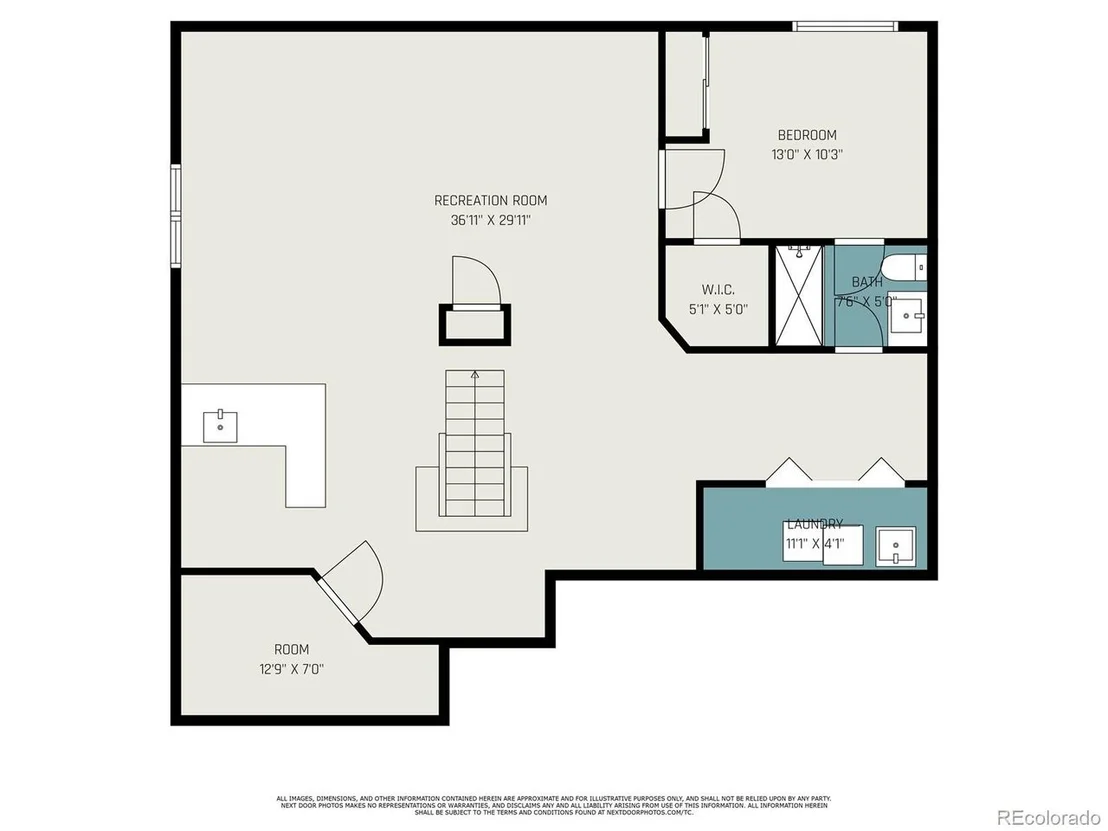
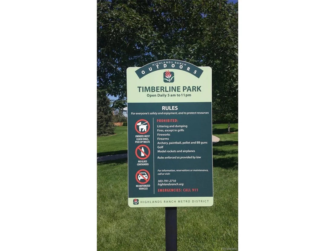
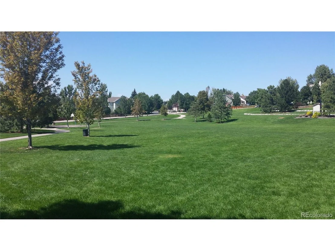
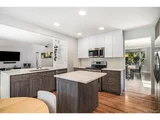
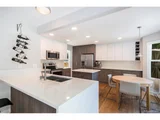
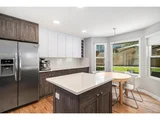
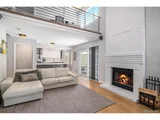
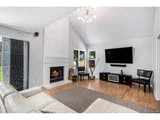
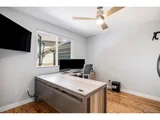
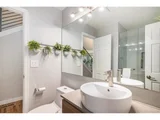
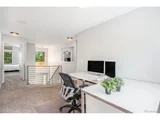
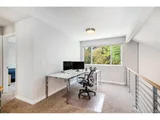
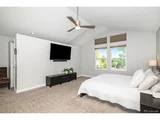
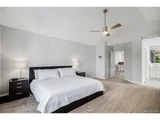
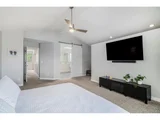
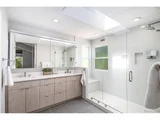
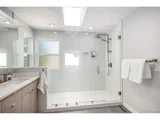
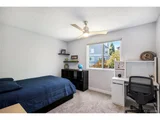
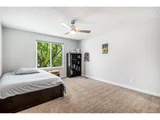
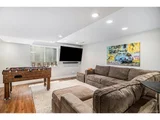
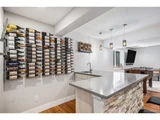
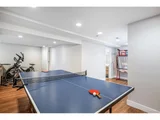
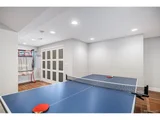
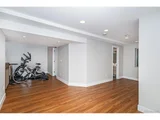
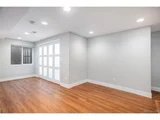
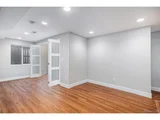
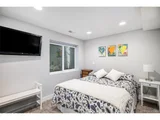
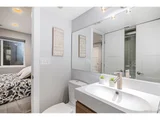
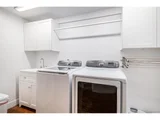
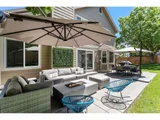
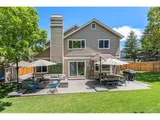
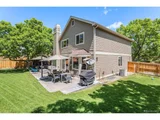
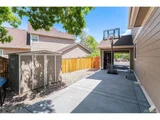
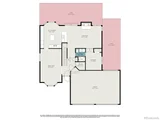
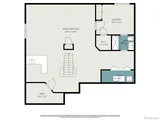
Discover this beautifully remodeled two-story home on a coveted corner lot in a quiet Highlands Ranch cul-de-sac. From the moment you step inside, you're welcomed by abundant natural light and a spacious, open-concept layout that blends comfort and style. The main level features a gourmet kitchen designed for the home chef, complete with quartz countertops, custom cabinetry, and high-end appliances. The eat-in kitchen flows into a large living room with vaulted ceilings and a cozy wood-burning fireplace, creating an inviting space for daily living and entertaining. Rich wood flooring extends throughout the main floor, adding warmth and elegance. A versatile main-floor bedroom doubles as a guest room or office, next to a fully remodeled 3/4 bath. A formal dining room and additional family room provide even more flexible space. Upstairs, the generous primary suite boasts a renovated bath with laundry chute and spacious walk-in closet. Two additional oversized bedrooms offer plenty of room, one with its own walk-in closet. A large open loft adds flexibility for a play area, office, or lounge, and a stylishly updated full bath completes the upper level. The fully finished basement is ideal for entertaining or relaxing, with a stunning wet bar, spacious rec/media room, a fifth bedroom, and another remodeled three-quarter bath-perfect for guests or multigenerational living. Step outside to a private backyard oasis with an expansive concrete patio, built-in fire pit, and plenty of space for gatherings or quiet evenings. A dedicated basketball court adds extra fun. The oversized three-car garage includes a rear door that opens to the backyard for easy access and added utility. With over $250K in recent upgrades-including newer windows, a new fence, updated shades/blinds, and fresh interior/exterior paint-this home is truly move-in ready. Walking distance to Eagle Ridge Elementary & Timberline Park. Easy access to C-470, I-25 & just 5 mins to Park Meadows Mall.
| |||
| Dec 28, 2010 | Sold | ||
| Sold | |||
| Mar 17, 2006 | Sold | ||
| Sold | |||
Property Highlights
Building Info
Comparables
Status
Price/ft²
Listed On
Sold On
About Highlands Ranch
Similar Homes for Sale
Currently no similar homes aroundNearby Rentals

Last Updated: 3 months ago
Data Source: REcolorado MLS, MLS# IRE6104755




























 Your Privacy Choices
Phone: 425-283-2930
Address: 335 Madison Avenue, New York, NY 10017