


39
Map
9663 Dunning Cir


About This Property
Main Level:
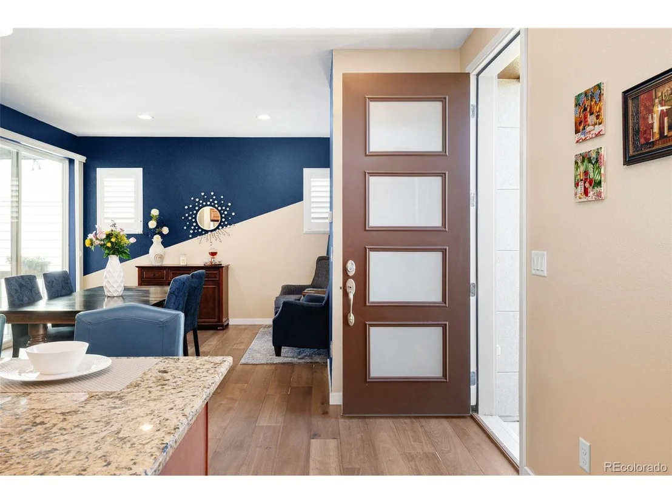
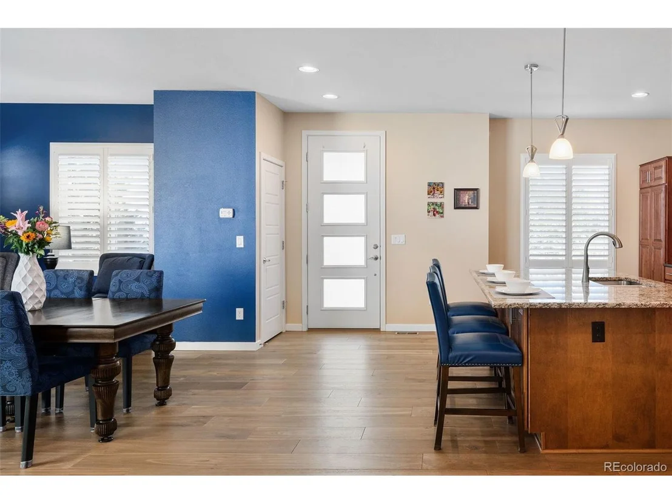
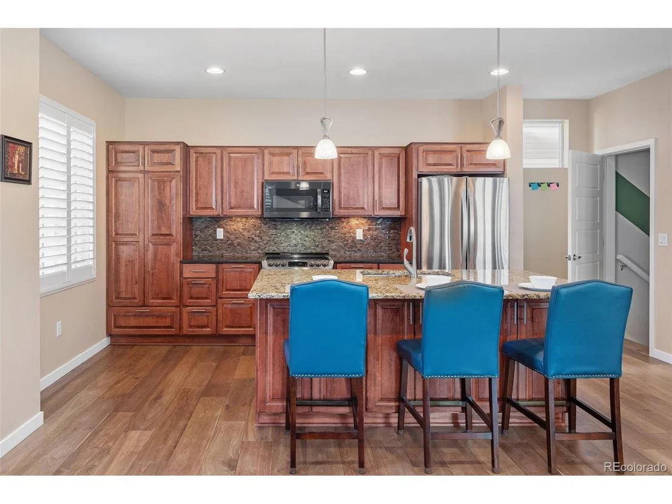
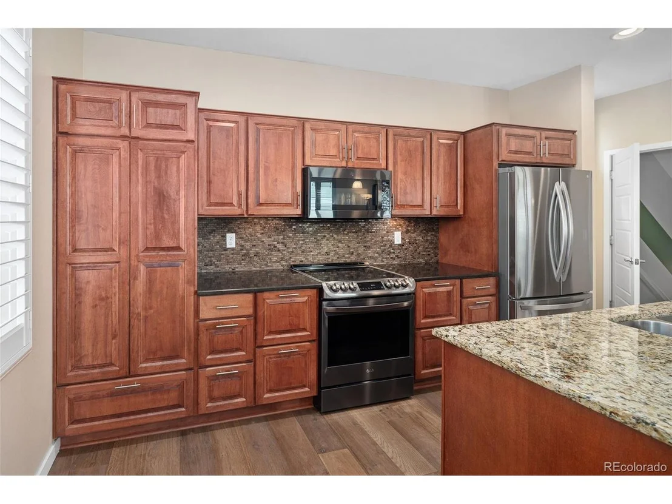
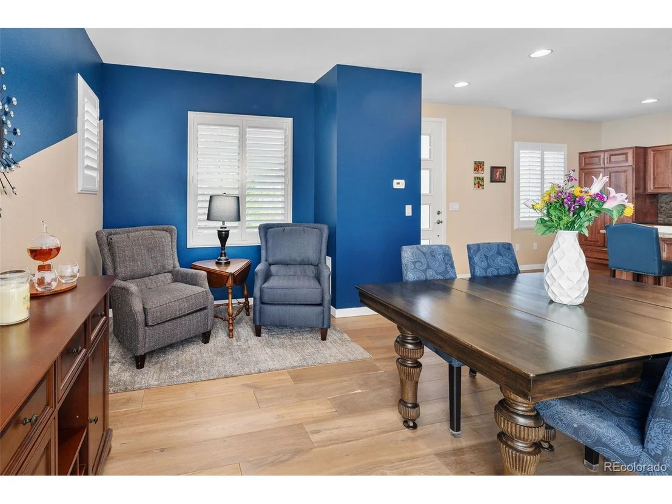
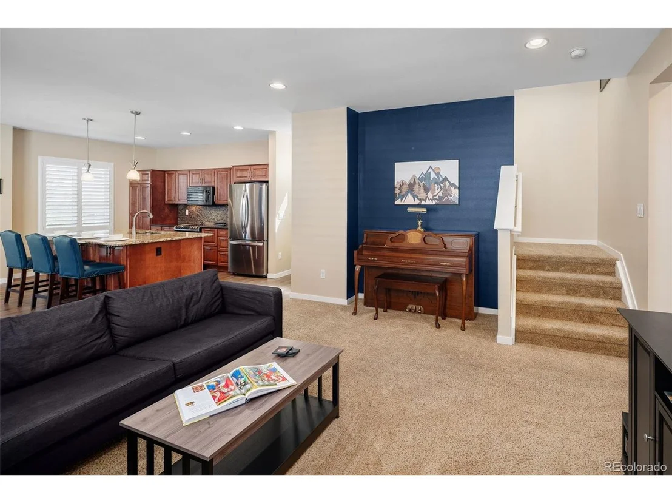
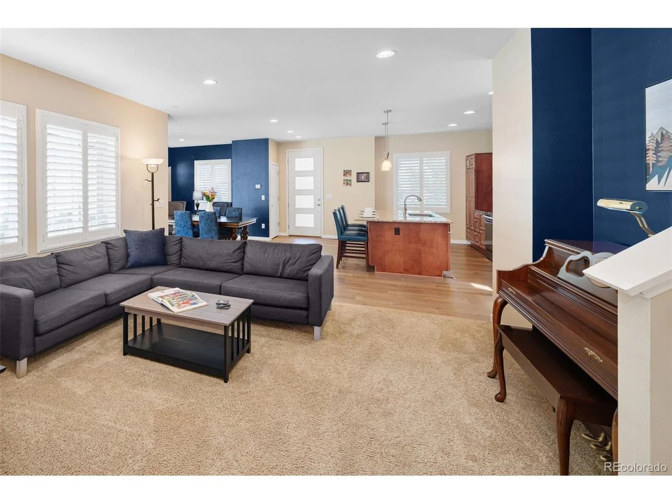
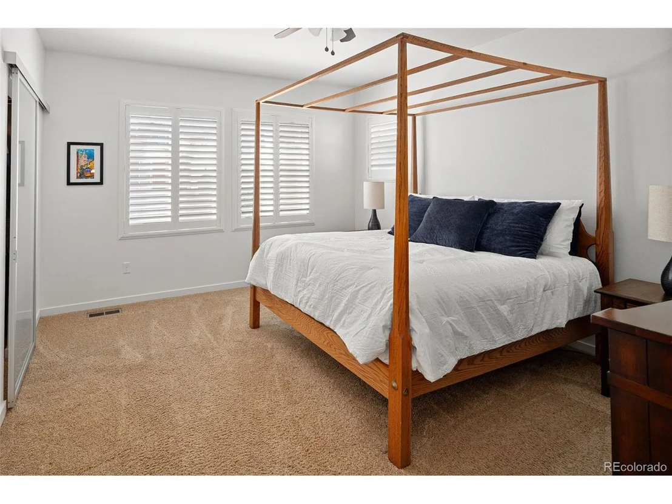
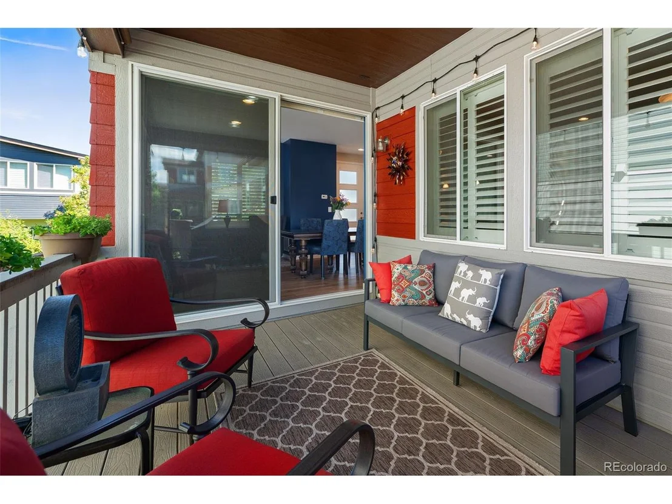
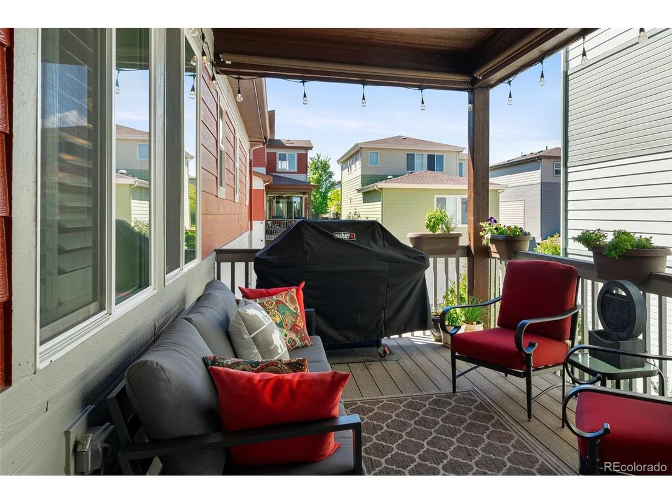
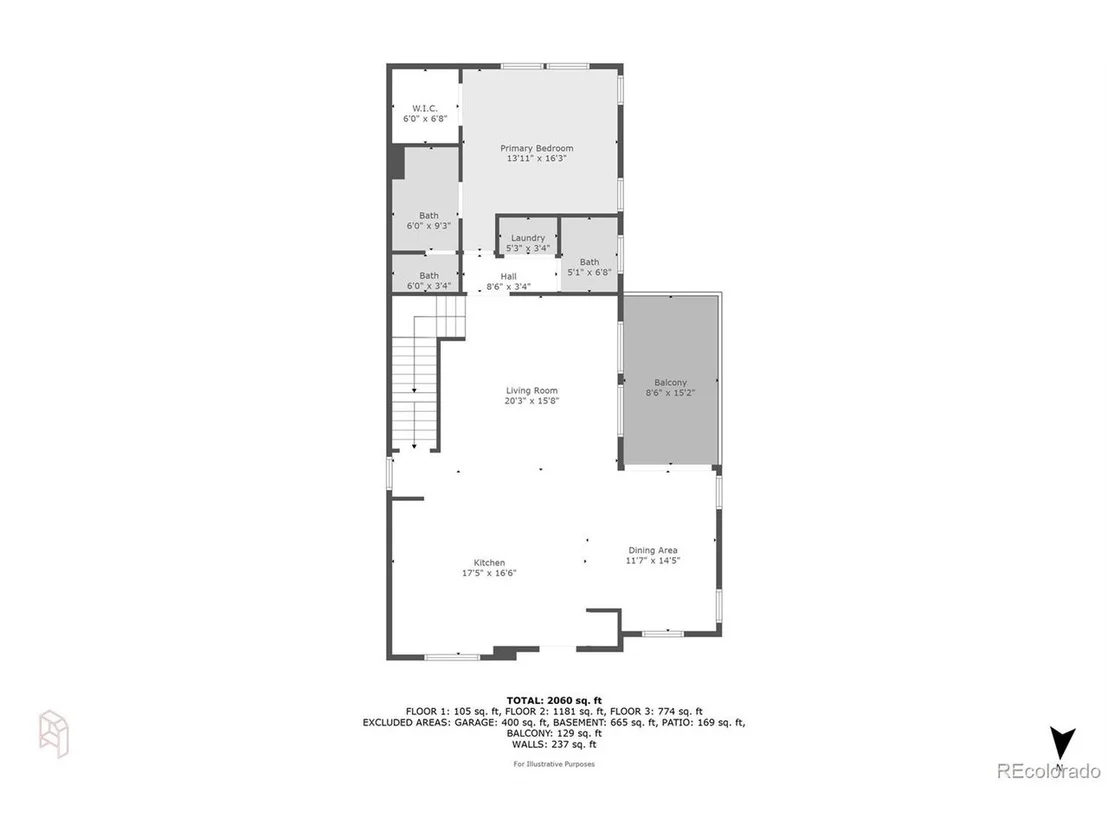
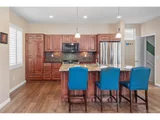
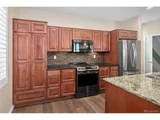
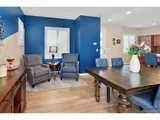
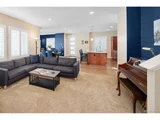
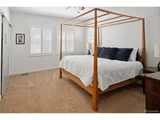
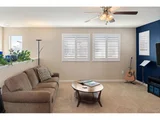
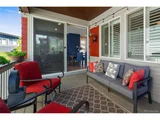
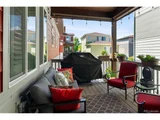
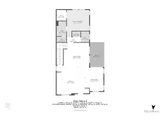
Designed for comfort and convenience, the main floor offers a private primary suite and laundry. The kitchen is a standout with a convection microwave, induction range with a gas line available, all appliances purchased within the last few years, and extra storage with cabinets on the back side of the large island. Hunter Douglas shutters add style, while the covered deck-complete with a gas line for grilling-extends your living space outdoors.
Upper Level:
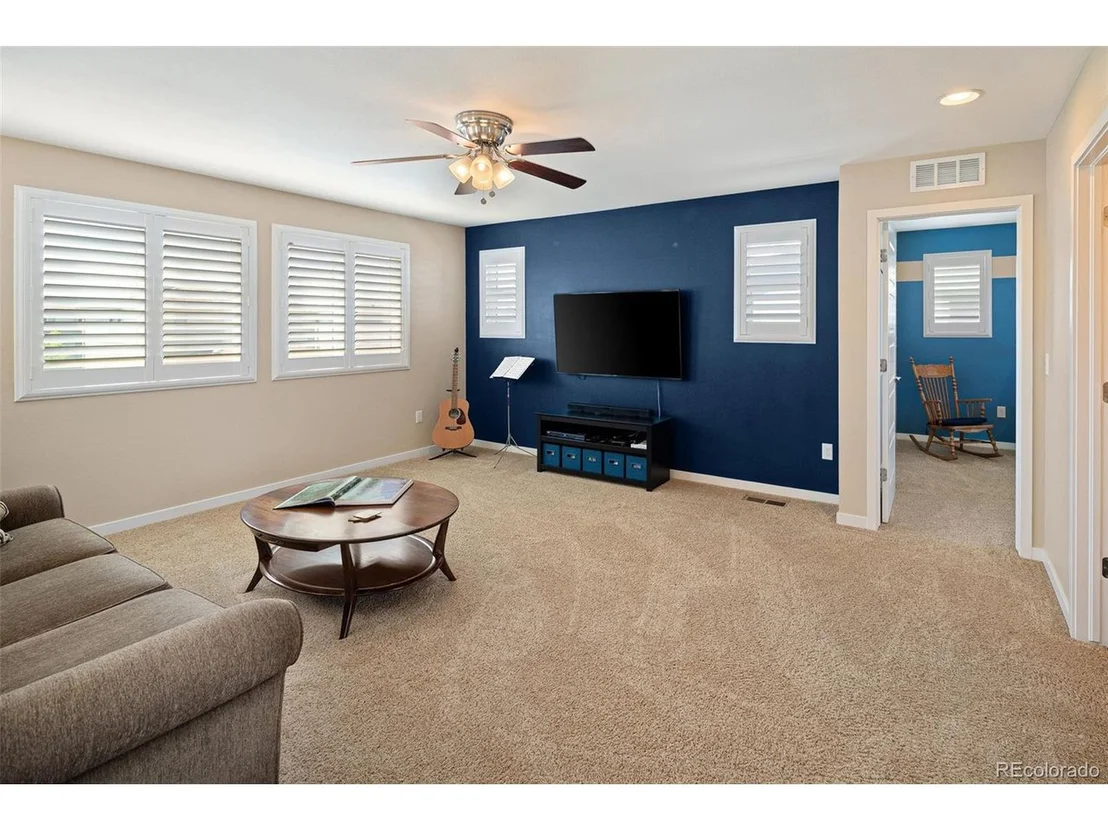
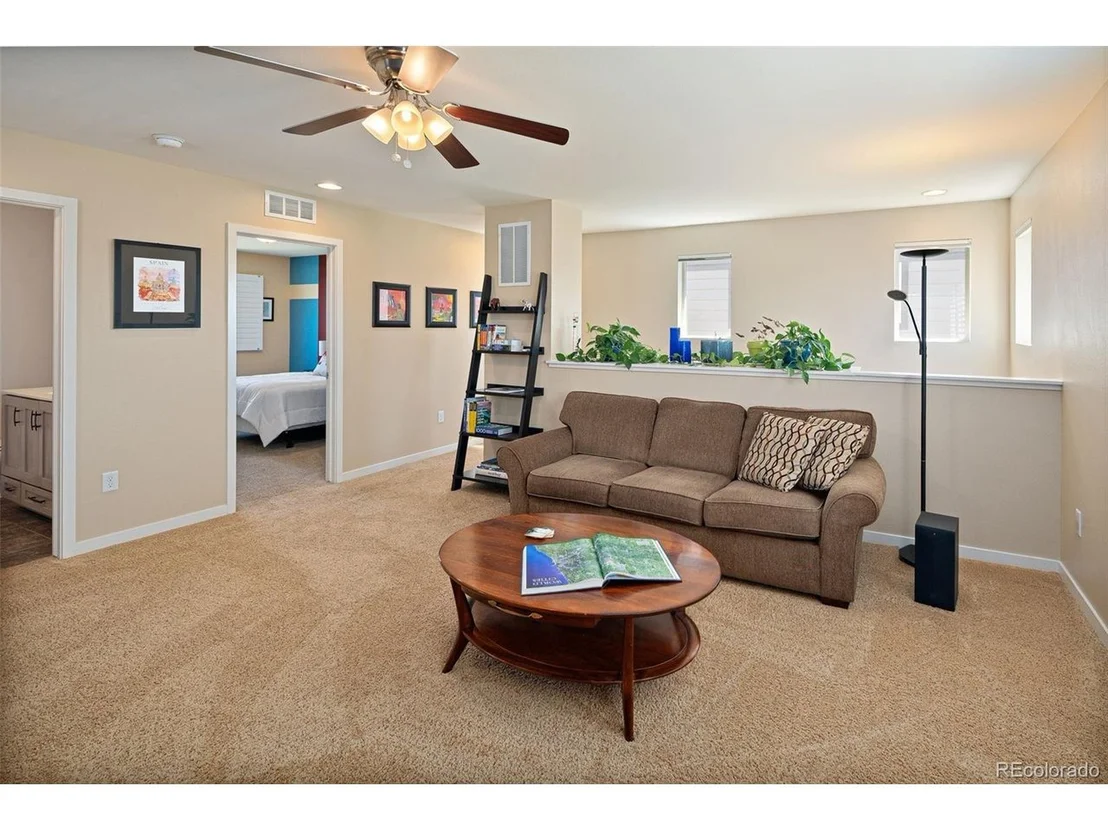
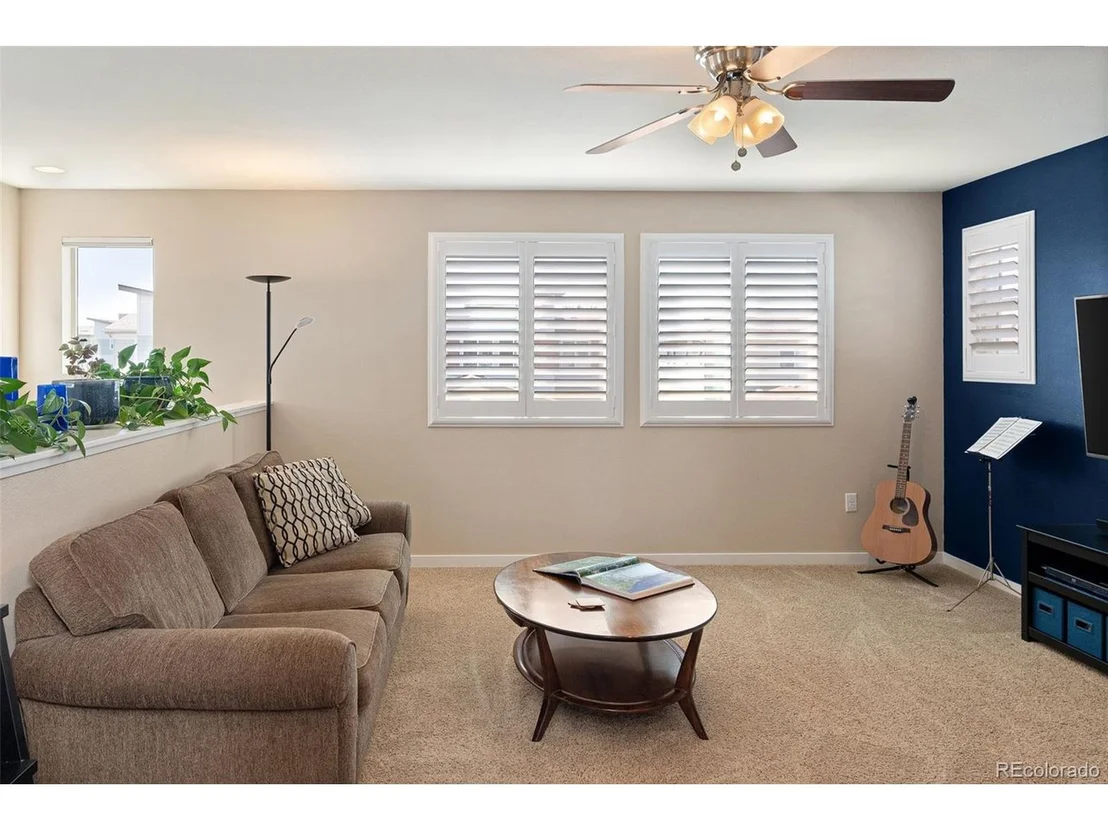
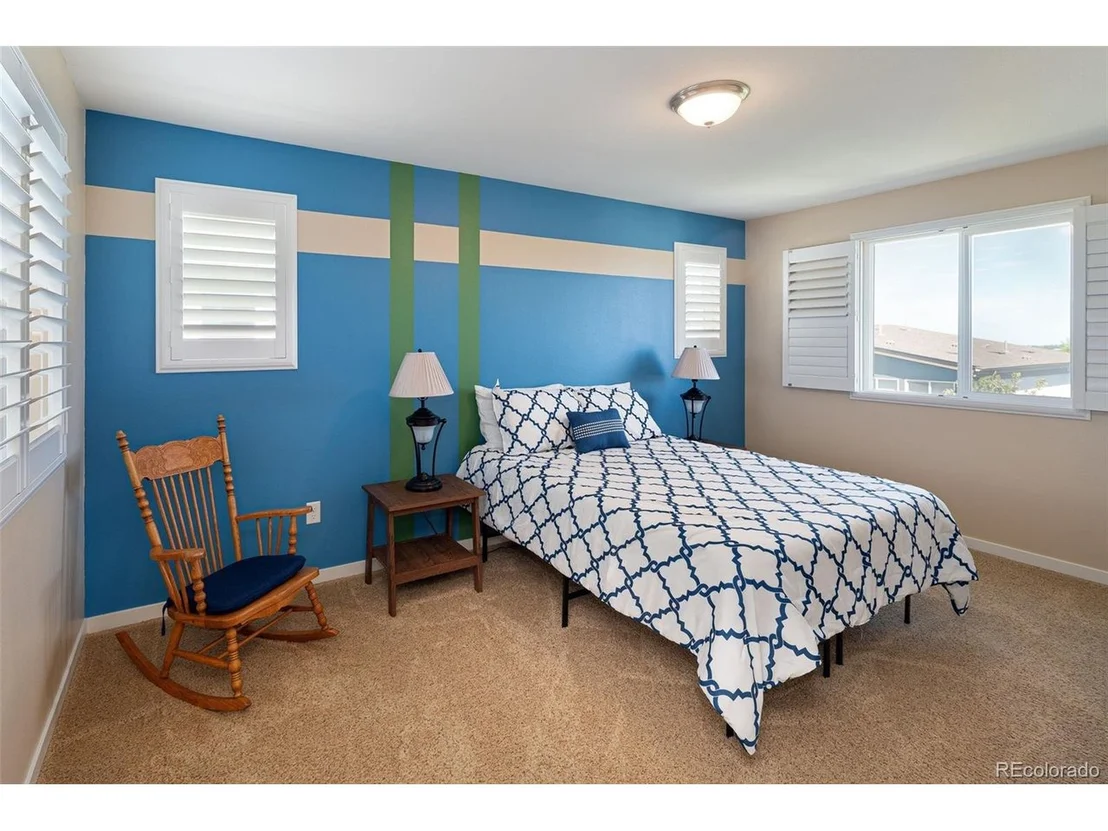
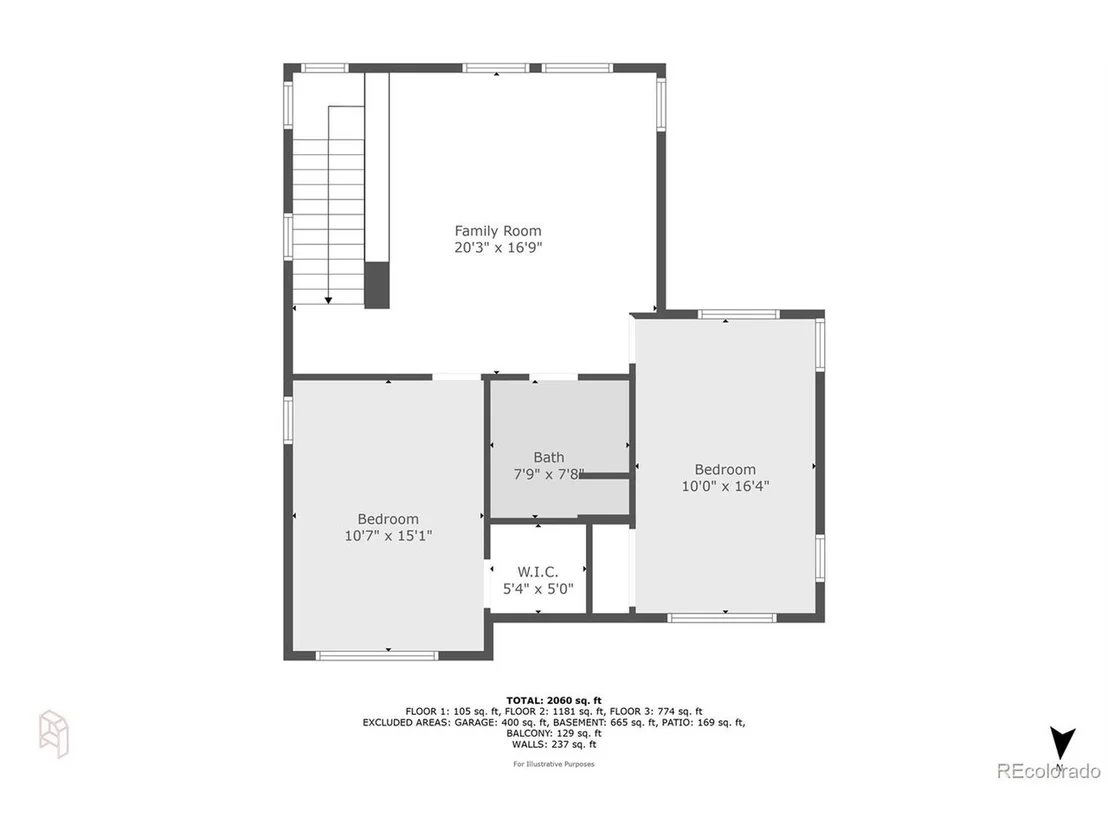
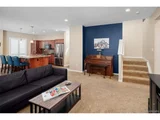
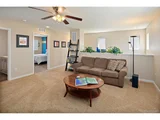
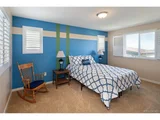
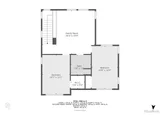
Upstairs you'll find two additional bedrooms plus a spacious loft, ideal for a home office, playroom, or flex space.
Basement Level:
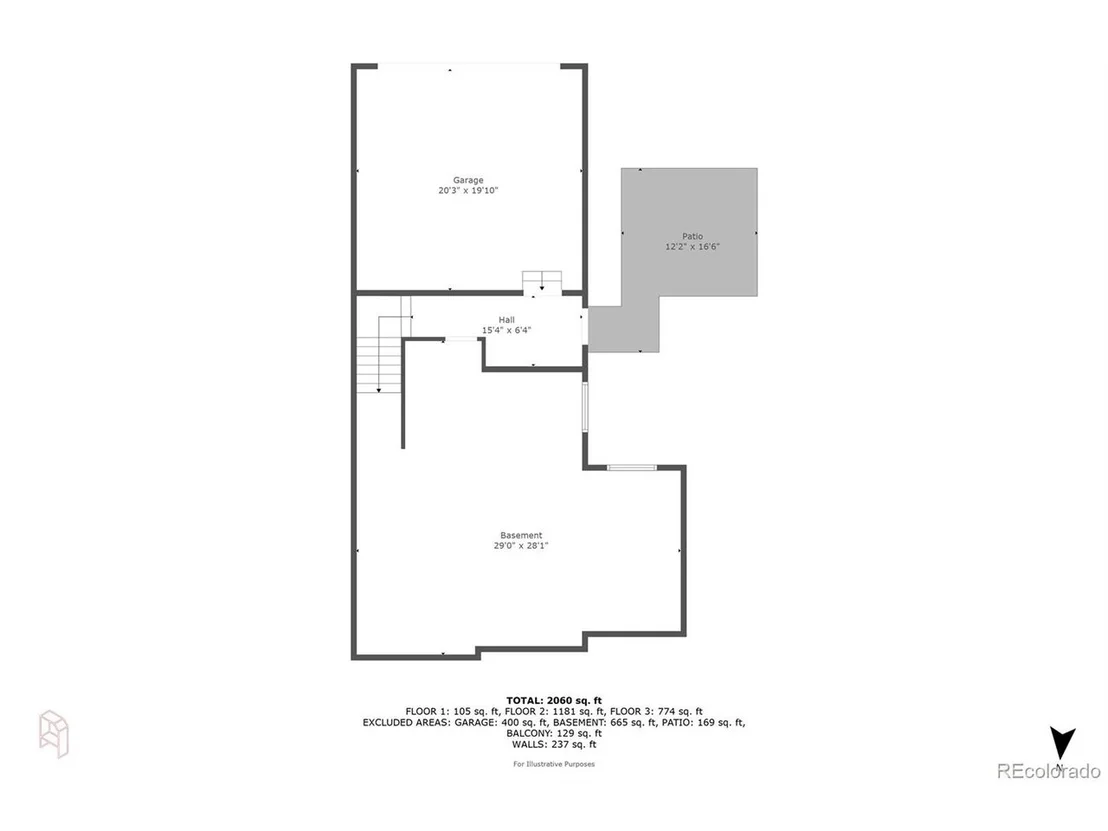
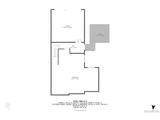
The walkout basement offers excellent potential for finishing or storage, with direct access to the backyard and hot tub for year-round relaxation. This level also includes a 2-car finished garage and a tankless water heater for efficiency.
Exterior & Neighborhood:
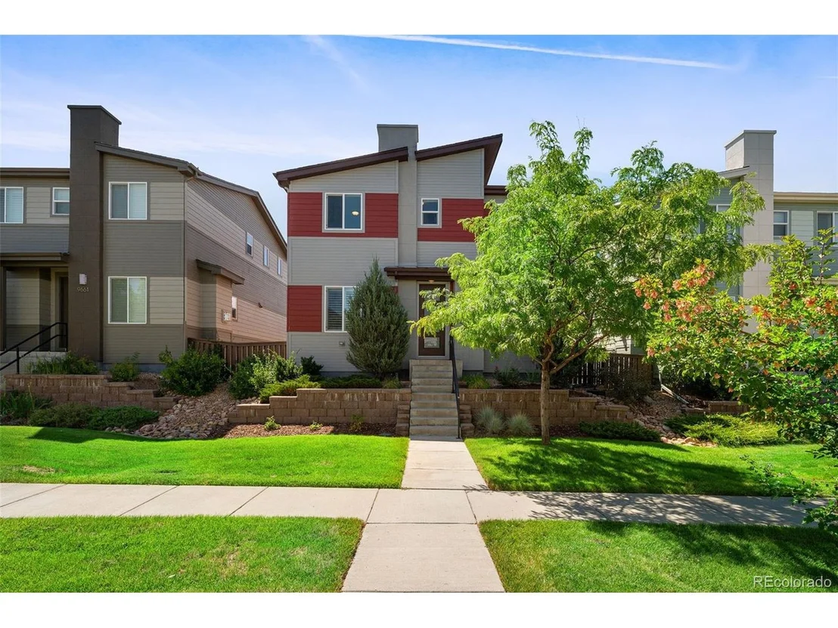
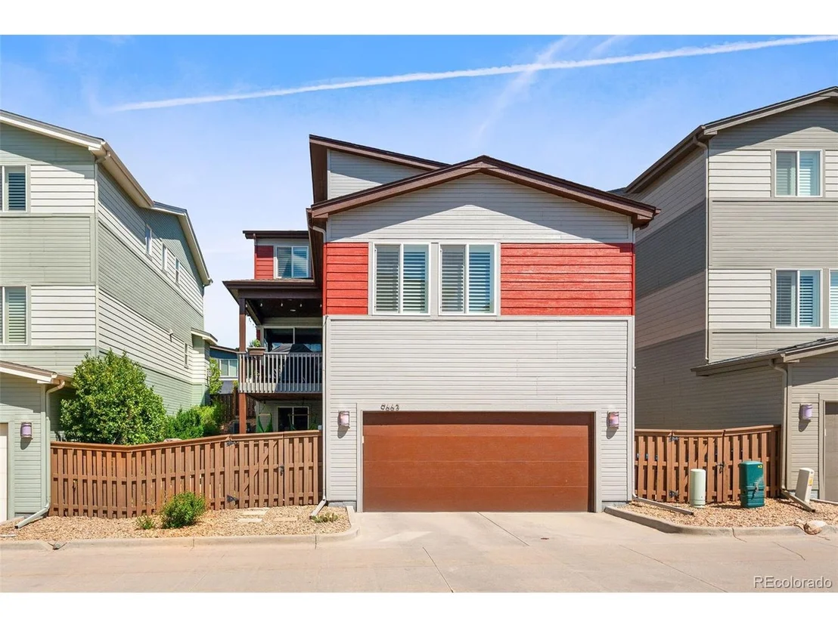
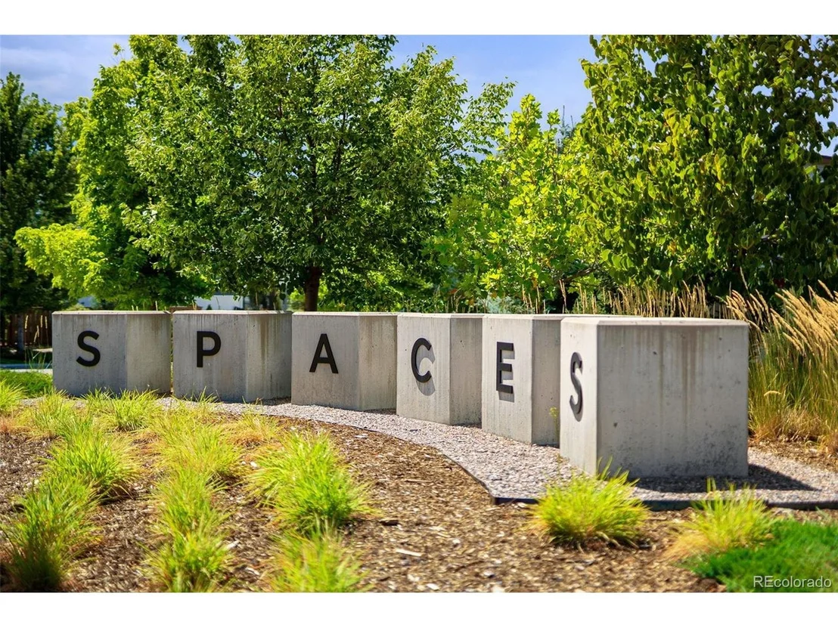
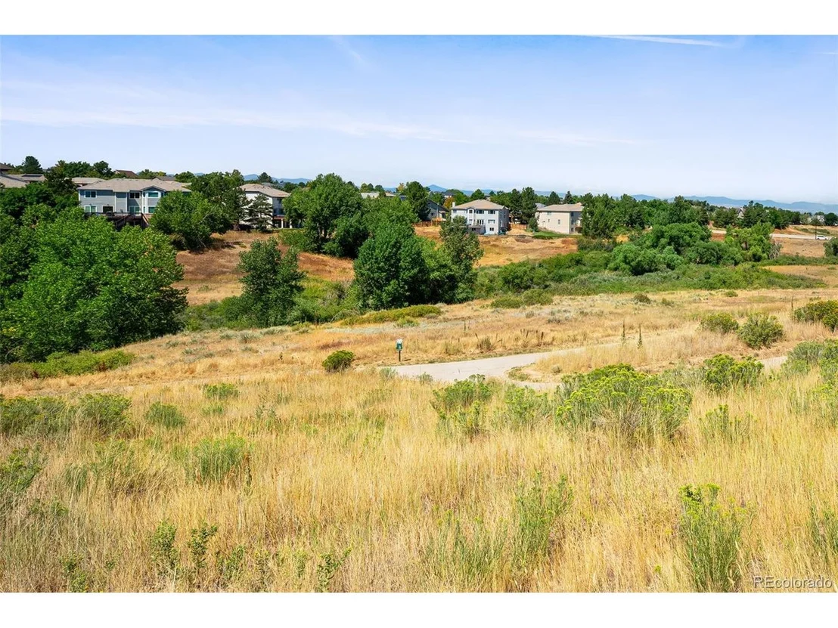
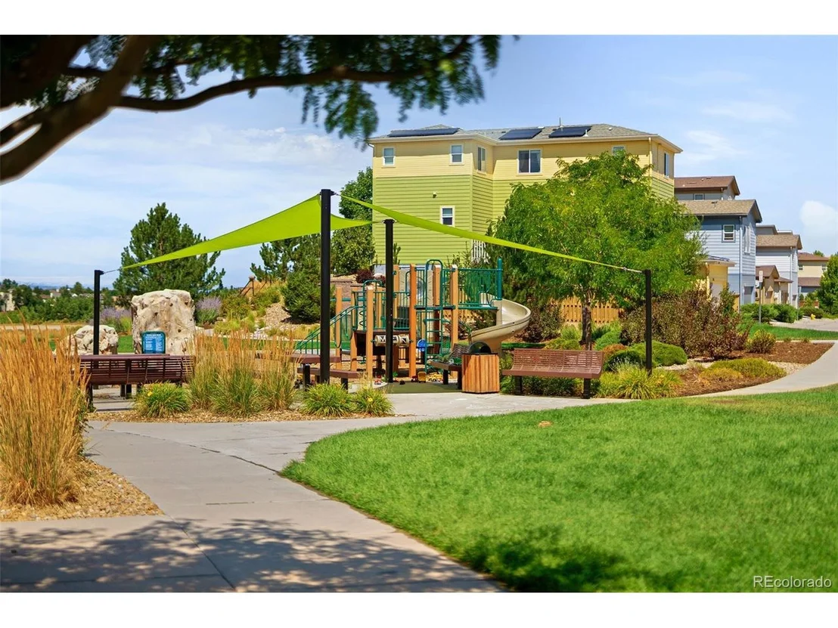
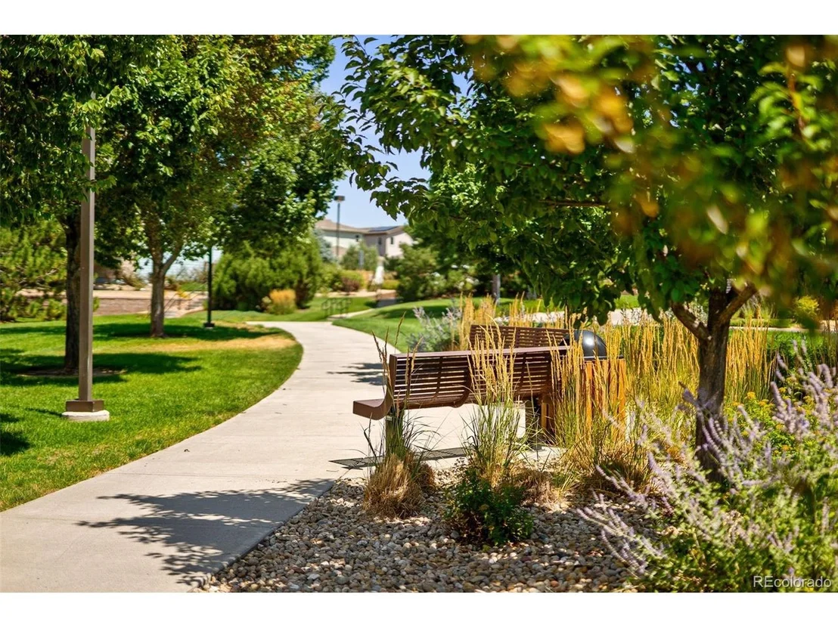
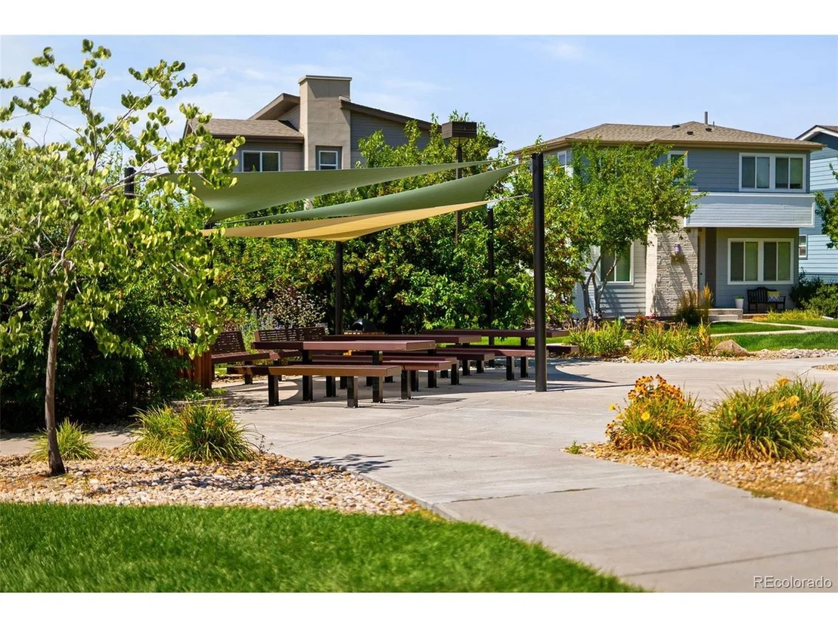
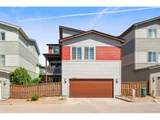
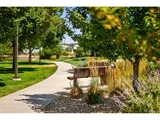
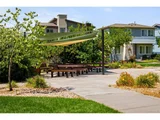
This home boasts a new Class 4 impact-resistant roof, fresh exterior paint, and inviting outdoor spaces. Residents enjoy four recreation centers, nearby parks and trails, and a dog park within walking distance. Grocery stores, restaurants, and retail are just around the corner, with HOA-sponsored community events and highly rated Douglas County Schools rounding out the appeal.
Payment Calculator
Your Estimated Monthly Payment
Cap Rate Calculator
What does this mean?
Based on our analysis, the cap rate of this property is 1.25%. A negative cap rate indicates that the property might not be feasible as an income-producing asset. The median cap rate for a near zip code 11238 is 4.23%.
How much can I actually make?
Actual monthly rental income may vary between $4,760 and $7,140 depending on unit-specific characteristics. You can change the amount using the slider to further explore.
How is cap rate calculated?
Cap Rate = Net Operating Income (NOI) / Property Asset Value.
When calculating the cap rate, we assume 100% occupancy. Leverage (mortgage) is not considered.
Cap Rate provided by RealtyHop and RentHop, learn more about cap rate here.
Price History
| Date / Event | Date | Event | Price |
|---|---|---|---|
| Nov 5, 2025 | Sold | ||
| Sold | |||
| Oct 4, 2025 | In contract | - | |
| In contract | |||
| Aug 26, 2025 | Listed by RE/MAX Professionals | $650,000 | |
| Listed by RE/MAX Professionals | |||
| | |||
|
Beautiful 3-Bedroom Home with Main Floor Primary, Walkout Basement & Upgraded Features Throughout.
Main Level:
Designed for comfort and convenience, the main floor offers a private primary suite and laundry. The kitchen is a standout with a convection microwave, induction range with a gas line available, all appliances purchased within the last few years, and extra storage with cabinets on the back side of the large island. Hunter Douglas shutters add style, while the covered deck-complete with a gas line for grilling-extends your living space outdoors.
Upper Level:
Upstairs you'll find two additional bedrooms plus a spacious loft, ideal for a home office, playroom, or flex space.
Basement Level:
The walkout basement offers excellent potential for finishing or storage, with direct access to the backyard and hot tub for year-round relaxation. This level also includes a 2-car finished garage and a tankless water heater for efficiency.
Exterior & Neighborhood:
This home boasts a new Class 4 impact-resistant roof, fresh exterior paint, and inviting outdoor spaces. Residents enjoy four recreation centers, nearby parks and trails, and a dog park within walking distance. Grocery stores, restaurants, and retail are just around the corner, with HOA-sponsored community events and highly rated Douglas County Schools rounding out the appeal.
| |||
| Aug 19, 2013 | Sold | ||
| Sold | |||
Property Highlights
Building Info
Comparables
Status
Price/ft²
Listed On
Sold On
About Highlands Ranch
Similar Homes for Sale
Currently no similar homes aroundNearby Rentals

Last Updated: 3 months ago
Data Source: REcolorado MLS, MLS# IRE4033913























 Your Privacy Choices
Phone: 425-283-2930
Address: 335 Madison Avenue, New York, NY 10017