


34
Map
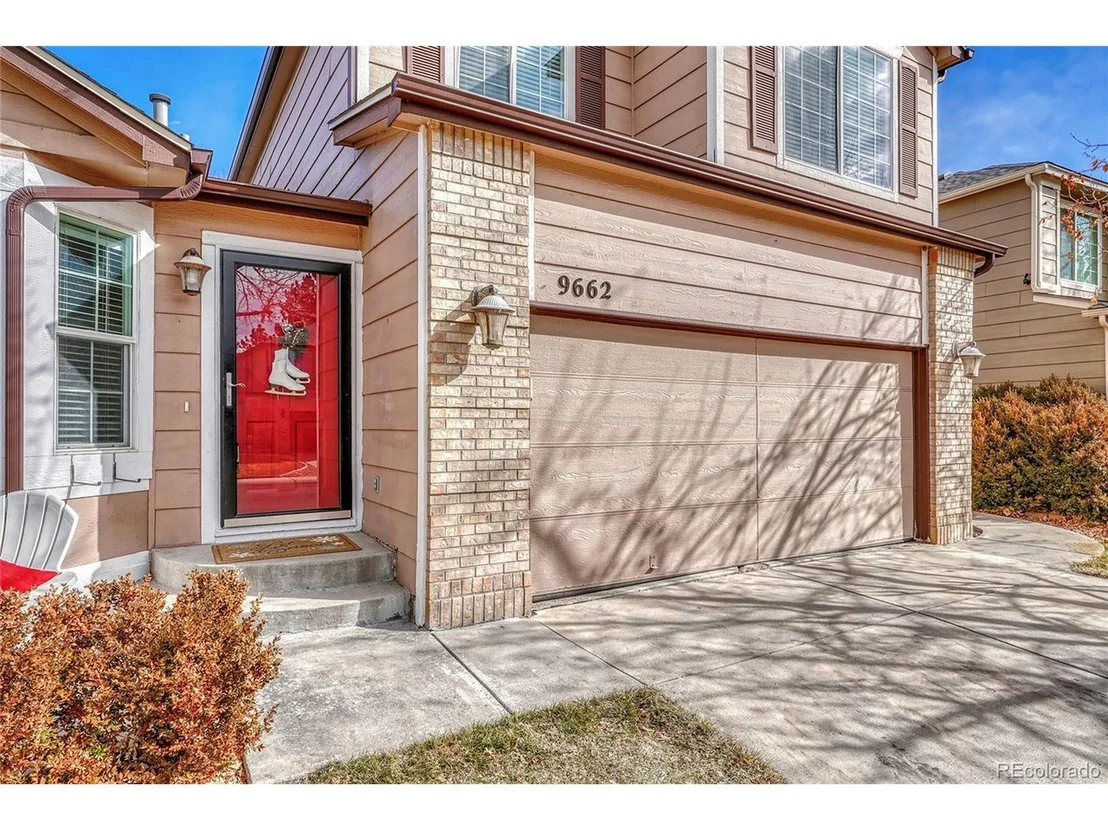
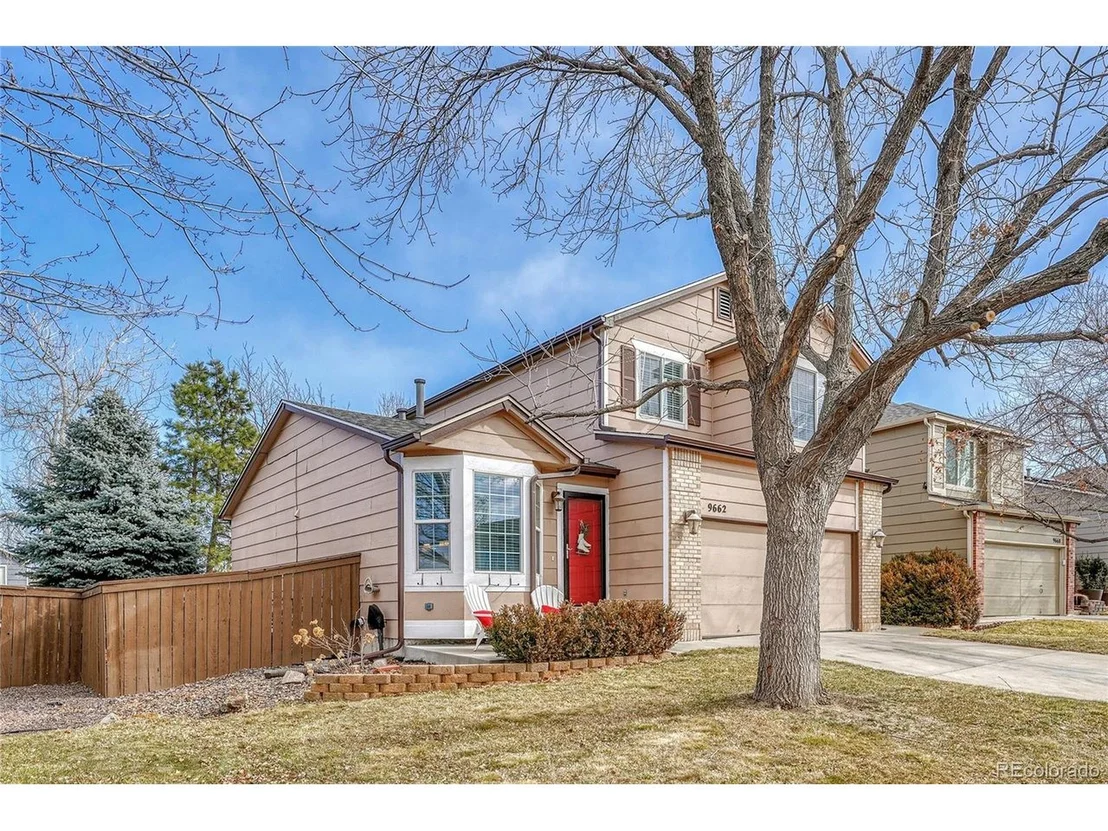
9662 Newcastle Dr


About This Property
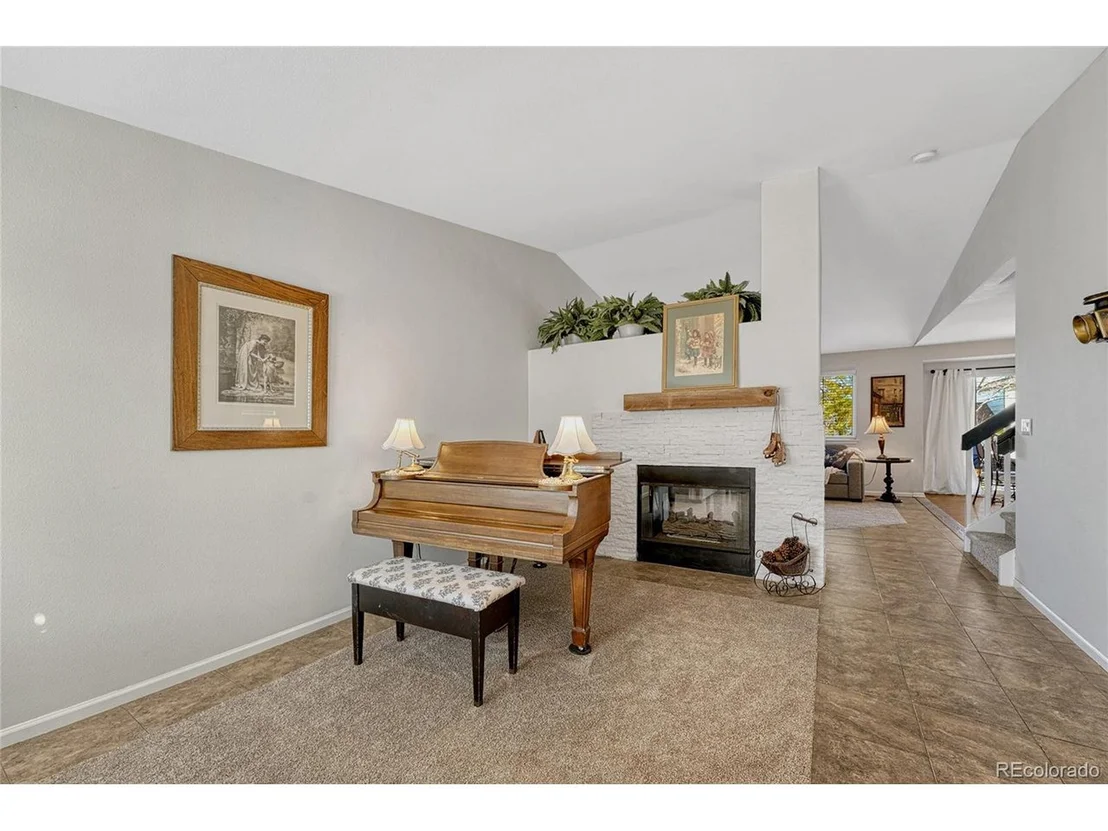
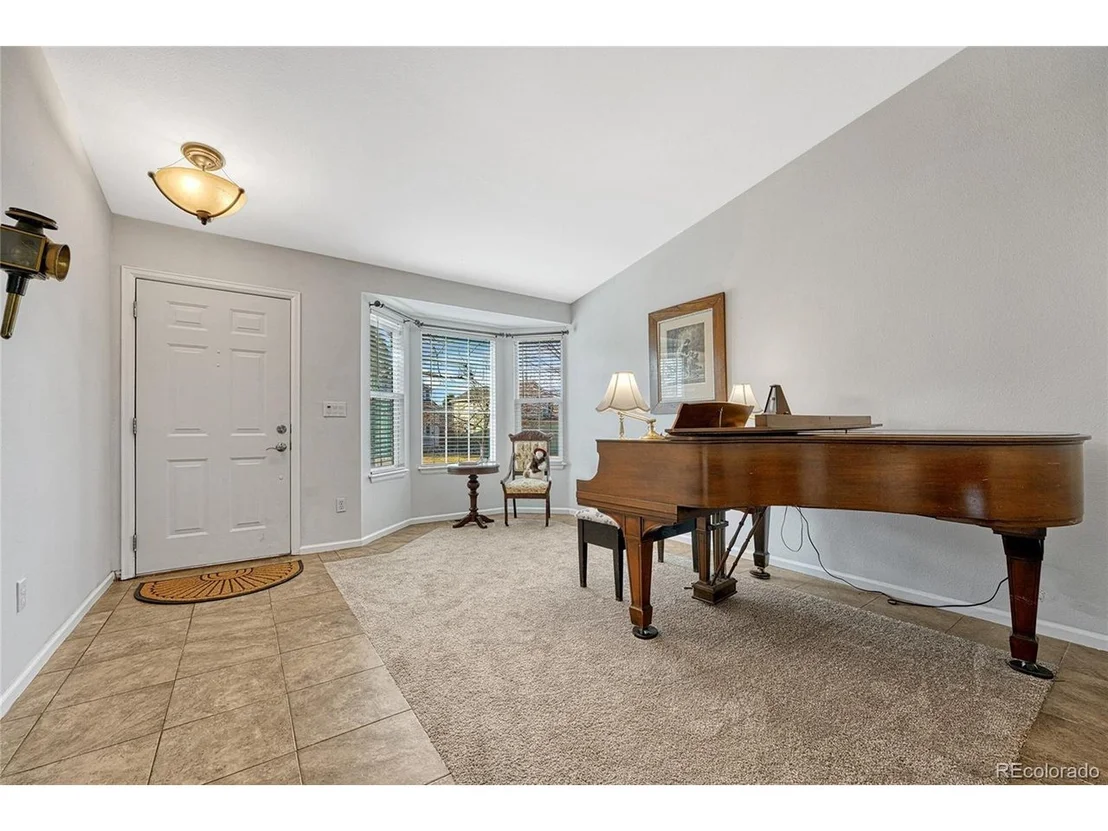
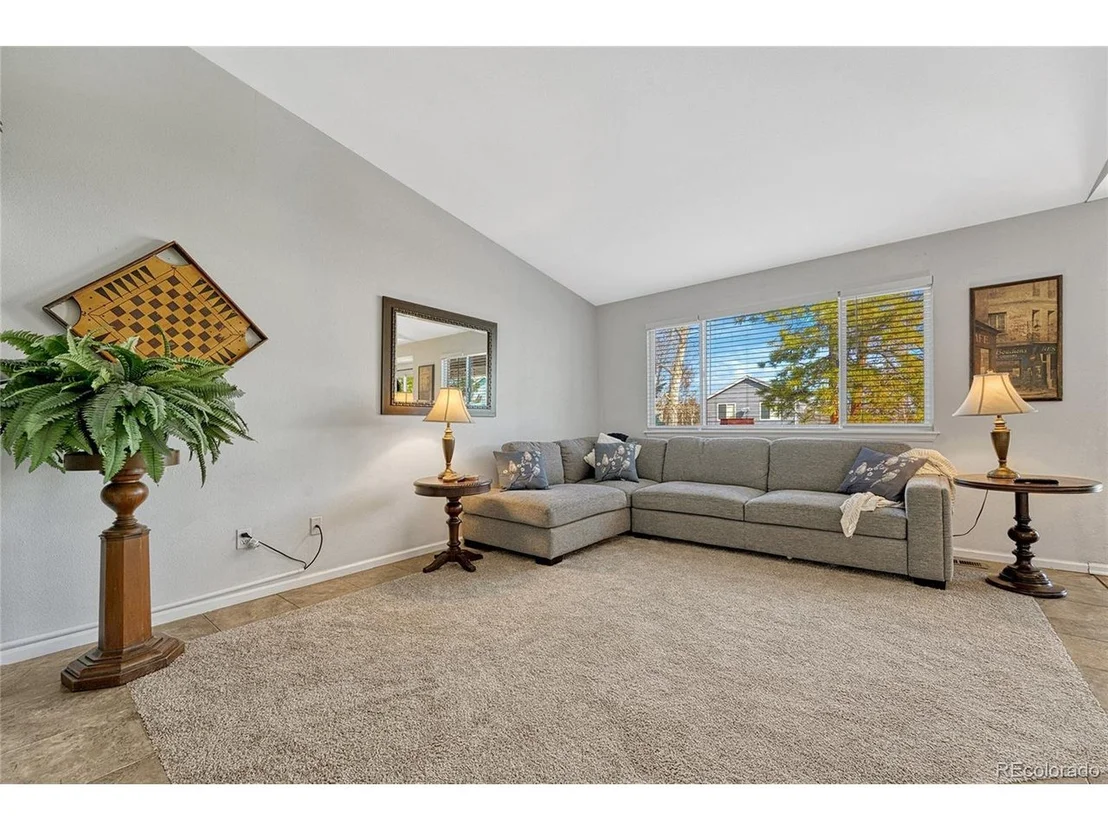
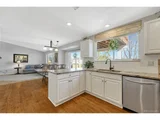
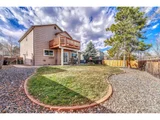
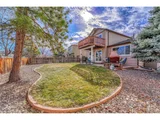
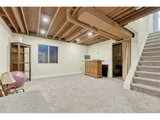
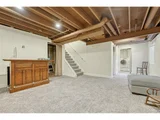
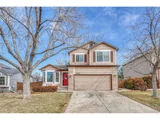
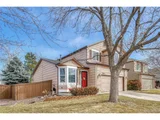
Step inside to an inviting open floor plan, where the dual-sided gas fireplace creates a cozy ambiance, seamlessly connecting two living areas with stylish tile updates. The chef's kitchen is a showstopper, featuring gorgeous live-edge granite countertops, a gas cooktop, and a spacious pantry, making meal prep both stylish and functional. The primary suite is a true retreat, offering a private patio with stunning mountain views, the perfect spot to sip your morning coffee or unwind with a sunset over the Rockies. A retractable awning adds comfort and shade when needed. Designed for year-round outdoor enjoyment, the backyard is a true oasis with professional landscaping, elegant concrete edging, and a covered patio with a built-in propane fireplace, ideal for cool Colorado evenings. Additional highlights include a new roof in July 2024, a newer water heater, AC, and furnace all updated in 2017, and an unfinished, kinda finished, basement with a rough-in for future expansion. Nestled in a sought-after neighborhood with top-rated schools, miles of trails, and incredible community amenities, this home is a rare find. Do not miss your chance to experience the Highlands Ranch lifestyle at its finest. Schedule your showing today.
Follow the link for an interactive tour!
Payment Calculator
Your Estimated Monthly Payment
Cap Rate Calculator
What does this mean?
Based on our analysis, the cap rate of this property is 1.25%. A negative cap rate indicates that the property might not be feasible as an income-producing asset. The median cap rate for a near zip code 11238 is 4.23%.
How much can I actually make?
Actual monthly rental income may vary between $4,760 and $7,140 depending on unit-specific characteristics. You can change the amount using the slider to further explore.
How is cap rate calculated?
Cap Rate = Net Operating Income (NOI) / Property Asset Value.
When calculating the cap rate, we assume 100% occupancy. Leverage (mortgage) is not considered.
Cap Rate provided by RealtyHop and RentHop, learn more about cap rate here.
Price History
| Date / Event | Date | Event | Price |
|---|---|---|---|
| Mar 14, 2025 | Sold | ||
| Sold | |||
| Feb 20, 2025 | In contract | - | |
| In contract | |||
| Feb 10, 2025 | Listed by MB The W Real Estate Group | $625,000 | |
| Listed by MB The W Real Estate Group | |||
| | |||
|
Stunning Highlands Ranch Home with Mountain Views, Modern Upgrades, and Outdoor Living. Welcome to this beautifully updated home in the highly desirable Highlands Ranch community, where breathtaking Rocky Mountain views, modern finishes, and thoughtfully designed spaces come together for the perfect Colorado lifestyle.
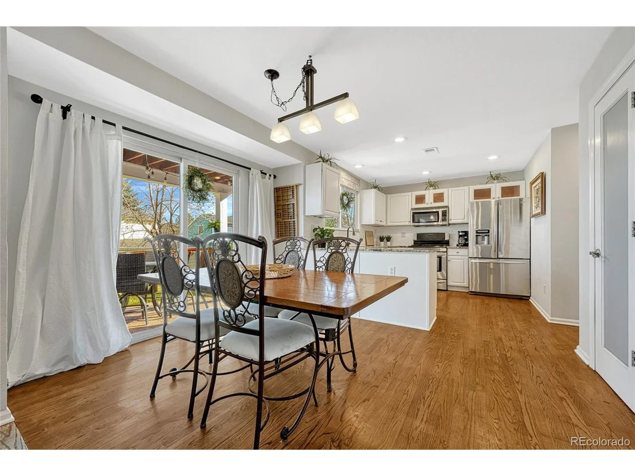
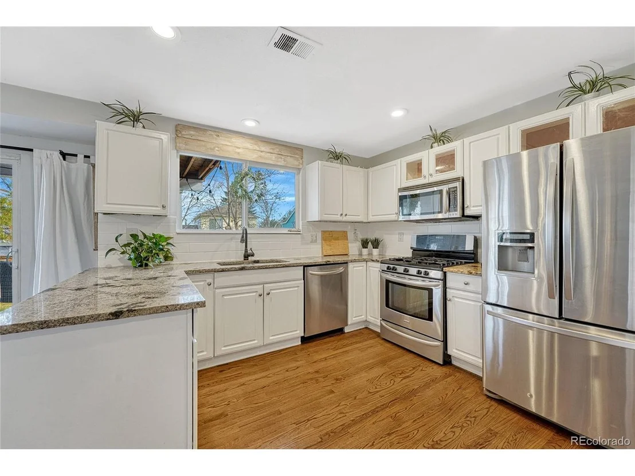
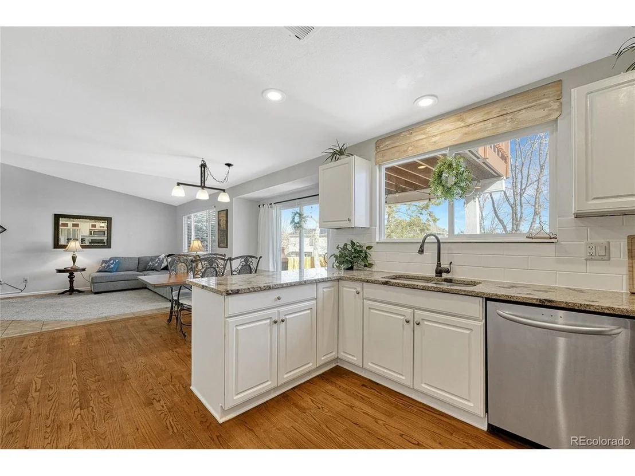
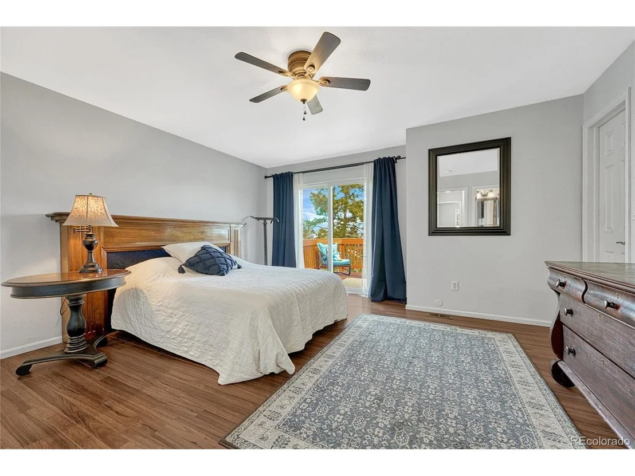
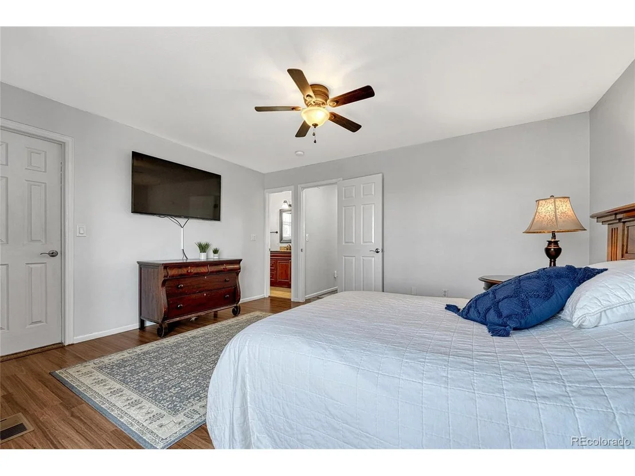
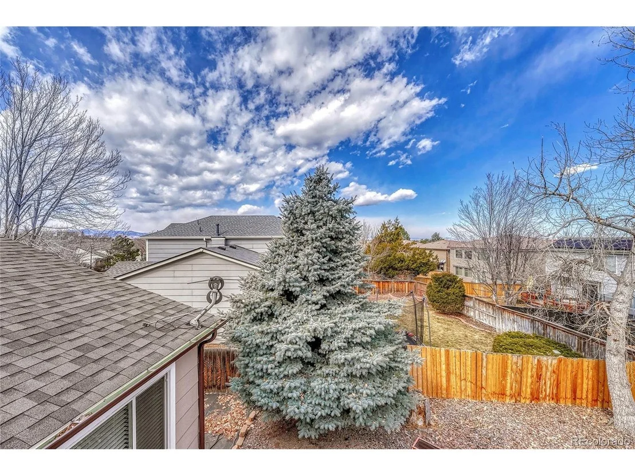
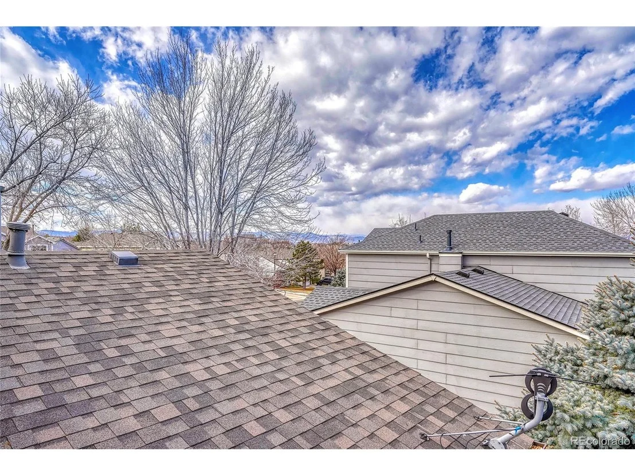
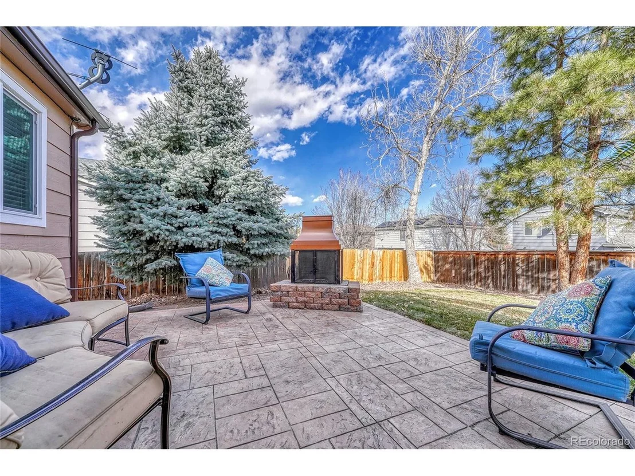
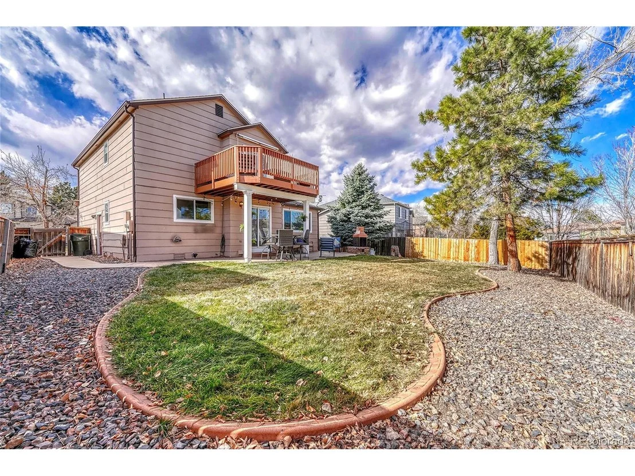
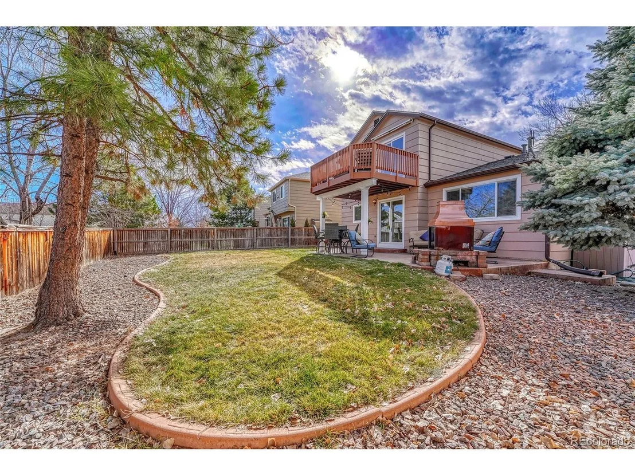
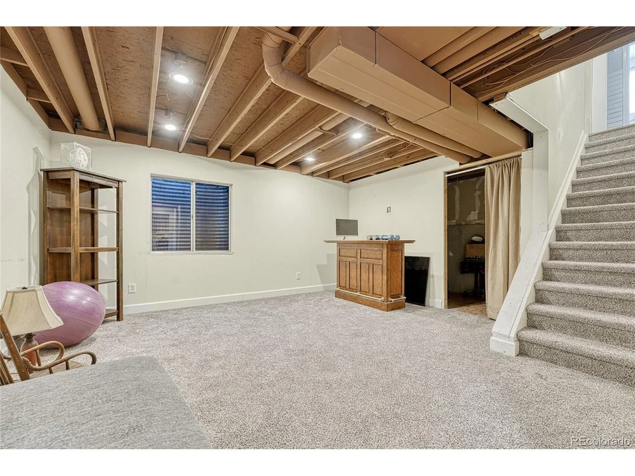
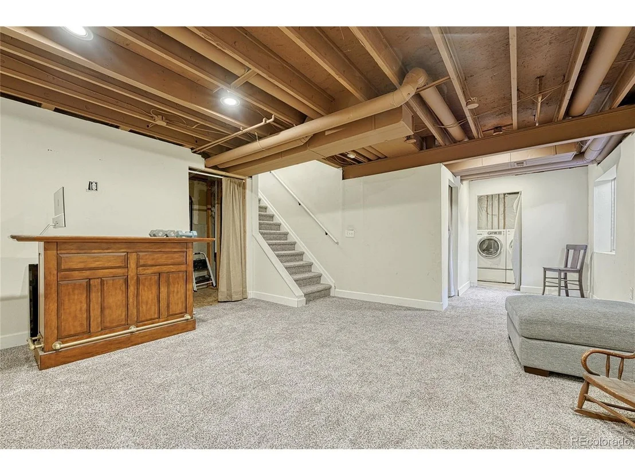
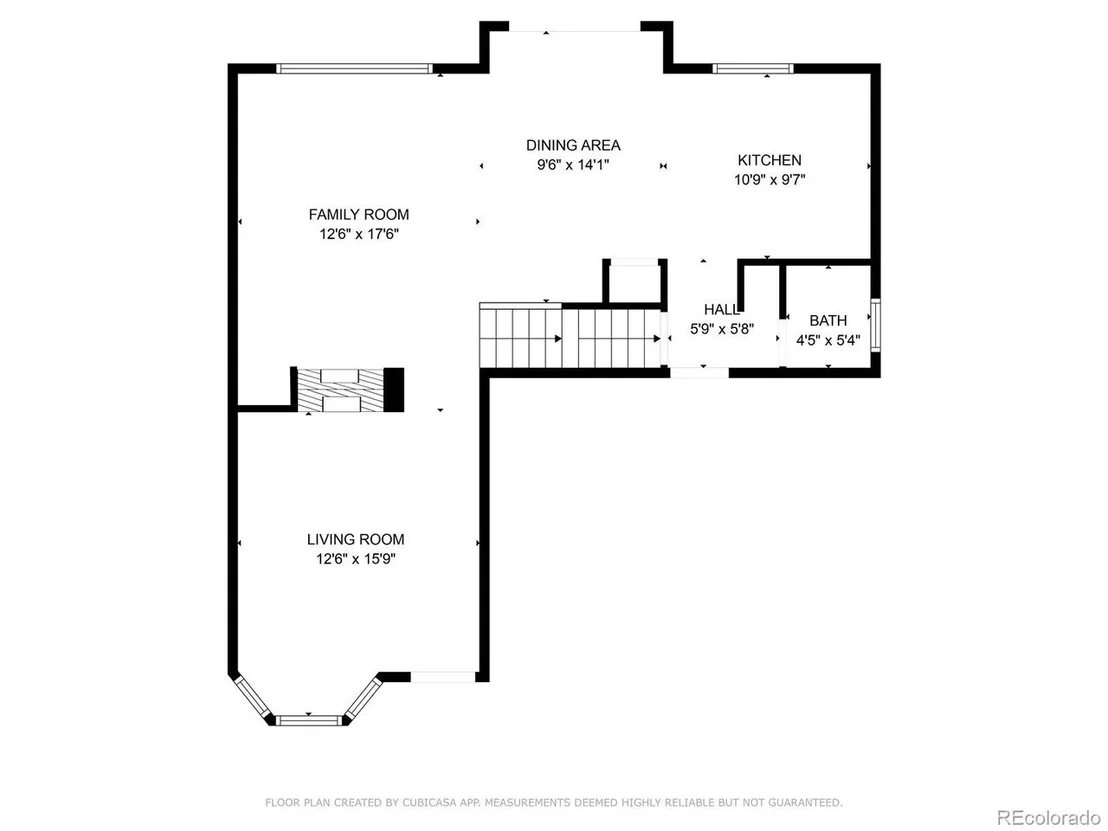
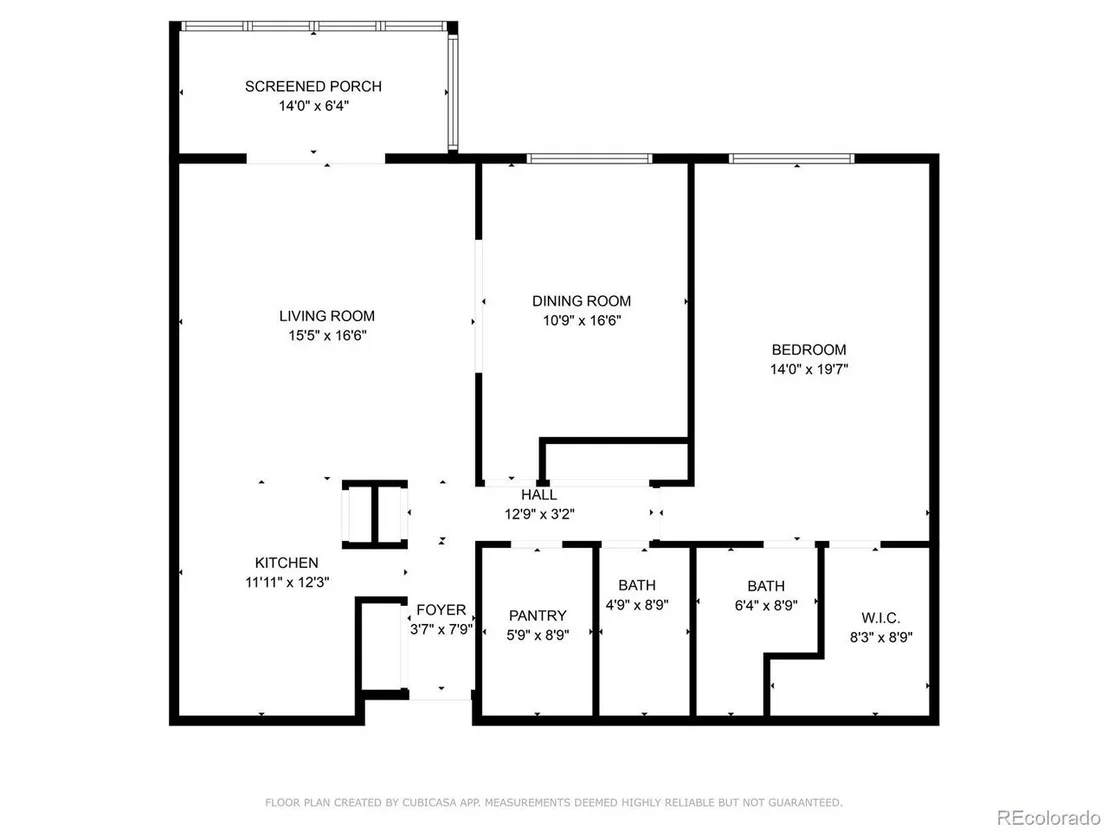
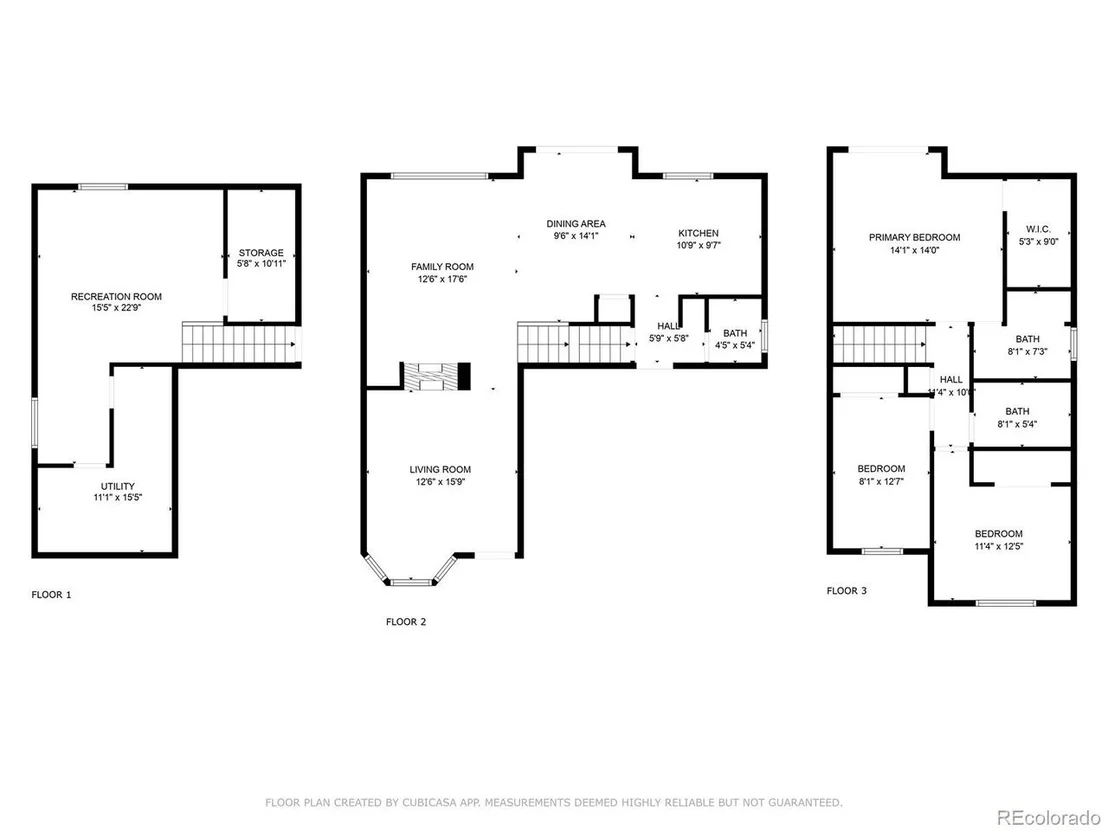
Step inside to an inviting open floor plan, where the dual-sided gas fireplace creates a cozy ambiance, seamlessly connecting two living areas with stylish tile updates. The chef's kitchen is a showstopper, featuring gorgeous live-edge granite countertops, a gas cooktop, and a spacious pantry, making meal prep both stylish and functional. The primary suite is a true retreat, offering a private patio with stunning mountain views, the perfect spot to sip your morning coffee or unwind with a sunset over the Rockies. A retractable awning adds comfort and shade when needed. Designed for year-round outdoor enjoyment, the backyard is a true oasis with professional landscaping, elegant concrete edging, and a covered patio with a built-in propane fireplace, ideal for cool Colorado evenings. Additional highlights include a new roof in July 2024, a newer water heater, AC, and furnace all updated in 2017, and an unfinished, kinda finished, basement with a rough-in for future expansion. Nestled in a sought-after neighborhood with top-rated schools, miles of trails, and incredible community amenities, this home is a rare find. Do not miss your chance to experience the Highlands Ranch lifestyle at its finest. Schedule your showing today.
Follow the link for an interactive tour!
https://www.zillow.com/view-imx/dbea6701-9f54-426a-9612-baf9adaaa083?initialViewType=pano&utm_source=dashboard
| |||
| Oct 10, 2024 | Listed | $600,000 | |
| Listed | |||
| | |||
|
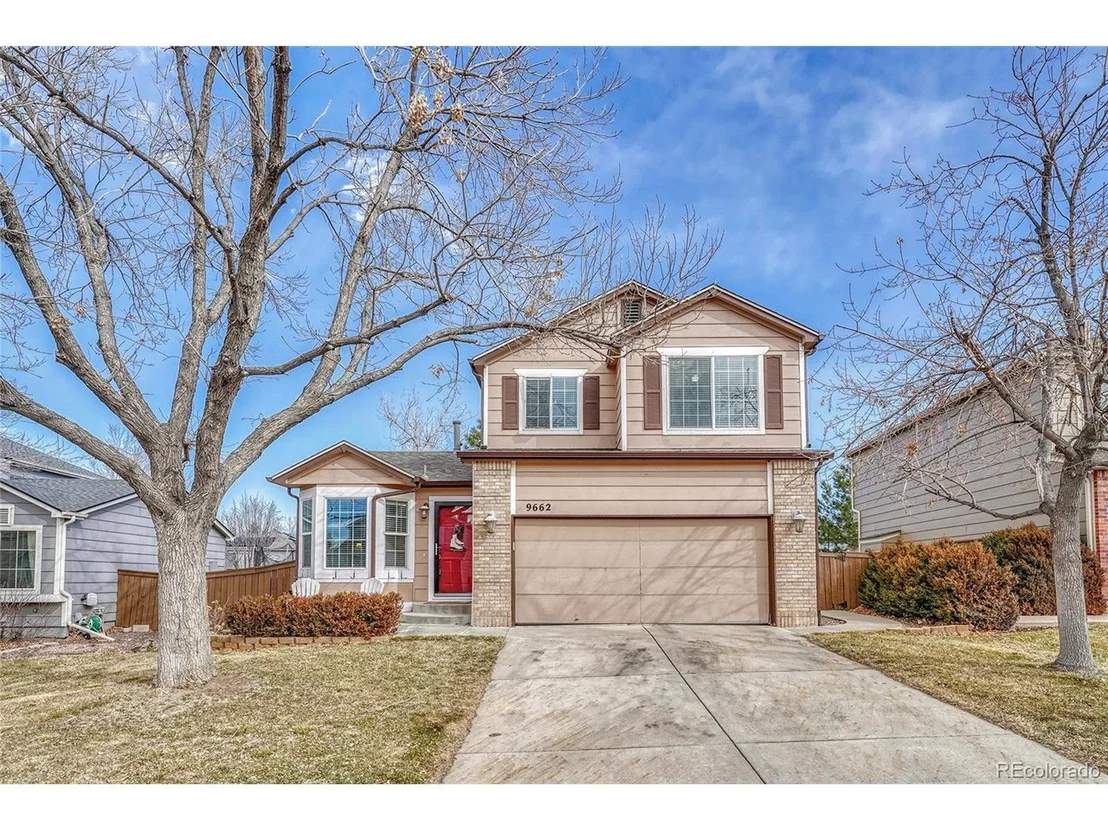
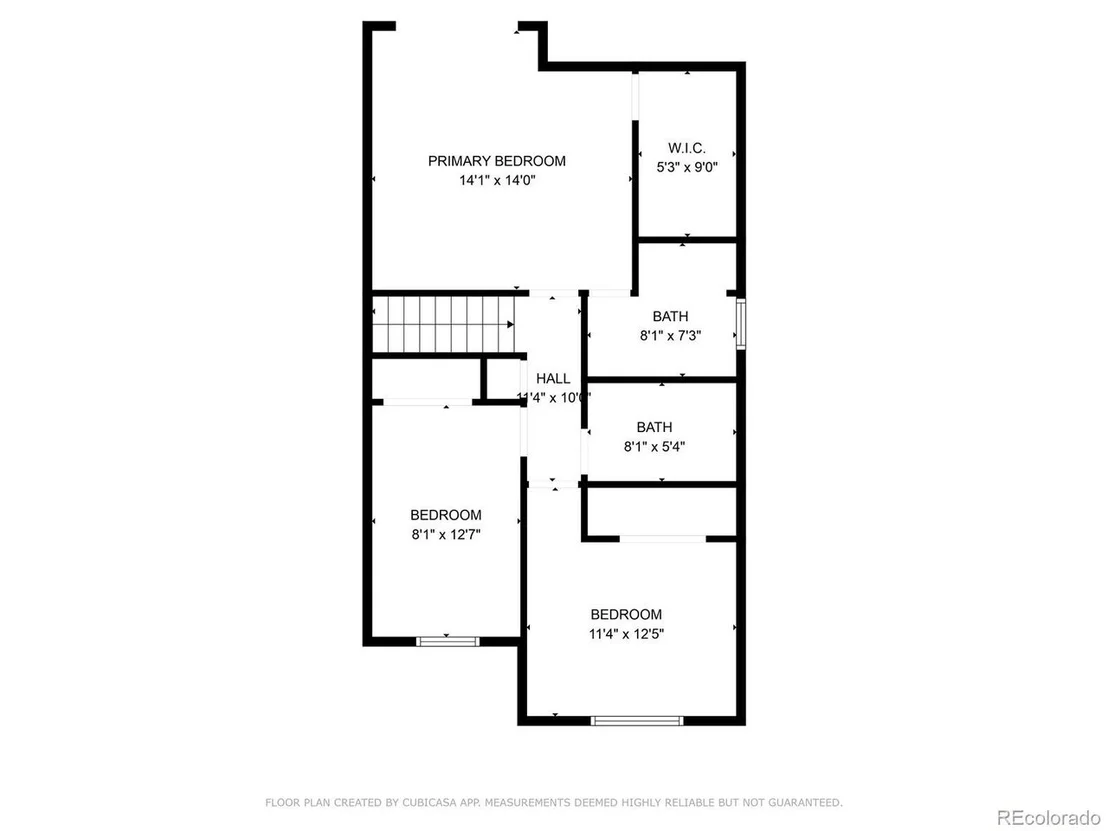
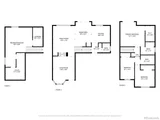
Welcome to this stunning Highlands Ranch home, where elegance meets comfort! This meticulously maintained 3-bedroom, 2.5-bath, 2-car home boasts premium finishes and an array of thoughtful upgrades.
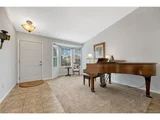
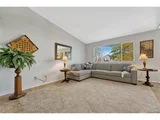
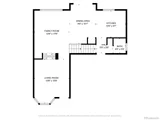
The focal point of the main level is a striking double-sided fireplace with a stacked stone surround, creating a natural separation between the front room and the family room.
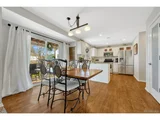
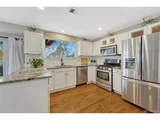
The updated kitchen is a chef's dream, featuring granite countertops, Kenmore stainless steel appliances, a large pantry, and an inviting eat-in area.
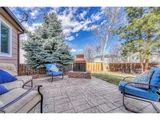
The charming front patio is perfect for greeting guests, while the outstanding backyard boasts an expansive stamped concrete patio, complete with a gas connection for your grill and a cozy propane fire pit. The manicured lawn and landscaping add to the outdoor appeal.
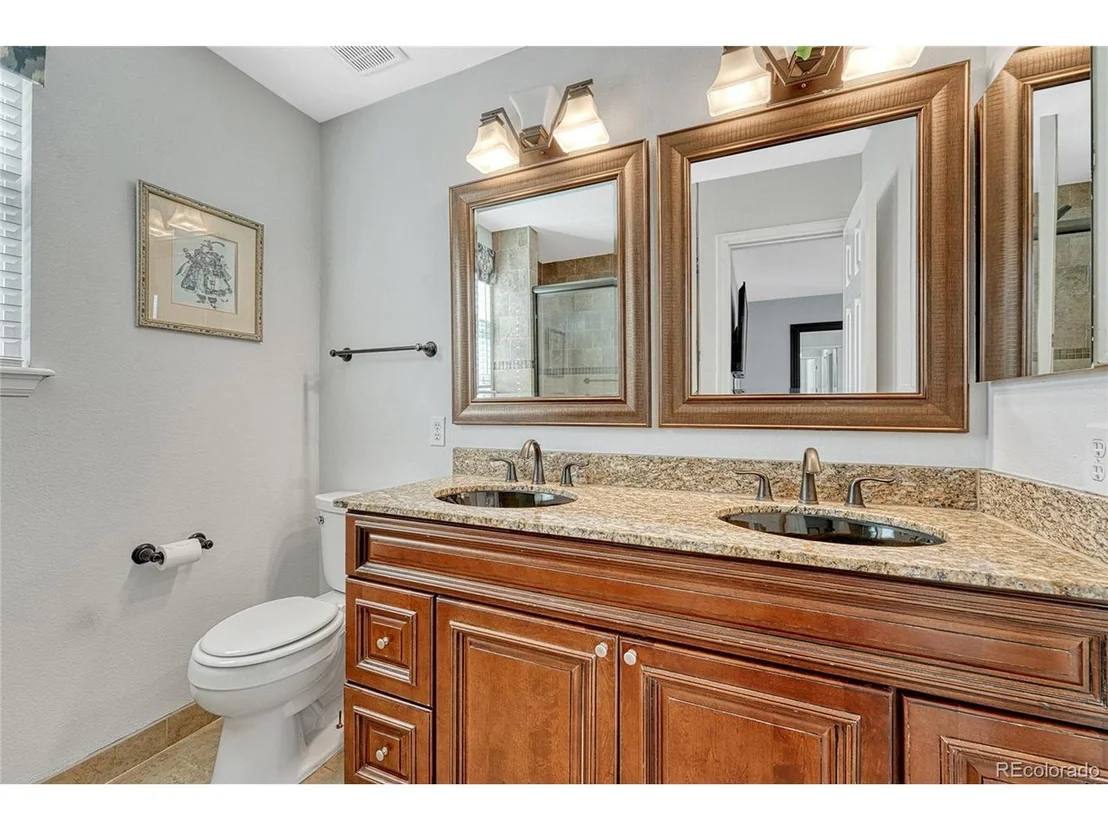
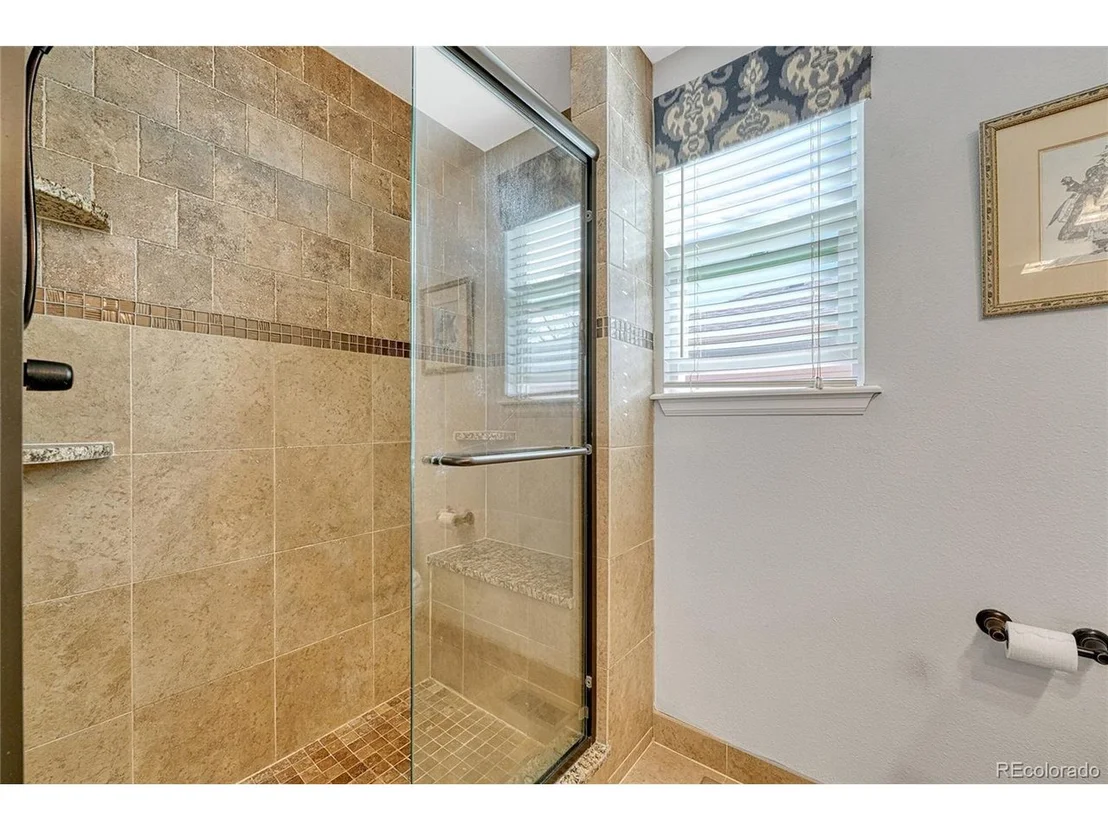
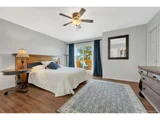
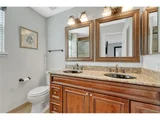
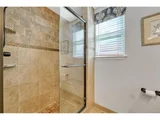
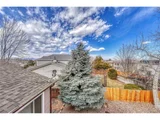
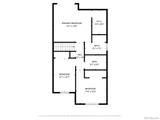
Upstairs, the primary suite offers access to a large deck with mountain views, an updated en-suite with a walk-in closet, and a three-quarter shower. The upper deck also features a retractable awning.
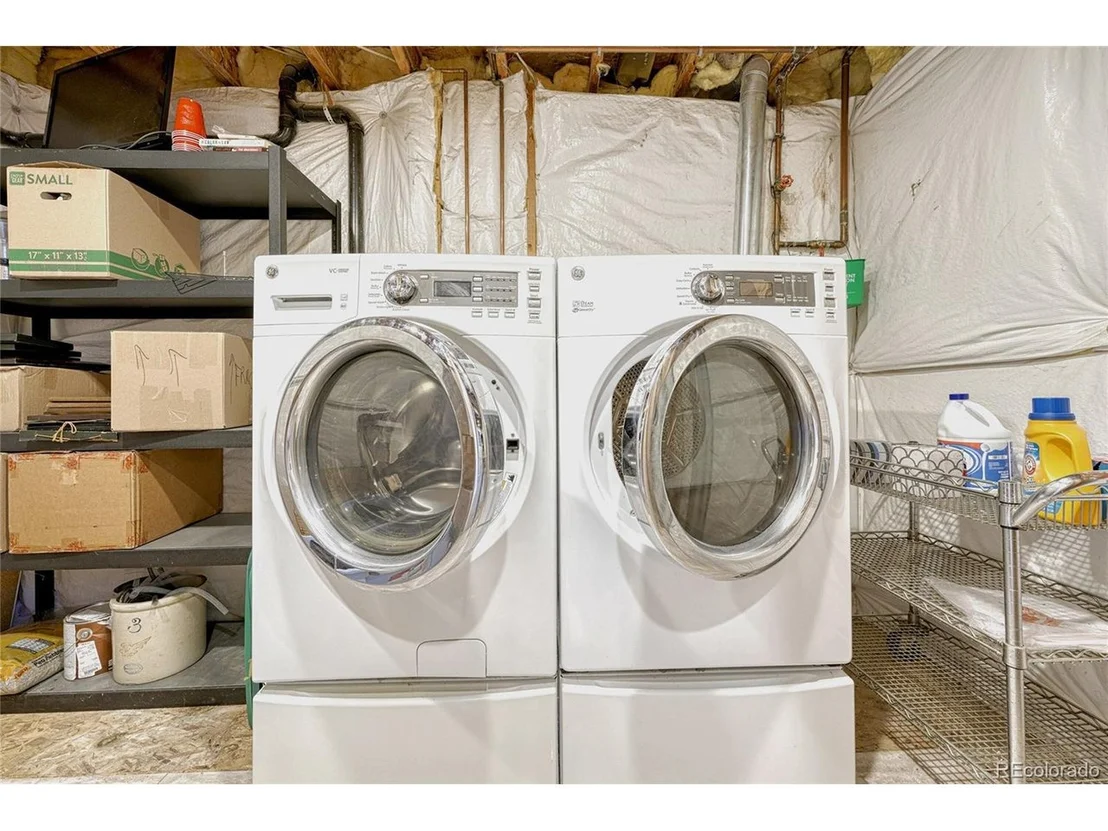
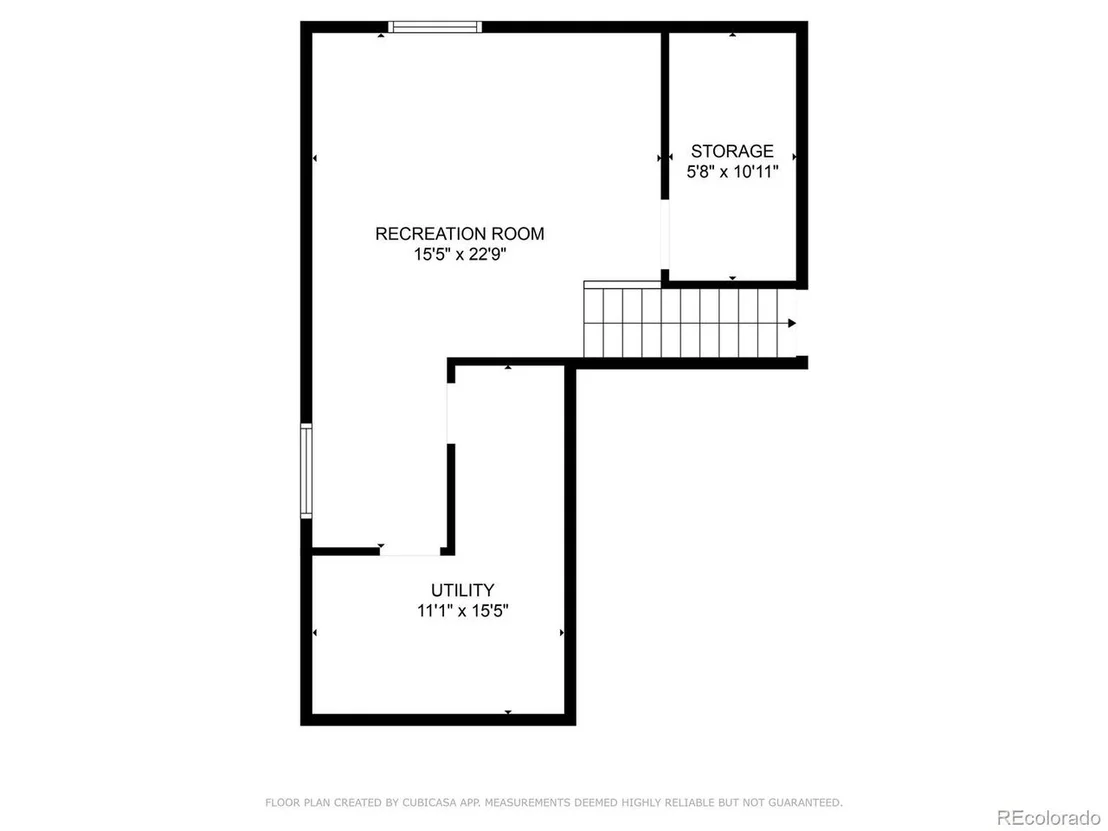
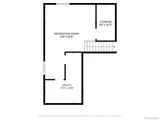
The semi-finished basement provides large egress windows, ample storage space, and a convenient laundry area with a washer and dryer included.
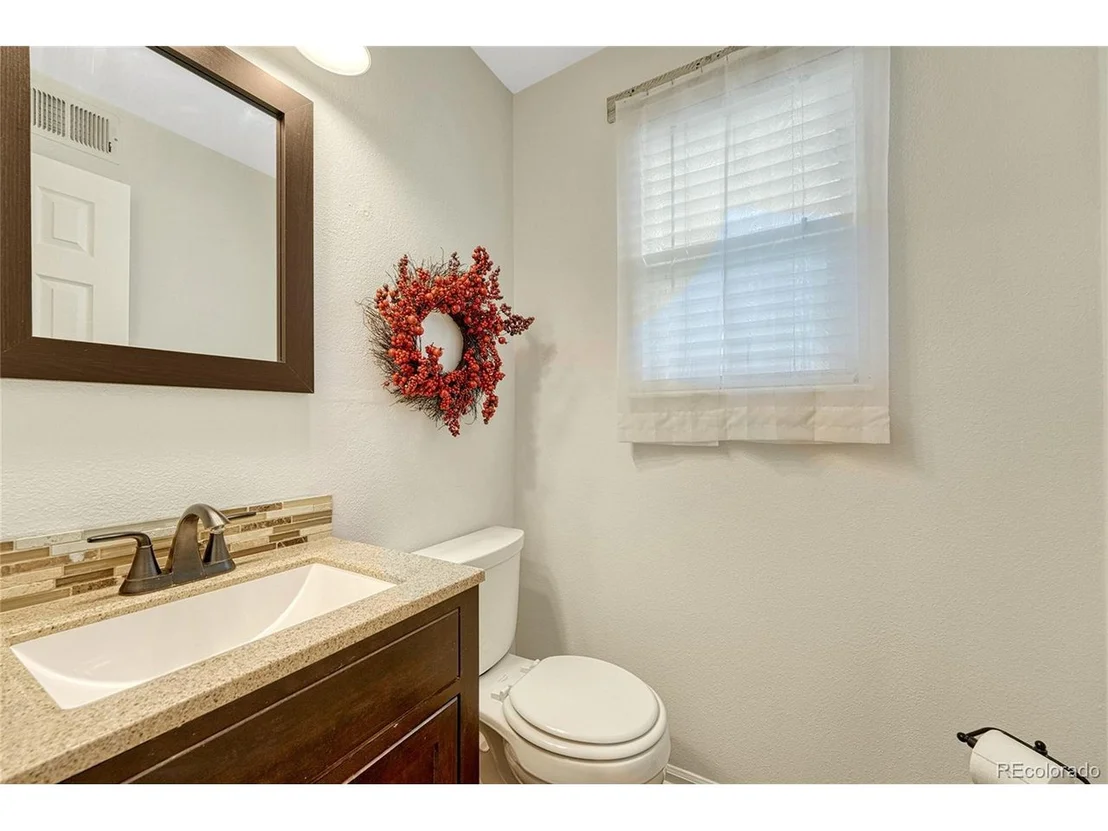
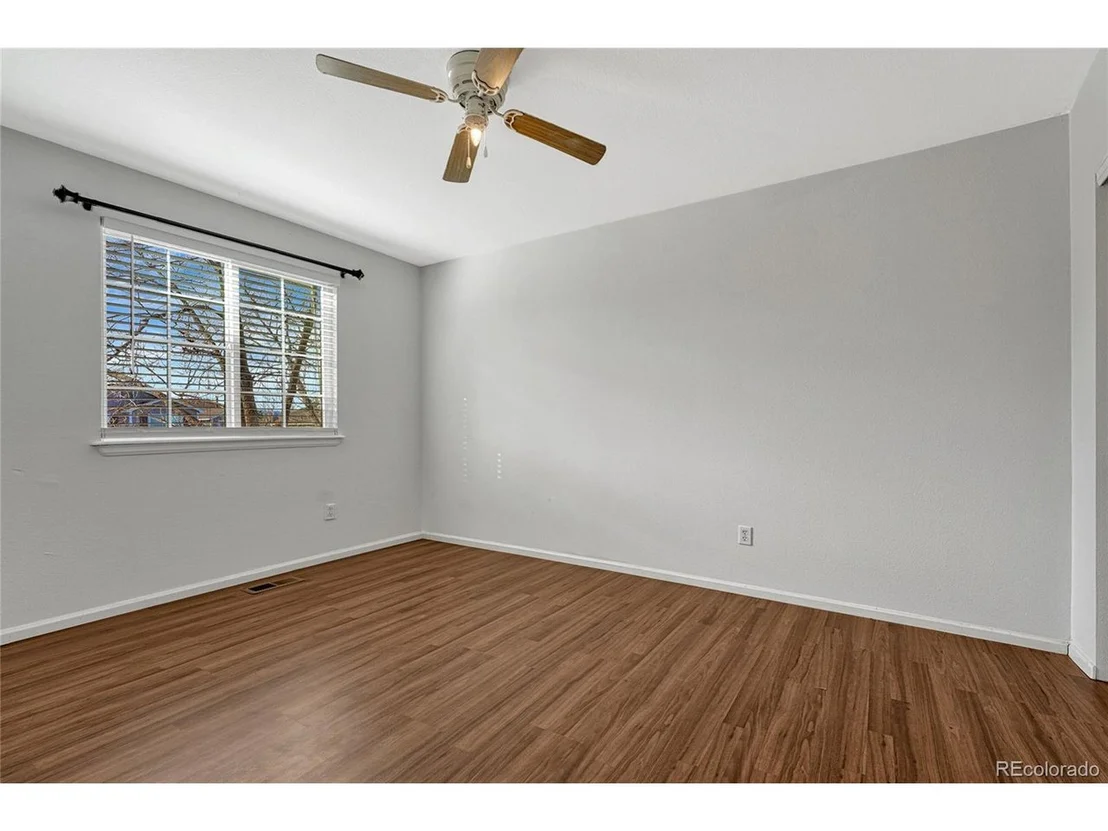
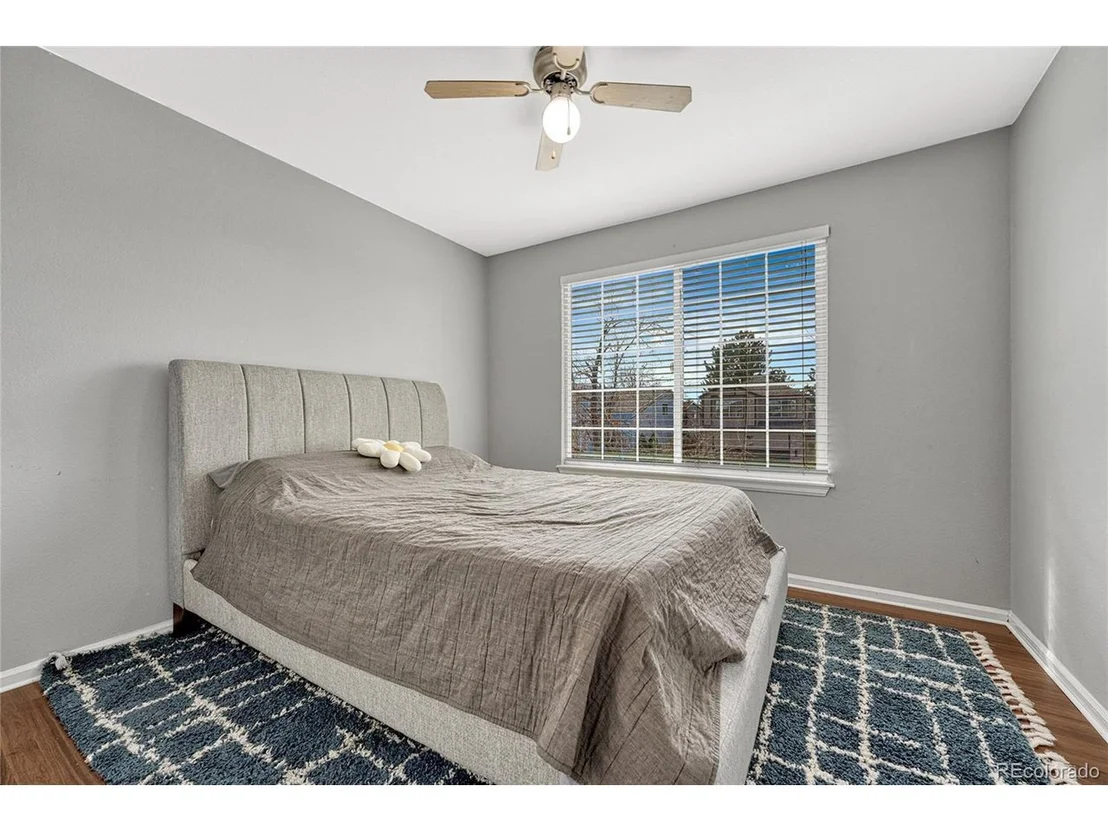
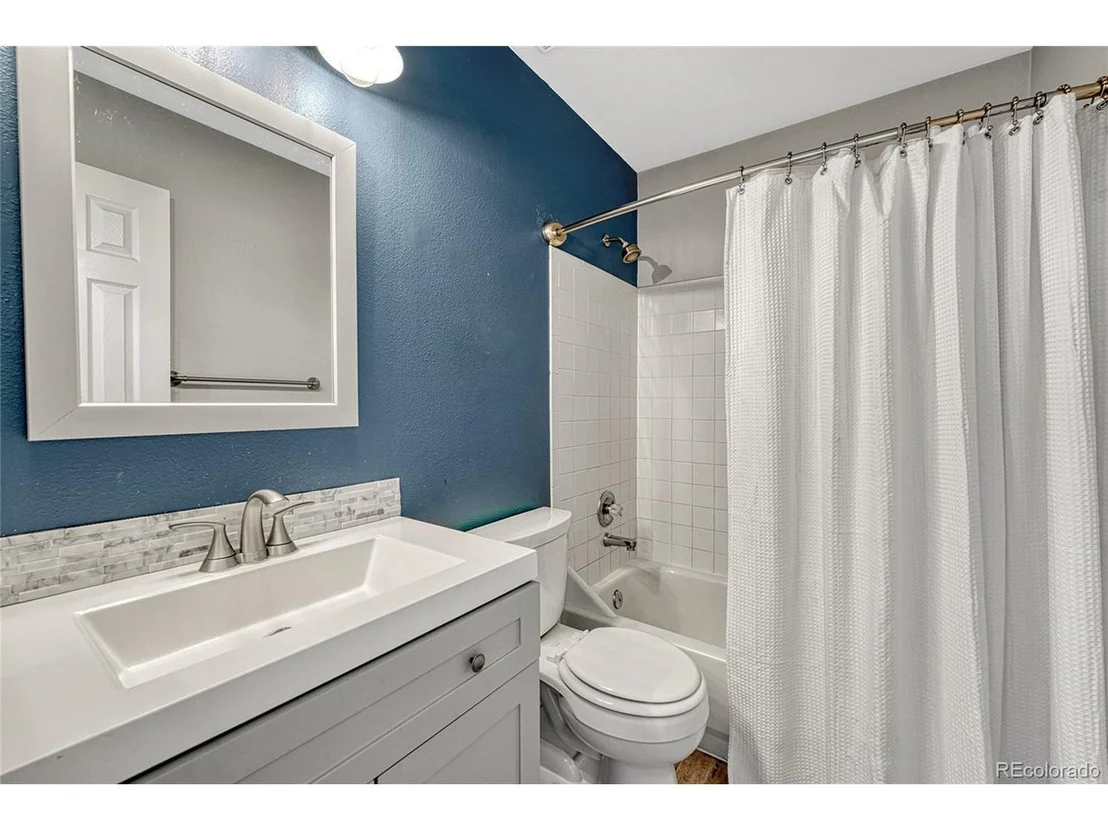
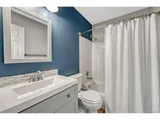
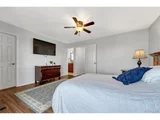
Additional highlights include LVP flooring upstairs, neutral paint throughout, an attic fan, ceiling fans in every bedroom, AC, and a renovated full bath. Move-in ready and available for a quick close, with all appliances included. Don't miss the chance to call this gem home!
| |||
| Mar 12, 2015 | Sold | ||
| Sold | |||

Property Highlights
Building Info
Comparables
Status
Price/ft²
Listed On
Sold On
About Highlands Ranch
Similar Homes for Sale
Currently no similar homes aroundNearby Rentals

Last Updated: 4 months ago
Data Source: REcolorado MLS, MLS# IRE6849089









 Your Privacy Choices
Phone: 425-283-2930
Address: 335 Madison Avenue, New York, NY 10017