See Home Value
Firestone 80504
9650 Raven St
$625,000
● House - Off Market

9650 Raven St

Firestone, CO 80504
bedrooms
5 Beds
bathrooms
3 Baths, 1 Half Bath
square feet
2,699 Ft²
$3,487
Est. Monthly
$35
HOA / Fees

About This Property

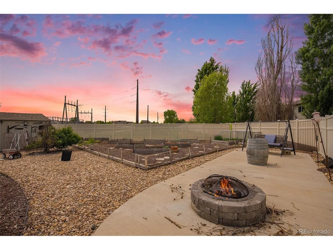
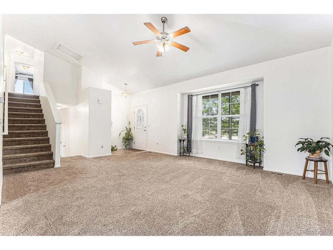
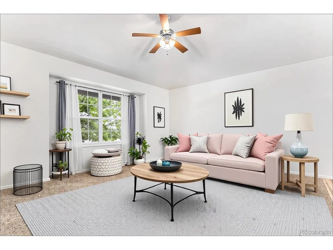
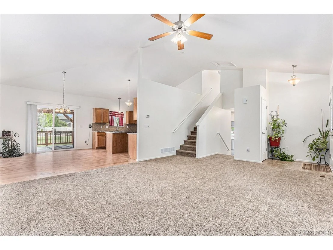
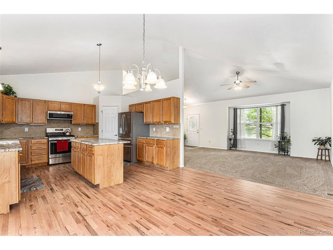
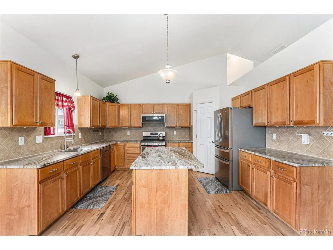
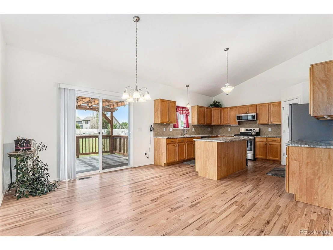
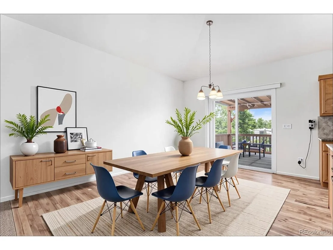
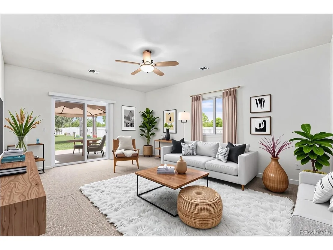
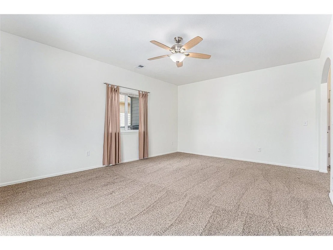
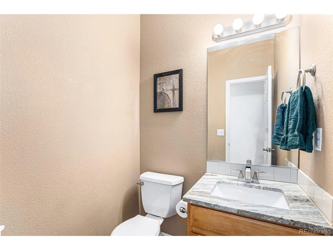
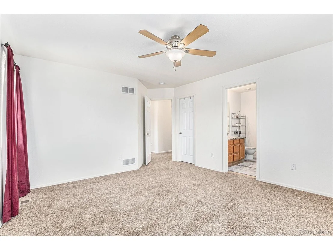
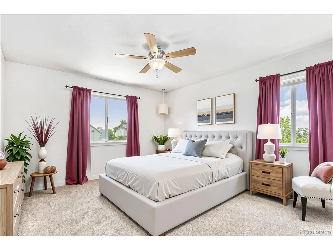
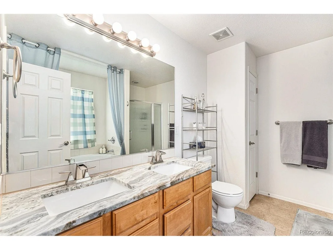
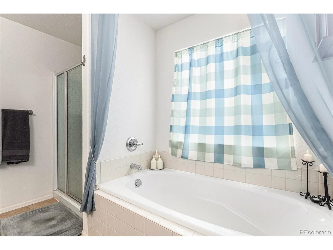
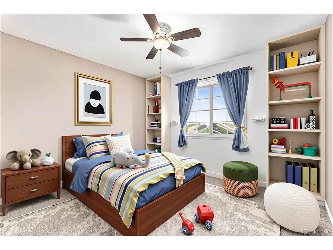
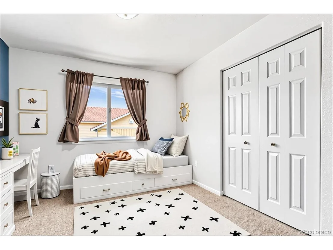
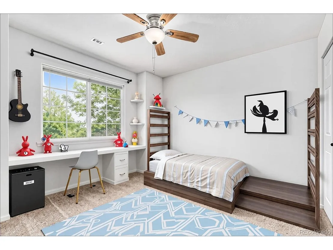
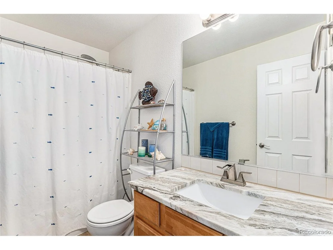
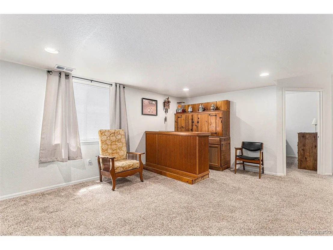
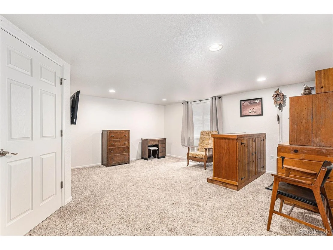
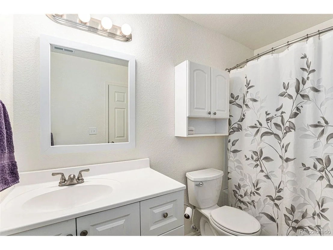
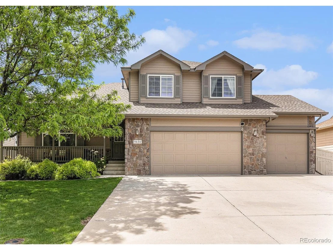
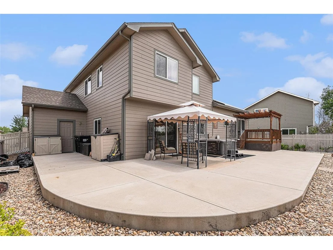
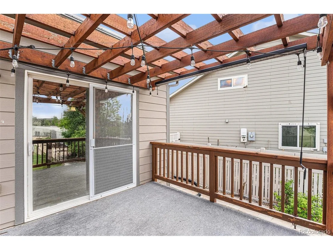
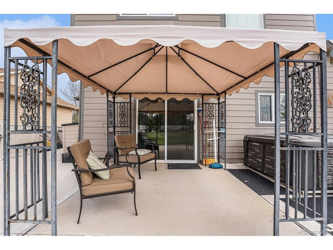
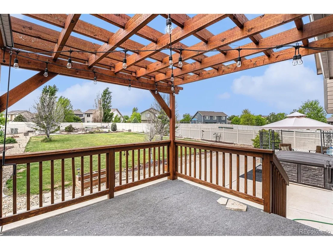
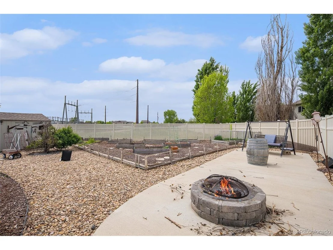
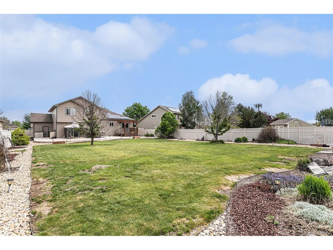
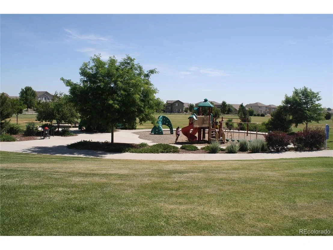
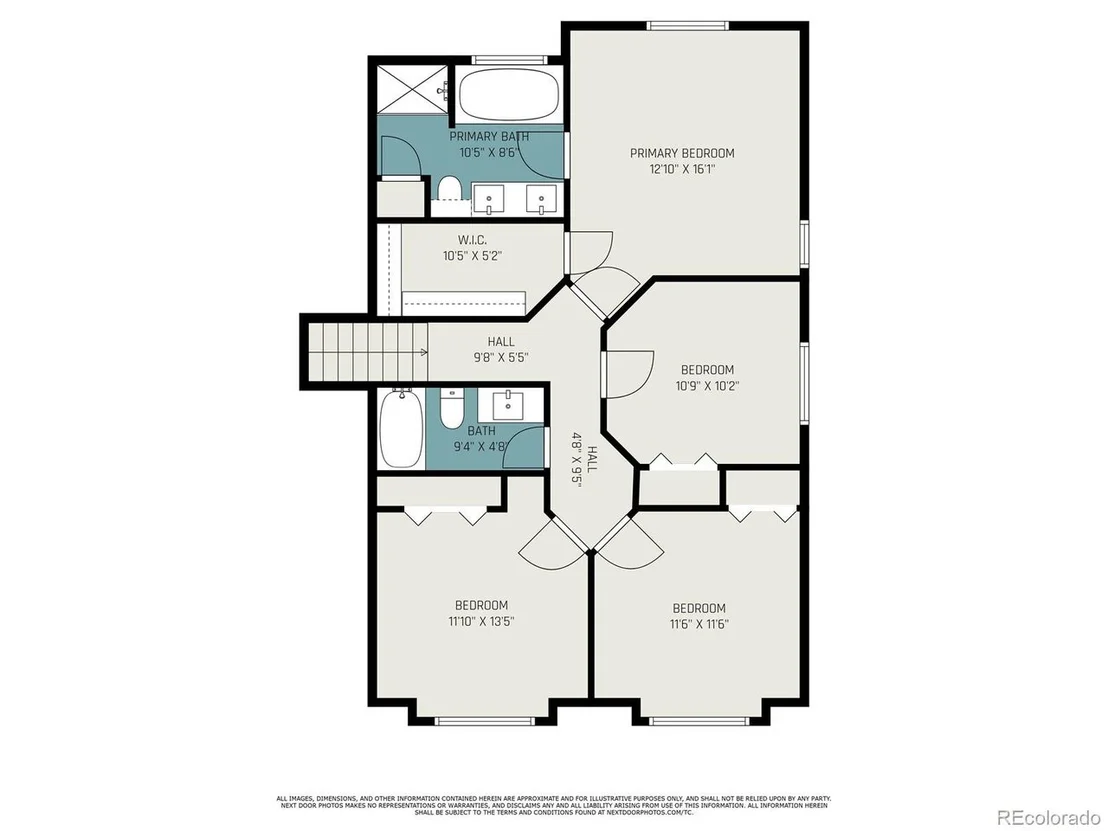
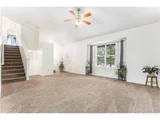
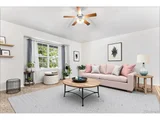
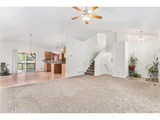
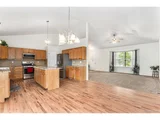
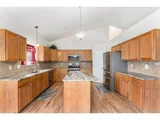
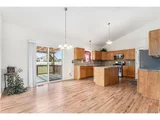
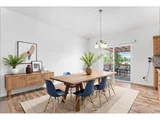
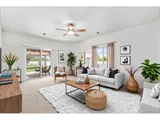
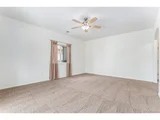
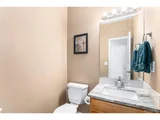
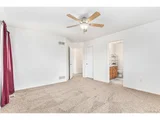
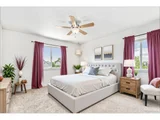
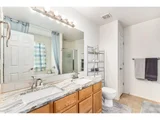
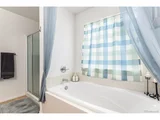
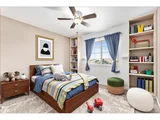
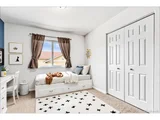
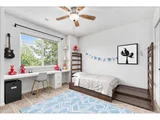
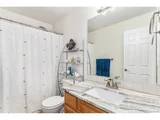
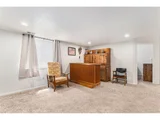
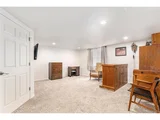
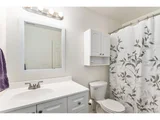
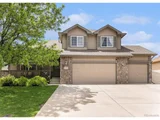
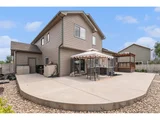
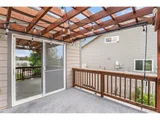
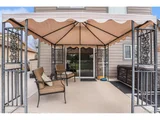
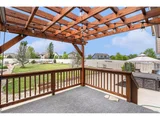
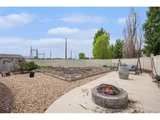
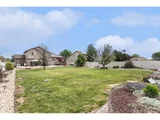
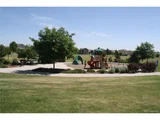
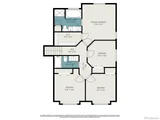
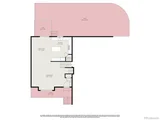
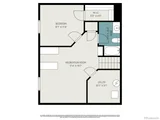
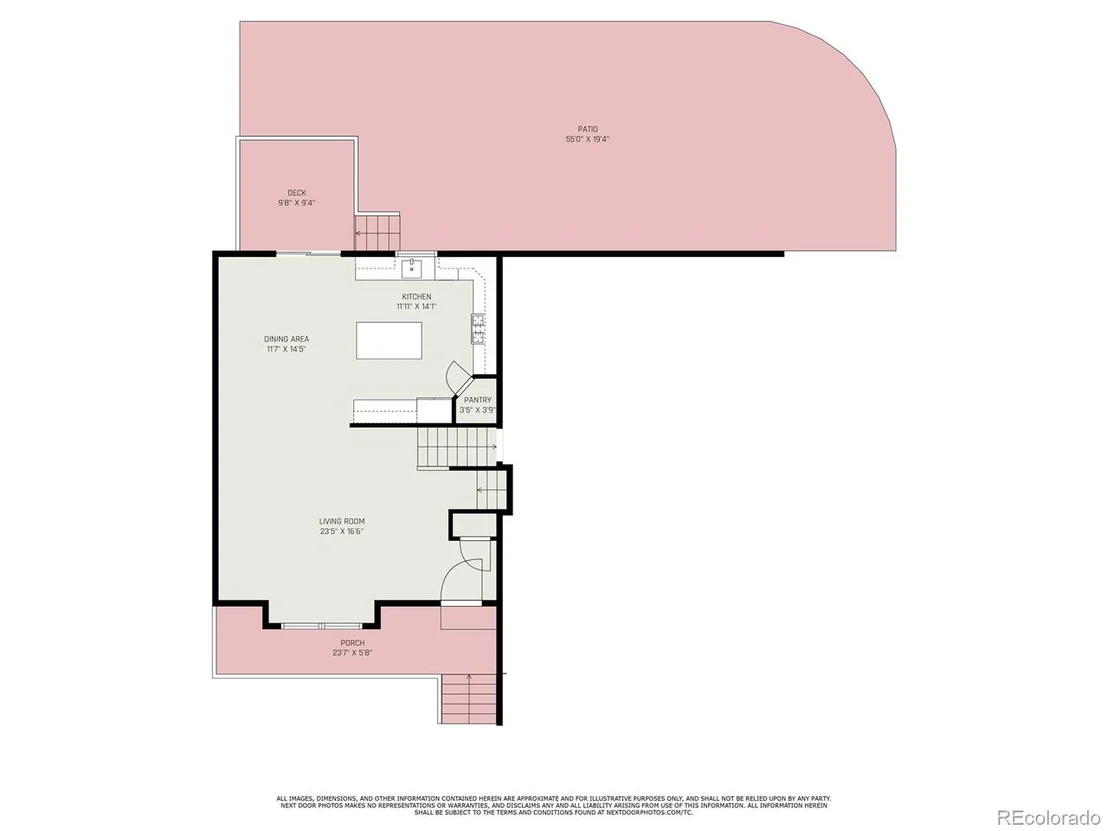
Absolutely stunning, model quality home that is perfectly perched on one of the most beautiful and desirable 16,210 sq.ft. lots in the prestigious Stoneridge community of Firestone, Colorado. This remarkable home checks all of the boxes...Spacious multi-level floor plan, immaculately maintained, quiet cul-de-sac, full finished basement, huge 3 car attached garage, backs to open space area, and fully paid SOLAR!!! As you arrive at this remarkable home you will love elegant stone enhanced exterior with an inviting covered front porch. Once inside, you will be immersed in true elegance and peaceful tranquility with soaring ceilings, brand new carpet, and an abundance of natural light that floods this home through the large windows that perfectly frame the outdoor splendor. The gourmet eat-in kitchen is sure to please with a perfect combination of Granite counters, stainless steel appliances, decorative lighting, a convenient center island, pantry, freshly refinished hardwood floors, and steps away to the elevated outdoor deck. This one-of-a-kind floor plan boasts an inviting main level living room with a huge picture window. The expansive lower level offers a huge family room with plenty of space for the entire family, guest bathroom, convenient laundry room, and easy access to the outdoor living space. Wind your way to the upper level where you will find the relaxful primary suite with a luxurious 5 piece en suite, and walk-in closet. There are 3 additional large bedrooms, and a full bathroom. The professionally finished basement is an entertainer's dream with a huge rec room, bedroom, and full bathroom. You will love the outdoor living space with an extended upper level deck with views of the meticulously maintained landscape, extended cement patio, and your private included Hot Tub! Have a green thumb?? Don't miss the garden area with raised planter boxes and utility shed!!! Walk to Stoneridge Park and just minutes to I-25 with easy access to Denver & Ft. Collins.
Unit Size
2,699 Ft²
Days on Market
-
Land Size
0.37 acres
Price per sqft
$232
Property Type
House
Property Taxes
$383
HOA Dues
$35
Year Built
2009

Payment Calculator

Cap Rate Calculator

Last updated: 3 months ago (REcolorado MLS #IRE8920750)

Price History

Date / Event Date Event Price
Sep 3, 2025 Sold
Sold
Jul 18, 2025 In contract -
In contract
May 15, 2025 Listed by MB Bellissimo Homes $625,000
Listed by MB Bellissimo Homes
Absolutely stunning, model quality home that is perfectly perched on one of the most beautiful and desirable 16,210 sq.ft. lots in the prestigious Stoneridge community of Firestone, Colorado. This remarkable home checks all of the boxes...Spacious multi-level floor plan, immaculately maintained, quiet cul-de-sac, full finished basement, huge 3 car attached garage, backs to open space area, and fully paid SOLAR!!! As you arrive at this remarkable home you will love elegant stone enhanced exterior with an inviting covered front porch. Once inside, you will be immersed in true elegance and peaceful tranquility with soaring ceilings, brand new carpet, and an abundance of natural light that floods this home through the large windows that perfectly frame the outdoor splendor. The gourmet eat-in kitchen is sure to please with a perfect combination of Granite counters, stainless steel appliances, decorative lighting, a convenient center island, pantry, freshly refinished hardwood floors, and steps away to the elevated outdoor deck. This one-of-a-kind floor plan boasts an inviting main level living room with a huge picture window. The expansive lower level offers a huge family room with plenty of space for the entire family, guest bathroom, convenient laundry room, and easy access to the outdoor living space. Wind your way to the upper level where you will find the relaxful primary suite with a luxurious 5 piece en suite, and walk-in closet. There are 3 additional large bedrooms, and a full bathroom. The professionally finished basement is an entertainer's dream with a huge rec room, bedroom, and full bathroom. You will love the outdoor living space with an extended upper level deck with views of the meticulously maintained landscape, extended cement patio, and your private included Hot Tub! Have a green thumb?? Don't miss the garden area with raised planter boxes and utility shed!!! Walk to Stoneridge Park and just minutes to I-25 with easy access to Denver & Ft. Collins.
Apr 23, 2010 Sold
Sold
Sep 1, 2009 Sold
Sold

Property Highlights

Garage
Air Conditioning

Building Info

Overview

    General

  • Year Built: 2009
  • Effective Year Built: 2009
  • Building Count: 1
  • Bedroom Count: 5
  • Bathroom Count: 4
  • Full Bathrooms: 4
  • Partial Bathrooms: 4
  • Bathroom Plumbing Fixtures: 16
  • Building Condition: 0
  • Building Quality: 0
  • Construction Type: 17
  • Building Style: 41
  • Exterior Walls Type: 17
  • Interior Walls Type: 3
  • Roof Shape Type: 0
  • Roof Cover Type: 3
  • Floor Count: 100
  • Living Units: 1
  • Floor Cover: 0
  • Basement Type: 6
  • Basement Area: 720
  • Garage Type: 1
  • Garage Square Area: 726
  • Parking Space Count: 3
  • Patio Type: 60
  • Porch Type: 36
  • Pool Type: 0

    Dimensions

  • Lot Size Square Feet: 16,210
  • Total Building Area: 3,574
  • Gross Building Area: 3,574
  • Building Area: 2,699
  • Building Area Measurement: L

    Heating and Cooling

  • Air Conditioning: 1
  • Heating: 3
  • Heated Square Feet: 2,699
  • Heating Fuel Type: 0

    Utilities

  • Sewer System: 0
  • Water Service: 0

Building

  • Building Type: 0
  • Property Class: R
  • Subdivision: STONERIDGE SUB FG#3
  • Land Acres: 0000000372
  • Standard Land Use Code: 1001
  • County Land Use Code: 1212
  • Legal Description 1: FIR 3S L165 STONERIDGE FG #3

Neighborhood

  • School District Name: St. Vrain Valley School District RE 1J
  • Census Tract: 002019

Geography

  • Account Number: R4882707
  • Parcel: R4882707
  • Lot: 165
  • Latitude: 40.1402
  • Longitude: -104.952

    Address

  • Full Address: 9650 Raven St
  • Address - House Number: 9650
  • Address - Street Name: Raven
  • Address - Suffix Type: St
  • State: CO
  • City Name: Firestone
  • Carrier Code: R034
  • 4-Digit Zip Code: 5849
  • Zip Code: 80504

Valuation

    Tax

  • Total Area: 2,848
  • Tax Year: 2023
  • Tax Amount: $443,072
  • Tax Rate Code Area: 3738

    Appraisal Valuation

  • Standard Deviation: 0.1597
  • Valuation Date: Apr 03, 2024
  • Confidence Score: 80
  • Final Value: 618,687
  • High Value: 717,502
  • Low Value: 519,871

    Market Valuation

  • Market Total Value: $615,857
  • Market Land Value: $118,000
  • Market Improvement Value: $497,857

    Assessments Valuation

  • Assessed Year: 2023
  • Assessed Total Value: $41,270
  • Assessed Land Value: $7,910
  • Assessed Improvements Value: $33,360

    Sales

  • Current Sale Contract Date: Apr 21, 2010
  • Current Sale Recording Date: Apr 23, 2010
  • Current Sale Price:
  • Current Sale Document Type: 68
  • Current Sale Input Document Number: 3688762
  • Previous Sale Recording Date: Sep 01, 2009
  • Previous Sale Contract Date: Aug 28, 2009
  • Previous Sale Amount: $126,000
  • Previous Sale Document Type: 68
Data used for valuation calculations is provided by RealtyHop, and other third party sources

Comparables

Unit
Status
Type
Beds
Baths
ft²
Price/ft²
Asking Price
Listed On
Closing Price
Sold On
HOA + Taxes

About Firestone


Similar Homes for Sale

Currently no similar homes around

Nearby Rentals


Frequently Asked Questions

When was property at 9650 Raven Street built and last sold?
The property at 9650 Raven Street was built in 2009 and last sold on Apr 21, 2010 for $246,825.
How much is this home worth?
The estimated value of the home located at 9650 Raven Street is $631,250.
What are some comparable homes to 9650 Raven Street?
There are currently no comparable homes to 9650 Raven Street.