See Home Value
Highlands Ranch 80129
9629 Burberry Way
$540,000
● House - Off Market

9629 Burberry Way

Highlands Ranch, CO 80129
bedrooms
2 Beds
bathrooms
2 Baths, 1 Half Bath
square feet
1,409 Ft²
$589,696
RealtyHop Estimate
8.20%
Since Sep 1, 2021
CO-Denver
Primary Model

About This Property

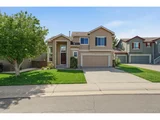
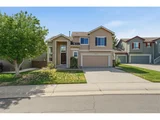
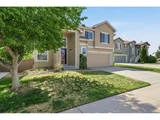
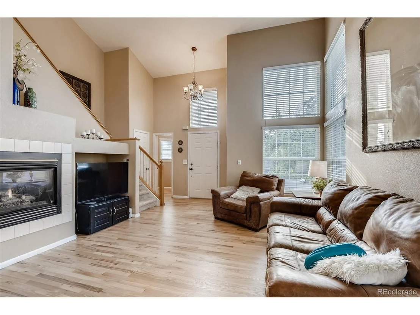
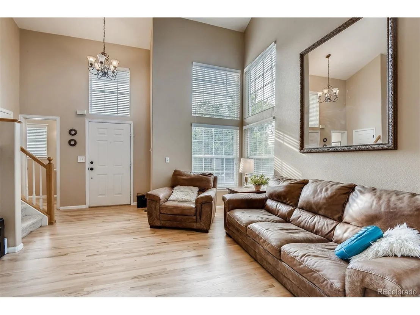
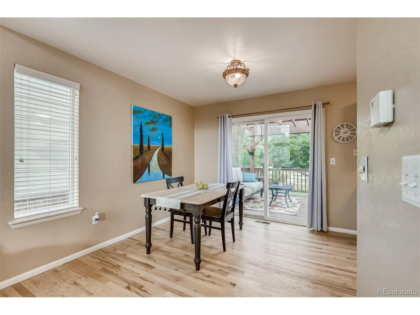
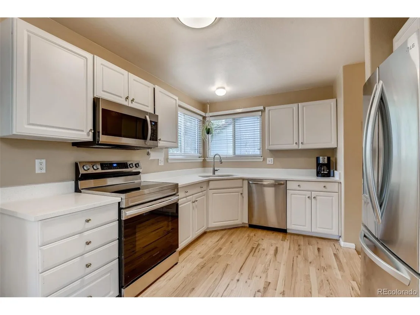
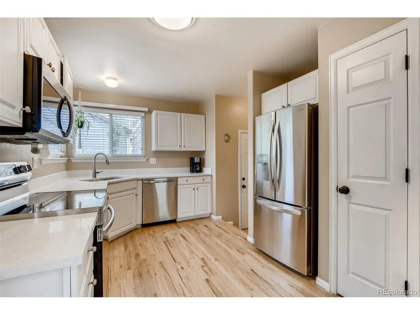
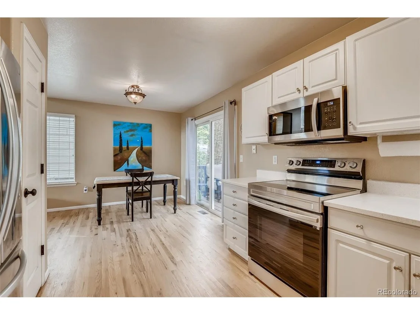
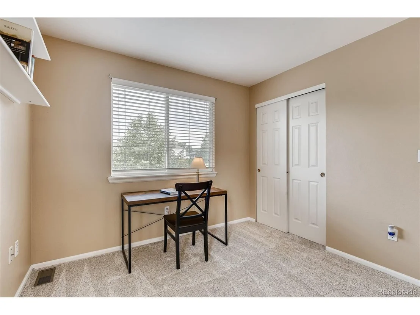
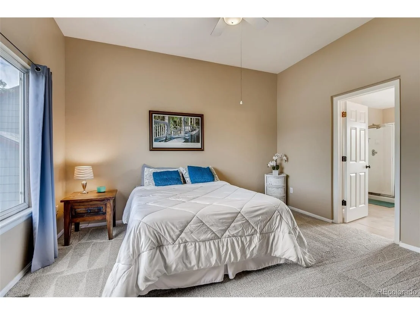
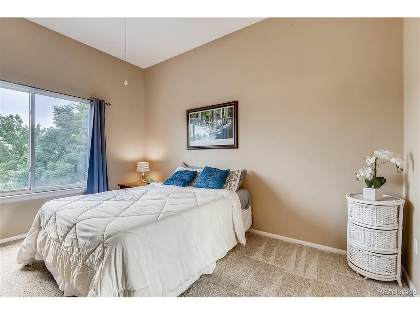
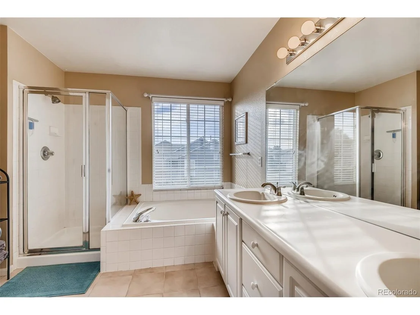
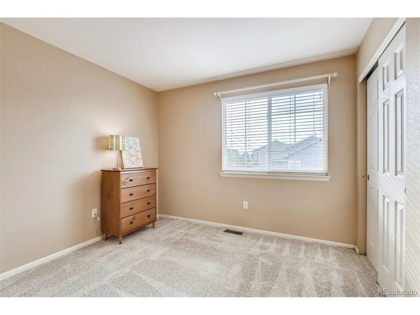
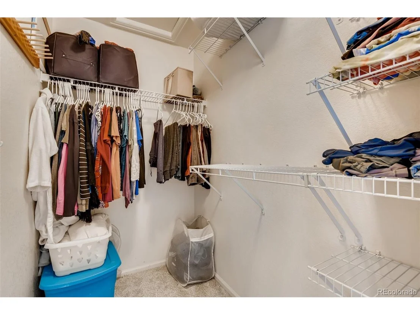
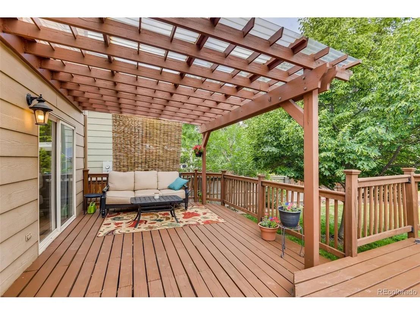
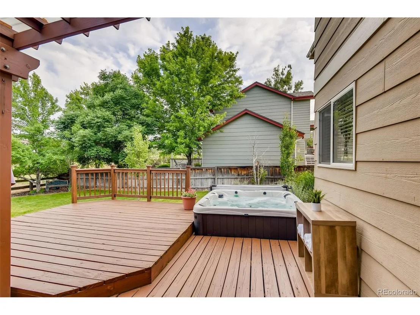
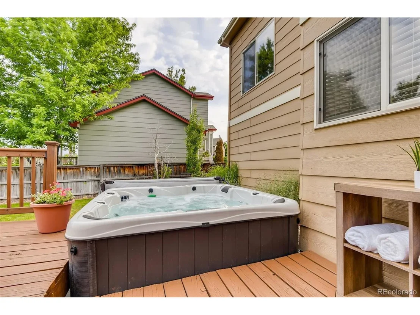
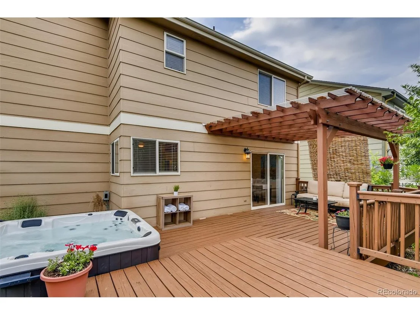
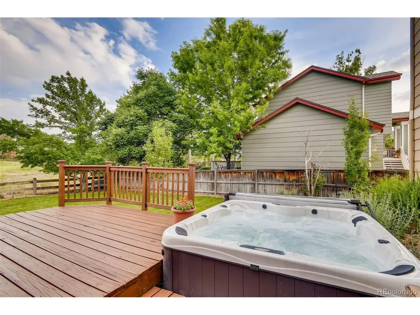
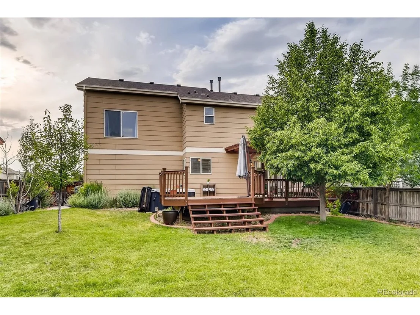
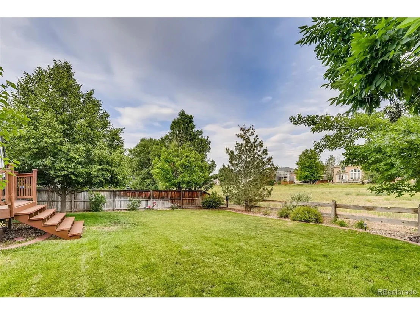
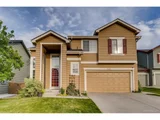
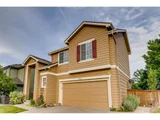
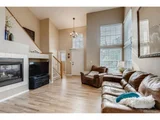
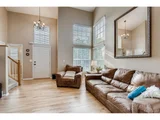
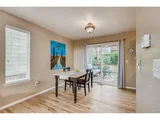
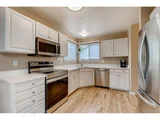
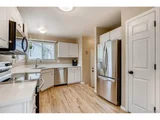
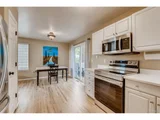
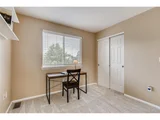
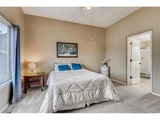
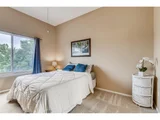
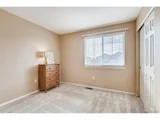
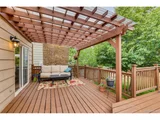
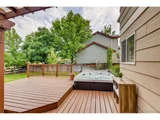
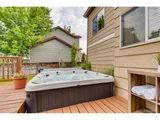
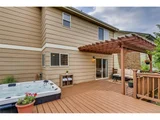
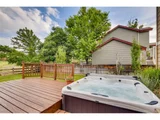
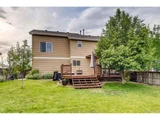
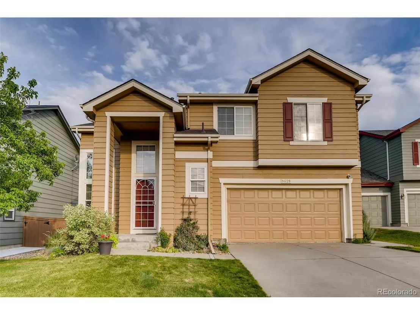
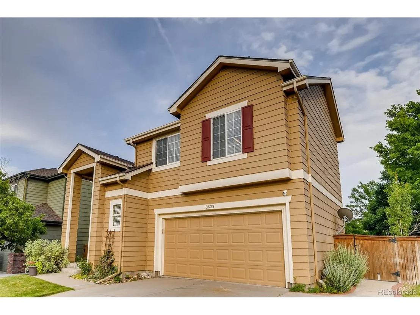
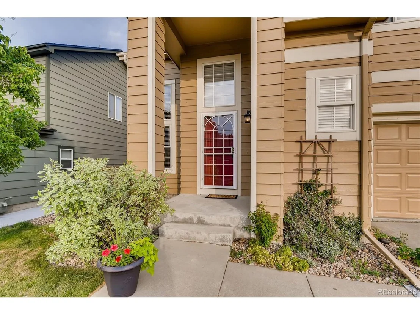
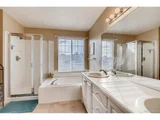
Welcome home! Lovely home features  2 bedrooms with a loft thatcan be easily converted to a 3rd bedroom ( has a closet already). A 2-story vaulted ceiling in the living room and the many windows throughout make this home bright and cheerful. The kitchen features white cabinets, beautifulquartz countertops andincludes all newer stainless steel appliances.Freshly refinishedhardwood floors throughout the main floor.Retreat to the master bedroom complete with a 5 piece master bath and walk-in closet.Laundry room on the upstairs level so no going up and down for laundry.Enjoy the large deck in the quiet backyard overlooking the open space. HOT TUB included. Conveniently located in the heartof HighlandsRanch within walking distance of Town Center, Civic Green Park, Library... The dog park and Playground are less than half a mile away.

Desirable Highlands Ranch Community, Great schools and a popular area close to parks, tons of shopping/dining, and more with 4 Recreation centers included in HOA. Easy access to 470! Don't miss this opportunity!
Unit Size
1,409 Ft²
Days on Market
-
Land Size
0.14 acres
Price per sqft
$387
Property Type
House
Property Taxes
$222
HOA Dues
$156
Year Built
1997

Payment Calculator

Cap Rate Calculator

Last updated: 4 months ago (REcolorado MLS #IRE5806846)

Price History

Date / Event Date Event Price
Jul 13, 2026 Sold
Sold
Jun 23, 2026 In contract -
In contract
Jun 19, 2026 Listed $550,000
Listed
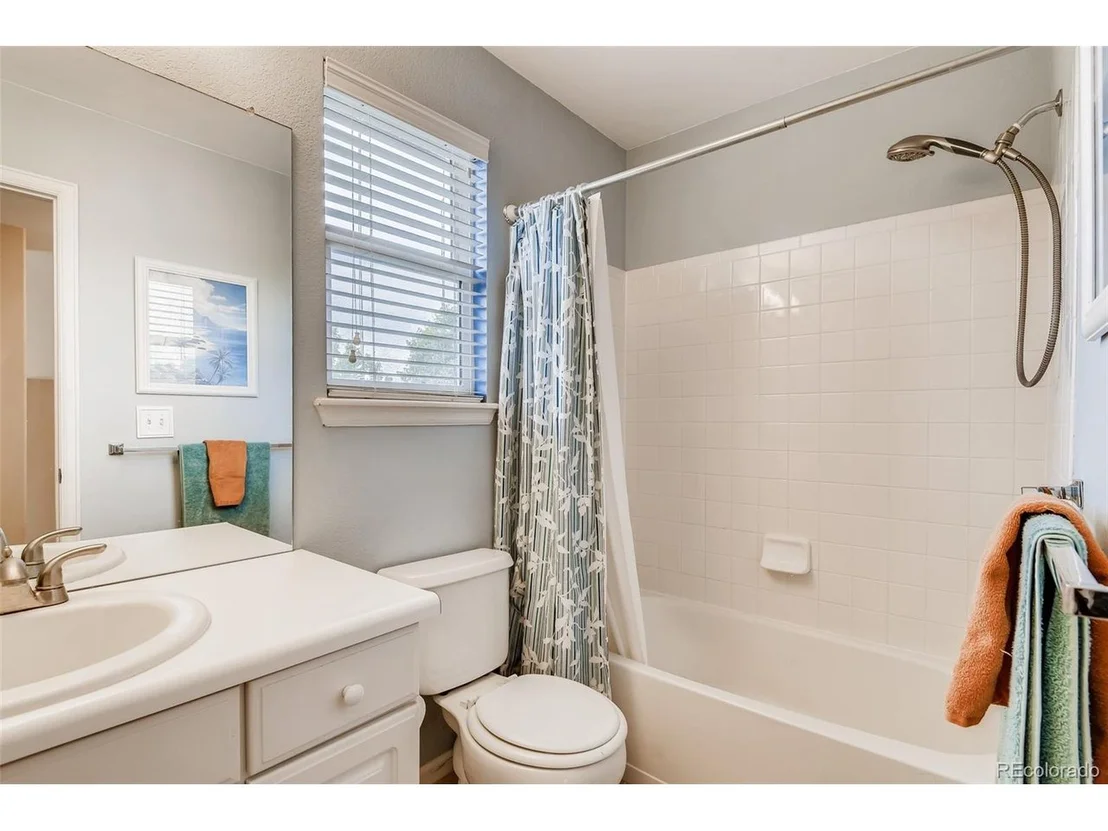
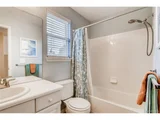
Welcome to this inviting 2-bedroom, 3-bath home perfectly positioned on a spacious lot backing to open space in Highlands Ranch. Combining soaring ceilings, flexible living spaces, and a private backyard setting, this home offers a wonderful balance of comfort, functionality, and outdoor enjoyment. The dramatic two-story great room fills the home with natural light and creates an impressive gathering space, while the versatile loft provides flexibility for a home office, study area, recreation space, or potential third bedroom. Hardwood floors extend throughout the main level, leading into the bright and open kitchen featuring quartz countertops, stainless steel appliances, abundant cabinet space, and an adjoining dining area. A sliding glass door opens to a large deck creating the perfect space for outdoor dining, entertaining, or relaxing while overlooking the expansive backyard and open space beyond. Upstairs, the primary suite offers a private retreat with a walk-in closet and a spacious five-piece bath featuring dual sinks, a soaking tub, and separate shower. A secondary bedroom, full hall bath, convenient upper-level laundry room, and the versatile loft complete the upper level. The unfinished basement provides abundant storage and the opportunity to expand and customize the home to fit your needs. A two-car garage with built-in storage shelving adds additional convenience and organization. Ideally located near neighborhood parks, miles of trails and open space, top-rated Douglas County schools, Highlands Ranch Town Center, shopping, dining, and all four Highlands Ranch recreation centers. With easy access to C-470 and Santa Fe, commuting throughout the metro area is convenient while everyday amenities remain just minutes away. This home offers an exceptional combination of location, comfort, future potential, and the sought-after Highlands Ranch lifestyle.
Aug 16, 2021 Sold
Sold
Jun 24, 2021 Listed $545,000
Listed
Show More

Property Highlights

Garage
Air Conditioning
Fireplace

Building Info

Overview

    General

  • Year Built: 1997
  • Effective Year Built: 1997
  • Building Count: 1
  • Total Rooms: 3
  • Bedroom Count: 3
  • Bathroom Count: 3
  • Full Bathrooms: 3
  • Partial Bathrooms: 3
  • Building Condition: 3
  • Building Quality: 7
  • Construction Type: 6
  • Building Style: 28
  • Exterior Walls Type: 19
  • Interior Walls Type: 3
  • Roof Shape Type: 1
  • Roof Cover Type: 3
  • Floor Count: 200
  • Living Units: 1
  • Floor Cover: 9
  • Basement Type: 7
  • Basement Area: 520
  • Garage Type: 7
  • Garage Square Area: 494
  • Parking Space Count: 2
  • Patio Type: 20
  • Porch Type: 8
  • Pool Type: 0

    Dimensions

  • Lot Size Square Feet: 6,229
  • Total Building Area: 1,929
  • Gross Building Area: 1,929
  • Building Area: 1,409
  • Building Area Measurement: L

    Heating and Cooling

  • Fireplace Count: 1
  • Air Conditioning: 1
  • Heating: 3
  • Heated Square Feet: 1,409
  • Heating Fuel Type: 0

    Utilities

  • Sewer System: 0
  • Water Service: 0

Building

  • Building Type: 0
  • Property Class: R
  • Subdivision: HIGHLANDS RANCH
  • Land Acres: 0000000143
  • Standard Land Use Code: 1001
  • County Land Use Code: 1112
  • Legal Description 1: LOT 99 HIGHLANDS RANCH #121-C. 0.143 AM/L

Neighborhood

  • School District Name: Douglas County School District RE-1
  • Census Tract: 014128

Zoning

  • Zoning: PDU

Geography

  • Assessors Map Reference: 94-K
  • Account Number: R0396376
  • Parcel: 0396376
  • Block: 3
  • Lot: 99
  • Meridian: SEC 10 TWN 06S RNG 68W QTR SW
  • Municipality: DOUGLAS COUNTY RE 1
  • Latitude: 39.5393
  • Longitude: -104.994

    Address

  • Full Address: 9629 Burberry Way
  • Address - House Number: 9629
  • Address - Street Name: Burberry
  • Address - Suffix Type: Way
  • State: CO
  • City Name: Highlands Ranch
  • Carrier Code: C011
  • 4-Digit Zip Code: 6254
  • Zip Code: 80129

Valuation

    Tax

  • Total Area: 1,929
  • Tax Year: 2022
  • Tax Amount: $274,174
  • Tax Rate Code Area: 3602

    Appraisal Valuation

  • Standard Deviation: 0.1107
  • Valuation Date: Mar 08, 2023
  • Confidence Score: 88
  • Final Value: 591,651
  • High Value: 657,204
  • Low Value: 526,097

    Market Valuation

  • Market Total Value: $431,778
  • Market Land Value: $128,443
  • Market Improvement Value: $303,335

    Assessments Valuation

  • Assessed Year: 2022
  • Assessed Total Value: $30,010
  • Assessed Land Value: $8,930
  • Assessed Improvements Value: $21,080

    Sales

  • Current Sale Contract Date: Aug 13, 2021
  • Current Sale Recording Date: Aug 16, 2021
  • Current Sale Price:
  • Current Sale Document Type: 71
  • Current Sale Input Document Number: 2021096345
  • Previous Sale Recording Date: Jul 14, 2014
  • Previous Sale Contract Date: Jun 13, 2014
  • Previous Sale Amount: $295,000
  • Previous Sale Document Type: 71
Data used for valuation calculations is provided by RealtyHop, and other third party sources

Comparables

Unit
Status
Type
Beds
Baths
ft²
Price/ft²
Asking Price
Listed On
Closing Price
Sold On
HOA + Taxes

About Highlands Ranch


Similar Homes for Sale

Currently no similar homes around

Nearby Rentals

Unit for rent at 2503 Primo Road, Littleton, CO, 80129

$2,700 /mo

  • 3 Beds
  • 2 Baths
  • 1,317 ft²
2503 Primo Road #C1, Littleton, CO, 80129 Listing by Equity Residential


Frequently Asked Questions

When was property at 9629 Burberry Way built and last sold?
The property at 9629 Burberry Way was built in 1997 and last sold on Aug 13, 2021 for $540,000.
How much is this home worth?
The estimated value of the home located at 9629 Burberry Way is $549,937.
What are some comparable homes to 9629 Burberry Way?
There are currently no comparable homes to 9629 Burberry Way.