


31
Map
9624 Crosspointe Dr


About This Property
Listed By
Payment Calculator
Your Estimated Monthly Payment
Cap Rate Calculator
What does this mean?
Based on our analysis, the cap rate of this property is 1.25%. A negative cap rate indicates that the property might not be feasible as an income-producing asset. The median cap rate for a near zip code 11238 is 4.23%.
How much can I actually make?
Actual monthly rental income may vary between $4,760 and $7,140 depending on unit-specific characteristics. You can change the amount using the slider to further explore.
How is cap rate calculated?
Cap Rate = Net Operating Income (NOI) / Property Asset Value.
When calculating the cap rate, we assume 100% occupancy. Leverage (mortgage) is not considered.
Cap Rate provided by RealtyHop and RentHop, learn more about cap rate here.
Price History
| Date / Event | Date | Event | Price |
|---|---|---|---|
| Sep 10, 2026 | Price Decreased |
$631,000
↓ $19K
(2.9%) | |
| Price Decreased | |||
| Aug 7, 2026 | Listed | $650,000 | |
| Listed | |||
| Apr 25, 2025 | Sold | ||
| Sold | |||
| Apr 4, 2025 | Listed by MB Metro Brokers Realty Oasis | $675,000 | |
| Listed by MB Metro Brokers Realty Oasis | |||
| | |||
|
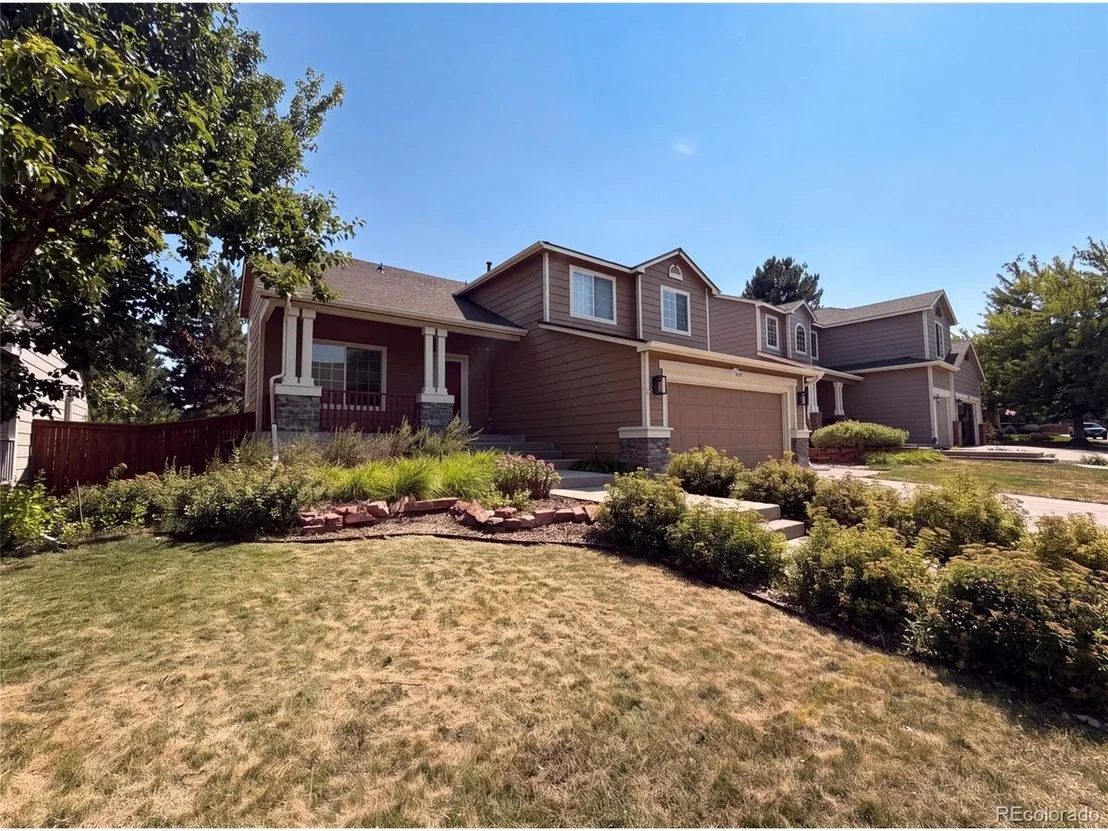
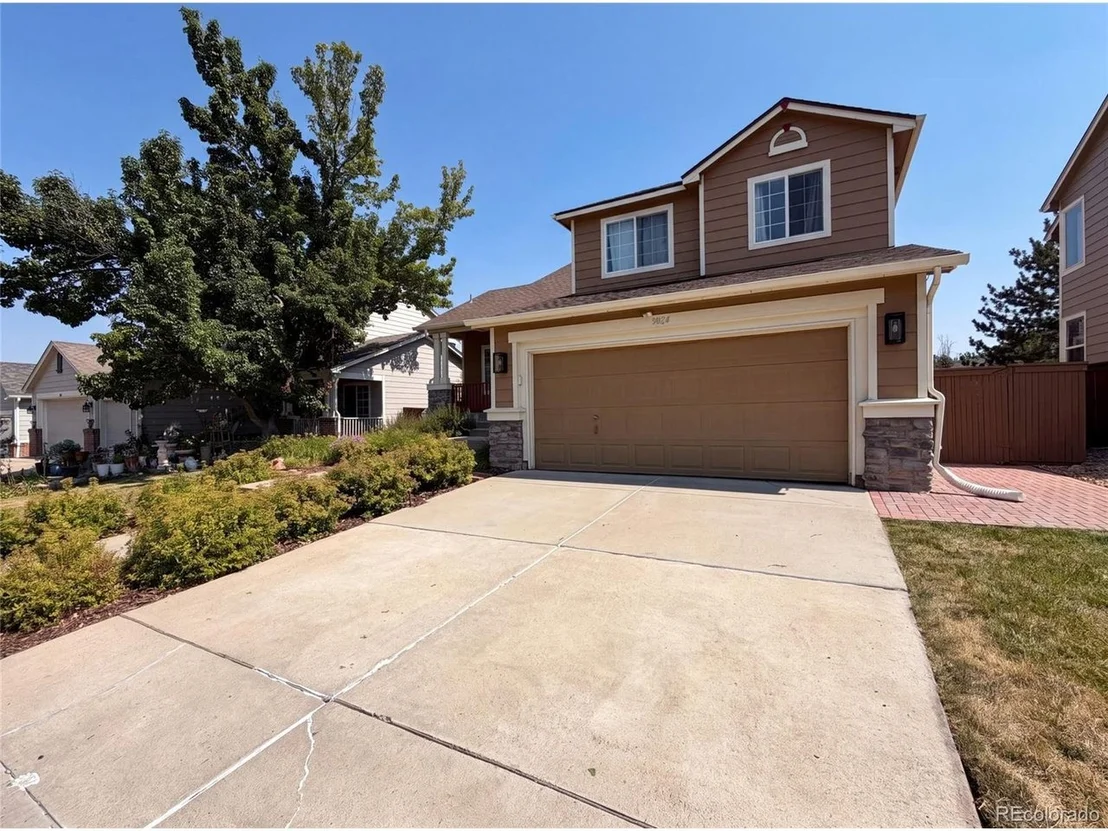
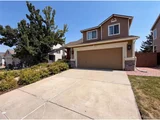
This beautifully updated 3-bedroom, 4-bathroom home with a *Finished walk-out basement* is a must-see! Nestled in a quiet Highlands Ranch neighborhood, it offers fantastic living space, modern upgrades, and ideal indoor-outdoor flow.
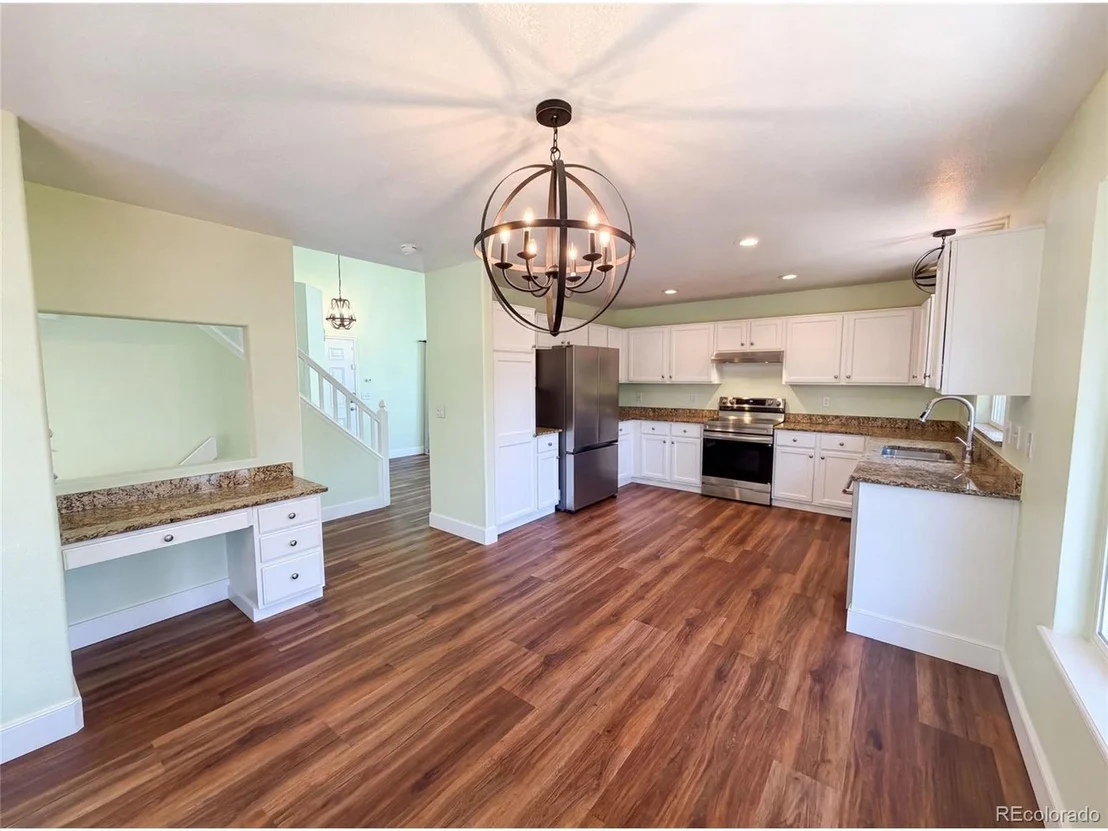
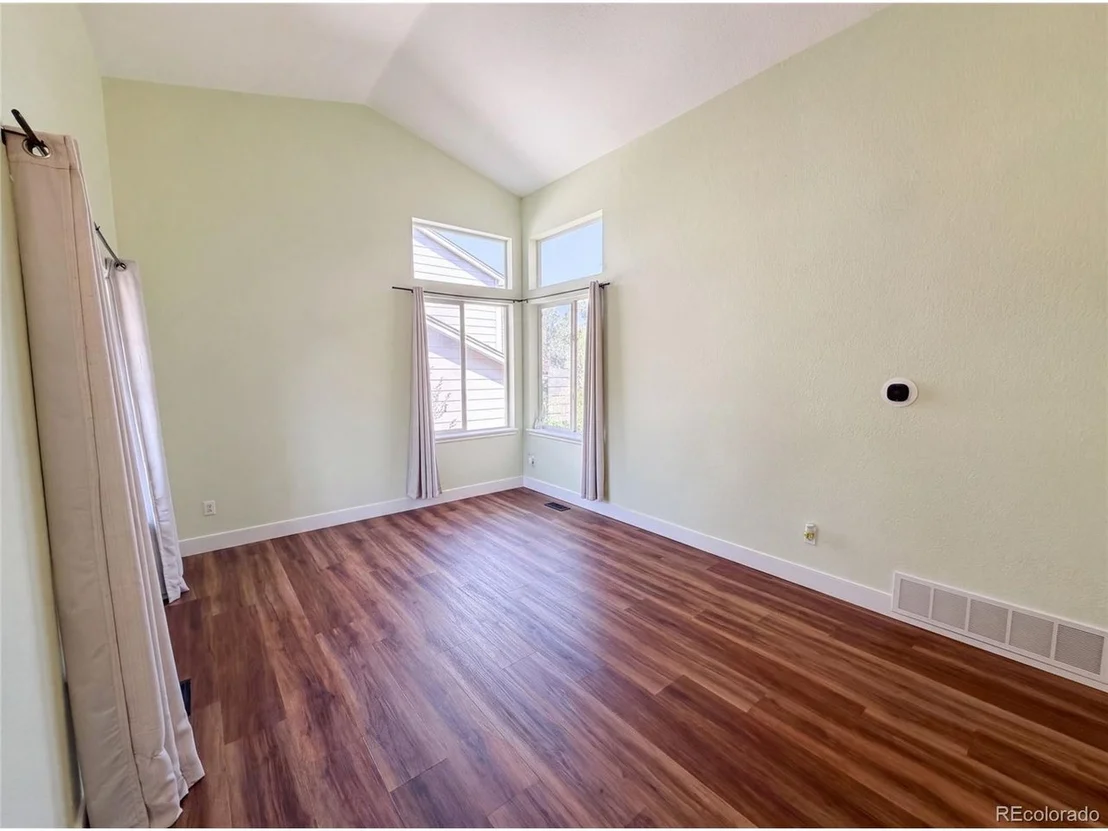
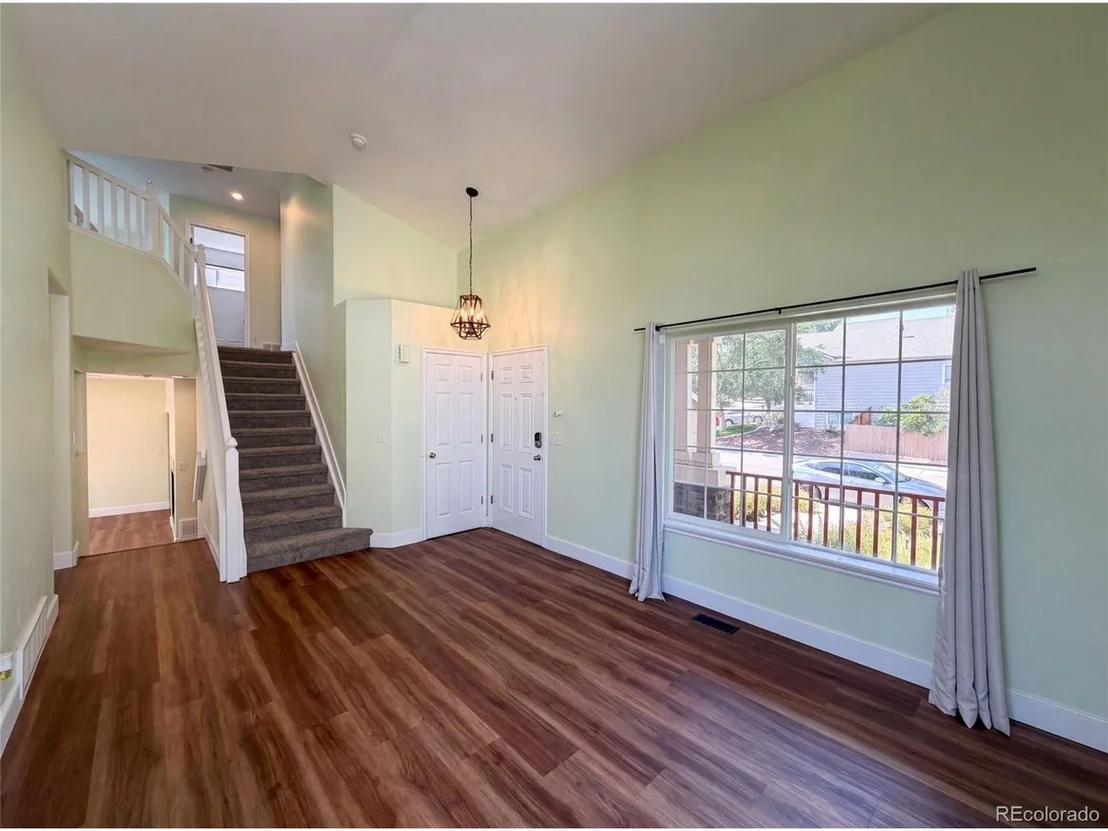
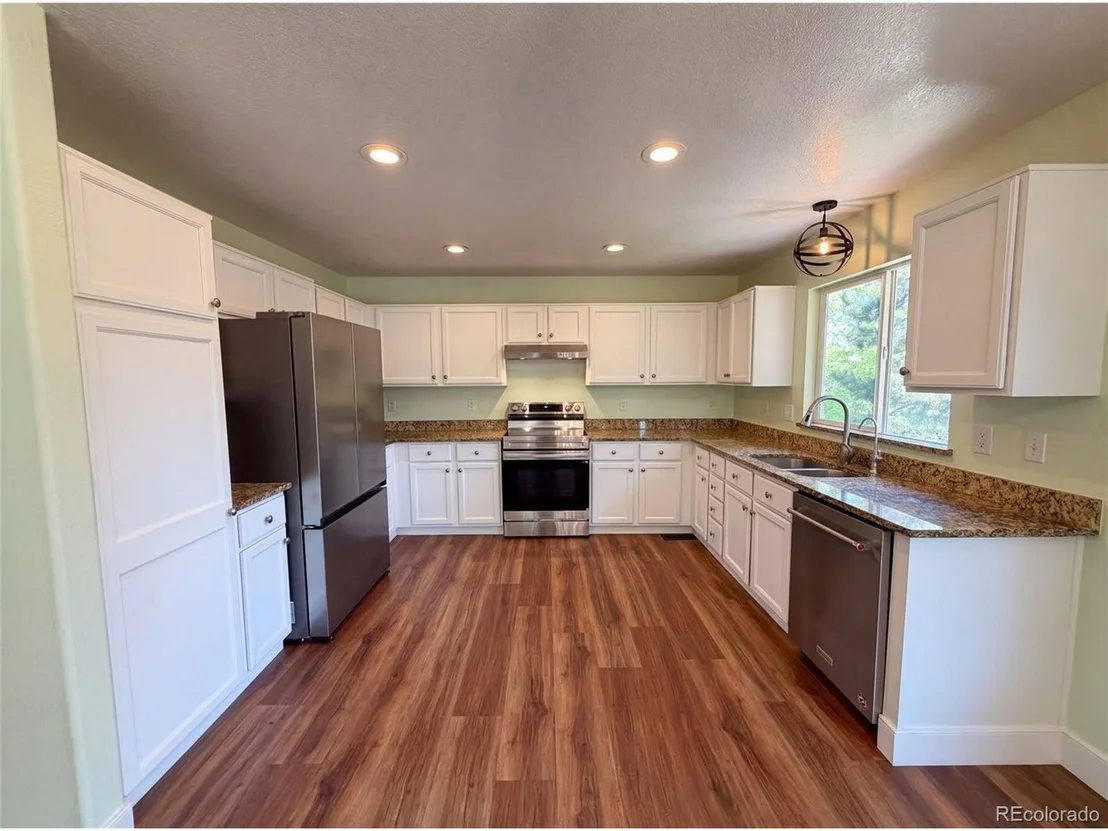
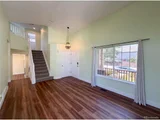
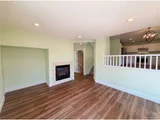
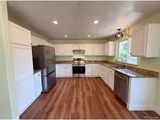
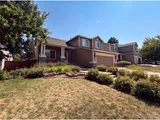
Step onto the charming covered front porch and take in the professionally landscaped yard. Inside, you're greeted by soaring vaulted ceilings and a striking open staircase in the welcoming living room. Newer vinyl plank flooring flows throughout, leading into a stylish kitchen with white cabinets, granite countertops, stainless steel appliances, a built-in desk, and a cozy eat-in dining area.
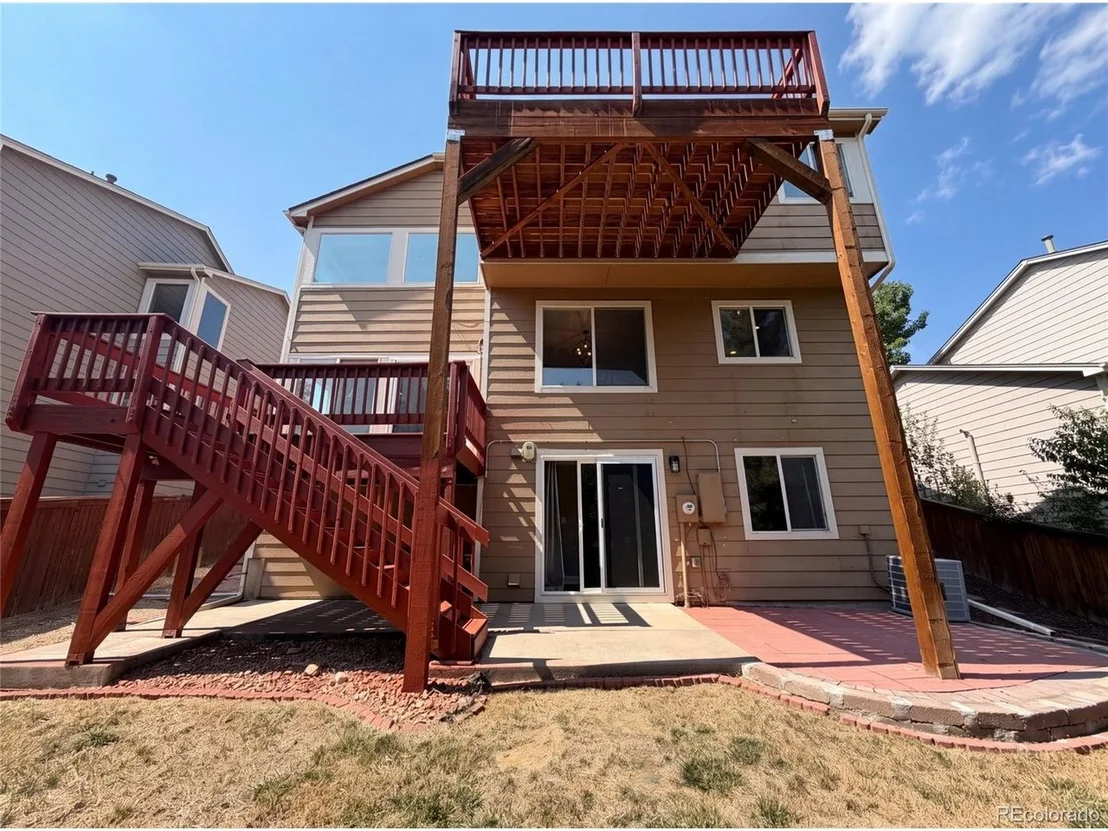
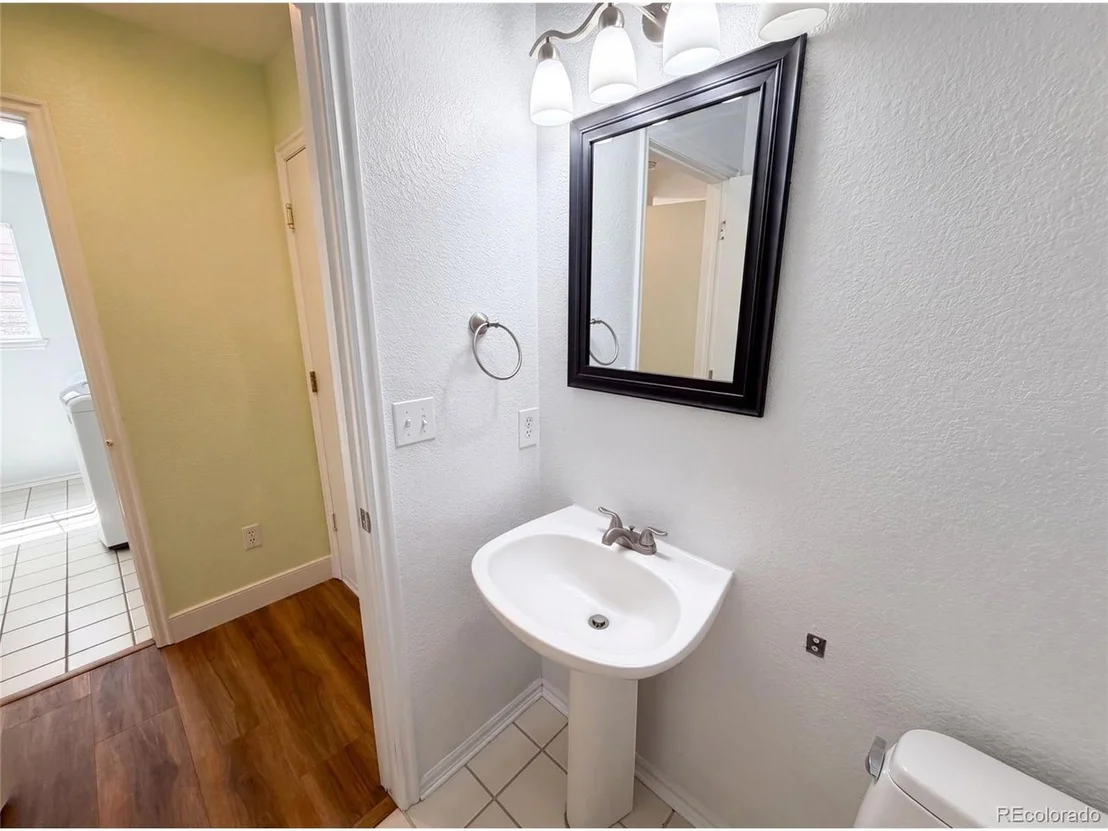
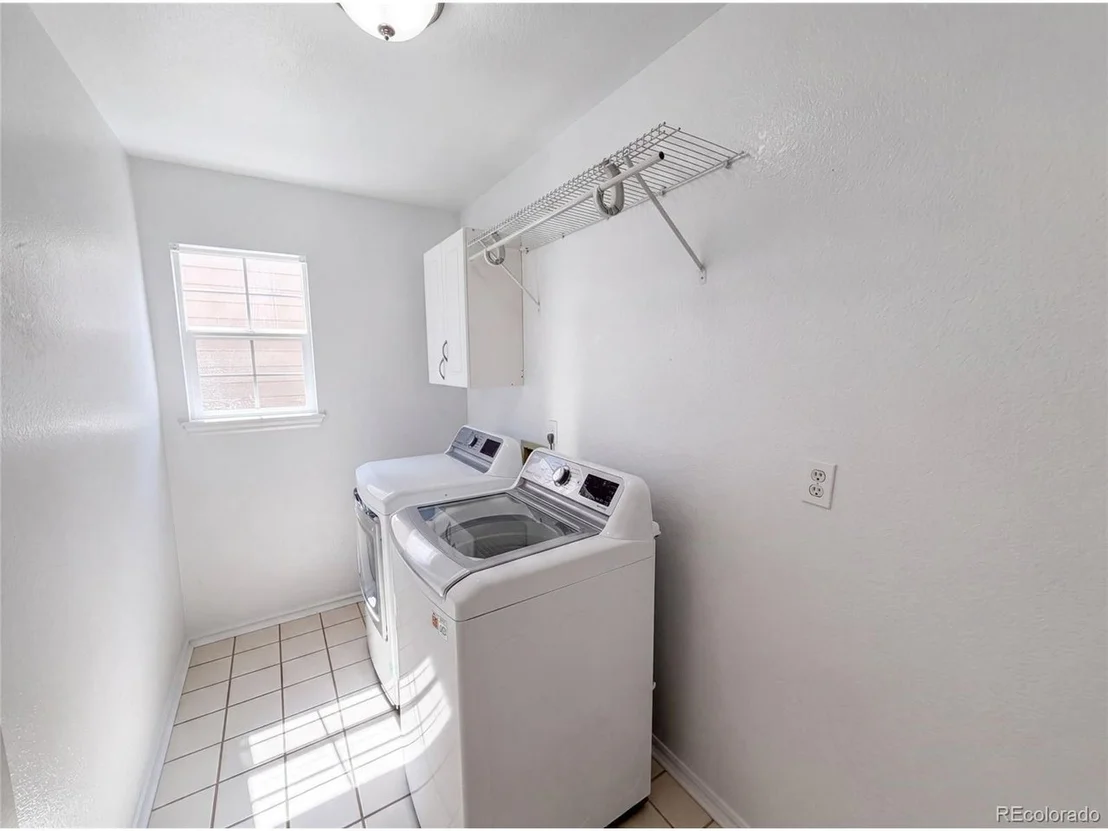
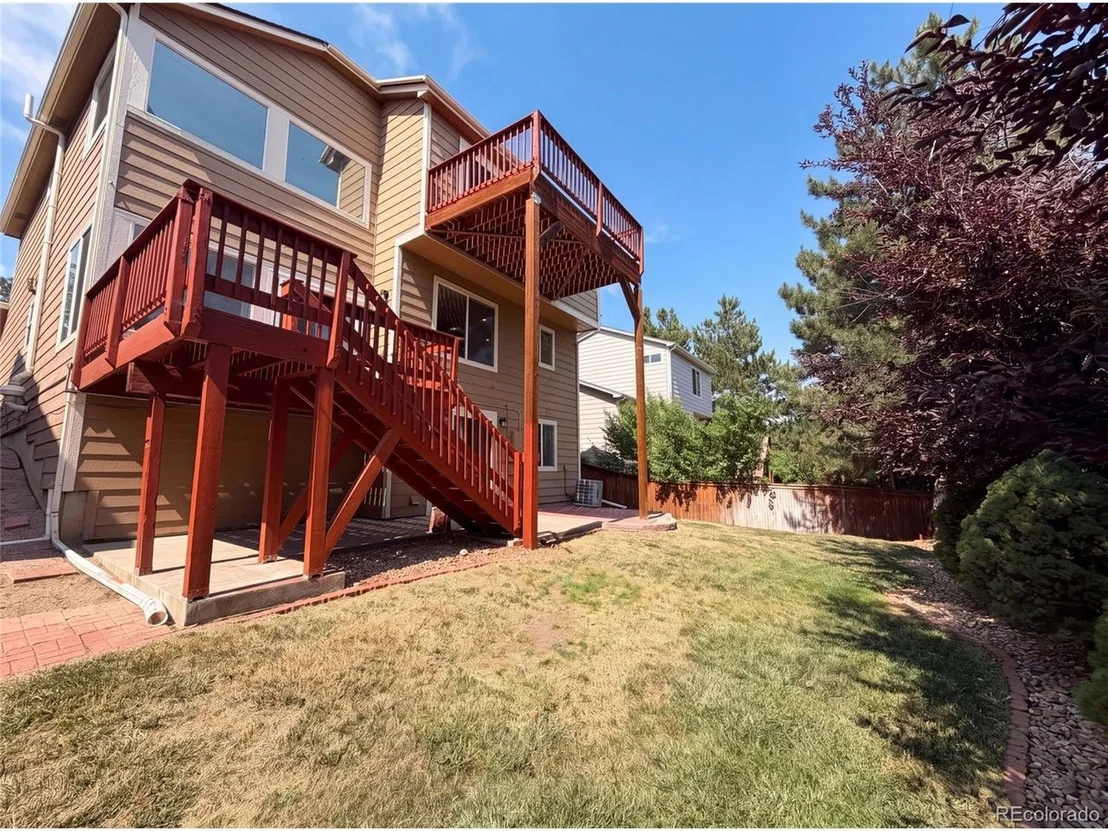
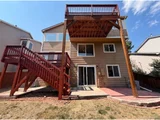
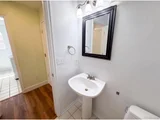
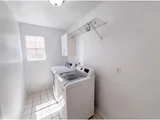
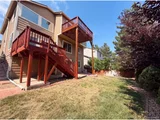
A few steps down, the family room features a warm fireplace, a half bath, laundry area, access to the 2-car garage, and a walk-out to the backyard deck-perfect for barbecues, entertaining, or simply enjoying the private, fenced yard.
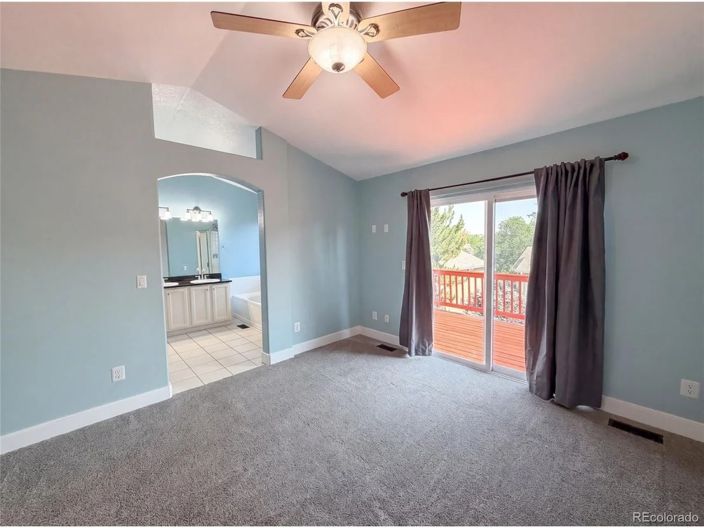
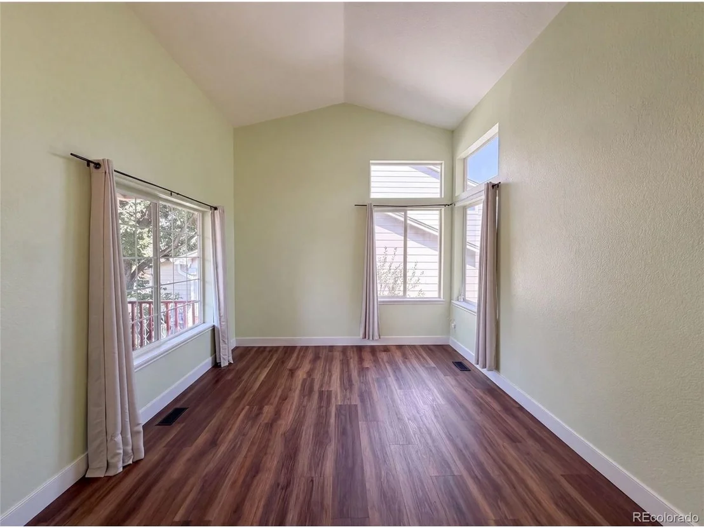
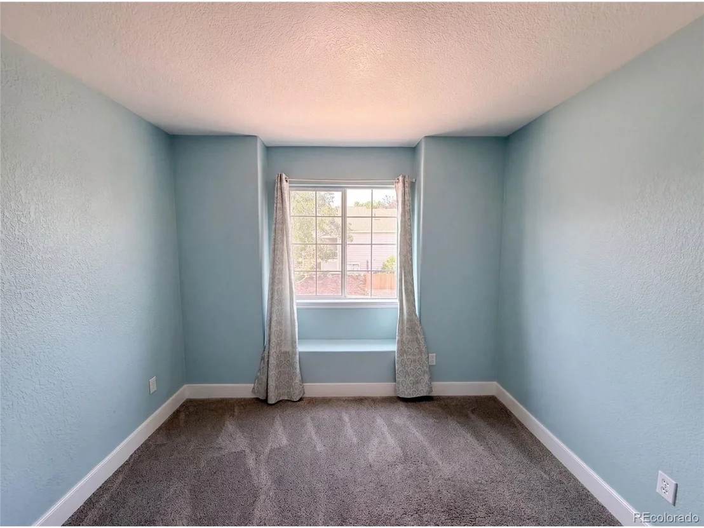
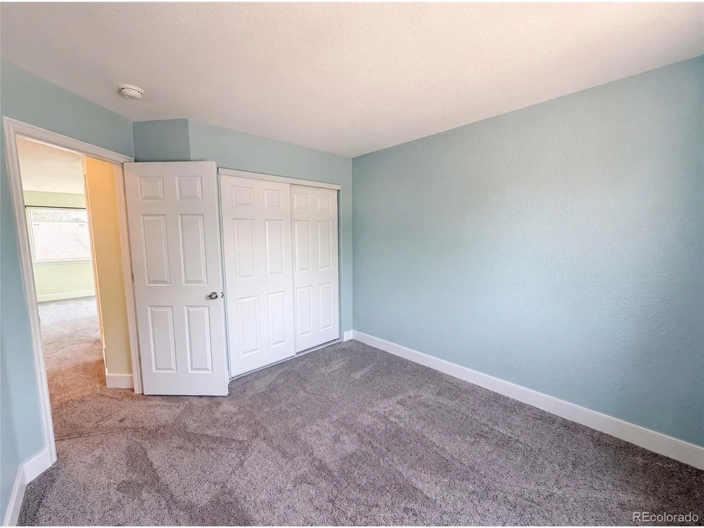
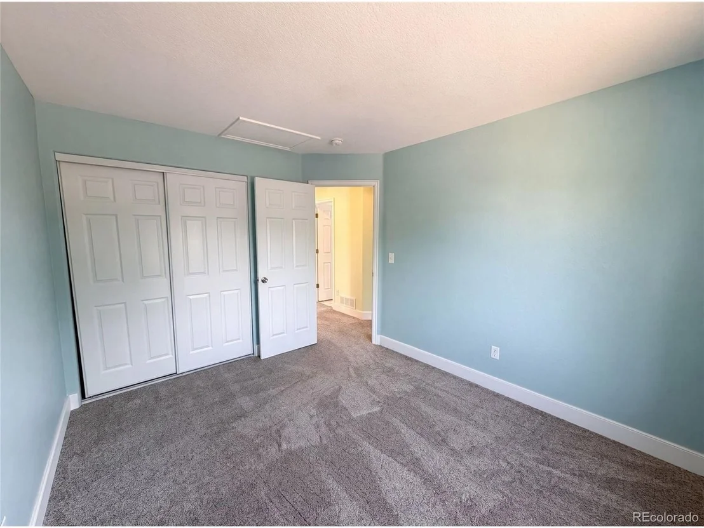
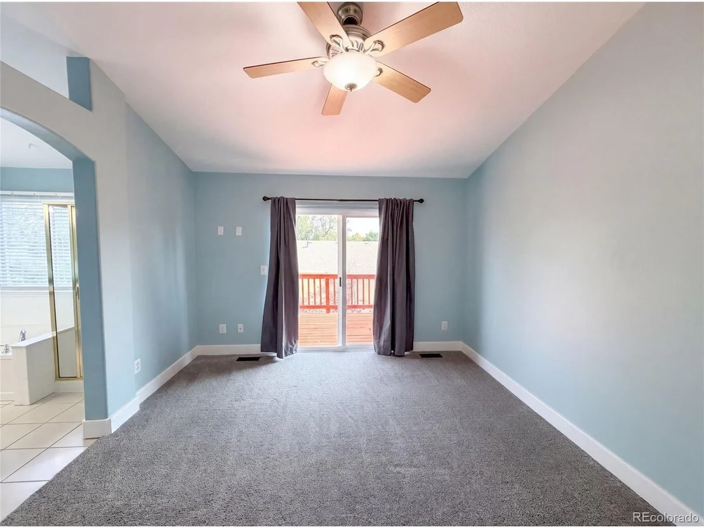
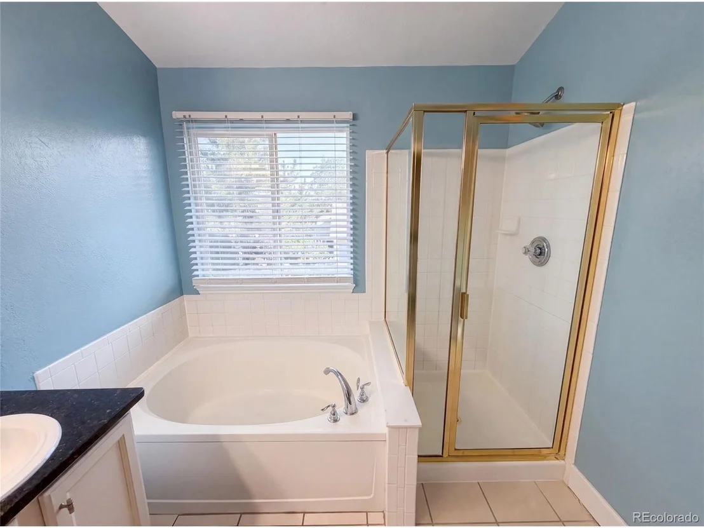
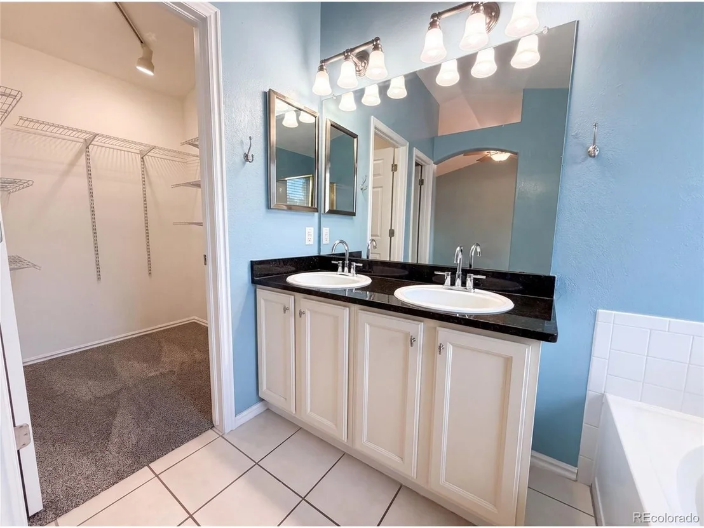
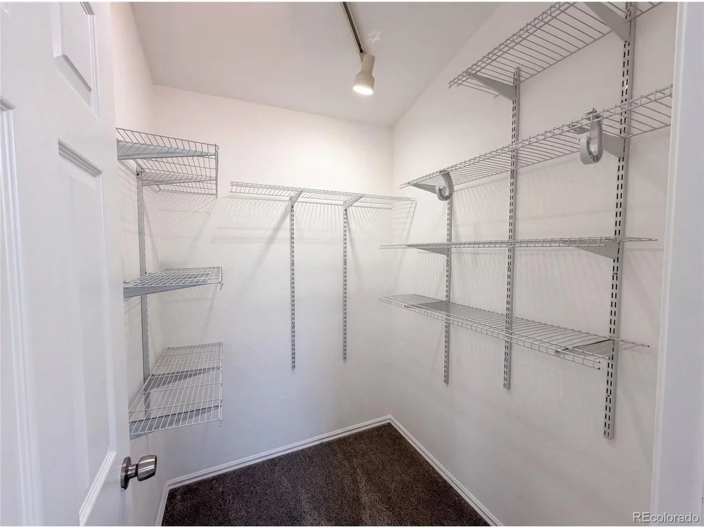
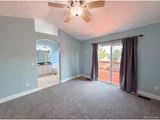
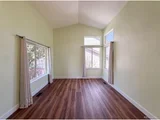
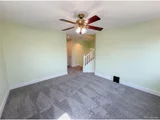
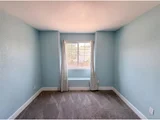
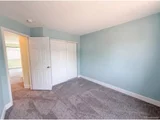
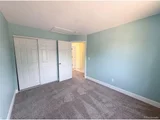
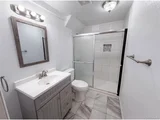
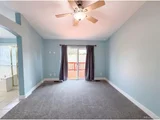
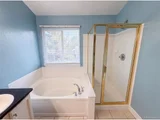
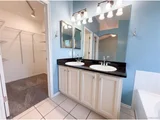
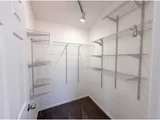
Upstairs, the spacious primary suite impresses with vaulted ceilings, a walk-in closet, a five-piece en-suite bath, and a private deck balcony overlooking the backyard-a serene spot for morning coffee or evening unwinding. Two secondary bedrooms, a full bath, and a generous loft complete the upper level.
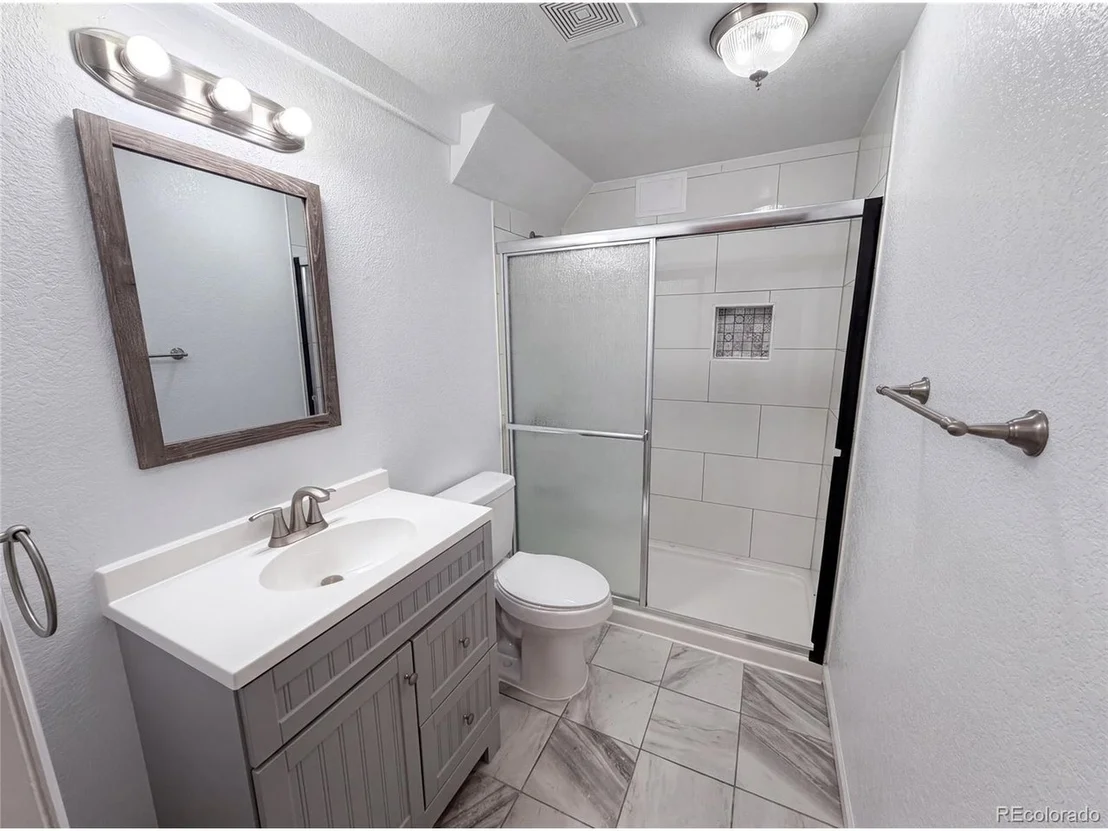
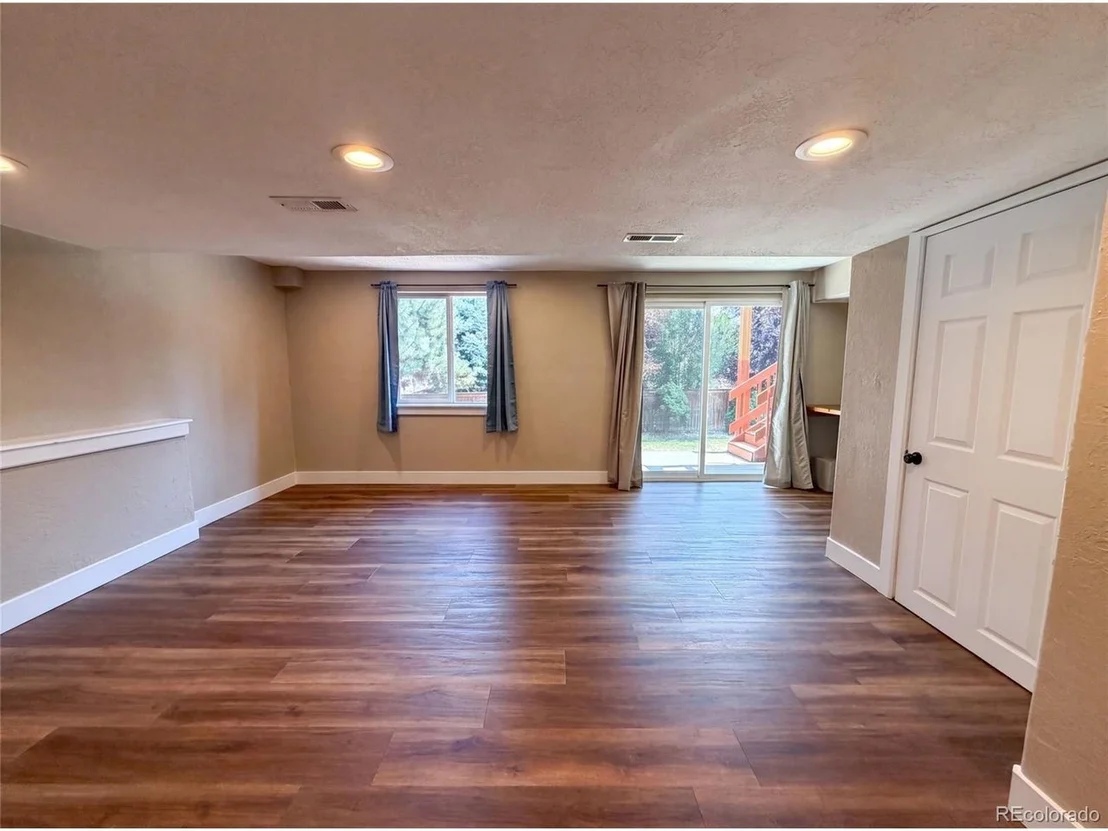
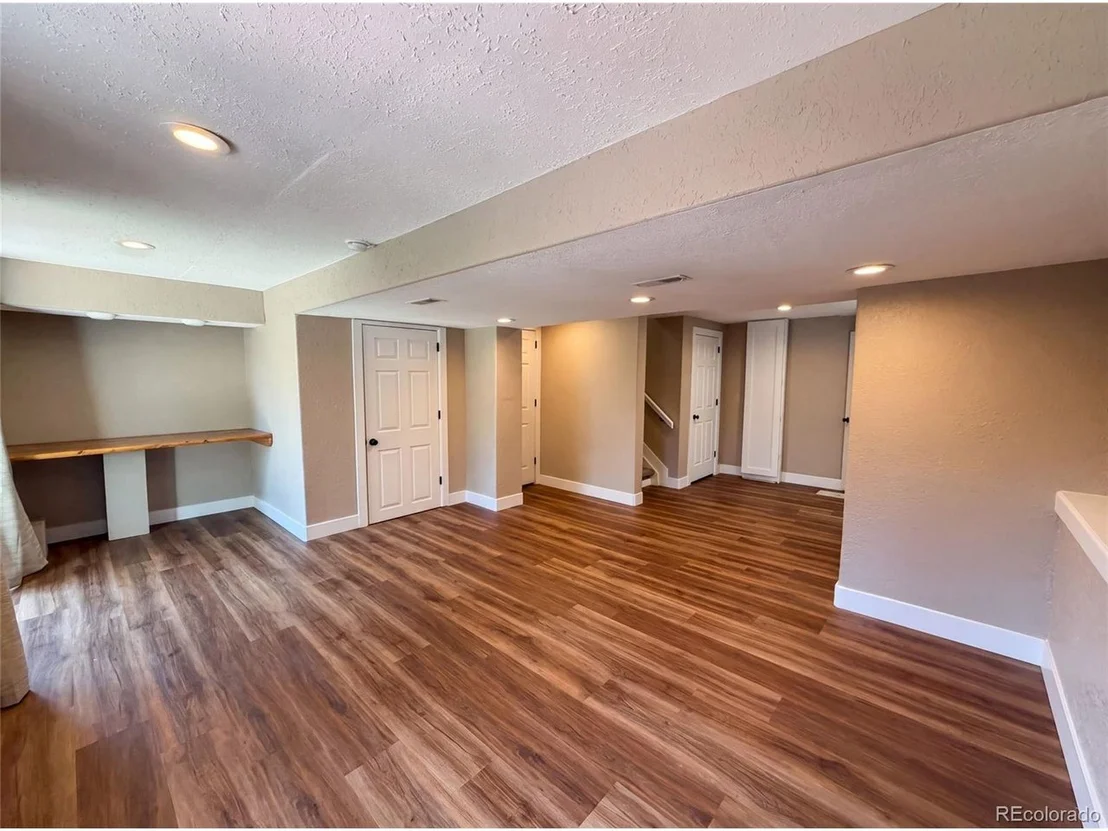
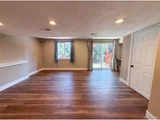
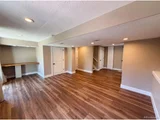
The finished walk-out basement adds versatility with a 3/4 bathroom and plenty of open space for a media room, home gym, or game area.
This home is loaded with upgrades for comfort and convenience: * Weatherproof vinyl doors to backyard deck * New outdoor lighting * Whole-house humidifier * Radon mitigation system * Water softener and filtration systems * Reverse osmosis (RO) drinking water system * New water heater * Comprehensive smart security system with SimpliSafe and Google cameras * 240V EV charging outlet in the garage *
All this plus access to four top-tier Highlands Ranch recreation centers, nearby trails, parks, and easy commuting via C-470 and I-25.
With stylish updates, smart home features, and fantastic outdoor spaces-including two separate decks-this home truly has it all and is Priced to Sell!
| |||
| Aug 11, 2020 | Sold | ||
| Sold | |||

Property Highlights
Building Info
Comparables
Status
Price/ft²
Listed On
Sold On
About Highlands Ranch
Similar Homes for Sale
Currently no similar homes aroundNearby Rentals

Last Updated: 6 days ago
Data Source: REcolorado MLS, MLS# IRE2202987














 Your Privacy Choices
Phone: 425-283-2930
Address: 335 Madison Avenue, New York, NY 10017