


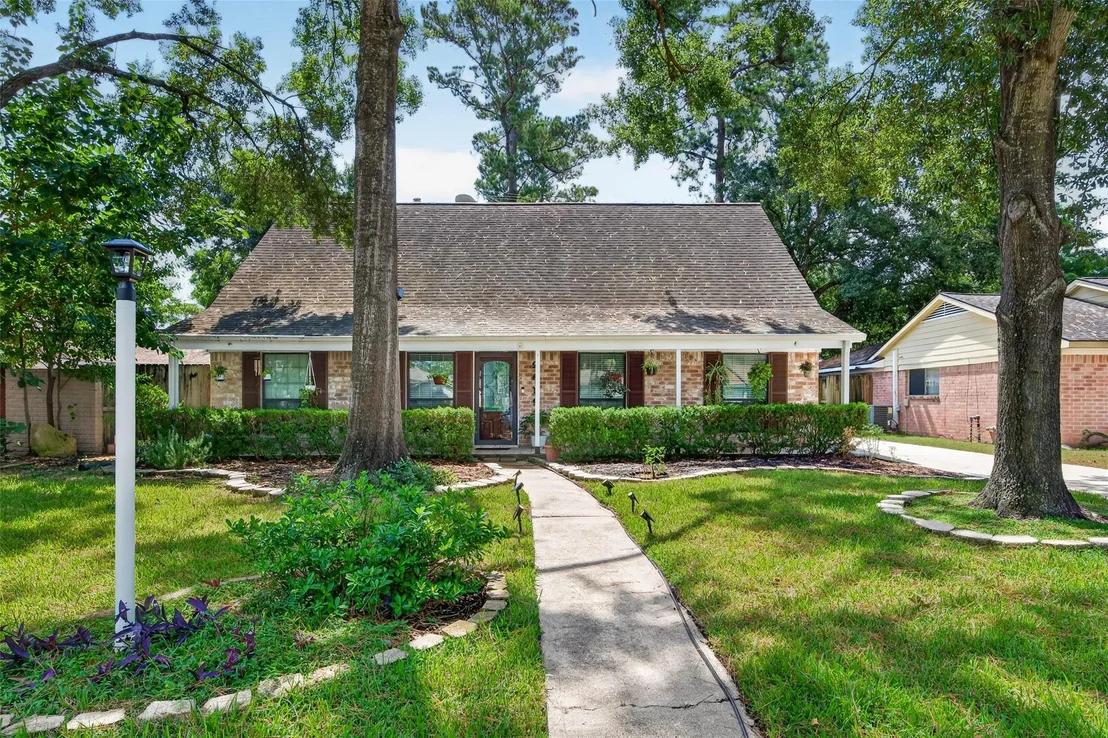

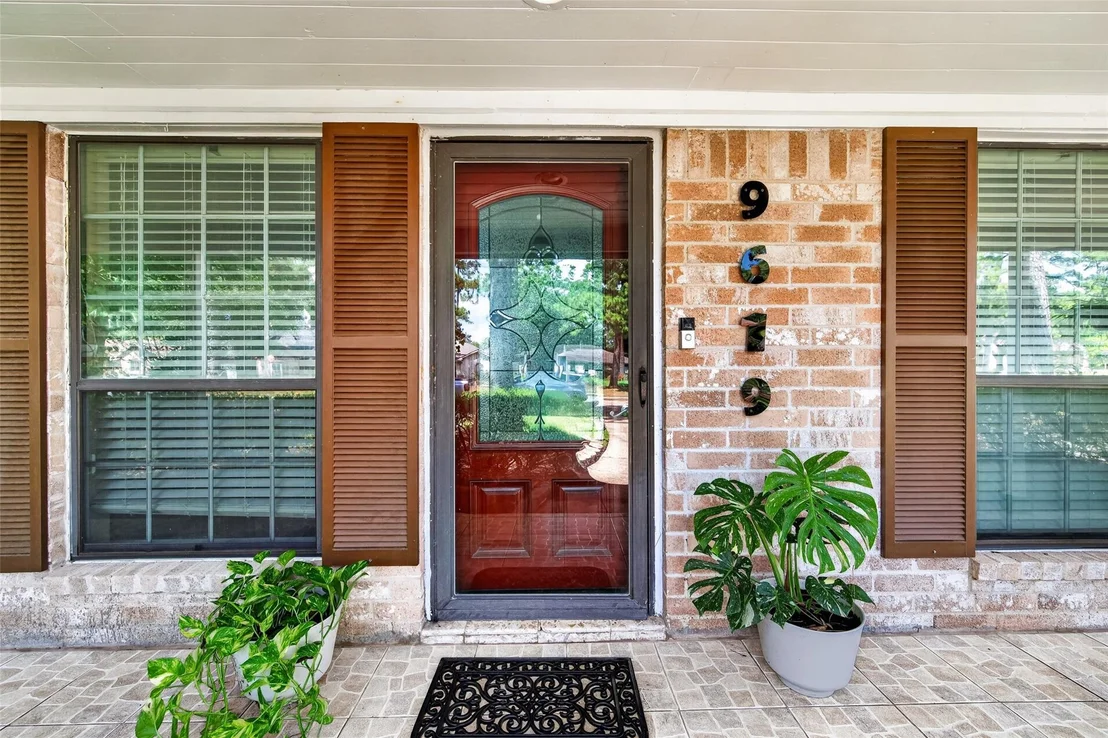
9619 Landry Boulevard


About This Property
Listed By
Payment Calculator
Your Estimated Monthly Payment
Cap Rate Calculator
What does this mean?
Based on our analysis, the cap rate of this property is 1.25%. A negative cap rate indicates that the property might not be feasible as an income-producing asset. The median cap rate for a near zip code 11238 is 4.23%.
How much can I actually make?
Actual monthly rental income may vary between $4,760 and $7,140 depending on unit-specific characteristics. You can change the amount using the slider to further explore.
How is cap rate calculated?
Cap Rate = Net Operating Income (NOI) / Property Asset Value.
When calculating the cap rate, we assume 100% occupancy. Leverage (mortgage) is not considered.
Cap Rate provided by RealtyHop and RentHop, learn more about cap rate here.
Price History
| Date / Event | Date | Event | Price |
|---|---|---|---|
| Sep 19, 2026 | In contract | - | |
| In contract | |||
| Sep 2, 2026 | Listed by Century 21 Realty Partners | $275,000 | |
| Listed by Century 21 Realty Partners | |||
| Aug 13, 2020 | Sold | ||
| Sold | |||
| Jul 2, 2020 | Listed by The Real Estate Broker | $189,900 | |
| Listed by The Real Estate Broker | |||
| | |||
|
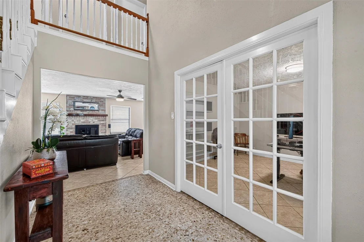
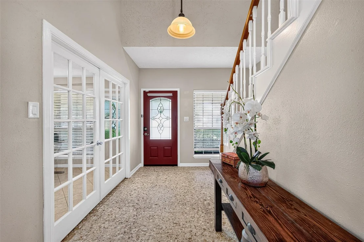
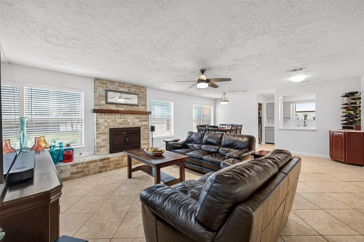
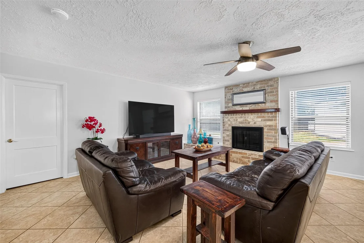
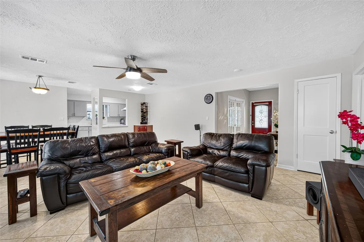
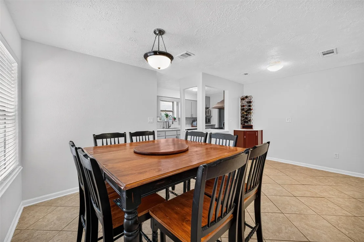
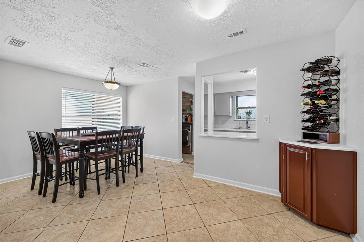
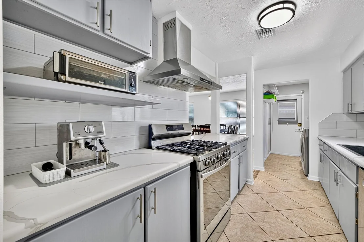
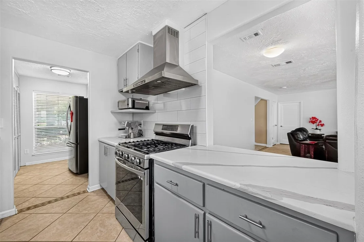
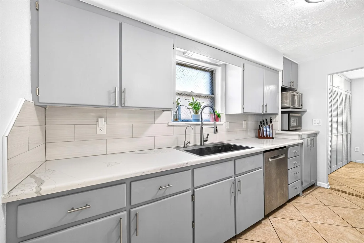
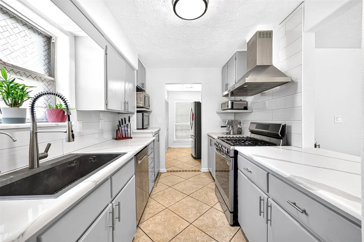
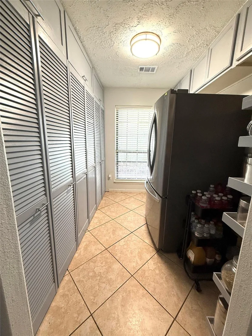
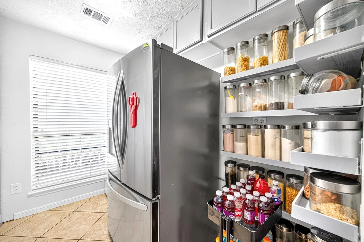
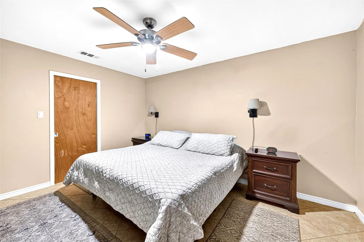
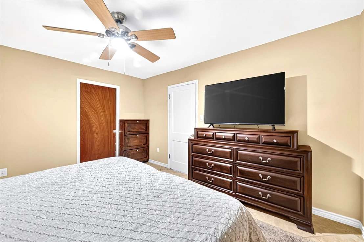
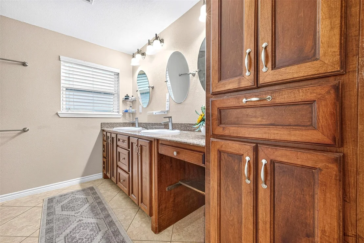
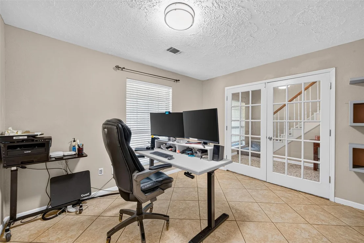
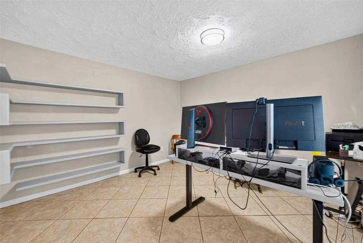
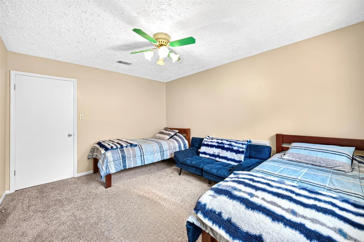
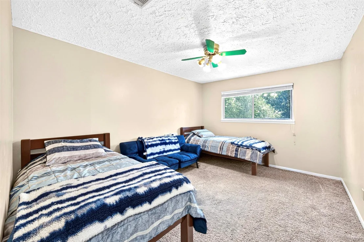
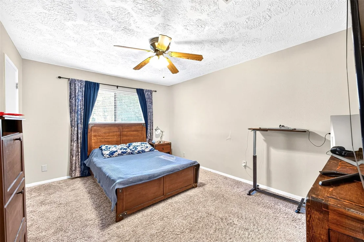
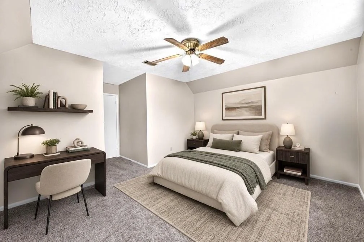
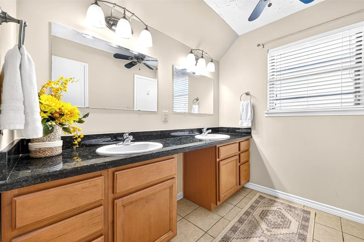
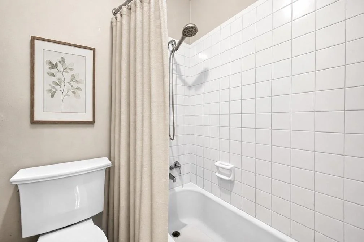
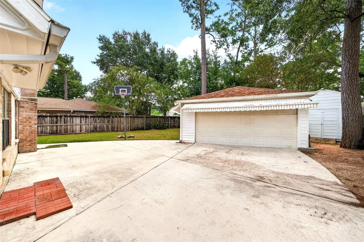
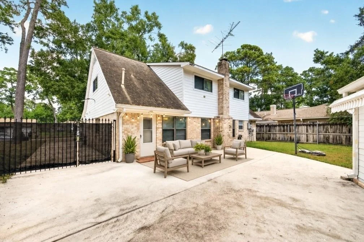
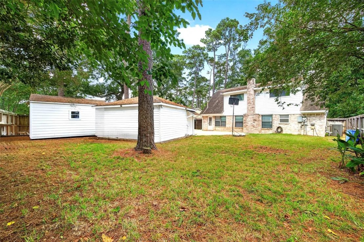
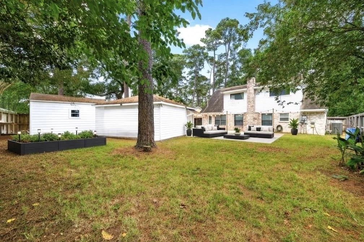
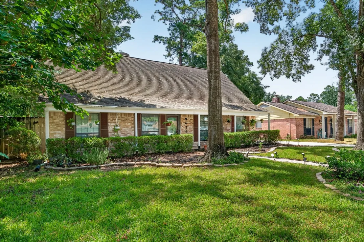
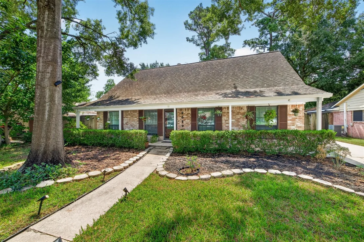
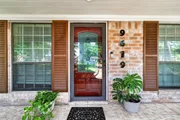
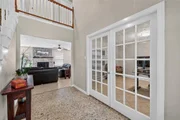
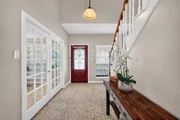
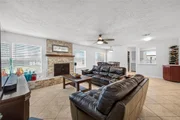
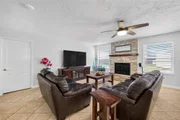
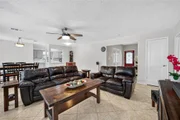
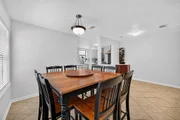
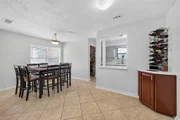
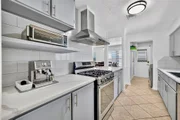
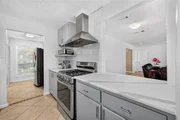
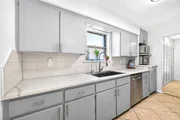
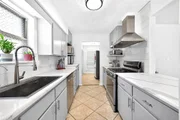
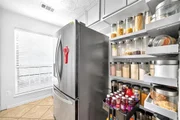
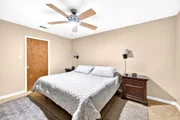
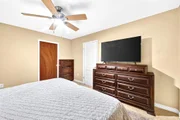
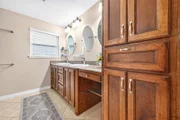
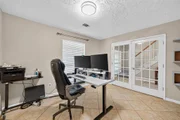
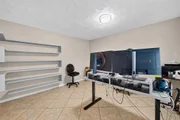
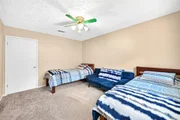
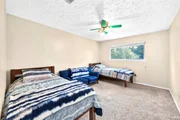
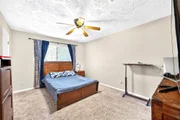
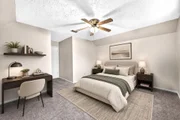
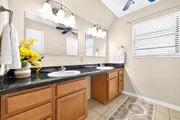
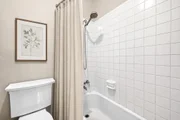
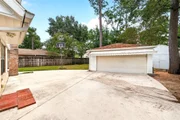
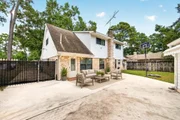
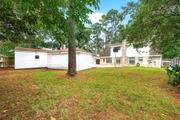
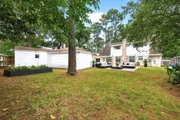
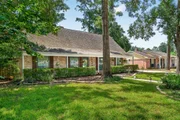
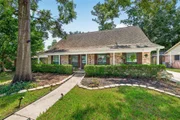
*WATCH THE VIDEO!* Charming 2-Story Traditional Brick & Hardi-Plank Home w/Vintage Charm, Original Custom Paneling & Classic Features. Covered Front Porch. Formal 6x12 Entry w/Terrazo Floor. Double French Doors lead to the Living & Dining Combo or Flex Room. Family Room w/Brick-Faced Gas-Connected Wood-Burning Fireplace & Wet Bar. Galley Kitchen w/Wood-Stained Cabinets. Breakfast Room w/Built-ins. Downstairs Primary Bedroom w/Large Walk-In Closet w/Window & Adjustable Rods & Shelves. Primary Bathroom w/Double Sinks, Toilet Room, Linen Closet & Over-Sized 4'x6' Shower w/Custom Tile & Frameless Shower Door. 18x18 Porcelain Tile Floors Downstairs. 3-Bedrooms Upstairs, Full Bath w/Double Sinks & Separate Toilet/Tub Area. In-House Utility Room. Detached 19x19 2-Car Garage w/Built-In Workshop Counter & Shelves. 10x16 Storage Building w/Electricity. Driveway Gate. Approx. 21x25 Open Concrete Back Yard Patio Area. Upstairs Carpet Replaced 5/2020. Breaker Box Replaced 6/2020. CALL TODAY!
| |||
Property Highlights
Building Info
Comparables
Status
Price/ft²
Listed On
Sold On
About Glenloch
Similar Homes for Sale
Currently no similar homes aroundNearby Rentals
$7,500 /mo
- 4 Beds
- 3 Baths
- 5,061 ft²
$2,100 /mo
- 4 Beds
- 2 Baths
- 1,949 ft²


Last Updated: 8 days ago
Data Source: HAR , MLS# 17516369









 Your Privacy Choices
Phone: 425-283-2930
Address: 335 Madison Avenue, New York, NY 10017