


Undisclosed Address


About This Property
Payment Calculator
Your Estimated Monthly Payment
Cap Rate Calculator
What does this mean?
Based on our analysis, the cap rate of this property is 1.25%. A negative cap rate indicates that the property might not be feasible as an income-producing asset. The median cap rate for a near zip code 11238 is 4.23%.
How much can I actually make?
Actual monthly rental income may vary between $4,760 and $7,140 depending on unit-specific characteristics. You can change the amount using the slider to further explore.
How is cap rate calculated?
Cap Rate = Net Operating Income (NOI) / Property Asset Value.
When calculating the cap rate, we assume 100% occupancy. Leverage (mortgage) is not considered.
Cap Rate provided by RealtyHop and RentHop, learn more about cap rate here.
Price History
| Date / Event | Date | Event | Price |
|---|---|---|---|
| Jul 18, 2025 | Sold | ||
| Sold | |||
| Jun 3, 2025 | Listed | $625,000 | |
| Listed | |||
| | |||
|
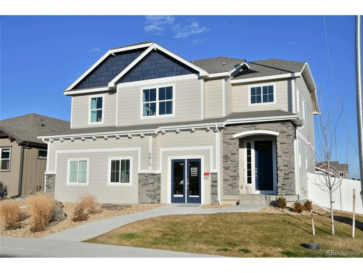
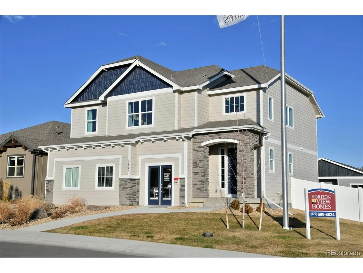
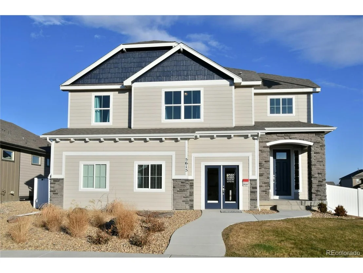
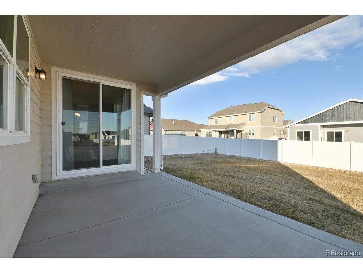
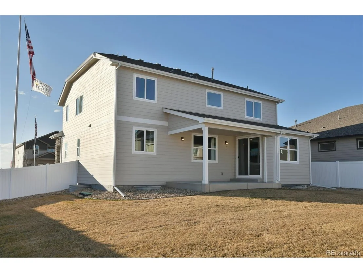
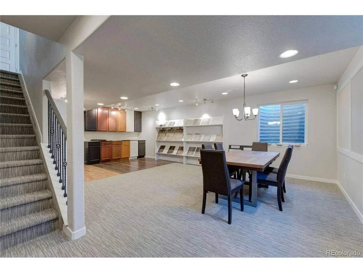
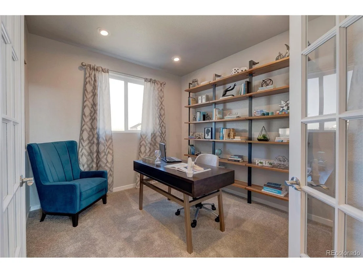
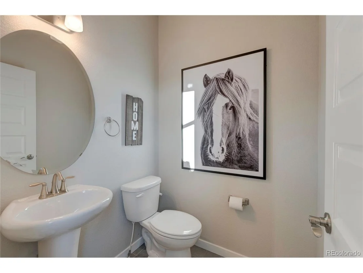
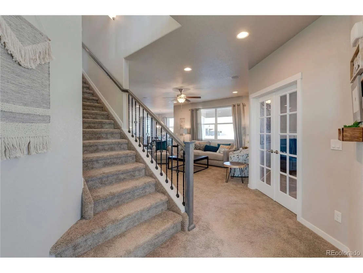
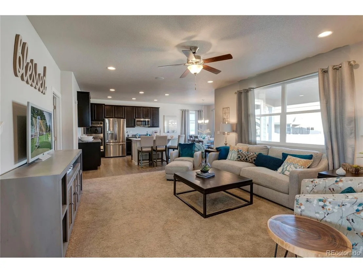
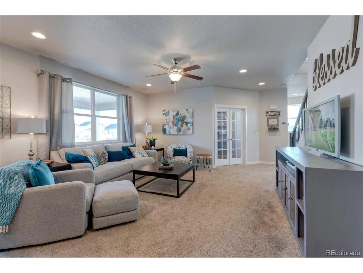
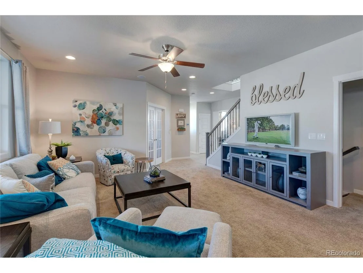
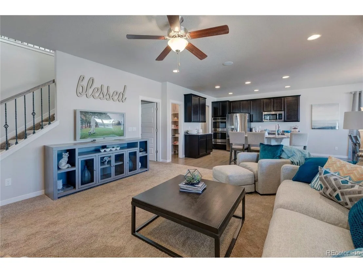
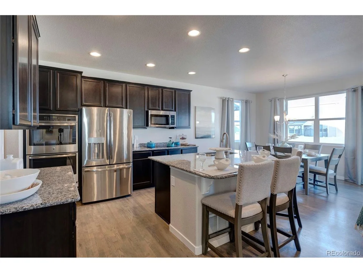
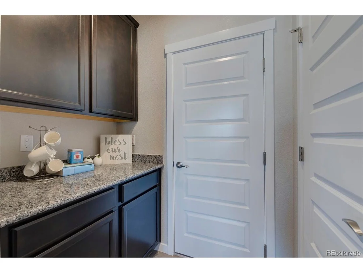
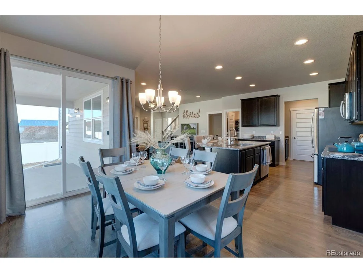
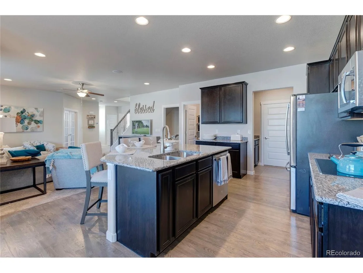
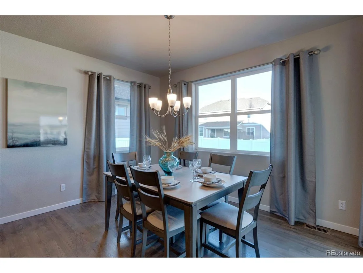
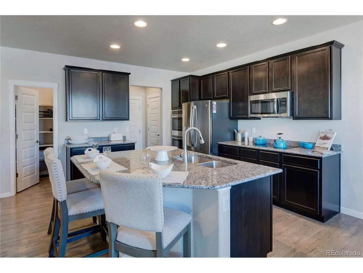
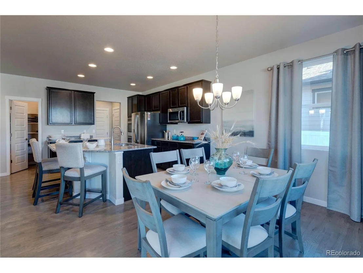
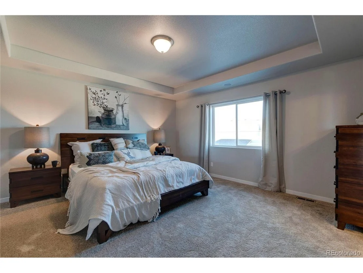
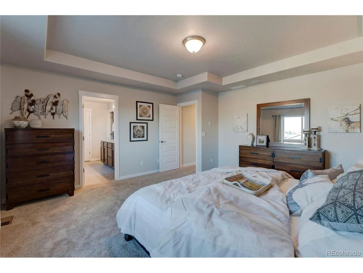
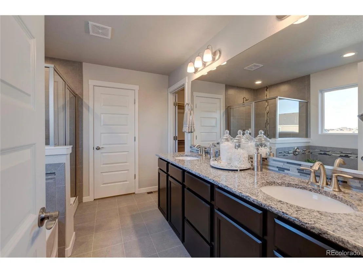
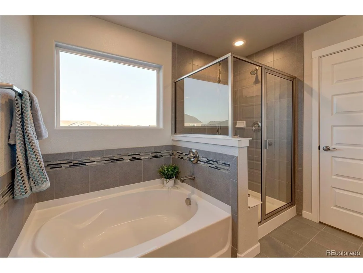
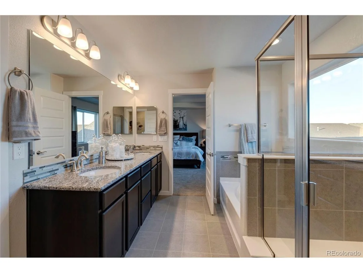
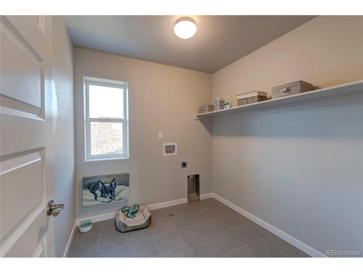
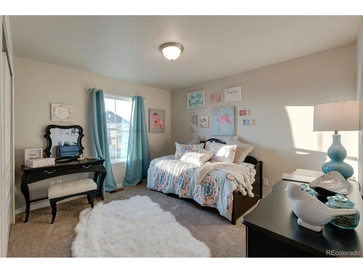
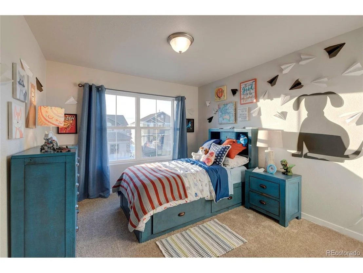
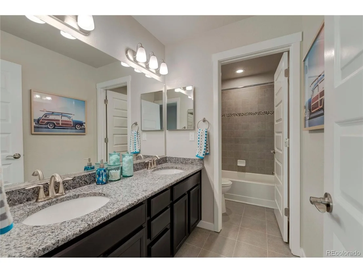
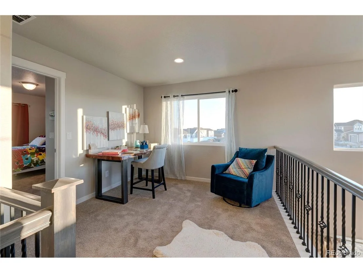
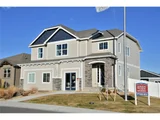
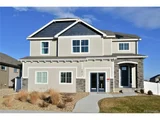
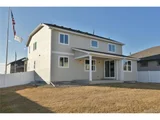
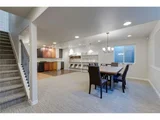
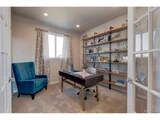
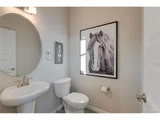
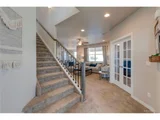
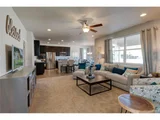
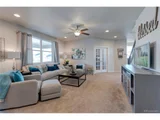
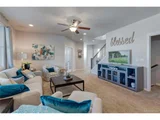
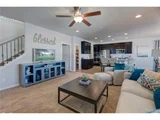
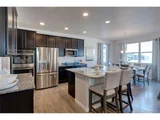
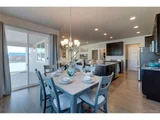
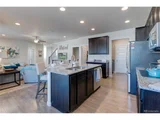
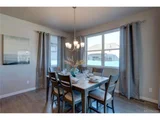
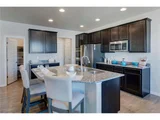
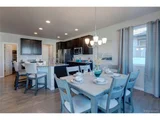
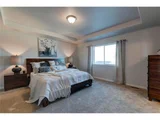
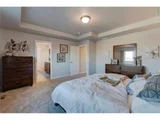
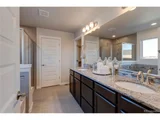
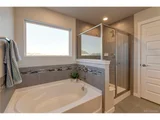
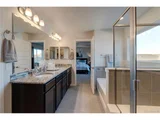
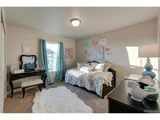
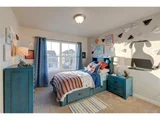
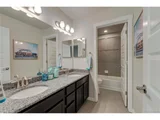
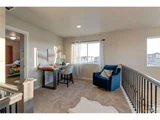
Welcome to 961 Mouflon Drive, a beautifully maintained 4-bedroom, 3-bathroom home nestled in the desirable Hunter's Crossing neighborhood of Severance, CO. Built in 2021, this contemporary two-story residence offers 3,446 square feet of thoughtfully designed living space, combining modern elegance with everyday functionality. As you enter, you're greeted by an inviting open-concept layout featuring a dedicated office space, perfect for remote work or study. The gourmet kitchen boasts stainless steel appliances-including a gas cooktop and double oven, and a walk-in pantry, making it a chef's dream. Adjacent to the kitchen, the spacious dining and living areas provide an ideal setting for entertaining guests or enjoying family time. Upstairs, the expansive primary suite offers a luxurious 5-piece en-suite bathroom and a large walk-in closet. Three additional generously sized bedrooms, a full bathroom, and a convenient laundry room complete the upper level. The unfinished basement presents an opportunity for future customization to suit your needs. Step outside to a fully landscaped yard backing to open space, offering tranquil views and a perfect backdrop for outdoor relaxation. The oversized garage provides ample storage for vehicles and outdoor gear. Don't miss the chance to own this exceptional property that seamlessly blends comfort, style, and functionality in a prime location.
| |||
| May 10, 2025 | No longer available | - | |
| No longer available | |||
| May 9, 2025 | Withdrawn | - | |
| Withdrawn | |||
| Mar 8, 2025 | Price Decreased |
$635,000
↓ $15K
(2.3%) | |
| Price Decreased | |||

Property Highlights
Comparables
Status
Price/ft²
Listed On
Sold On
About Weld
Similar Homes for Sale
Currently no similar homes aroundNearby Rentals

Last Updated: 3 months ago
Data Source: REcolorado MLS, MLS# IRE4152689










 Your Privacy Choices
Phone: 425-283-2930
Address: 335 Madison Avenue, New York, NY 10017