See Home Value
Highlands Ranch 80129
9506 Castle Ridge Cir
$540,000
● House - Off Market

9506 Castle Ridge Cir

Highlands Ranch, CO 80129
bedrooms
3 Beds
bathrooms
1 Bath
square feet
1,815 Ft²
$573,466
RealtyHop Estimate
8.20%
Since Sep 1, 2021
CO-Denver
Primary Model

About This Property

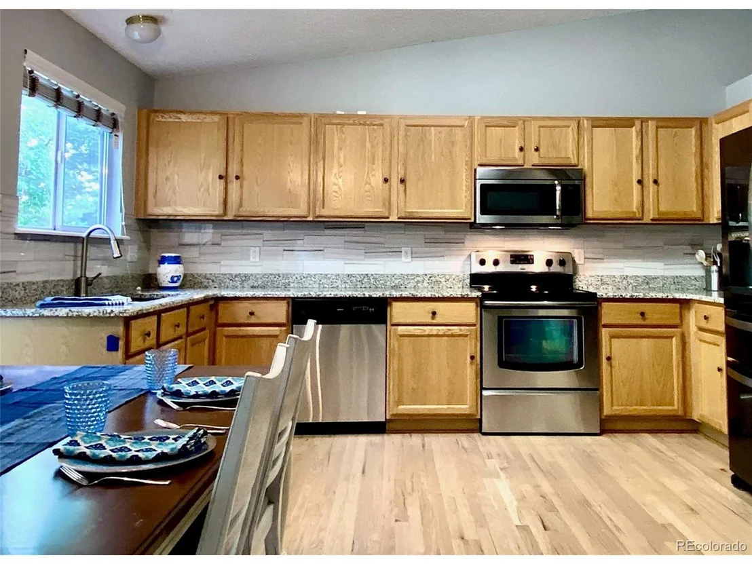
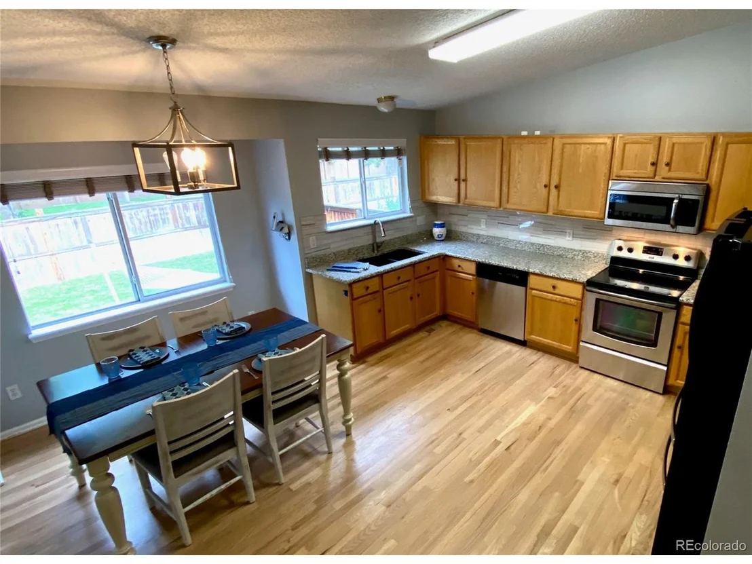
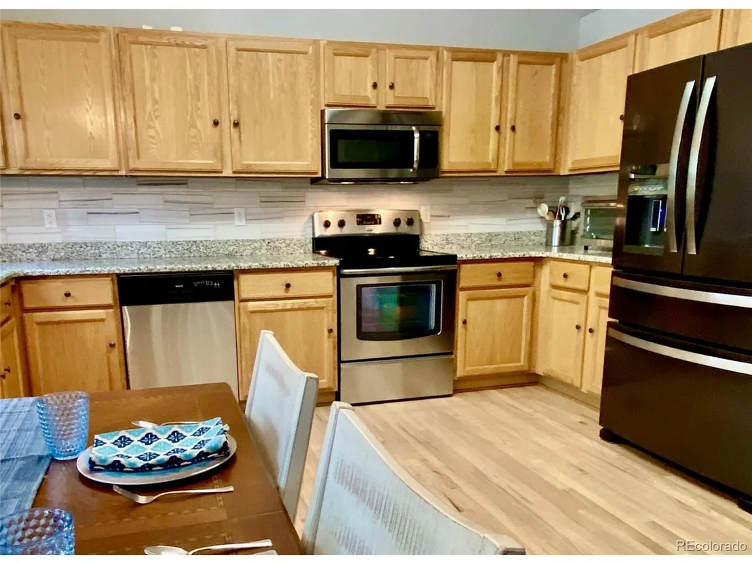
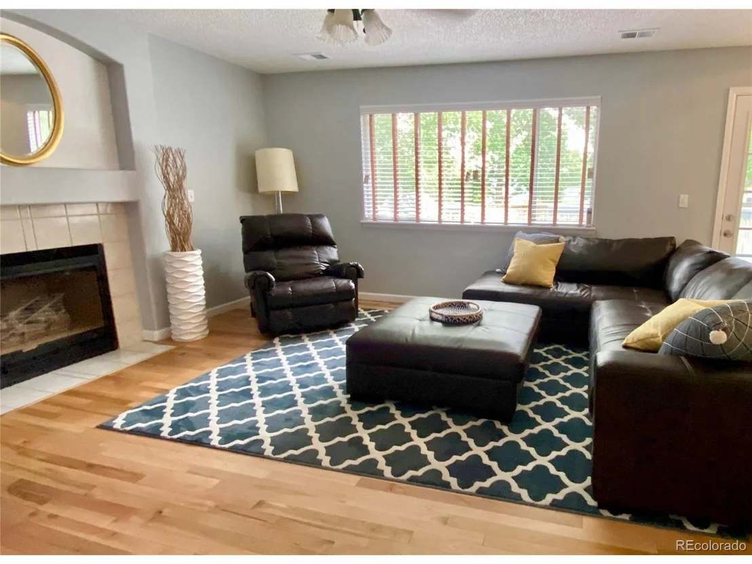
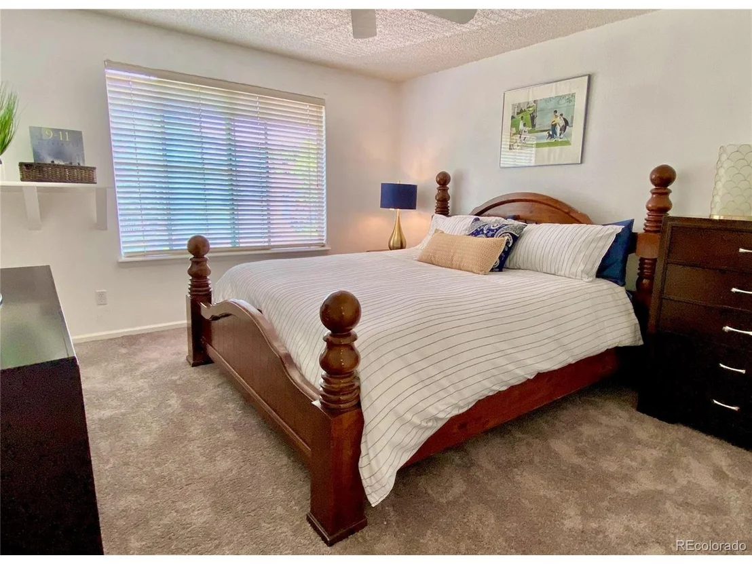
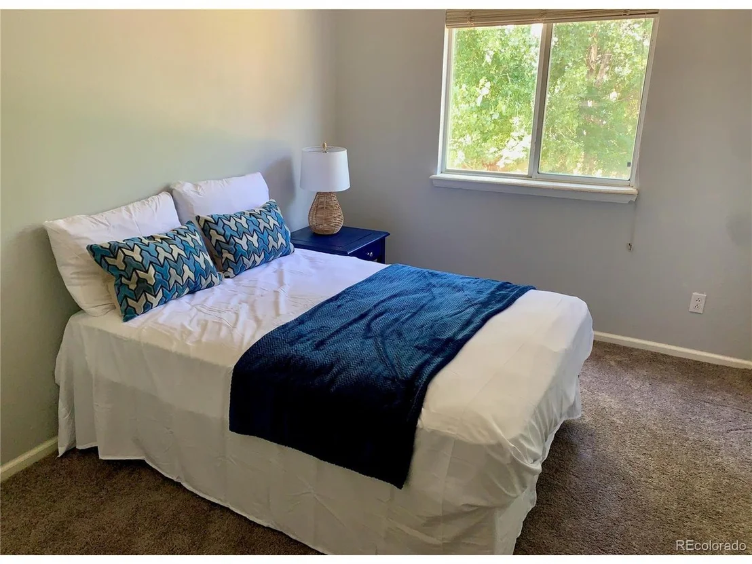
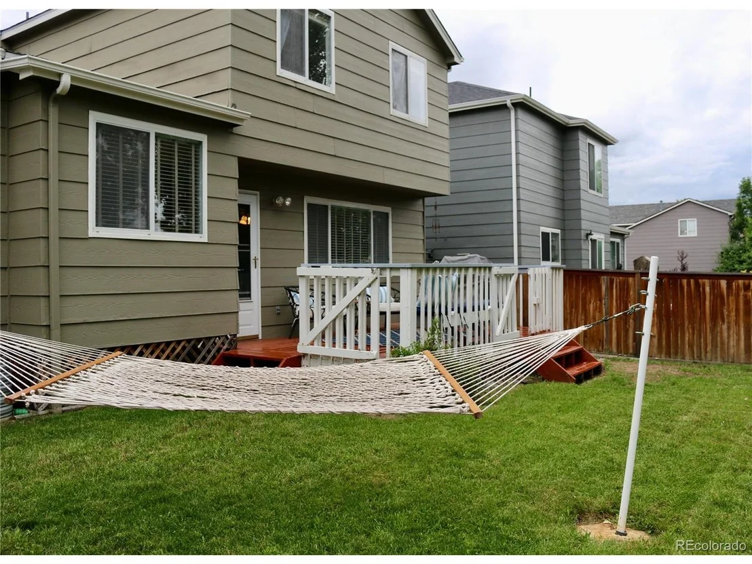
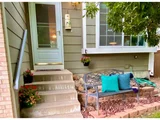
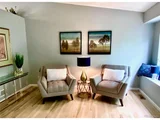
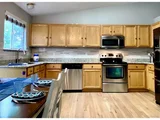
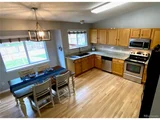
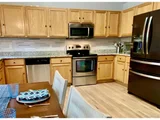
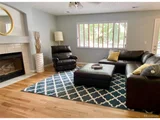
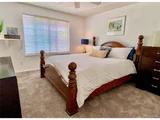
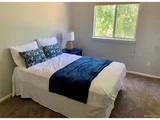
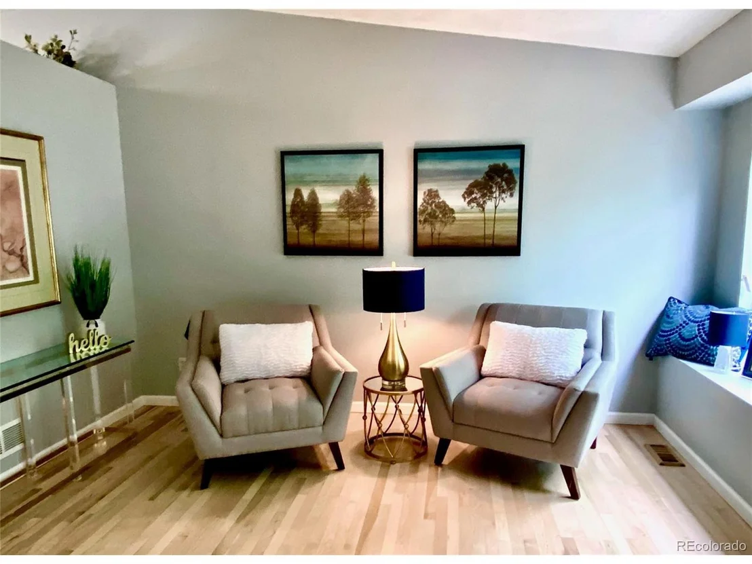
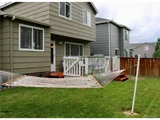
Welcome to your new Highlands Ranch Home!  This fantastic 3-bedroom 3-bath tri-level home is in the popular Westridge area of Highlands Ranch.  Beautifully updated, this open concept home has new hardwood floors, carpeting, granite countertops, and a newer roof.  As you walk through the front door, you will love the light and airy feeling and the great flow of the home.  The living room leads to an eat-in kitchen that overlooks the large sunken family room and the backyard.  Upstairs the master bedroom is spacious with a large walk-in closet and attached private bath with granite countertops.  There are two additional bedrooms and an updated guest bathroom.  The finished basement is an excellent spot for a home office, movie room, or even a 4th bedroom with an attached bath with shower.  Outside you will find a nice sized backyard with recently refinished deck and a built-in hammock stand (removable).  This home's location is ideal.  You are only a few minutes' walk from the Westridge Recreation Center, Redstone Park with many activities, Town Center with its shops and restaurants, a great dog park, and numerous walking paths.  You don't want to wait, this Highlands Ranch home won't be around long.
Unit Size
1,815 Ft²
Days on Market
-
Land Size
0.10 acres
Price per sqft
$292
Property Type
House
Property Taxes
$214
HOA Dues
$156
Year Built
1995

Payment Calculator

Cap Rate Calculator

Last updated: 3 months ago (REcolorado MLS #IRE2445253)

Price History

Date / Event Date Event Price
Mar 3, 2025 Sold
Sold
Feb 8, 2025 In contract -
In contract
Jan 10, 2025 Listed by Milehimodern $595,000
Listed by Milehimodern
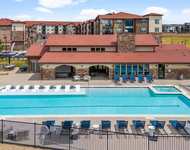
Discover charm and modern comfort in this thoughtfully updated Westridge home. The open-concept layout showcases rich hardwood floors and abundant natural light throughout. A welcoming dining area flows seamlessly into the well-appointed kitchen, complete with granite countertops and new appliances including refrigerator, dishwasher and microwave. The living room centers around an elegant tiled fireplace and opens to a spacious gated deck-an ideal setting for outdoor entertaining and gardening in the surrounding yard. Upstairs, the sun-drenched primary suite features a walk-in closet and private bathroom with a walk-in shower and granite vanity. Two additional bedrooms share an updated hall bathroom. The finished basement offers versatile space perfect for a home office, media room or fourth bedroom, complete with a three-quarter bath. Recent improvements include a new roof, furnace condenser, A/C, water heater, washer and dryer set, ceiling fans, professionally refinished ceilings and fresh exterior paint. Newer solar panels enhance energy efficiency and reduce utility costs. This is an Assumable solar Loan with easy transfer or the buyer may present an Offer that would enable the seller to pay off the loan at closing providing years of low utilities cost! (See supplements for solar loan info) Southern exposure brightens winter days, while the central location provides easy access to Westridge Rec Center, Redstone Park, Town Center and local parks. HOA amenities include access to nearby pools, tennis courts, gyms and scenic walking trails. This move-in ready home awaits its new family.
Aug 10, 2021 Sold
Sold
Jul 2, 2021 Listed $530,000
Listed
Show More

Property Highlights

Garage
Air Conditioning
Fireplace

Building Info

Overview

    General

  • Year Built: 1995
  • Effective Year Built: 1995
  • Building Count: 1
  • Total Rooms: 3
  • Bedroom Count: 3
  • Bathroom Count: 3
  • Full Bathrooms: 3
  • Partial Bathrooms: 3
  • Building Condition: 3
  • Building Quality: 7
  • Construction Type: 6
  • Building Style: 41
  • Exterior Walls Type: 19
  • Interior Walls Type: 3
  • Roof Shape Type: 1
  • Roof Cover Type: 3
  • Floor Count: 100
  • Living Units: 1
  • Floor Cover: 3
  • Basement Type: 6
  • Basement Area: 420
  • Garage Type: 7
  • Garage Square Area: 390
  • Parking Space Count: 1
  • Patio Type: 20
  • Porch Type: 8
  • Pool Type: 0

    Dimensions

  • Lot Size Square Feet: 4,356
  • Total Building Area: 1,798
  • Gross Building Area: 1,798
  • Building Area: 1,778
  • Building Area Measurement: L

    Heating and Cooling

  • Fireplace Count: 1
  • Air Conditioning: 1
  • Heating: 3
  • Heated Square Feet: 1,778
  • Heating Fuel Type: 0

    Utilities

  • Sewer System: 0
  • Water Service: 0

Building

  • Building Type: 0
  • Property Class: R
  • Subdivision: HIGHLANDS RANCH
  • Land Acres: 0000000100
  • Standard Land Use Code: 1001
  • County Land Use Code: 1112
  • Legal Description 1: LOT 299 HIGHLANDS RANCH #111-B 0.100 AM/L

Neighborhood

  • School District Name: Douglas County School District RE-1
  • Census Tract: 014130

Zoning

  • Zoning: PDU

Geography

  • Assessors Map Reference: 93-J
  • Account Number: R0385421
  • Parcel: 0385421
  • Block: 18
  • Lot: 299
  • Meridian: SEC 08 TWN 06S RNG 68W QTR SE
  • Municipality: DOUGLAS COUNTY RE 1
  • Latitude: 39.5425
  • Longitude: -105.017

    Address

  • Full Address: 9506 Castle Ridge Cir
  • Address - House Number: 9506
  • Address - Street Name: Castle Ridge
  • Address - Suffix Type: Cir
  • State: CO
  • City Name: Highlands Ranch
  • Carrier Code: C025
  • 4-Digit Zip Code: 5700
  • Zip Code: 80129

Valuation

    Tax

  • Total Area: 1,815
  • Tax Year: 2022
  • Tax Amount: $246,128
  • Tax Rate Code Area: 3602

    Appraisal Valuation

  • Standard Deviation: 0.0975
  • Valuation Date: Mar 08, 2023
  • Confidence Score: 91
  • Final Value: 585,578
  • High Value: 642,725
  • Low Value: 528,430

    Market Valuation

  • Market Total Value: $387,719
  • Market Land Value: $85,824
  • Market Improvement Value: $301,895

    Assessments Valuation

  • Assessed Year: 2022
  • Assessed Total Value: $26,940
  • Assessed Land Value: $5,960
  • Assessed Improvements Value: $20,980

    Sales

  • Current Sale Contract Date: Aug 06, 2021
  • Current Sale Recording Date: Aug 10, 2021
  • Current Sale Price:
  • Current Sale Document Type: 68
  • Current Sale Input Document Number: 2021094369
  • Previous Sale Recording Date: Feb 20, 2002
  • Previous Sale Contract Date: Feb 15, 2002
  • Previous Sale Amount: $210,000
  • Previous Sale Document Type: 71
Data used for valuation calculations is provided by RealtyHop, and other third party sources

Comparables

Unit
Status
Type
Beds
Baths
ft²
Price/ft²
Asking Price
Listed On
Closing Price
Sold On
HOA + Taxes

About Highlands Ranch


Similar Homes for Sale

Currently no similar homes around

Nearby Rentals

Unit for rent at 2503 Primo Road, Littleton, CO, 80129

$2,505 /mo

  • 3 Beds
  • 2 Baths
  • 1,317 ft²
2503 Primo Road #C1, Littleton, CO, 80129 Listing by Equity Residential


Frequently Asked Questions

When was property at 9506 Castle Ridge Circle built and last sold?
The property at 9506 Castle Ridge Circle was built in 1995 and last sold on Aug 6, 2021 for $540,000.
How much is this home worth?
The estimated value of the home located at 9506 Castle Ridge Circle is $593,371.
What are some comparable homes to 9506 Castle Ridge Circle?
There are currently no comparable homes to 9506 Castle Ridge Circle.