Check Availability
Montgomery 20872
9500 HOLSEY ROAD
$925,000
● House - For Sale

9500 HOLSEY ROAD

DAMASCUS, MD 20872
bedrooms
4 Beds
bathrooms
3 Baths
square feet
5,276 Ft²
$5,292
Est. Monthly

About This Property

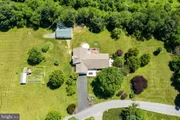
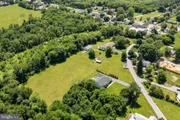
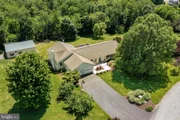
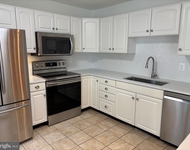
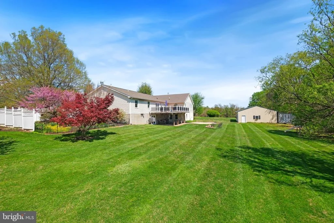
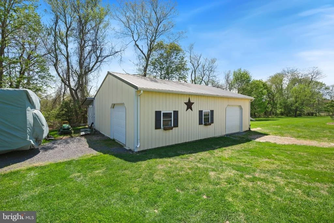
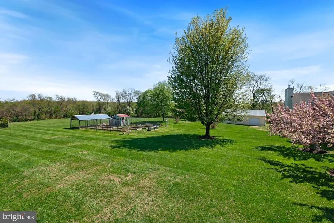
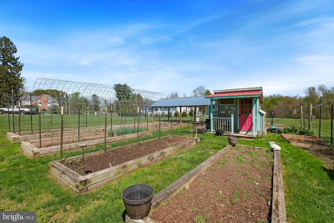
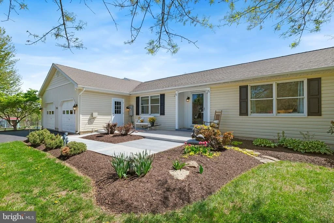
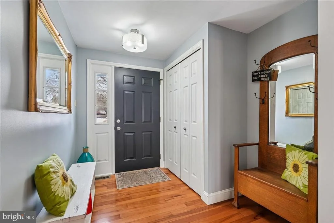
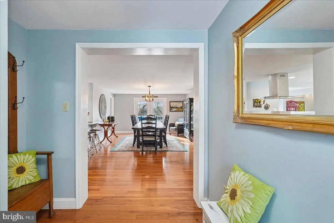
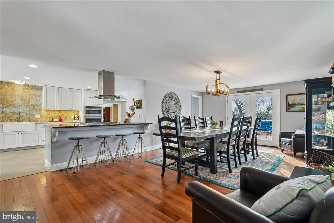
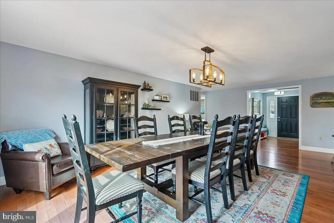
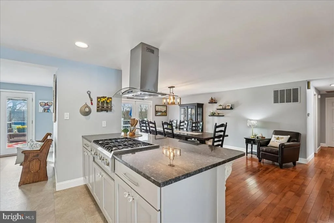
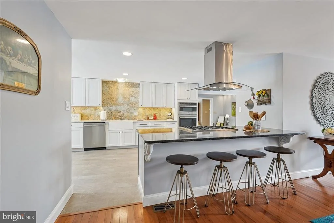
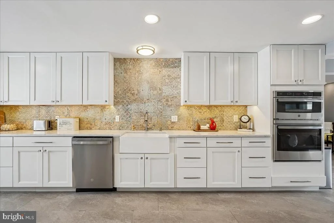
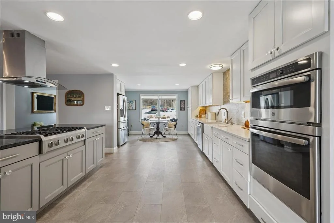
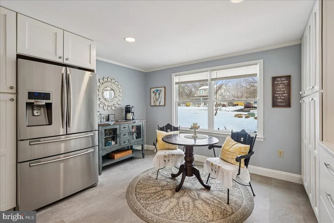
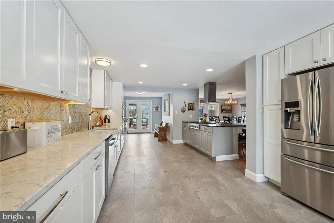
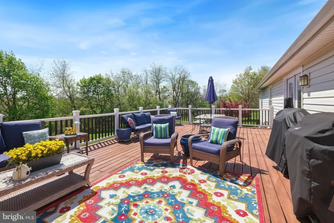
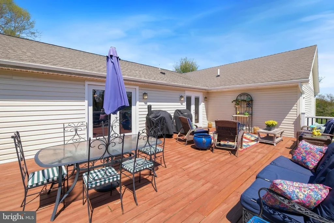
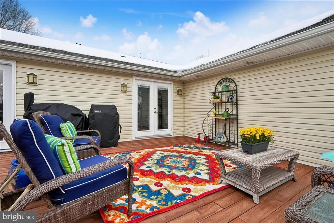
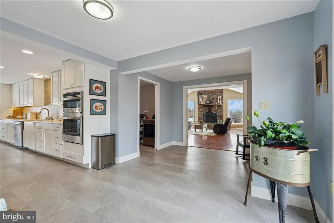
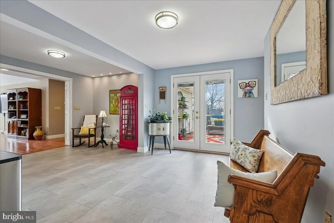
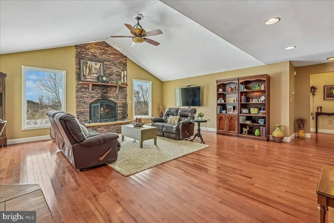
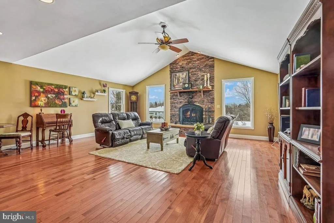
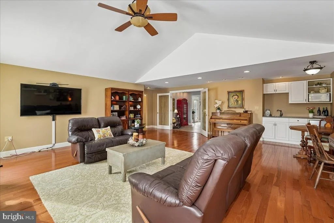
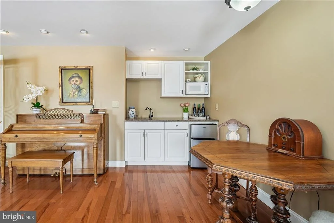
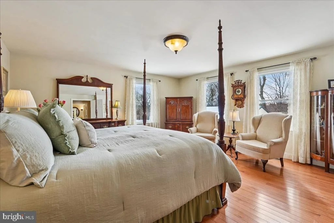
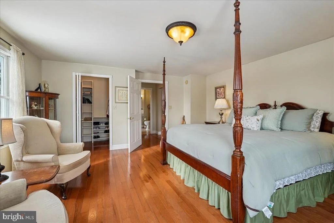
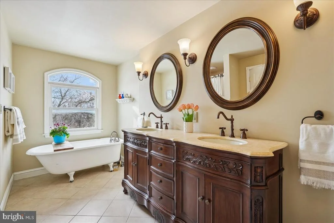
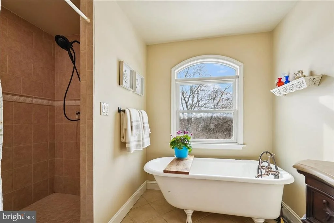
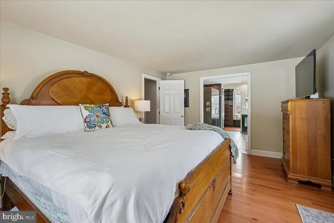
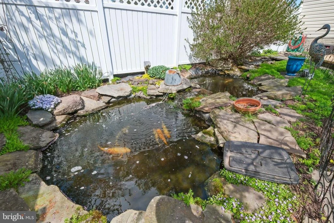
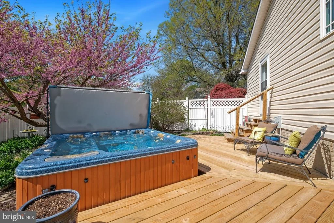
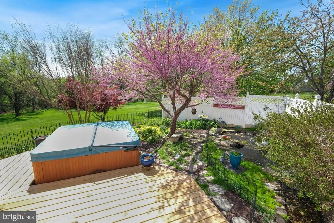
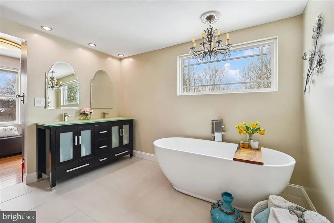
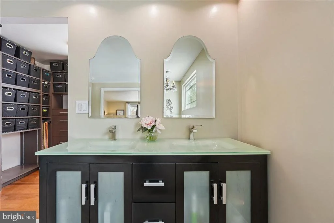
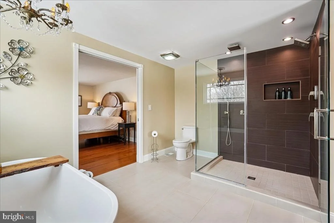
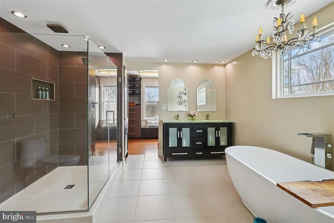
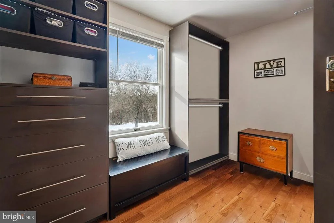
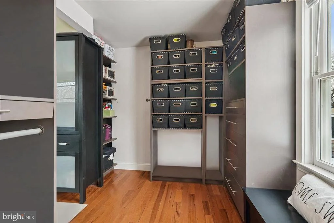
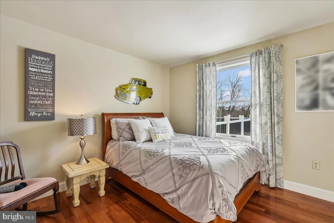
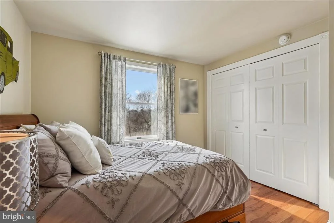
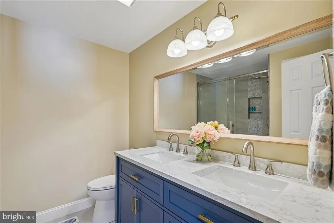
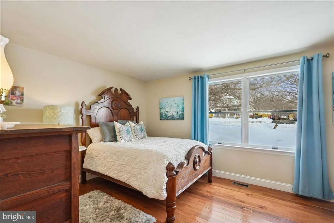
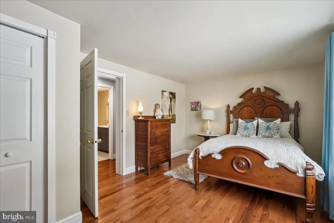
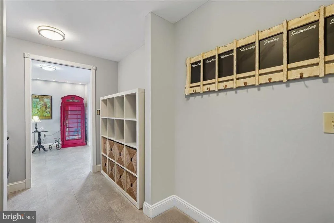
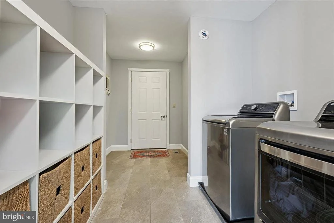
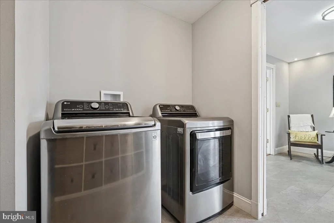
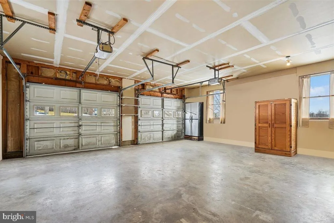
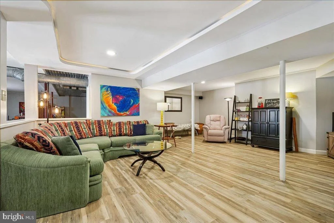
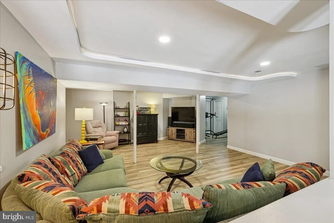
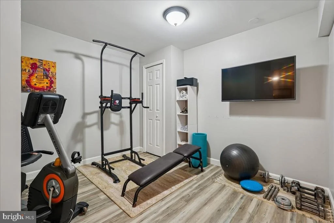
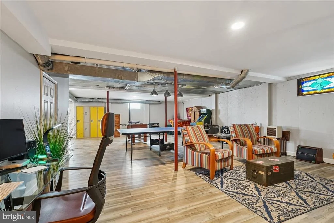
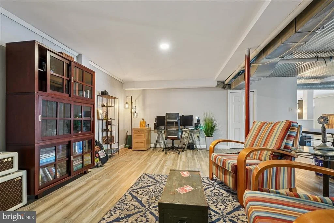
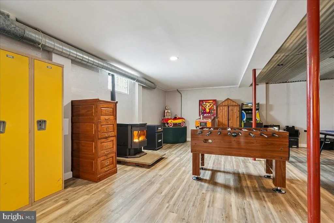
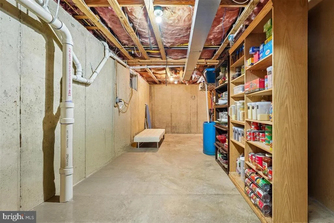
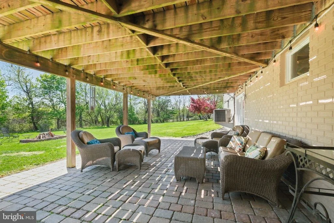
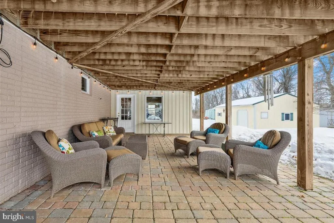
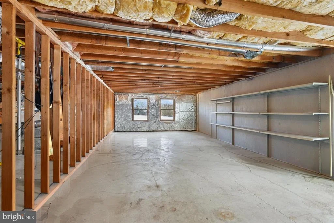
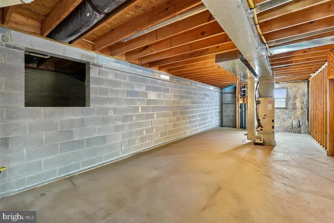
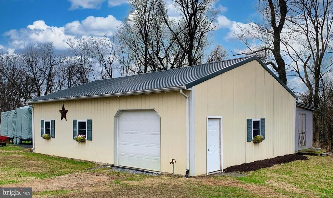
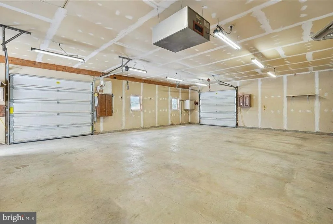
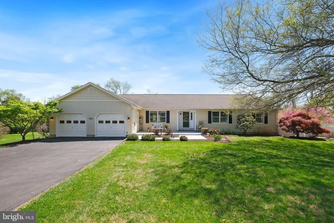
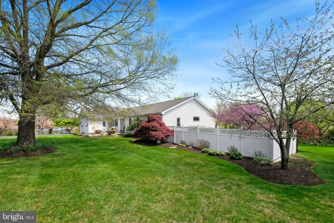
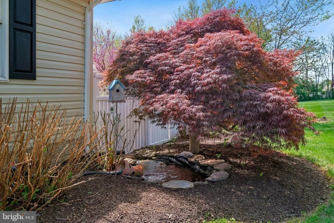
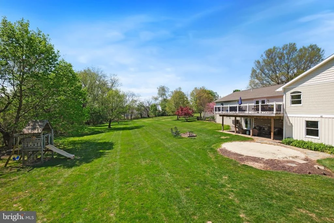
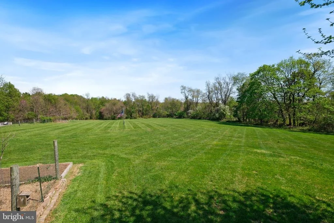
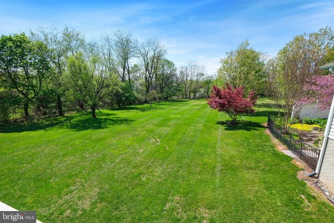
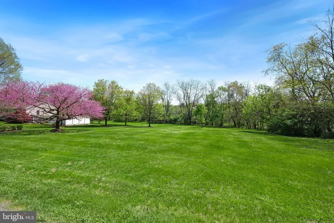
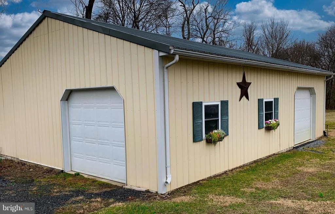
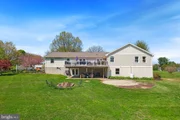
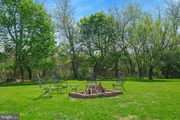
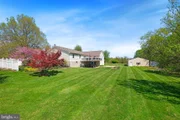
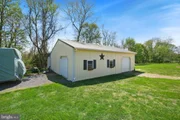
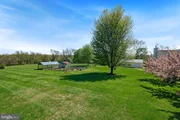
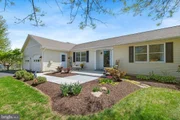
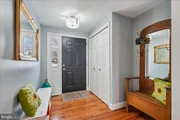
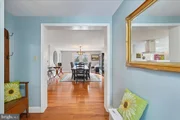
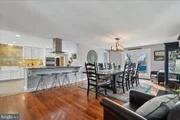
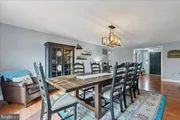
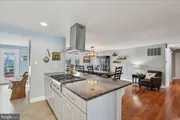
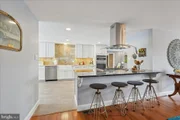
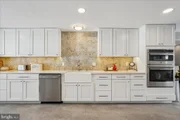
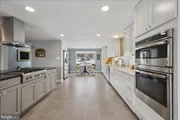
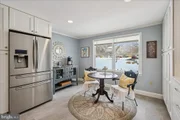
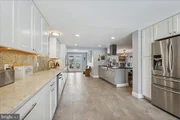
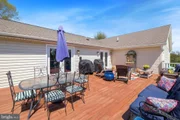
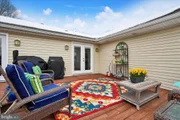
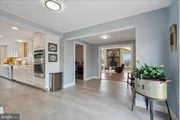
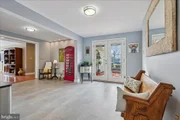
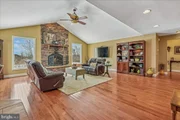
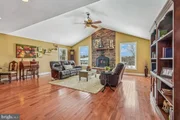
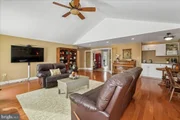
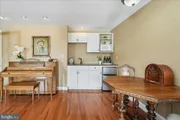
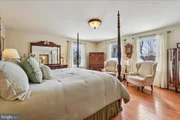
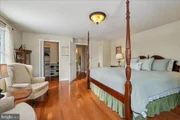
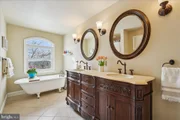
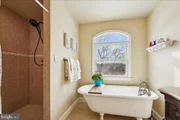
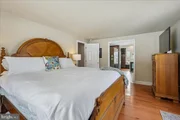
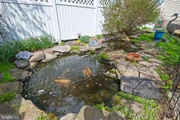
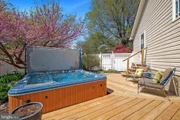
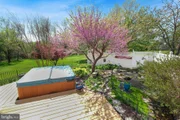
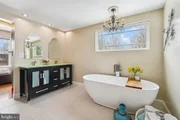
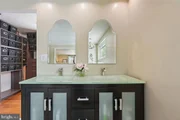
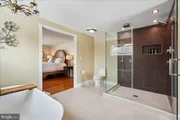
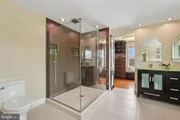
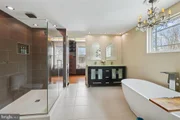
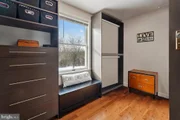
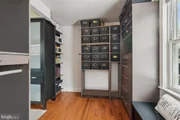
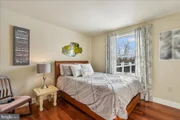
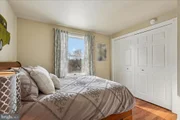
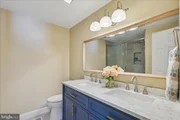
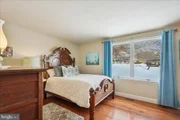
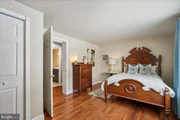
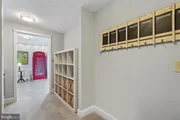
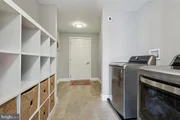
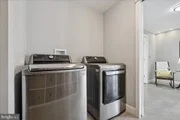
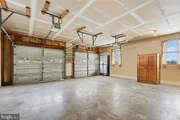
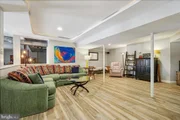
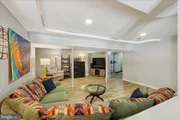
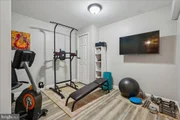
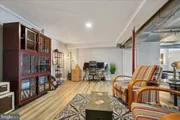
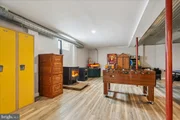
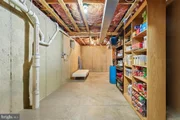
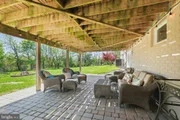
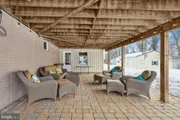
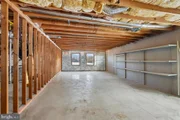
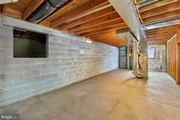
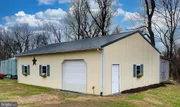
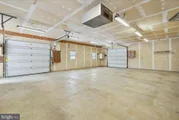
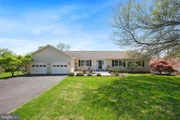
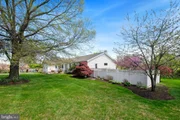
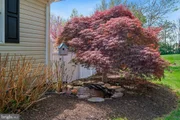
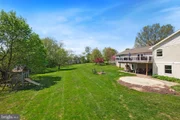
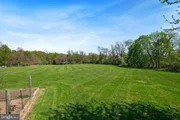
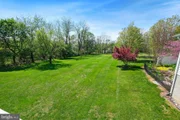
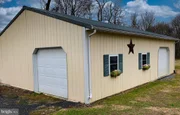
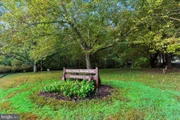
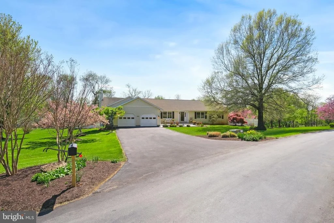
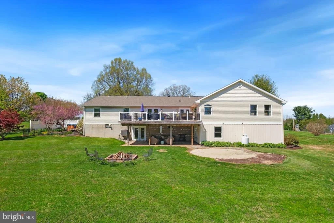
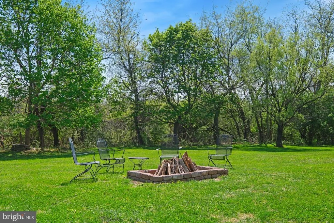
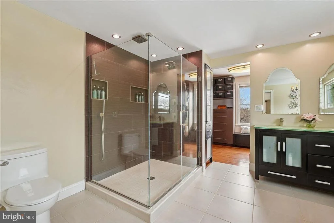
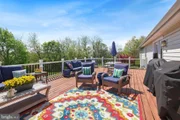
Discover 9500 Holsey Road-unassuming from the street, this home opens to an unexpectedly expansive, beautifully updated interior-truly one you have to see to appreciate. Set on nearly 4 acres, this impressive 6,176 sq ft rancher also offers over 900 sq ft of unfinished space with potential to convert into a rental unit or in-law suite, plus a 1,200 sq ft detached outbuilding/workshop/garage. Outside, enjoy beautifully landscaped grounds accented by mature trees, seasonal blooms, and fruit trees, creating a picturesque, private setting. The main level has been meticulously maintained and thoughtfully renovated, including a substantial addition that created a great room and a second primary suite. Additional highlights include a newer roof (2021), 2-zone HVAC (2018, 2013), sump pump, hardwood floors throughout the main level, a koi pond with a moving water feature for aeration, chicken coop/dog run, garden boxes, beautiful landscaping, and a huge backyard backing to woods. Step inside to an open, light-filled living area with flexible space for both living and dining-ideal for entertaining, with room for an oversized dining table that seats 12+ comfortably. French doors lead to an expansive 18' x 30' deck with scenic, private views. The space flows seamlessly into a renovated gourmet kitchen featuring quartz countertops, soft-close white cabinetry with under-cabinet lighting, a deep farmer's sink, stainless steel appliances, a 6-burner propane cooktop with hood, double wall ovens with microwave and convection options, a distinctive artisan tile backsplash, table space, and a large granite island with breakfast-bar seating. A second set of French doors provides additional access to the deck from the kitchen. One of the home's standout features - the 1,200 sq ft addition added a great room and a guest suite. The great room has a natural pull that makes you want to gather and stay awhile, with cathedral ceilings, a wet bar, and a fireplace set into a rustic stone accent wall, flanked by oversized windows. The adjacent bedroom suite includes a walk-in closet and a spacious bathroom with warm finishes, including an antique claw-foot soaking tub, a dual vanity, and a large walk-in shower. Wide passageways provide ample space for a walker or wheelchair. Conveniently located between the kitchen and the great room is a mudroom/laundry room/pantry with access from the attached two-car garage. On the opposite wing of the home, you'll find the spacious primary suite with walk-out access to a private, fenced side garden featuring koi ponds, a hot tub, a new deck, and abundant seasonal blooms. The spa-like en-suite bathroom offers contemporary finishes, a stand-alone soaking tub, an oversized glass-enclosed shower with tile surround, a stylish dual vanity, and a linen closet. The bathroom opens to a huge walk-in closet with natural light and built-in organizers. Two additional bedrooms and a newly renovated hall bathroom complete the main level. The walk-out lower level provides generous flex space with room for a lounge, media room, game room, home gym, and office. It's finished with resilient LVP flooring, recessed lighting, and a pellet stove. French doors open to the patio and backyard with extensive green space, a firepit, and private wooded views. From the patio, a private entrance leads to over 900 sq ft of unfinished space, offering the possibility of conversion to a rental unit or in-law suite (design attached with the disclosures).  As an added bonus, the 30' x 40' detached workshop offers exceptional extra space-ideal for four cars and/or a dedicated workshop for tools and projects, perfect for car enthusiasts or DIY specialists. The property also includes a chicken coop/dog run, garden boxes, a trampoline, a playhouse, and firepit-all convey. This unique property offers an abundance of finished and unfinished spaces, with incredible versatility and potential to suit a wide range of needs.
Unit Size
5,276 Ft²
Days on Market
-
Land Size
3.77 acres
Price per sqft
$175
Property Type
House
Property Taxes
$749
HOA Dues
-
Year Built
1994

Listed By

Eric Stewart
Long & Foster Real Estate, Inc.

Payment Calculator

Cap Rate Calculator

Last updated: 5 months ago (Bright MLS #MDMC2212668)

Price History

Date / Event Date Event Price
Jul 31, 2026 Sold
Sold
Jul 2, 2026 In contract -
In contract
Jun 4, 2026 Listed by Long & Foster Real Estate, Inc. $900,000
Listed by Long & Foster Real Estate, Inc.
Discover 9500 Holsey Road—unassuming from the street, this home opens to an unexpectedly expansive, beautifully updated interior—truly one you have to see to appreciate. Set on nearly 4 acres, this impressive 6,176 sq ft rancher also offers over 900 sq ft of unfinished space with potential to convert into a rental unit or in-law suite, plus a 1,200 sq ft detached outbuilding/workshop/garage. Outside, enjoy beautifully landscaped grounds accented by mature trees, seasonal blooms, and fruit trees, creating a picturesque, private setting. The main level has been meticulously maintained and thoughtfully renovated, including a substantial addition that created a great room and a second primary suite. Additional highlights include a newer roof (2021), 2-zone HVAC (2018, 2013), sump pump, hardwood floors throughout the main level, a koi pond with a moving water feature for aeration, chicken coop/dog run, garden boxes, beautiful landscaping, and a huge backyard backing to woods. Step inside to an open, light-filled living area with flexible space for both living and dining—ideal for entertaining, with room for an oversized dining table that seats 12+ comfortably. French doors lead to an expansive 18’ x 30’ deck with scenic, private views. The space flows seamlessly into a renovated gourmet kitchen featuring quartz countertops, soft-close white cabinetry with under-cabinet lighting, a deep farmer’s sink, stainless steel appliances, a 6-burner propane cooktop with hood, double wall ovens with microwave and convection options, a distinctive artisan tile backsplash, table space, and a large granite island with breakfast-bar seating. A second set of French doors provides additional access to the deck from the kitchen. One of the home’s standout features - the 1,200 sq ft addition added a great room and a guest suite. The great room has a natural pull that makes you want to gather and stay awhile, with cathedral ceilings, a wet bar, and a fireplace set into a rustic stone accent wall, flanked by oversized windows. The adjacent bedroom suite includes a walk-in closet and a spacious bathroom with warm finishes, including an antique claw-foot soaking tub, a dual vanity, and a large walk-in shower. Wide passageways provide ample space for a walker or wheelchair. Conveniently located between the kitchen and the great room is a mudroom/laundry room/pantry with access from the attached two-car garage. On the opposite wing of the home, you’ll find the spacious primary suite with walk-out access to a private, fenced side garden featuring koi ponds, a hot tub, a new deck, and abundant seasonal blooms. The spa-like en-suite bathroom offers contemporary finishes, a stand-alone soaking tub, an oversized glass-enclosed shower with tile surround, a stylish dual vanity, and a linen closet. The bathroom opens to a huge walk-in closet with natural light and built-in organizers. Two additional bedrooms and a newly renovated hall bathroom complete the main level. The walk-out lower level provides generous flex space with room for a lounge, media room, game room, home gym, and office. It’s finished with resilient LVP flooring, recessed lighting, and a pellet stove. French doors open to the patio and backyard with extensive green space, a firepit, and private wooded views. From the patio, a private entrance leads to over 900 sq ft of unfinished space, offering the possibility of conversion to a rental unit or in-law suite (design attached with the disclosures). As an added bonus, the 30’ x 40’ detached workshop offers exceptional extra space—ideal for four cars and/or a dedicated workshop for tools and projects, perfect for car enthusiasts or DIY specialists. The property also includes a chicken coop/dog run, garden boxes, a trampoline, a playhouse, and firepit—all convey. This unique property offers an abundance of finished and unfinished spaces, with incredible versatility and potential to suit a wide range of needs.
May 21, 2026 In contract -
In contract
Apr 24, 2026 Price Decreased $925,000
↓ $53K (5.4%)
Price Decreased
Show More

Property Highlights

Air Conditioning
Fireplace
Parking Details
Has Garage
Parking Features: Asphalt Driveway
Garage Spaces: 2
Interior Details
Full Bathrooms: 3
Interior Features: Breakfast Bar, Built-in Features, Ceiling Fan(s), Recessed Lighting, Walk-In Closet(s), Bathroom - Soaking Tub, Bathroom - Walk-In Shower, Combination Dining/Living, Wet/Dry Bar, Dining Area, Entry Level Bedroom, Floor Plan - Open, Kitchen - Gourmet, Kitchen - Island, Kitchen - Table Space, Primary Bath(s), Stove - Wood, Upgraded Countertops, Window Treatments, Wood Floors
Appliances: Microwave, Cooktop, Dishwasher, Disposal, Dryer, Ice Maker, Refrigerator, Washer, Stainless Steel Appliance(s), Oven - Wall
Has Fireplace
Fireplace Features: Insert, Wood
Fireplaces: 1
Basement: Partially Finished, Walkout Level
Exterior Details
Square Footage: 5276
Square Footage Source: $0
Property Condition: Excellent
Architectural Style: Ranch/Rambler
Year Built Source: Assessor
Year Built: 1994
Levels: 2
Other Structures: Above Grade, Below Grade
Window Features: Double Pane Windows
Construction Materials: Vinyl Siding
Patio and Porch Features: Deck(s)
Lot Features: Level, Backs to Trees, No Thru Street, Partly Wooded, Road Frontage
Lot Size Area: 164221
Lot Size Units: Square Feet
Lot Size Acres: 3.77
Lot Size Square Feet: 164221
Water Source: Well
Financial Details
Tax Annual Amount: $8,991
Utilities Details
Cooling Type: Central Air
Heating Type: Forced Air
Sewer : Private Septic Tank

Building Info

Overview

    General

  • Year Built: 1994
  • Effective Year Built: 1994
  • Bedroom Count: 0
  • Bathroom Count: 3
  • Full Bathrooms: 3
  • Partial Bathrooms: 3
  • Building Condition: 6
  • Building Quality: 9
  • Construction Type: 0
  • Building Style: 0
  • Exterior Walls Type: 25
  • Interior Walls Type: 0
  • Roof Shape Type: 0
  • Roof Cover Type: 3
  • Floor Count: 100
  • Living Units: 1
  • Floor Cover: 0
  • Basement Type: 4
  • Basement Area: 1
  • Garage Type: 10
  • Garage Square Area: 1,776
  • Parking Space Count: 6
  • Patio Type: 0
  • Porch Type: 0
  • Pool Type: 0

    Dimensions

  • Lot Size Square Feet: 164,221
  • Total Building Area: 3,088
  • Gross Building Area: 3,088
  • Building Area: 3,088
  • Building Area Measurement: T

    Heating and Cooling

  • Air Conditioning: 13
  • Heating: 4
  • Heated Square Feet: 3,088
  • Heating Fuel Type: 0

    Utilities

  • Sewer System: 5
  • Water Service: 0

Building

  • Building Type: 0
  • Property Class: R
  • Subdivision: RADNOR DAMASCUS &
  • Land Acres: 0000003770
  • Standard Land Use Code: 1001
  • County Land Use Code: R-A001
  • Legal Description 1: MT RADNOR

Neighborhood

  • School District Name: Montgomery County Public Schools
  • Census Tract: 700204

Zoning

  • Zoning: RC

Geography

  • Assessors Map Reference: FY52 0 P931
  • Account Number: 00942471
  • District: 12
  • Parcel: 12-00942471
  • Latitude: 39.3077
  • Longitude: -77.1956

    Address

  • Full Address: 9500 Holsey Rd
  • Address - House Number: 9500
  • Address - Street Name: Holsey
  • Address - Suffix Type: Rd
  • State: MD
  • City Name: Damascus
  • Carrier Code: C001
  • 4-Digit Zip Code: 2418
  • Zip Code: 20872

Valuation

    Tax

  • Tax Year: 2023
  • Tax Amount: $742,447

    Appraisal Valuation

  • Standard Deviation: 0.1088
  • Valuation Date: Jan 17, 2024
  • Confidence Score: 89
  • Final Value: 777,012
  • High Value: 861,573
  • Low Value: 692,451

    Market Valuation

  • Market Total Value: $664,900
  • Market Land Value: $241,200
  • Market Improvement Value: $423,700

    Assessments Valuation

  • Assessed Year: 2023
  • Assessed Total Value: $640,967

    Exemptions

  • Homeowner Exemption: Yes

    Sales

  • Current Sale Recording Date: Feb 24, 2000
  • Current Sale Price:
  • Current Sale Document Type: 27
  • Current Sale Input Document Number: 172702
Data used for valuation calculations is provided by RealtyHop, and other third party sources

Comparables

Unit
Status
Type
Beds
Baths
ft²
Price/ft²
Asking Price
Listed On
Closing Price
Sold On
HOA + Taxes

About Montgomery


Similar Homes for Sale

Currently no similar homes around

Nearby Rentals

Unit for rent at 25905 Ridge Manor Drive, DAMASCUS, MD, 20815

$1,950 /mo

  • 2 Beds
  • 2 Baths
  • 1,075 ft²
25905 Ridge Manor Drive #8000E, DAMASCUS, MD, 20815 Listing by Joanna Brandy Saballos
Unit for rent at 25936 Largo Court, DAMASCUS, MD, 20872

$3,400 /mo

  • 4 Beds
  • 3 Baths
  • 1,464 ft²
25936 Largo Court, DAMASCUS, MD, 20872 Listing by Jose O Morejon
Unit for rent at 10147 Kings Grove Way, DAMASCUS, MD, 20872

$3,500 /mo

  • 3 Beds
  • 2 Baths
  • 2,270 ft²
10147 Kings Grove Way, DAMASCUS, MD, 20872 Listing by Tessa J Wilborne


Frequently Asked Questions

When was property at 9500 Holsey Road built and last sold?
The property at 9500 Holsey Road was built in 1994 and last sold on Jan 1, 1970 for $199,900.
How much is this home worth?
The estimated value of the home located at 9500 Holsey Road is $972,752.
What are some comparable homes to 9500 Holsey Road?
There are currently no comparable homes to 9500 Holsey Road.