by RH Advisors

See Home Value
Listed by: Brian M. Boardman, Coldwell Banker Hickok and Boardman, Cell: 802-343-0971, Selling Office: Coldwell Banker Hickok and Boardman, Listing Courtesy of Prime MLS
$575,000
● Condo - Off Market

95 Wildlife

Colchester, VT 05446
bedrooms
3 Beds
bathrooms
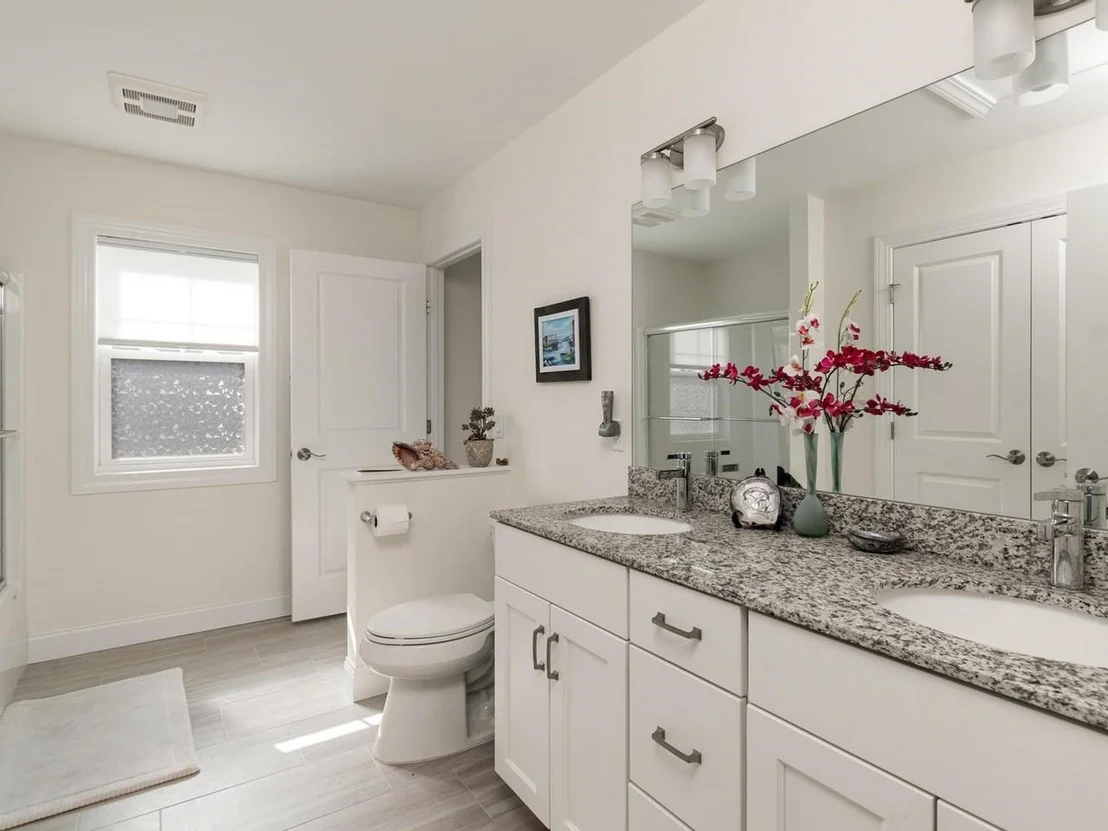
1 Bath, 1 Half Bath
square feet
3,570 Ft²
$4,637
Est. Monthly
$1,060
HOA / Fees
3.47%
Cap Rate

About This Property

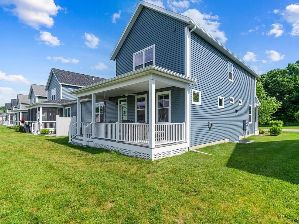
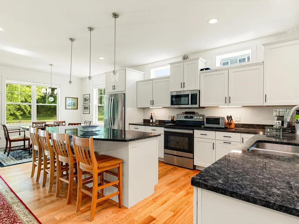
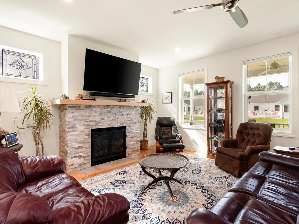
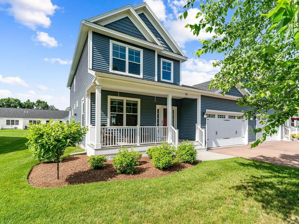
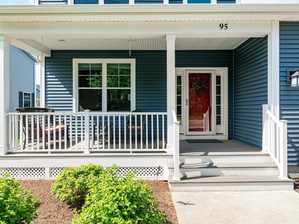
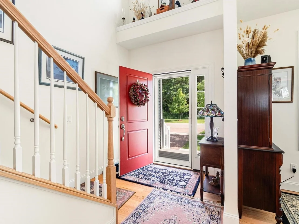
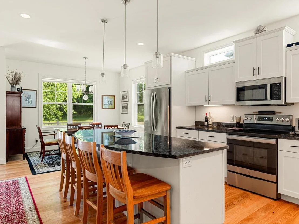
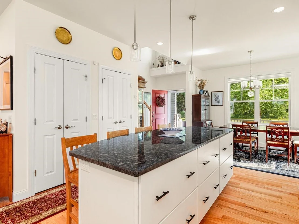
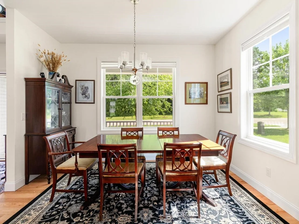
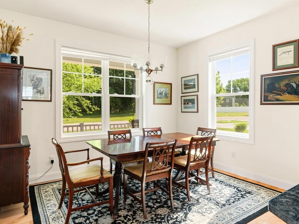
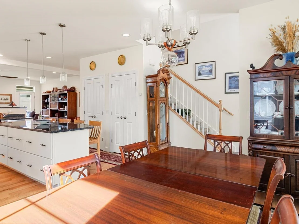
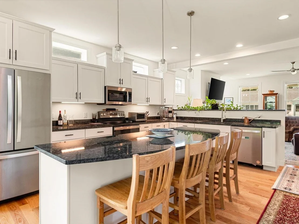
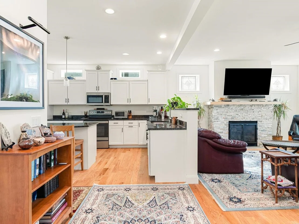
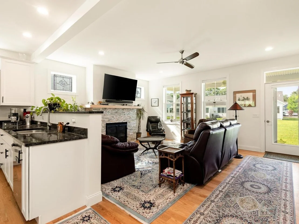
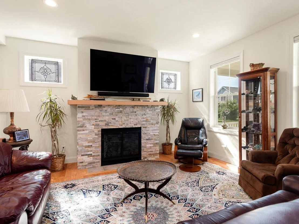
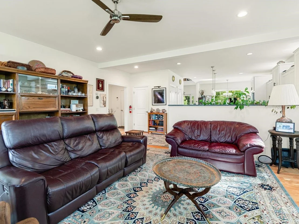
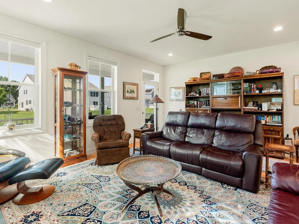
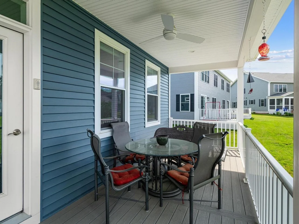
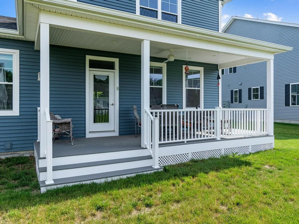
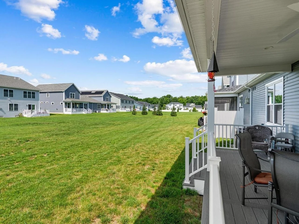
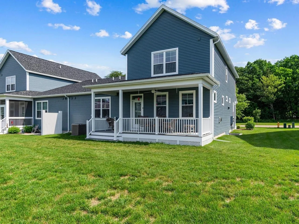
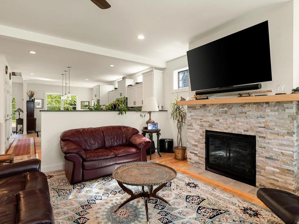
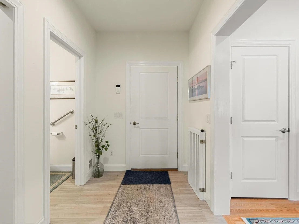
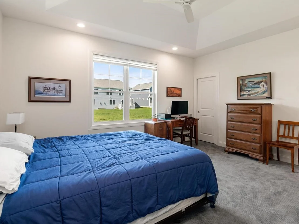
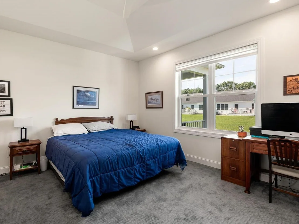
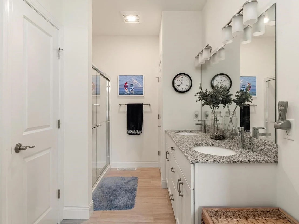
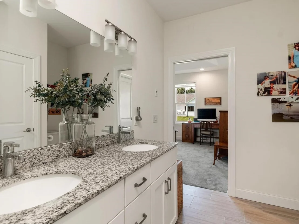
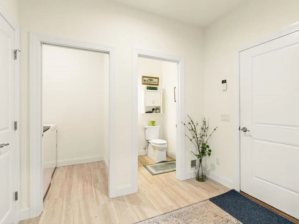
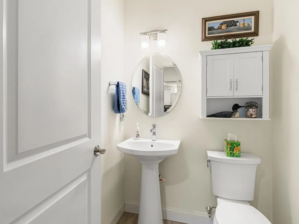
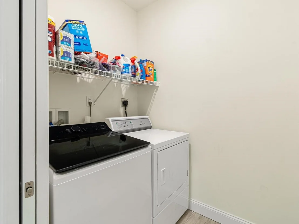
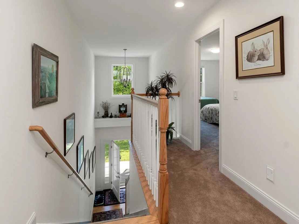
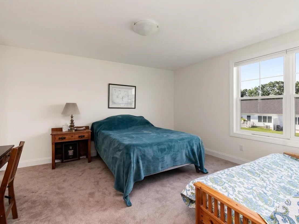
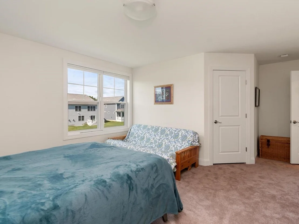
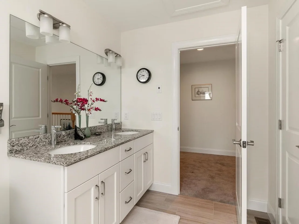
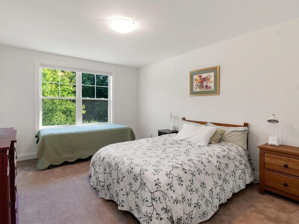
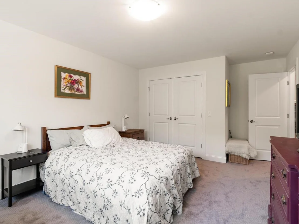
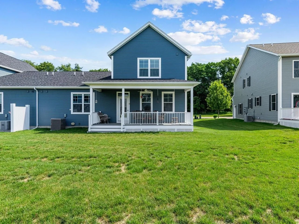
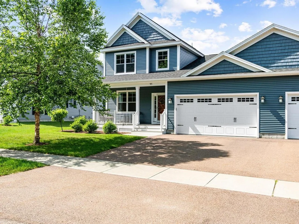
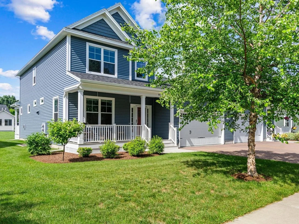
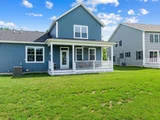
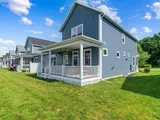
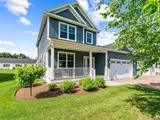
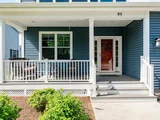
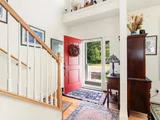
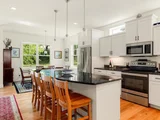
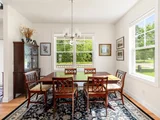
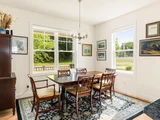
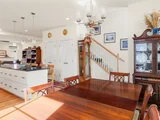
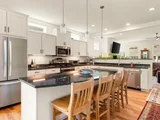
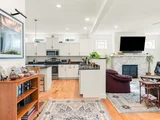
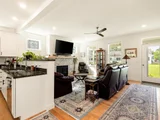
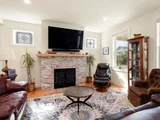
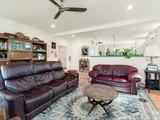
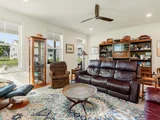
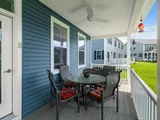
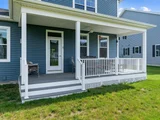
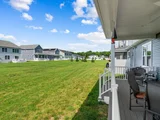
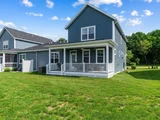
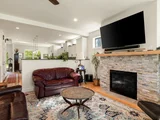
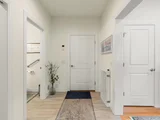
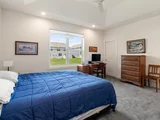
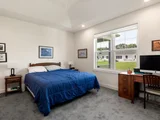
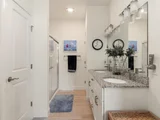
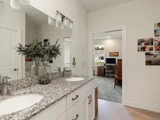
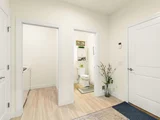
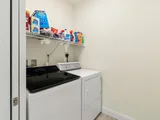
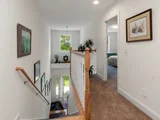
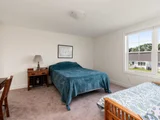
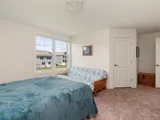
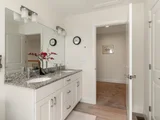
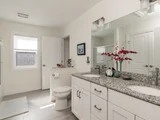
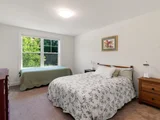
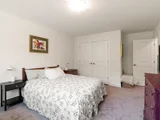
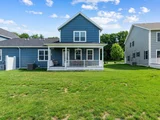
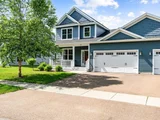
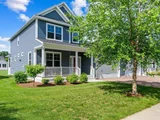
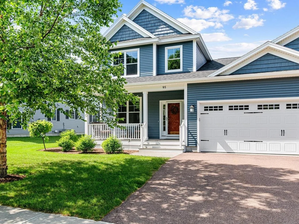
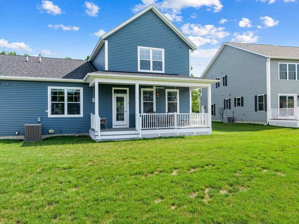
As you enter this home, the two-story entry and open floor plan gives a great sense of space. The customized floor plan, offering over 2,200 sf has two primary bedroom suites, one on each floor. The first floor primary suite features a 10-foot tray ceiling, walk-in closets and 3/4 bath with step-in shower. The first floor offers a large open space with access to both the front and back covered porches. From the two-car garage you enter a tiled mudroom with laundry, a closet, and half bath. The unfinished basement has high ceilings, an egress window, and electrical in place - perfect for easy future expansion. Set back off the main road, Wildlife Loop offers a relaxing setting. The front porch looks out over a protected green space across the street, and the back overlooks the common area with a large lawn. This home is less than one mile from the Colchester schools, the Post Office, and less than two miles from Lake Champlain, the town beach, the bike paths, and numerous marinas. ChargePoint electric charger in garage. Invisible fence installed.
Unit Size
3,570 Ft²
Days on Market
-
Land Size
-
Price per sqft
$161
Property Type
Condo
Property Taxes
$753
HOA Dues
$1,060
Year Built
-

Payment Calculator (Computations Provided by RealtyHop)

Cap Rate Calculator

Last updated: 16 days ago (Prime MLS #5111563)

Price History

Date / Event Date Event Price
Nov 6, 2026 Sold
Sold
Oct 13, 2026 In contract -
In contract
Sep 25, 2026 Listed by Coldwell Banker Hickok and Boardman $575,000
Listed by Coldwell Banker Hickok and Boardman

Property Highlights

Garage
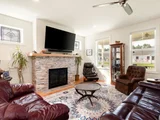
Fireplace
Parking Details
Has Garage
Has Open Parking
Parking Features: Driveway, Paved, Attached, Auto Open, Direct Entry, EV Charging Station(s)
Garage Spaces: 2
Interior Details
Half Bathrooms: 1
Full Bathrooms: 1
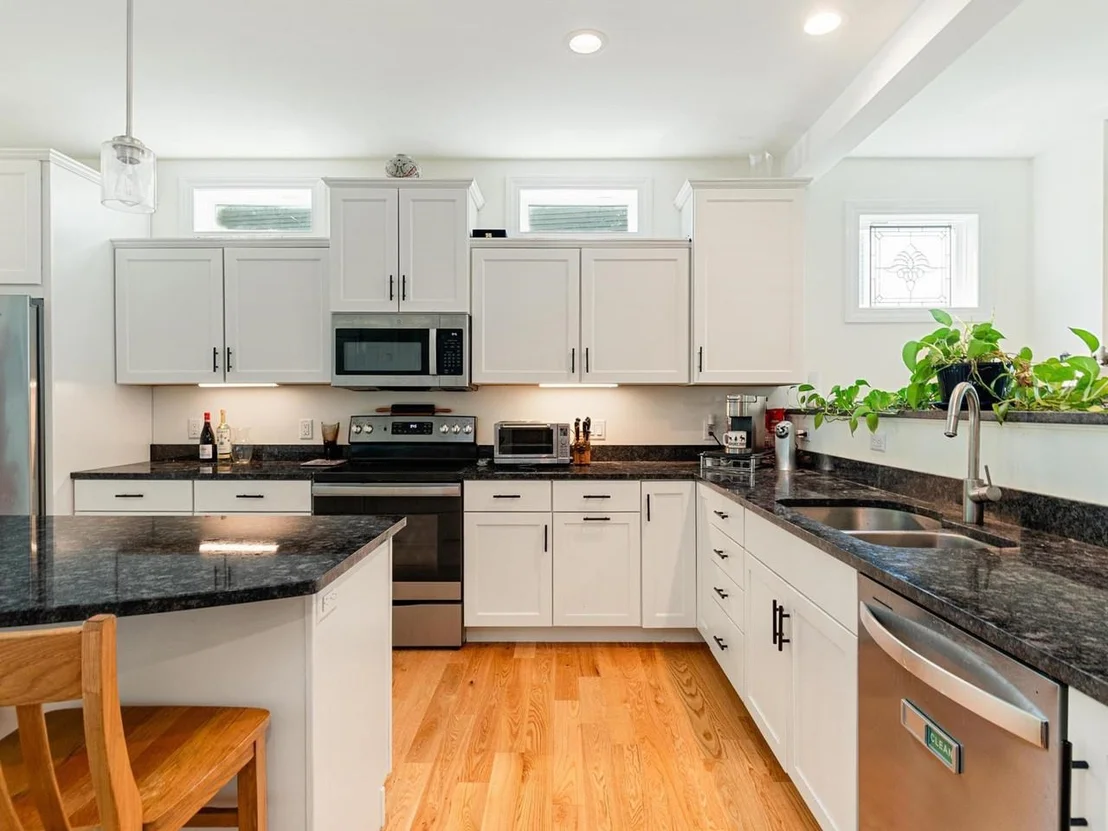
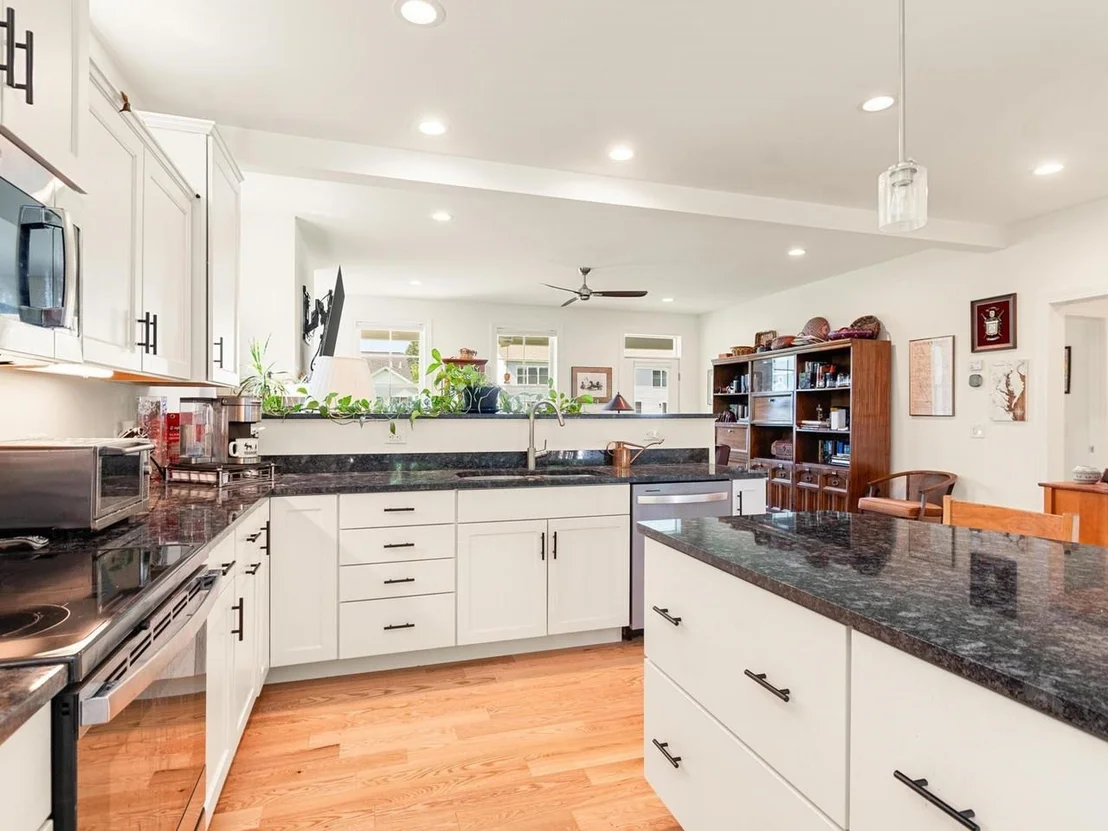
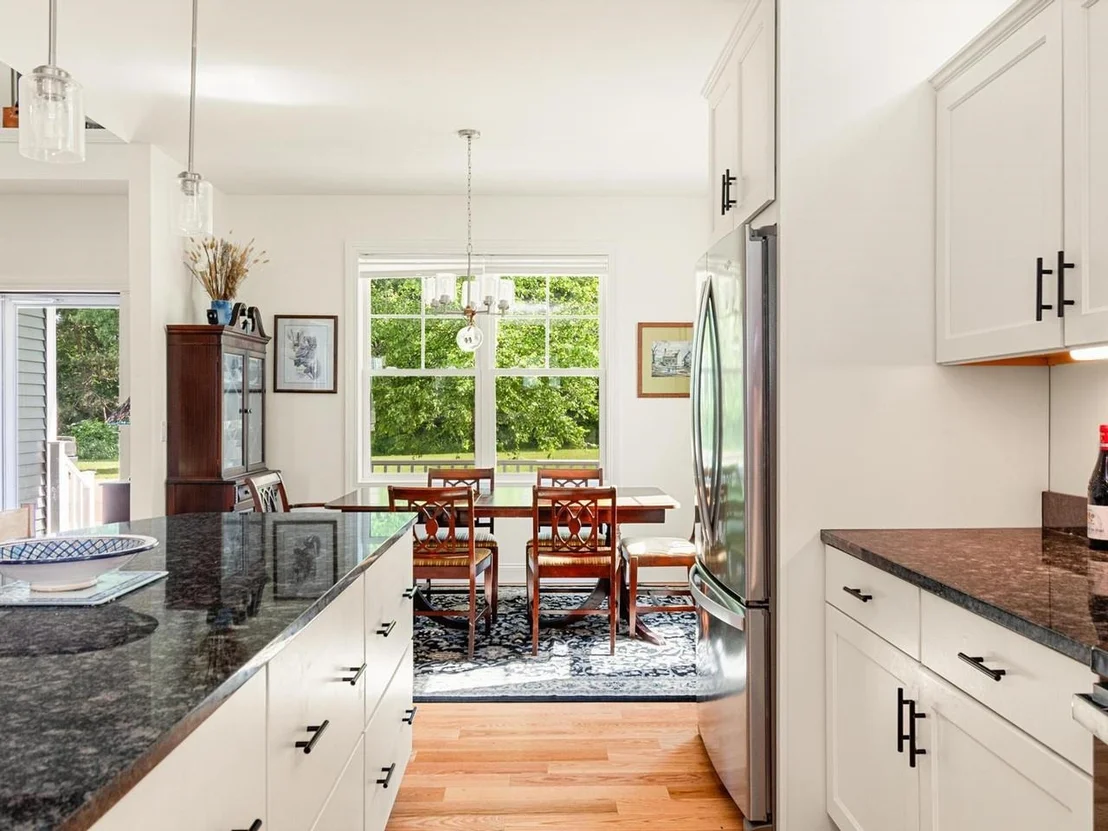
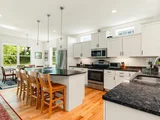
Interior Features: Ceiling Fan(s), Kitchen Island, Walk-In Closet(s), Blinds, Dining Area, Gas Fireplace, Primary BR w/ BA, 1st Floor Laundry
Appliances: Dishwasher, Dryer, Microwave, Electric Range, Refrigerator, Washer, Water Heater
Flooring Type: Carpet, Tile, Wood
Rooms: 6
Basement: Yes
Exterior Details
Has Property Attached
Square Footage: 3570
Architectural Style: Townhouse
Year Built: 2022
Construction Materials: Wood Siding, Vinyl Siding
Lot Features: Level, Open, PRD/PUD, Sidewalks, Trail/Near Trail, Neighborhood
Water Source: Public
Financial Details
Tax Annual Amount: $9,040
Utilities Details
Cooling Type: Central AC
Heating Type: Natural Gas, Hot Air
Sewer : Holding Tank, Community, Concrete, Leach Field
Location Details
HOA/Condo/Coop Amenities: Insurance, Landscaping, Snow Removal, Common Acreage, Trash Removal
HOA Fee: $810
HOA Fee Frequency: Quarterly
Condo/Coop Fee: $250

Comparables

Unit
Status
Type
Beds
Baths
ft²
Price/ft²
Asking Price
Listed On
Closing Price
Sold On
HOA + Taxes

Past Sales

Date Unit Beds Baths Sqft Price Closed Listed By

Building Info

95 Wildlife Loop 95 Wildlife Loop, Colchester, VT 05446
  • 1 Unit for Sale
More about this Building
95 Wildlife Loop
Want to find out who owns 95 Wildlife Loop, Colchester, VT 05446? Get detailed property transactions here.

About Colchester Village


Similar Homes for Sale

Currently no similar homes around

Nearby Rentals

Unit for rent at 486 Main, 05404

$3,950 /mo

  • 3 Beds
  • 1 Bath
  • 1,500 ft²
486 Main #B, 05404 Listing by Haley Beckett