See Home Value
Mercer
95 Jacobs Creek Road
$510,000
● House - Off Market

95 Jacobs Creek Road
Ewing, NJ 08628
bedrooms
3 Beds
bathrooms
2 Baths, 1 Half Bath
square feet
1,316 Ft²
$3,214
Est. Monthly

About This Property

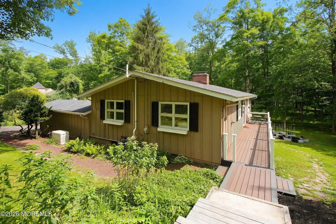
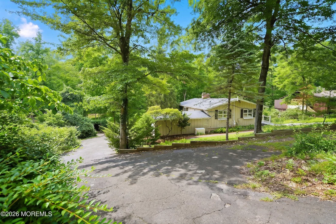
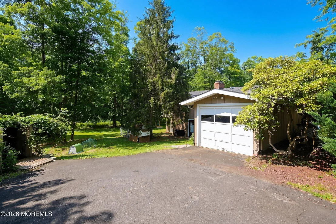
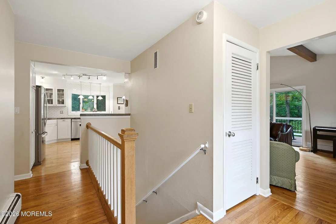
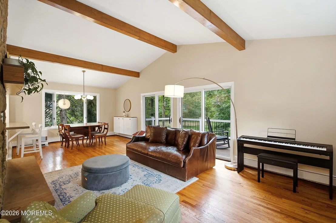
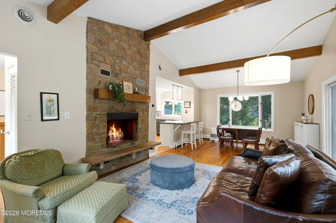
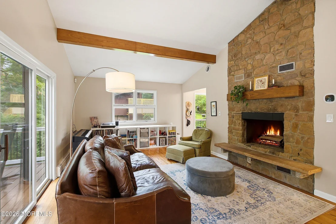
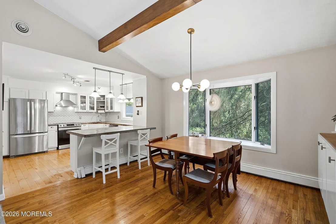
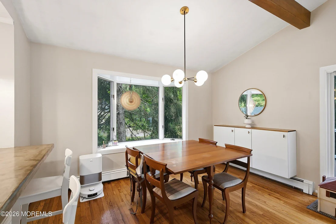
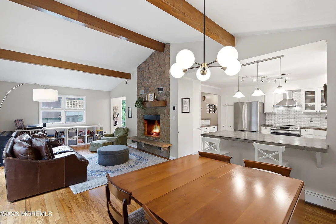
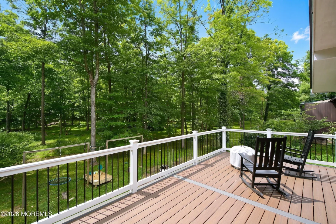
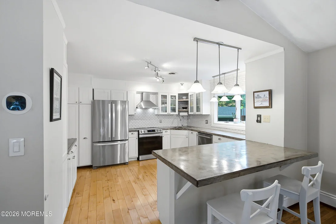
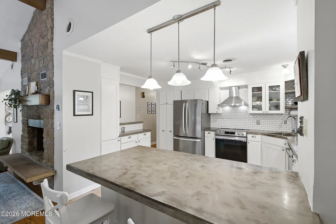
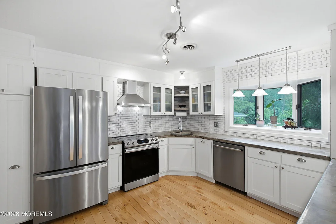
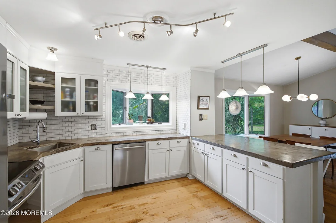
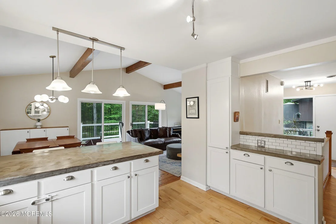
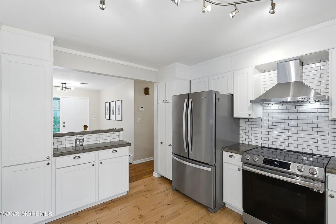
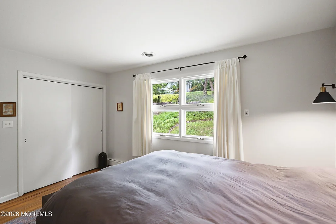
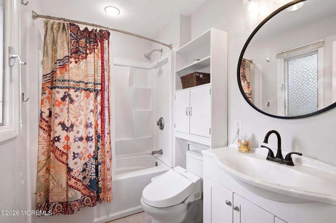
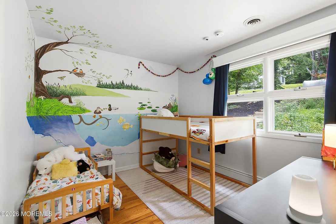
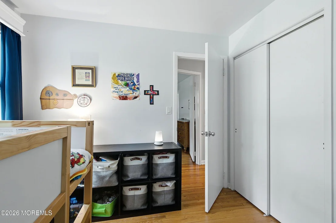
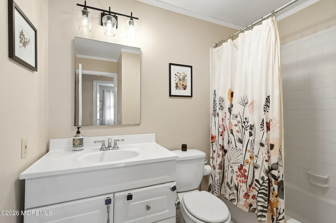
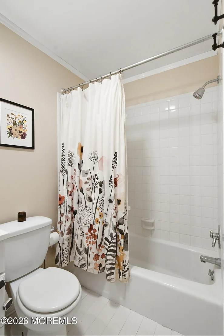
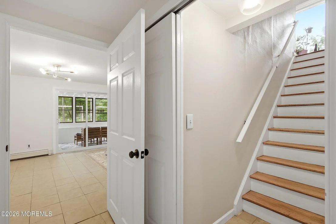
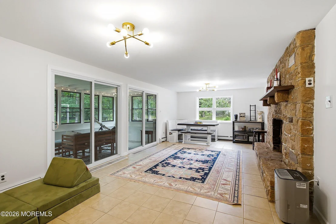
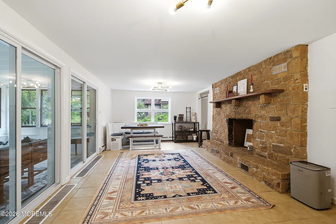
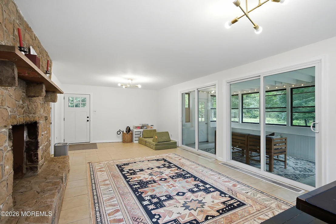
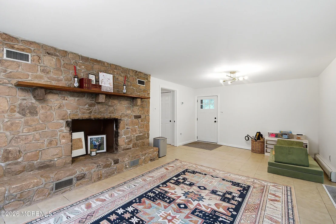
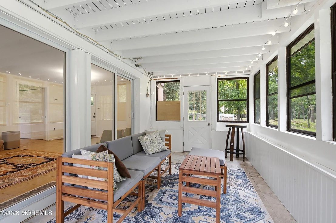
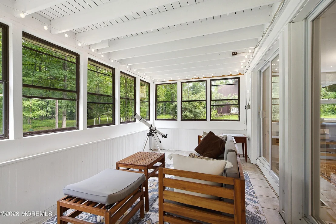
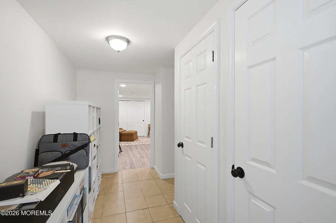
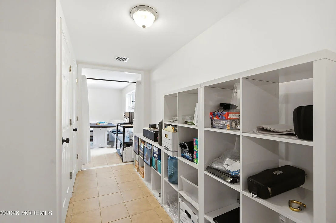
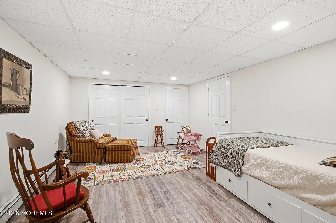
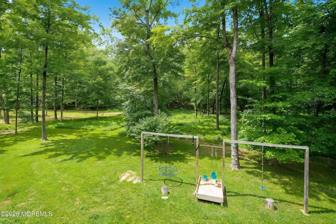
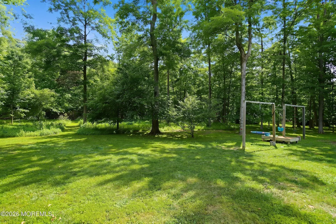
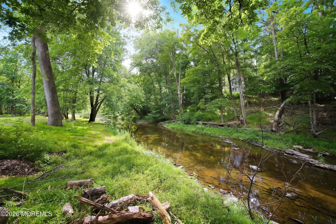
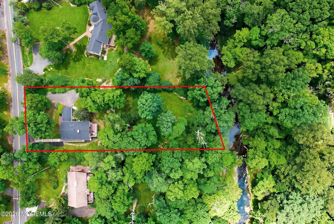
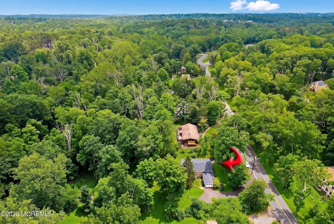
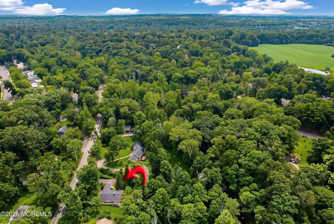
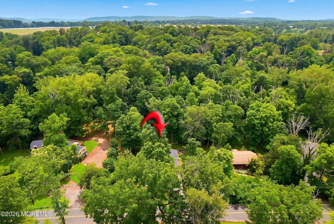
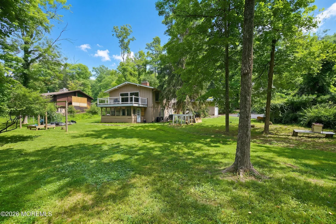
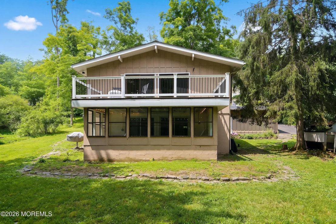
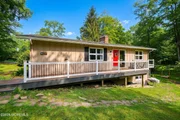
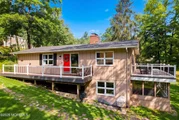
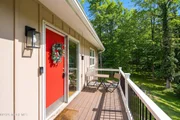
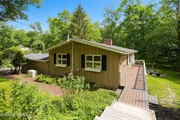
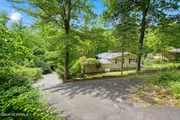
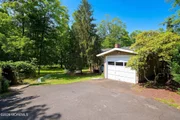
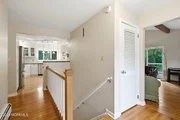
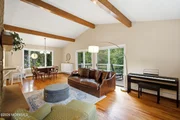
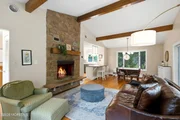
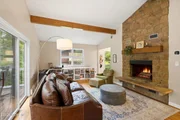
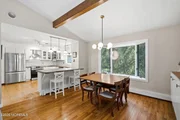
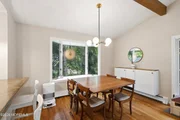
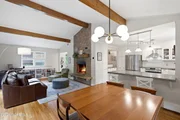
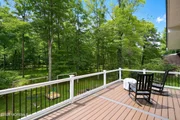
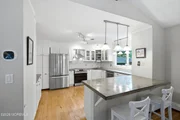
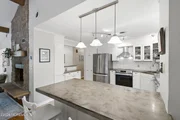
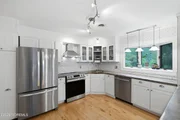
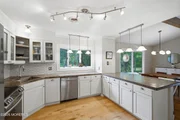
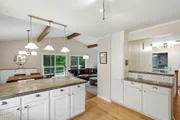
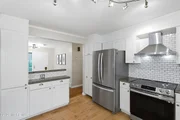
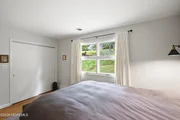
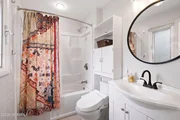
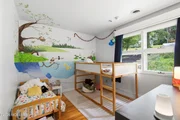
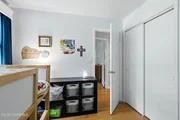
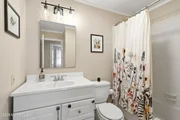
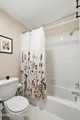
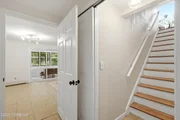
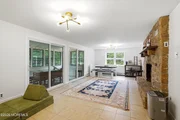
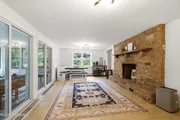
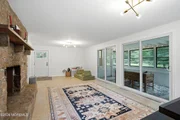
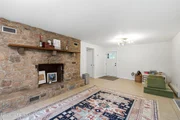
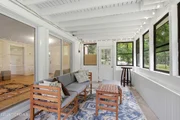
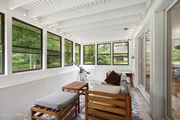
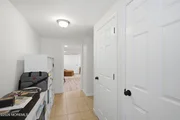
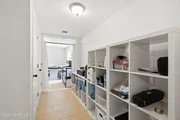
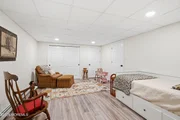
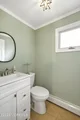
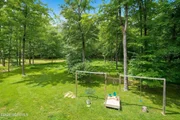
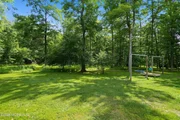
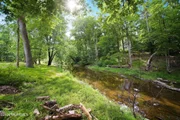
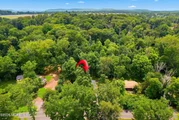
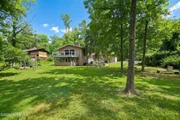
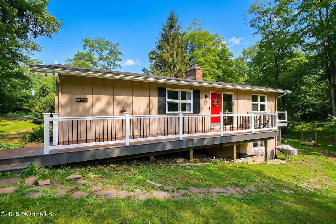
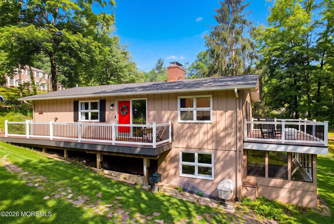
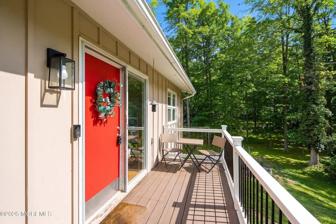
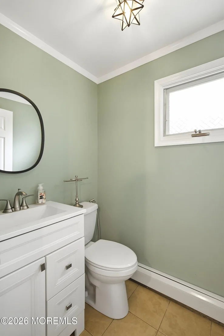
Home Sweet Home! Schedule your appointment today to see this Beautiful 3 to 4 Bedroom, 2.5 Bathroom Raised Rancher in the much desired Mountainview Neighborhood in Ewing, NJ! Upon pulling up to your new home, you will love the Scenic Views and Location. Pull onto the 8-Car Driveway or into your 1-Car Garage. This Wonderful Home has Professionally Terraced Steps from the street to the Side Deck that lead you to the front door. Enter into the Foyer with Hardwood Flooring and a Coat Closet. To the right, is the Large Living Room with Beautiful Hardwood Flooring, a Vaulted Ceiling, a Floor to Ceiling Stone Wood-Burning Fireplace with a Hearth and Wood Mantel, and a Sliding Glass Door leading you out and onto the 2nd Trex Deck. The Living Room opens to the Dining Room. Your Dining Room has Hardwood Flooring, a Vaulted Ceiling, a 2nd Sliding Glass Door, and it opens to the Kitchen, which is great for entertaining! Your Updated Kitchen features Hardwood Flooring, Wood Countertops with a Concrete Skim Coat, Plenty of White Wood Cabinets, a White Subway Tile Backsplash, a Big Sink, Stainless Steel Appliances including an Induction Oven/Range, a Garden Window, a Breakfast Bar with Seating for 3, and Plenty of Countertop Space. Head down the main hallway and into your Primary Bedroom Suite with Hardwood Flooring, a Big Closet, and your own Full Bathroom. Your Bathroom features Tile Flooring, a Tub/Shower, a Sink/Vanity with a Cabinet and Drawers, and a Medicine Cabinet. The 2nd Bedroom is right across the hall and it comes with Hardwood Flooring, a Big Closet, and a Custom Wall Mural. The 3rd Bedroom also has Hardwood Flooring and a Big Closet. The 2nd Full Bathroom is next, and boasts Wood Floors, a Big Sink/Vanity, and a Tub/Shower with Tile Surround. The Storage Closet is the hallway completes the main floor. Need more space? Head down to the Finished Basement! The 1st Room is the 12 x26 Family Room with Tile Flooring, a Stone Wood-Burning Fireplace with a Hearth and Wood Mantel, a door to the side yard, and 2 Sliding Glass Doors that lead you out and into the Sun Room! This Amazing Room features Tile Flooring, 11 Windows to take in the Gorgeous Views, and a door leading you out back. This level also comes with a Powder Room, 4 Storage Closets, a 19 x 13 Laundry/Utility Room, and a Bonus Room. The Bonus Room could easily be used as a 4th Bedroom and comes with Wood-Like Laminate Flooring and a Big Closet! This Lovely Home also features a Back-Up Generator, a Newer HVAC System, a Newer Roof, and a Newer Hot Water Heater. You will love taking walks out back, seeing wildlife, and having Jacobs Creek right in your own backyard! Don't miss the opportunity to make this your home today!
Unit Size
1,316 Ft²
Days on Market
59 days
Land Size
0.97 acres
Price per sqft
$369
Property Type
House
Property Taxes
$832
HOA Dues
-
Year Built
1960

Payment Calculator

Cap Rate Calculator

Last updated: 3 months ago (MOMLS #22619715)

Price History

Date / Event Date Event Price
Aug 28, 2026 Sold
Sold
Jul 10, 2026 In contract -
In contract
Jun 30, 2026 Listed by Keller Williams Realty Sewell $485,000
Listed by Keller Williams Realty Sewell
Mar 15, 2021 Sold
Sold
Jan 29, 2021 Listed by Weidel Realtors-Pennington $329,000
Listed by Weidel Realtors-Pennington
Set on a hill with views of Jacob’s Creek meandering through a woodland, this three-bedroom, 2.5-bath home with a semi-open floor plan offers convenience, style and great location, plus wonderful year-round views of nature’s fireworks. Professionally terraced steps lead down to the home’s entrance, which opens into a view of the kitchen and living room. The stylish kitchen is equipped with wooden counters skimmed with polished concrete, white cabinets with frosted-glass doors, white subway tile backsplash, stainless steel appliances, and plenty of storage. From the kitchen, enjoy panoramic views of the outdoors through the garden window, two sets of sliders leading to the back deck, and a pane of glass equal in size to the home’s main entrance. The living and dining rooms are an open space with a vaulted, beamed ceiling, windows on the facing walls, wood floors, and a lovely stone fireplace with raised hearth. Down the hall, a master bedroom has a private bath accented with black and white, while two other bedrooms (one with a ceiling fan, and the other with a hand-painted mural of woodland and water critters) share a hall bath with glossy painted wood floor. From the main entrance, an open staircase leads to the home’s lower level, which is finished with a half bath with pedestal sink, wainscot paneling, and walls and ceiling of deep blue accented with gold stars; a family room with the home’s second fireplace and built-in bookcases; a large storage/work space currently in use as a gym and laundry room; and access to both the backyard and the three-season room situated beneath the back deck. The yard, deep and spacious, and dotted with deciduous and evergreen trees, slopes gently down to the creek, and is the perfect pitch for sledding. Enjoy evenings by the firepit, with the only other light coming from fireflies and the solar-powered lights topping the deck railings, or lazy summer afternoons watching butterflies alight and hummingbirds hover above.” A full-house generator takes the worry out of power outages. A nature lover’s dream, this home will also appeal to commuters with its easy access to major roadways; quick drive times to Princeton, Pennington and Trenton; and proximity to Hamilton train station, which offers service to New York City, and West Trenton Station to Philadelphia. Also nearby are the D&R Canal hiking and biking trails, and Washington Crossing Park.
Show More

Property Highlights

Garage
Air Conditioning
With View
Fireplace

Building Info

Overview

    General

  • Year Built: 1960
  • Effective Year Built: 1960
  • Bedroom Count: 0
  • Building Condition: 0
  • Building Quality: 0
  • Construction Type: 4
  • Building Style: 5
  • Exterior Walls Type: 6
  • Interior Walls Type: 0
  • Roof Shape Type: 0
  • Roof Cover Type: 0
  • Living Units: 1
  • Floor Cover: 0
  • Basement Type: 0
  • Basement Area: 0
  • Garage Type: 7
  • Parking Space Count: 1
  • Patio Type: 0
  • Porch Type: 0
  • Pool Type: 0

    Dimensions

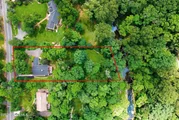
  • Lot Size Square Feet: 42,375
  • Lot Size Depth Feet: 3,390
  • Lot Size Frontage Feet: 1,250
  • Total Building Area: 1,316
  • Building Area: 1,316
  • Building Area Measurement: L

    Heating and Cooling

  • Air Conditioning: 0
  • Heating: 0
  • Heated Square Feet: 1,316
  • Heating Fuel Type: 0

    Utilities

  • Sewer System: 0
  • Water Service: 0

Building

  • Building Type: 0
  • Property Class: R
  • Land Acres: 0000000973
  • Standard Land Use Code: 1001
  • County Land Use Code: 2

Neighborhood

  • School District Name: Ewing Township School District
  • Census Tract: 003706

Zoning

  • Zoning: R-1

Geography

  • Assessors Map Reference: TAX MAP 101
  • District: 02
  • Parcel: 02 00437-0000-00016
  • Block: 437
  • Lot: 16
  • Municipality: EWING TWP
  • Latitude: 40.2881
  • Longitude: -74.8444

    Address

  • Full Address: 95 Jacobs Creek Rd
  • Address - House Number: 95
  • Address - Street Name: Jacobs Creek
  • Address - Suffix Type: Rd
  • State: NJ
  • City Name: Ewing
  • Carrier Code: C049
  • 4-Digit Zip Code: 1705
  • Zip Code: 08628

Valuation

    Tax

  • Tax Year: 2022
  • Tax Amount: $886,661

    Appraisal Valuation

  • Standard Deviation: 0.1927
  • Valuation Date: Mar 15, 2023
  • Confidence Score: 74
  • Final Value: 402,645
  • High Value: 480,253
  • Low Value: 325,037

    Market Valuation

  • Market Total Value: $246,500
  • Market Land Value: $93,400
  • Market Improvement Value: $153,100

    Assessments Valuation

  • Assessed Year: 2022
  • Assessed Total Value: $246,500
  • Assessed Land Value: $93,400
  • Assessed Improvements Value: $153,100

    Sales

  • Current Sale Contract Date: Mar 15, 2021
  • Current Sale Recording Date: Mar 16, 2021
  • Current Sale Price:
  • Current Sale Document Type: 12
  • Current Sale Input Document Number: 2021016638
  • Previous Sale Recording Date: Oct 24, 2012
  • Previous Sale Contract Date: May 07, 2012
  • Previous Sale Amount: $257,000
  • Previous Sale Document Type: 12
Data used for valuation calculations is provided by RealtyHop, and other third party sources

Comparables

Unit
Status
Type
Beds
Baths
ft²
Price/ft²
Asking Price
Listed On
Closing Price
Sold On
HOA + Taxes

About Mercer


Similar Homes for Sale

Currently no similar homes around

Nearby Rentals

Unit for rent at 131 Summit Avenue, Trenton, NJ, 08628

$3,000 /mo

  • 3 Beds
  • 2 Baths
  • 1,566 ft²
131 Summit Avenue, Trenton, NJ, 08628 Listing by SUNITA KROSURI
Unit for rent at 21 William Boyer Drive, TITUSVILLE, NJ, 08560

$6,000 /mo

  • 4 Beds
  • 3 Baths
21 William Boyer Drive, TITUSVILLE, NJ, 08560 Listing by Xiaoyi Charlie Wu
Unit for rent at 2307 Jacob Francis, TITUSVILLE, NJ, 08560

$2,750 /mo

  • 2 Beds
  • 2 Baths
2307 Jacob Francis, TITUSVILLE, NJ, 08560 Listing by Elisabeth A Kerr


Frequently Asked Questions

When was property at 95 Jacobs Creek Road built and last sold?
The property at 95 Jacobs Creek Road was built in 1960 and last sold on Mar 15, 2021 for $361,000.
How much is this home worth?
The estimated value of the home located at 95 Jacobs Creek Road is $483,506.
What are some comparable homes to 95 Jacobs Creek Road?
There are currently no comparable homes to 95 Jacobs Creek Road.