


50
Map
Video Tour

9486 High Cliffe St


About This Property
Payment Calculator
Your Estimated Monthly Payment
Cap Rate Calculator
What does this mean?
Based on our analysis, the cap rate of this property is 1.25%. A negative cap rate indicates that the property might not be feasible as an income-producing asset. The median cap rate for a near zip code 11238 is 4.23%.
How much can I actually make?
Actual monthly rental income may vary between $4,760 and $7,140 depending on unit-specific characteristics. You can change the amount using the slider to further explore.
How is cap rate calculated?
Cap Rate = Net Operating Income (NOI) / Property Asset Value.
When calculating the cap rate, we assume 100% occupancy. Leverage (mortgage) is not considered.
Cap Rate provided by RealtyHop and RentHop, learn more about cap rate here.
Price History
| Date / Event | Date | Event | Price |
|---|---|---|---|
| Oct 20, 2025 | Sold | ||
| Sold | |||
| Sep 26, 2025 | In contract | - | |
| In contract | |||
| Sep 19, 2025 | Listed by RE/MAX Professionals | $680,000 | |
| Listed by RE/MAX Professionals | |||
| | |||
|
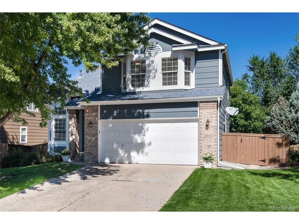
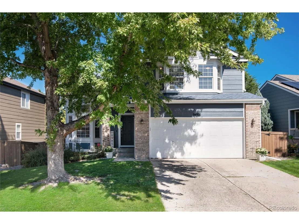
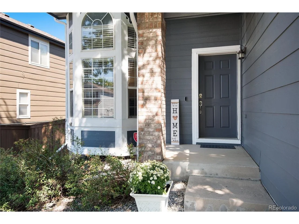
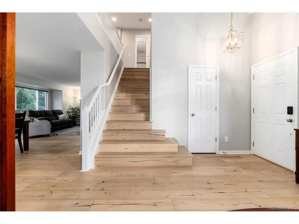
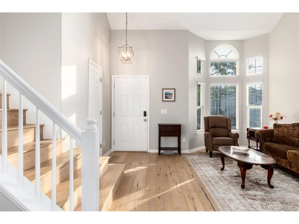
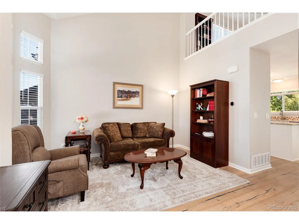
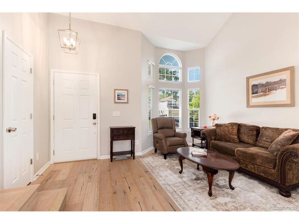
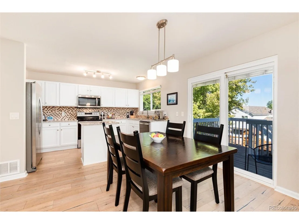
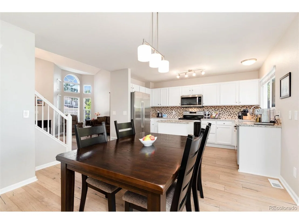
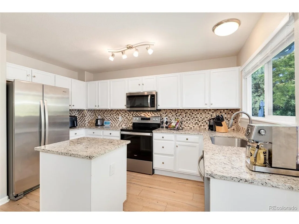
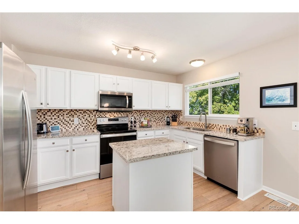
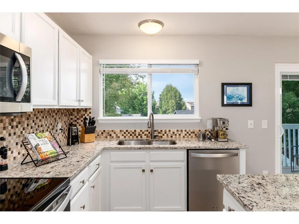
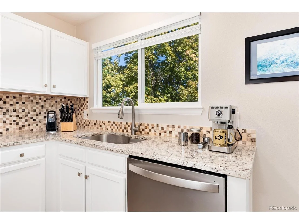
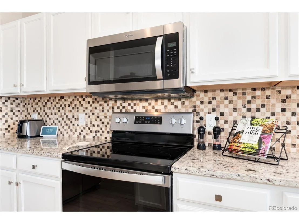
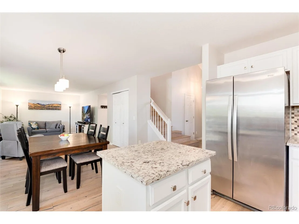
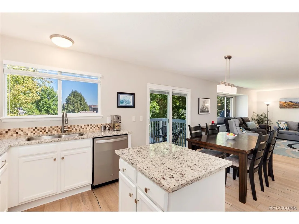
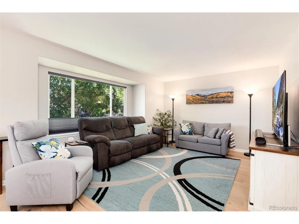
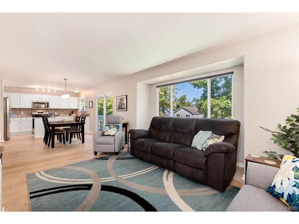
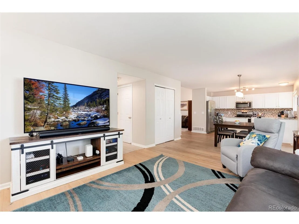
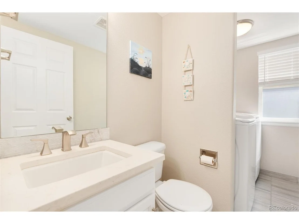
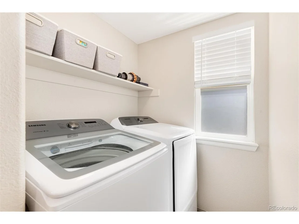
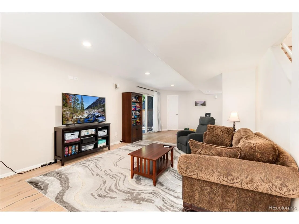
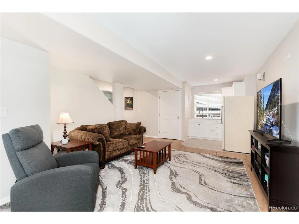
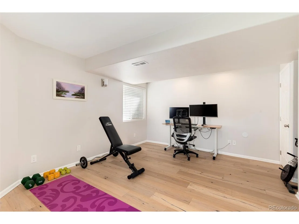
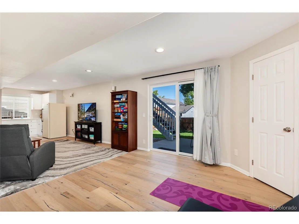
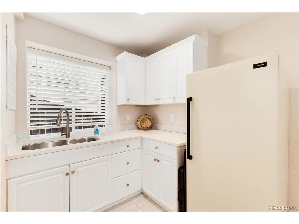
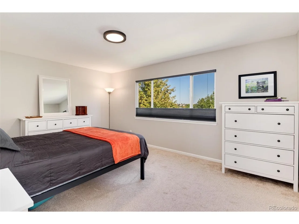
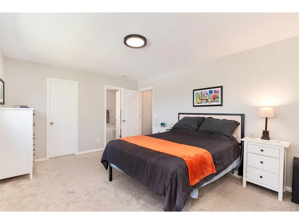
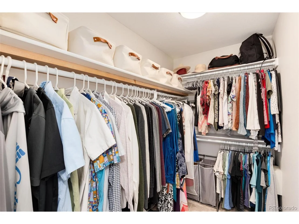
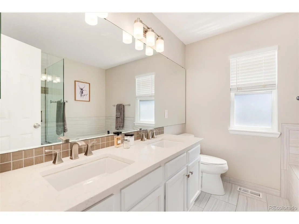
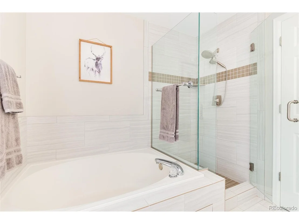
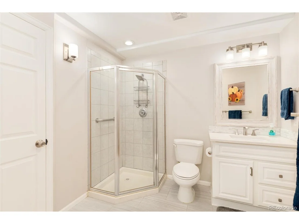
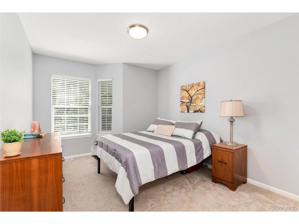
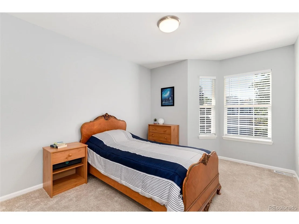
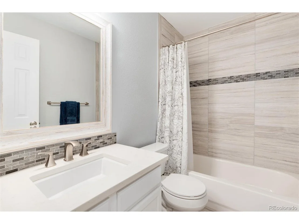
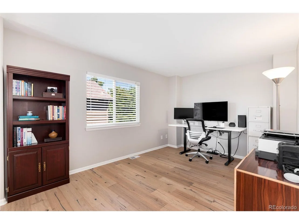
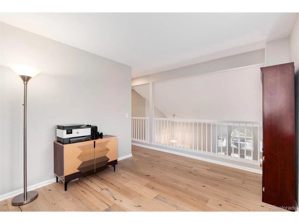
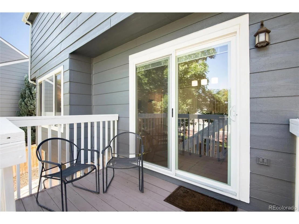
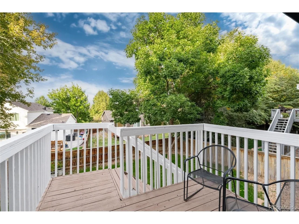
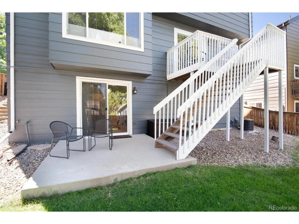
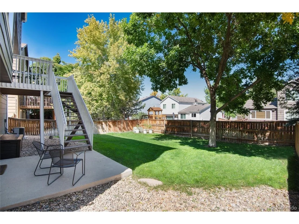
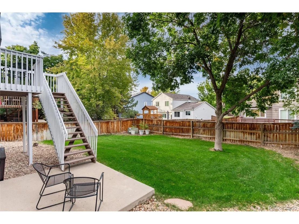
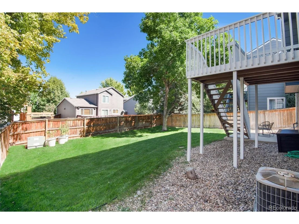
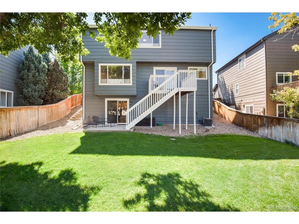
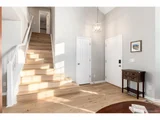
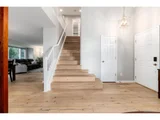
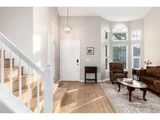
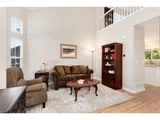
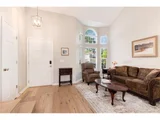
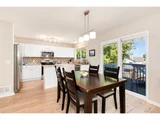
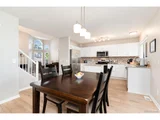
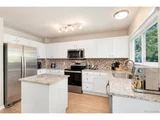
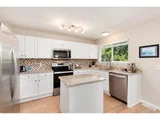
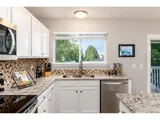
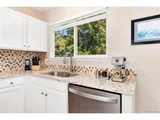
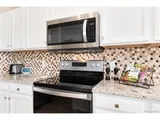
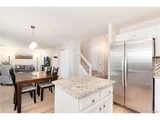
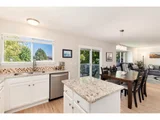
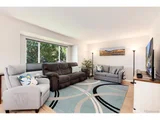
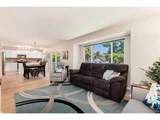
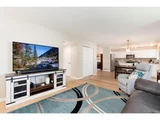
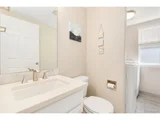
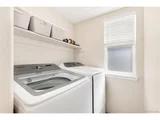
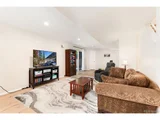
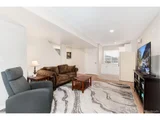
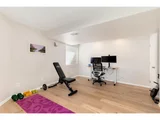
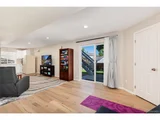
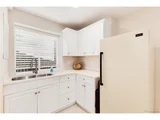
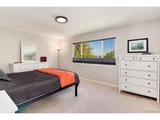
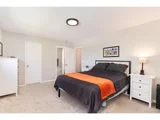
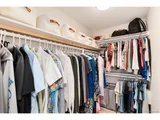
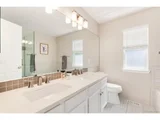
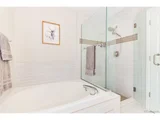
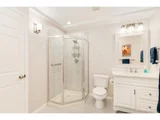
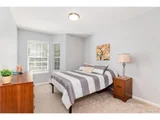
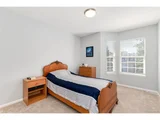
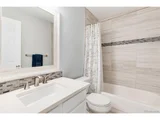
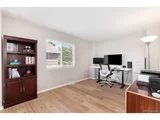
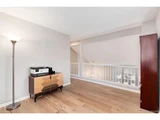
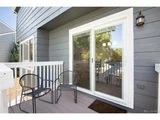
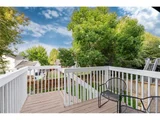
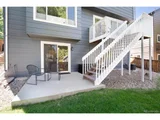
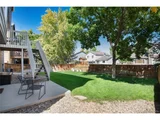
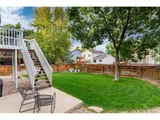
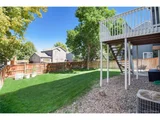
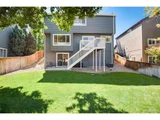
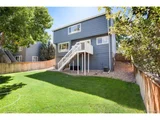
Welcome to this beautifully updated Highlands Ranch home offering 3 bedrooms, 4 bathrooms, & stylish living across every level. Gorgeous, durable & easy to care for luxury vinyl plank floors span the much of the entire home, creating warmth, elegance, & continuity throughout. Step inside to a bright & inviting living room with soaring vaulted ceilings & dramatic windows that fill the space with natural light. The updated kitchen is a true highlight with granite countertops, a center island, stainless steel appliances, & a dining area that flows seamlessly to the back deck as well as the family room. From casual meals to hosting friends, this space is designed for both comfort & function. The family room is equally inviting with large windows that overlook the backyard, while a powder room/ laundry room complete the main floor for everyday convenience. Upstairs, the spacious primary suite feels like a true retreat with large walk-in closet & a beautifully updated ensuite bath featuring dual sinks, a soaking tub, & a walk-in shower. Two secondary bedrooms share an updated full bath. A versatile loft overlooks the living room, providing the perfect spot for an office, library, or playroom. The finished walk-out basement is an entertainer's dream, offering a massive recreation room with plenty of room for games, a home theater, or gatherings. A convenient kitchenette and 3/4 bath make it an ideal space for guests or weekend entertaining. Enjoy the outdoors from the elevated deck or step down to the yard & the patio for additional space to relax & play. A 2-car garage with EV charger provides ample parking and storage. The location is truly unbeatable-just minutes from highway access, Westridge Recreation Center, Redstone Park, shopping & dining at Central Park & Town Center, & surrounded by parks & trails that showcase the best of Highlands Ranch living. This updated home combines thoughtful design, & a sought-after location-an opportunity not to be missed.
| |||
| May 28, 2021 | Sold | ||
| Sold | |||
| Apr 23, 2021 | Listed | $585,000 | |
| Listed | |||

Property Highlights
Building Info
Comparables
Status
Price/ft²
Listed On
Sold On
About Highlands Ranch
Similar Homes for Sale
Currently no similar homes aroundNearby Rentals

Last Updated: 5 months ago
Data Source: REcolorado MLS, MLS# IRE2121640









 Your Privacy Choices
Phone: 425-283-2930
Address: 335 Madison Avenue, New York, NY 10017