See Home Value
$380,000
● House - Off Market

9451 53rd Street

Jurupa Valley, CA 92509
bedrooms
4 Beds
bathrooms
2 Baths
square feet
1,420 Ft²
$587,960
RealtyHop Estimate
58.95%
Since Nov 1, 2017
National-US
Primary Model

About This Property

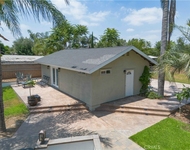
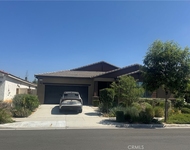
Immaculate home, move in ready, with plenty of space.  4 Bedroom home with 2 bathrooms, recently remodeled. Recent upgrades to the home include a brand new 30 year Composition Roof. A new kitchen with cabinets that include self closing drawers,  new plumbing fixtures and granite counter tops.  Brand new energy efficient dual pane windows go great with the newer A/C keeping the home crisp during the summer months. New floor coverings throughout with upgraded Laminate in the high traffic areas and carpet in the Bedrooms. Bathrooms have received a facelift with new tile surrounds, vanities with granite counters, and new water saving toilets.  In addition enjoy the large lot, that has plenty of room for a horse or a vegetable/fruit garden.
Unit Size
1,420 Ft²
Days on Market
92 days
Land Size
0.39 acres
Price per sqft
$260
Property Type
House
Property Taxes
-
HOA Dues
-
Year Built
1967

Payment Calculator

Cap Rate Calculator

Last updated: 5 months ago (CRMLS #CV17152252)

Price History

Date / Event Date Event Price
Dec 10, 2024 Sold
Sold
Nov 10, 2024 In contract -
In contract
Oct 7, 2024 Relisted $715,000
Relisted
Oct 6, 2024 No longer available -
No longer available
Sep 5, 2024 Listed by Coldwell Banker Blackstone $715,000
Listed by Coldwell Banker Blackstone
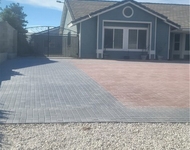
Looking for a property with a large lot and RV Parking? Look no more! Come and see this charming upgraded single-story family ranch home in the rural area of Jurupa Valley. This home invites you into a world of comfort and possibilities. As you enter this home you can see the open- concept floor plan that connects the living room, kitchen and dining area. Kitchen offers white self-closing cabinetry with granite counter tops, 4 spacious bedrooms with plenty of room to roam. The 2 bathrooms have been upgraded with tile floors, vanity with granite counter tops. Floors are laminated in the living room, Kitchen & dining area, with carpet in the bedrooms and tile in the bathrooms. There is a 2-car garage attached to the home with washer and dryer hookups, automatic garage door, newer roof, central AC and heather, home features a driveway with plenty of parking, RV parking on both sides of the property with access to the large lot property on the back. This property is ideal for someone with hobbies that require a lot of space, also for those with a love for the outdoor activities, gardening, or simply enjoying the outdoor surroundings. Bring your toys & horses and be ready to start making great memories on this ranch home with your family and friends!! Located near shopping center, restaurants, schools. The Ontario airport is about 12 minutes away. Enjoy the close proximity to the 60 freeway, 15 freeway and 91 freeway it will make your daily commune much easier.
Show More

Property Highlights

Garage
Air Conditioning
Fireplace

Building Info

Overview

    General

  • Year Built: 1967
  • Effective Year Built: 1967
  • Building Count: 1
  • Total Rooms: 7
  • Bedroom Count: 4
  • Bathroom Count: 2
  • Full Bathrooms: 1
  • Partial Bathrooms: 2
  • Building Condition: 3
  • Building Quality: 7
  • Construction Type: 17
  • Building Style: 0
  • Exterior Walls Type: 0
  • Interior Walls Type: 0
  • Roof Shape Type: 0
  • Roof Cover Type: 7
  • Floor Count: 100
  • Living Units: 1
  • Floor Cover: 0
  • Basement Type: 0
  • Basement Area: 0
  • Garage Type: 1
  • Garage Square Area: 400
  • Parking Space Count: 2
  • Patio Type: 38
  • Porch Type: 0
  • Pool Type: 0

    Dimensions

  • Lot Size Square Feet: 16,988
  • Total Building Area: 1,820
  • Gross Building Area: 1,820
  • Building Area: 1,420
  • Building Area Measurement: L

    Heating and Cooling

  • Air Conditioning: 1
  • Heating: 3
  • Heated Square Feet: 1,420
  • Heating Fuel Type: 3

    Utilities

  • Sewer System: 5
  • Water Service: 6

Building

  • Building Type: 0
  • Property Class: R
  • Subdivision: SPARRLAND UNIT 4
  • Land Acres: 0000000390
  • Standard Land Use Code: 1001
  • County Land Use Code: 20
  • State Land Use Code: R01001
  • Legal Description 1: .39 ACRES M/L IN POR LOT 5 BLK 20 MB 015/033 SPARRLAND UNIT 4

Neighborhood

  • School District Name: Jurupa Unified School District
  • Census Tract: 040403

Zoning

  • Zoning: A1

Geography

  • Parcel: 167-200-023
  • Block: 20
  • Lot: 5
  • Municipality: JURUPA VALLEY
  • Latitude: 33.9911
  • Longitude: -117.491

    Address

  • Full Address: 9451 53rd St
  • Address - House Number: 9451
  • Address - Street Name: 53rd
  • Address - Suffix Type: St
  • State: CA
  • City Name: Jurupa Valley
  • Carrier Code: C022
  • 4-Digit Zip Code: 3837
  • Zip Code: 92509

Valuation

    Tax

  • Total Area: 1,420
  • Tax Year: 2023
  • Tax Amount: $458,594
  • Initial Tax Delinquent Year: 2018
  • Tax Rate Code Area: 028-115

    Appraisal Valuation

  • Standard Deviation: 0.1839
  • Valuation Date: Jan 31, 2024
  • Confidence Score: 75
  • Final Value: 650,258
  • High Value: 769,894
  • Low Value: 530,623

    Market Valuation

  • Market Total Value: $483,930

    Assessments Valuation

  • Assessed Year: 2023
  • Assessed Total Value: $415,583
  • Assessed Land Value: $87,490
  • Assessed Improvements Value: $328,093

    Sales

  • Current Sale Contract Date: Aug 16, 2017
  • Current Sale Recording Date: Oct 05, 2017
  • Current Sale Price:
  • Current Sale Document Type: 36
  • Current Sale Input Document Number: 2017-0415071
  • Previous Sale Recording Date: May 24, 2017
  • Previous Sale Contract Date: May 15, 2017
  • Previous Sale Amount: $269,500
  • Previous Sale Document Type: 36
Data used for valuation calculations is provided by RealtyHop, and other third party sources

Comparables

Unit
Status
Type
Beds
Baths
ft²
Price/ft²
Asking Price
Listed On
Closing Price
Sold On
HOA + Taxes

About Mira Loma


Similar Homes for Sale

Currently no similar homes around

Nearby Rentals

Unit for rent at 10249 Jurupa, EASTVALE, CA, 91752

$1,850 /mo

  • Studio
  • 1 Bath
  • 900 ft²
10249 Jurupa, EASTVALE, CA, 91752 Listing by Luis Santacruz Sanchez
Unit for rent at 9509 Venetian, JURUPA VALLEY, CA, 92509

$5,095 /mo

  • 5 Beds
  • 4 Baths
  • 2,612 ft²
9509 Venetian, JURUPA VALLEY, CA, 92509 Listing by Mauricio Rodriguez
Unit for rent at 8554 Wild Pony, JURUPA VALLEY, CA, 92509

$2,800 /mo

  • 3 Beds
  • 2 Baths
  • 1,200 ft²
8554 Wild Pony, JURUPA VALLEY, CA, 92509 Listing by Vivian Motz


Frequently Asked Questions

When was property at 9451 53rd Street built and last sold?
The property at 9451 53rd Street was built in 1967 and last sold on Aug 16, 2017 for $380,000.
How much is this home worth?
The estimated value of the home located at 9451 53rd Street is $685,816.
What are some comparable homes to 9451 53rd Street?
There are currently no comparable homes to 9451 53rd Street.