


24
Map

9427 Wolfe Dr


About This Property
Payment Calculator
Your Estimated Monthly Payment
Cap Rate Calculator
What does this mean?
Based on our analysis, the cap rate of this property is 1.25%. A negative cap rate indicates that the property might not be feasible as an income-producing asset. The median cap rate for a near zip code 11238 is 4.23%.
How much can I actually make?
Actual monthly rental income may vary between $4,760 and $7,140 depending on unit-specific characteristics. You can change the amount using the slider to further explore.
How is cap rate calculated?
Cap Rate = Net Operating Income (NOI) / Property Asset Value.
When calculating the cap rate, we assume 100% occupancy. Leverage (mortgage) is not considered.
Cap Rate provided by RealtyHop and RentHop, learn more about cap rate here.
Price History
| Date / Event | Date | Event | Price |
|---|---|---|---|
| Sep 24, 2024 | Sold | ||
| Sold | |||
| Aug 27, 2024 | Price Decreased |
$729,900
↓ $10K
(1.4%) | |
| Price Decreased | |||
| Aug 27, 2024 | In contract | - | |
| In contract | |||
| Aug 5, 2024 | Price Decreased |
$740,000
↓ $10K
(1.3%) | |
| Price Decreased | |||
| Jul 12, 2024 | Listed by Redfin Corporation | $750,000 | |
| Listed by Redfin Corporation | |||
| | |||
|
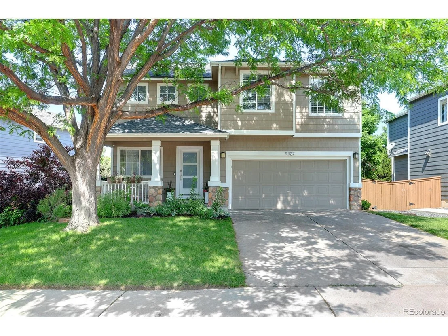
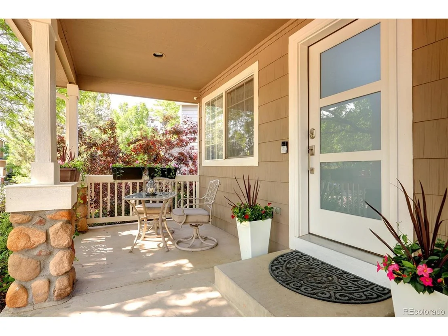
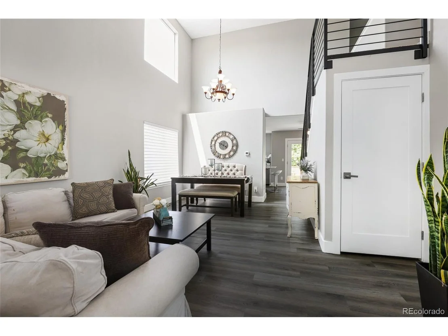
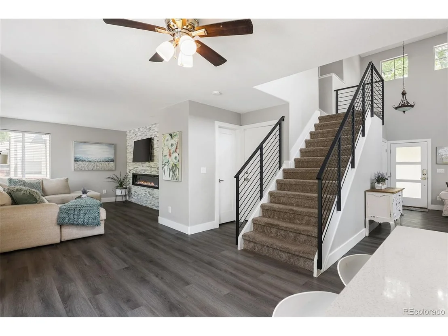
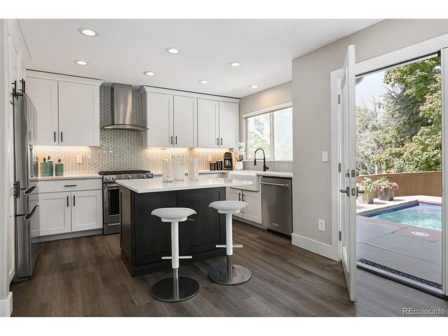
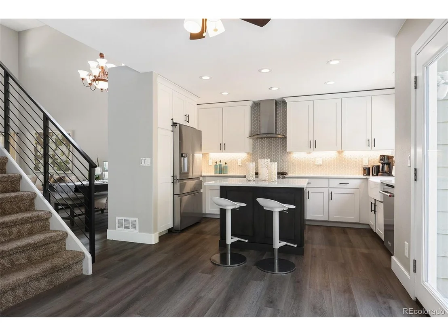
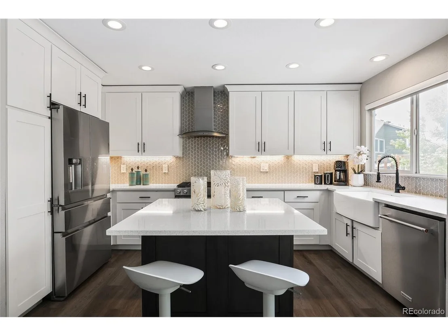
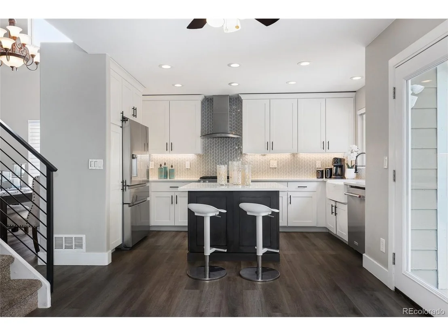
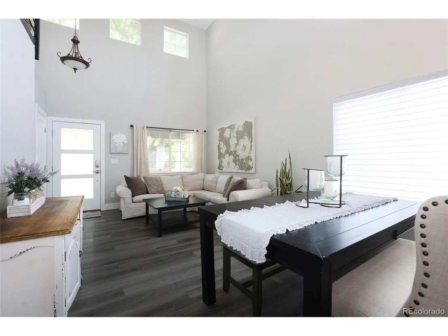
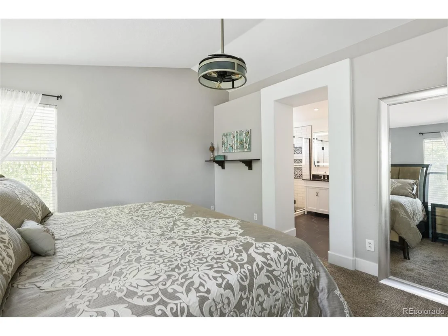
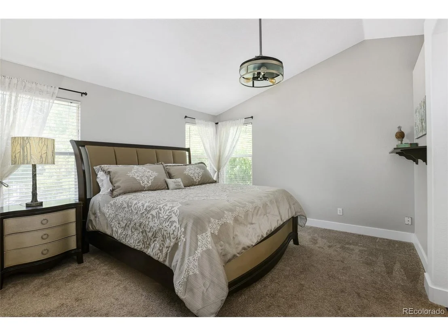
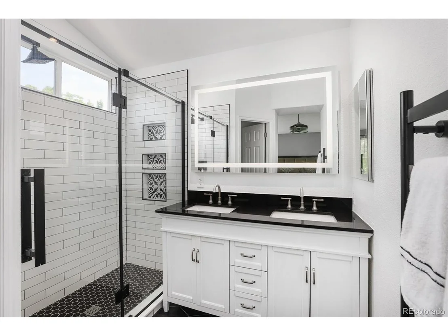
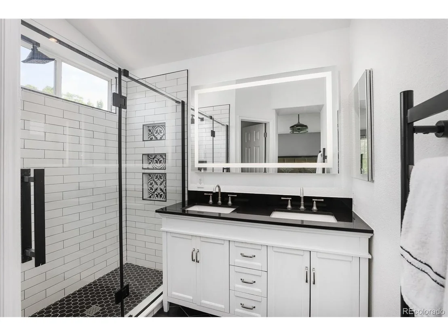
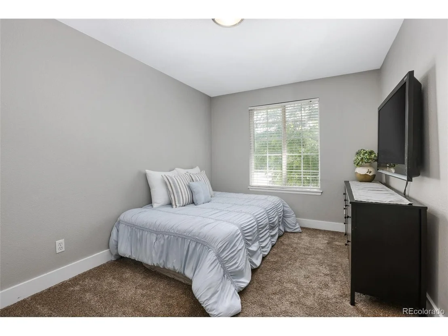
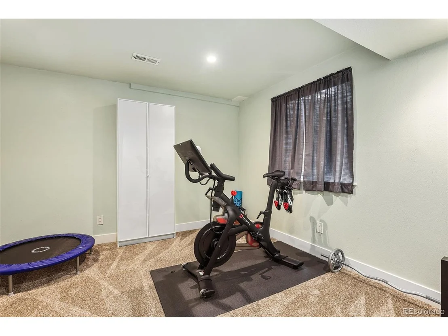
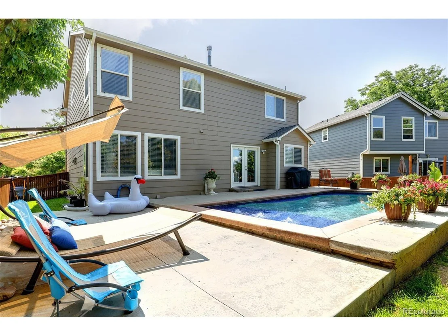
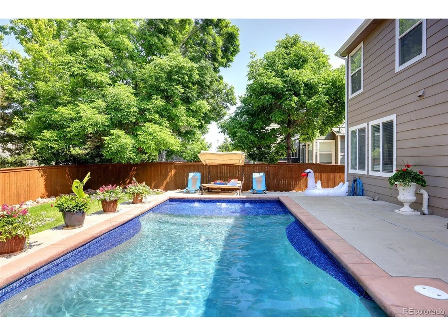
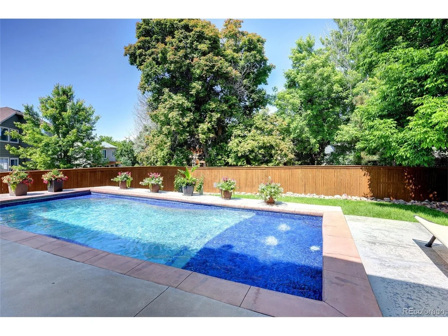
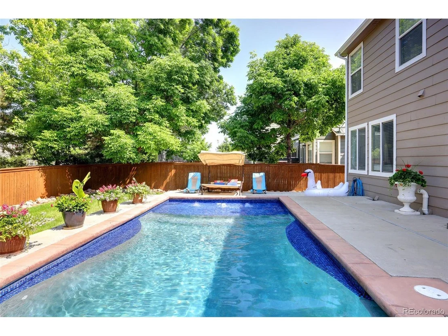
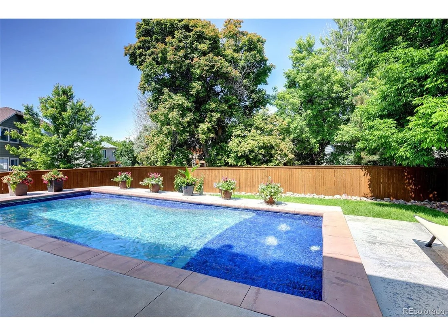
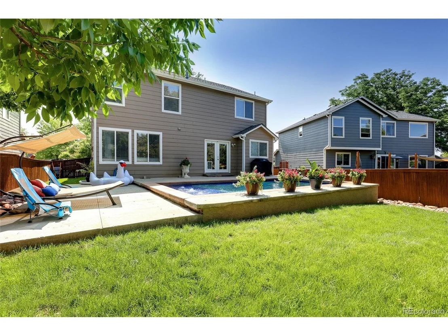
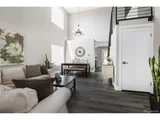
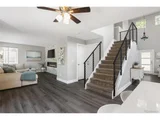
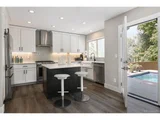
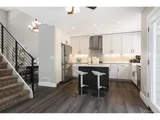
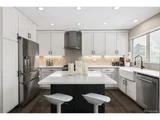
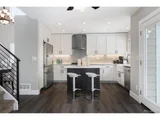
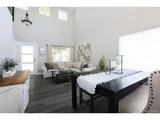
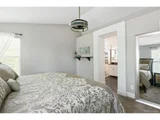
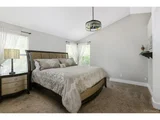
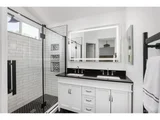
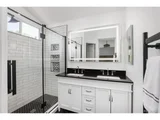
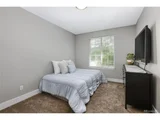
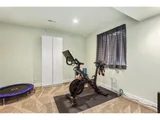
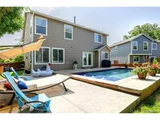
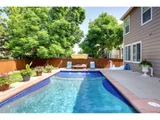
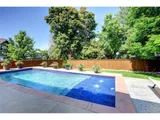
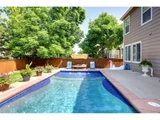
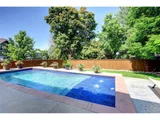
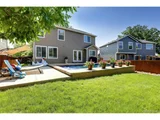
MOTIVATED SELLER!! This home features $100k in improvements and a rare in-ground pool. Step inside to discover a meticulously renovated interior that blends modern luxury with functional design. Bathed in natural light, the home showcases luxury vinyl plank flooring throughout. The expansive great room impresses with soaring ceilings & transitions into a versatile space serving as both a formal dining area & a cozy seating nook. A striking custom iron railing grabs attention as it ascends to the upper level. The updated white kitchen boasts stainless steel appliances, including a sleek gas range. Quartz countertops provide ample workspace, complemented by a stylish backsplash adding contemporary elegance. The kitchen flows effortlessly into the inviting family room, anchored by a fireplace & a tasteful stone accent wall. Convenience meets style with a remodeled powder room on the main level. Upstairs, find four generously sized bedrooms, including a luxurious primary suite designed for relaxation. Vaulted ceilings add a sense of airiness to the primary bedroom, which features a spacious walk-in closet & an ensuite bathroom with sleek black accents, including stylish tile flooring, dual sinks, & a heated towel rack. Additional living space awaits in the unfinished basement, offering flexibility for storage or future expansion to suit your evolving needs. The fenced backyard is a true retreat with a beautiful pool surrounded by low-maintenance turf. Newer doors with modern hardware, fresh baseboards, & upgraded Anderson windows contribute to the home's overall appeal. Nestled in a tranquil neighborhood, this residence offers easy access to local amenities such as restaurants, shopping centers, & a community center. Commuting is effortless with proximity to major highways, including convenient access to Denver & E470.
| |||

Property Highlights
Building Info
Comparables
Status
Price/ft²
Listed On
Sold On
About Highlands Ranch
Similar Homes for Sale
Currently no similar homes aroundNearby Rentals

Last Updated: 4 months ago
Data Source: REcolorado MLS, MLS# IRE8843089





 Your Privacy Choices
Phone: 425-283-2930
Address: 335 Madison Avenue, New York, NY 10017