


24
Map

9423 Prairie View Dr


About This Property
Payment Calculator
Your Estimated Monthly Payment
Cap Rate Calculator
What does this mean?
Based on our analysis, the cap rate of this property is 1.25%. A negative cap rate indicates that the property might not be feasible as an income-producing asset. The median cap rate for a near zip code 11238 is 4.23%.
How much can I actually make?
Actual monthly rental income may vary between $4,760 and $7,140 depending on unit-specific characteristics. You can change the amount using the slider to further explore.
How is cap rate calculated?
Cap Rate = Net Operating Income (NOI) / Property Asset Value.
When calculating the cap rate, we assume 100% occupancy. Leverage (mortgage) is not considered.
Cap Rate provided by RealtyHop and RentHop, learn more about cap rate here.
Price History
| Date / Event | Date | Event | Price |
|---|---|---|---|
| Nov 15, 2024 | Sold | ||
| Sold | |||
| Oct 27, 2024 | In contract | - | |
| In contract | |||
| Oct 23, 2024 | Listed by Equity Colorado Real Estate | $825,000 | |
| Listed by Equity Colorado Real Estate | |||
| | |||
|
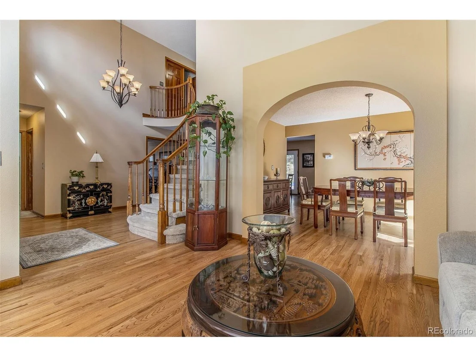
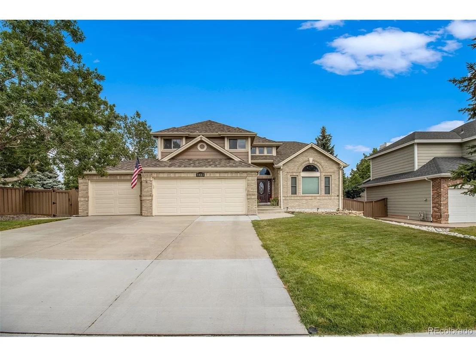
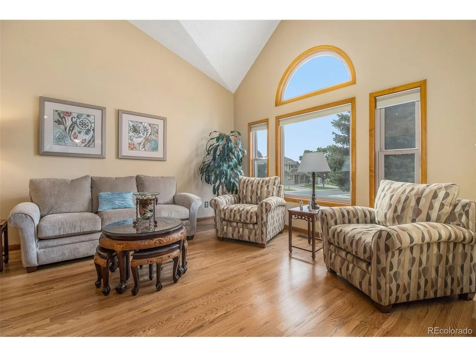
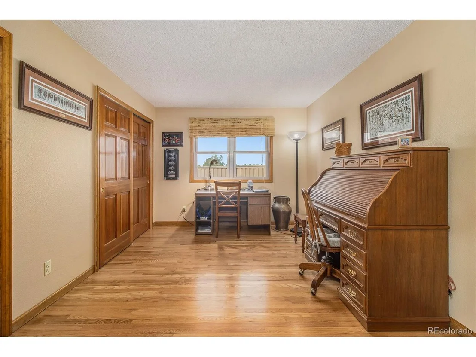
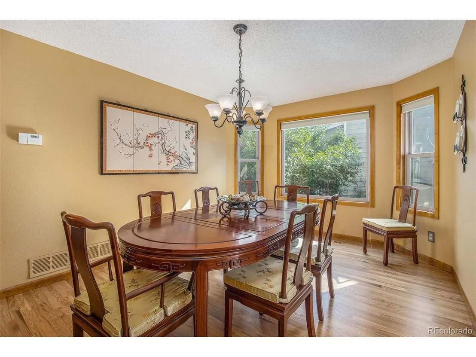
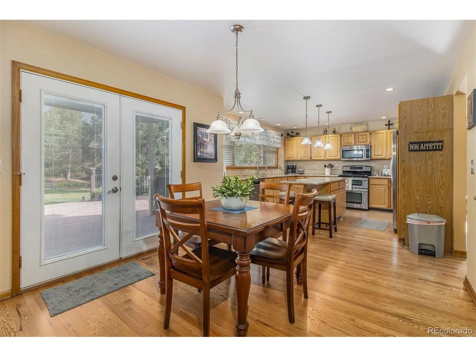
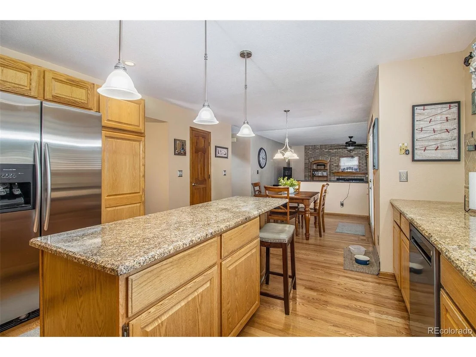
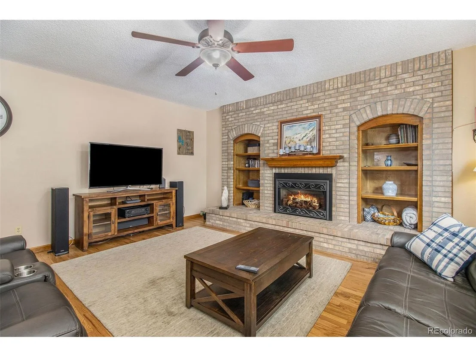
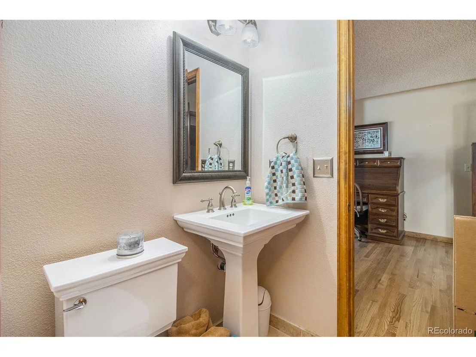
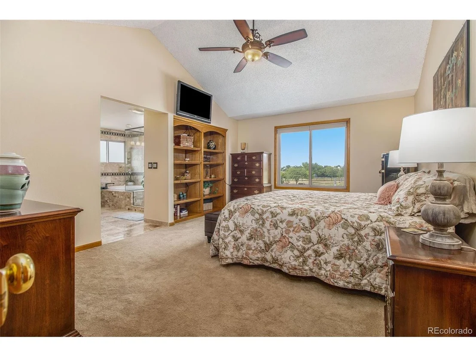
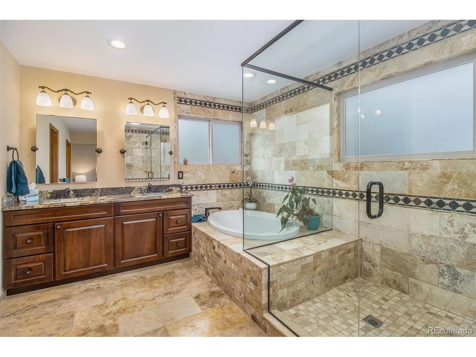
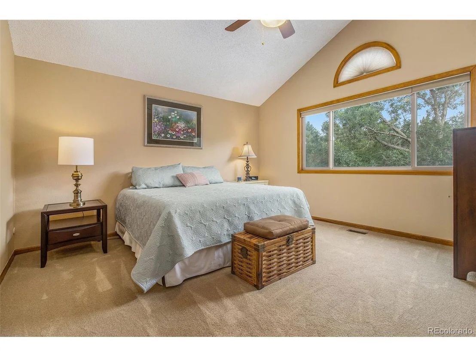
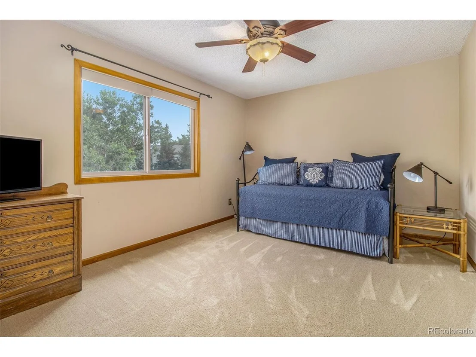
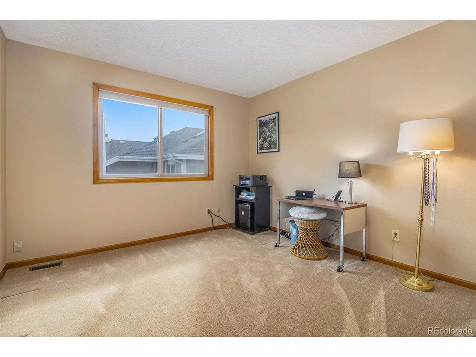
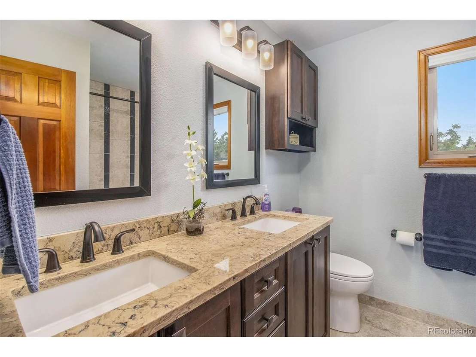
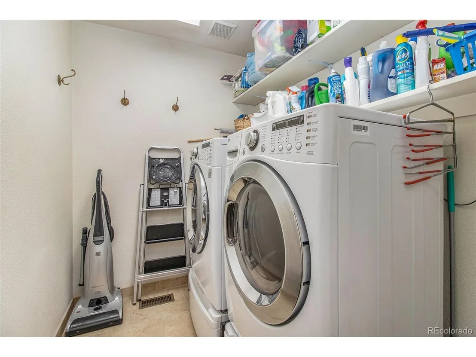
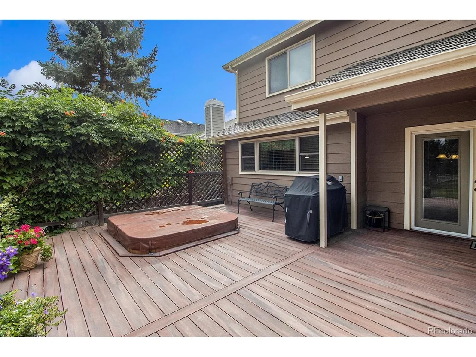
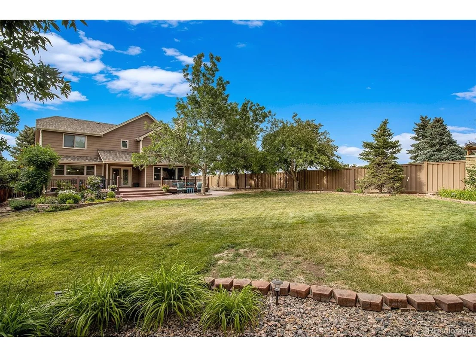
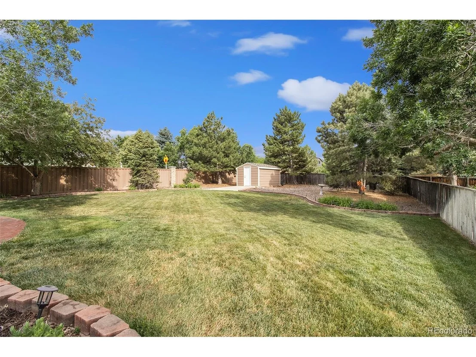
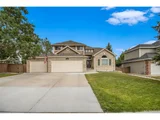
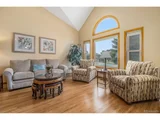
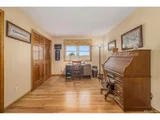
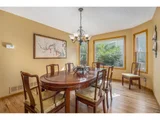
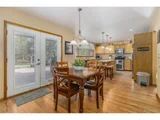
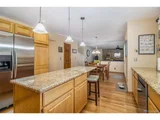
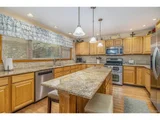
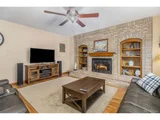
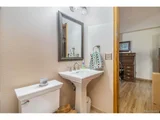
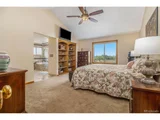
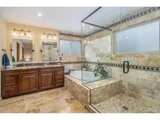
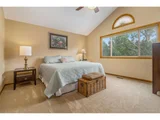
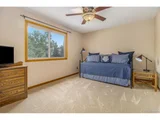
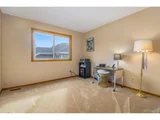
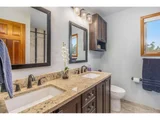
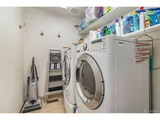
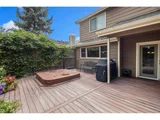
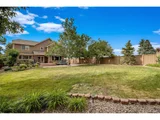
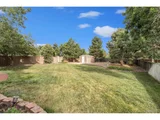
OPEN HOUSE CANCELLED DUE TO STATUS CHANGE. Beautiful, spacious 2-story in the highly desired Northridge Village of Highlands Ranch - on one of the largest lots in the area (.33 acres). Set amongst mature trees and gorgeous residences, the curb appeal is beckoning. Located right across the street from open space, trails and Toepfer Park and near shopping and dining areas. Inside, a panoramic display of sunlight and gorgeous wood floors sets the tone. The kitchen features an enormous island, walls of solid wood cabinets plus granite counters and stainless steel appliances-and overlooks the casual dining area and family room. For formal occasions, a generously-sized living room, framed by the circular staircase, is situated at the front of the home joined by a spacious formal dining room. A bright study is also situated at this level with french doors (also suitable for a 5th bedroom) with an entry into the main level 3/4 bath. A convenient mudroom/ laundry room is located just inside the garage entry. A circular staircase flows upstairs to the alluring upper level. The primary suite features picture windows with ample natural sunlight, built in shelving and an adjoining 5-piece bath and an enormous walk-in closet. The elegant, primary bath features dual sinks, glass-enclosed shower and a large soaking tub. 3 more sizeable and charming bedrooms are also situated at this level. The unfinished basement is a blank canvas to keep as storage or make it your own. The exterior living space is just as wonderful as the inside with a serene private deck and stamped concrete patio for exterior entertainment - overlooking the enormous backyard with mature trees and lush landscaping. Comes complete with a hot-tub, a storage shed and ample space for gardening and flowers. The community is known for it's robust HOA that boasts 4, state-of-the art recreation centers with fitness, indoor/outdoor swimming pools, tennis courts, trails and parks.
| |||
| Oct 3, 2022 | Sold | ||
| Sold | |||
| Jul 6, 2022 | Listed | $850,000 | |
| Listed | |||

Property Highlights
Building Info
Comparables
Status
Price/ft²
Listed On
Sold On
About Highlands Ranch
Similar Homes for Sale
Currently no similar homes aroundNearby Rentals

Last Updated: 4 months ago
Data Source: REcolorado MLS, MLS# IRE9145375








 Your Privacy Choices
Phone: 425-283-2930
Address: 335 Madison Avenue, New York, NY 10017