Check Availability

941 Mesa Drive

941 Mesa Drive, Lake In The Hills, IL 60156
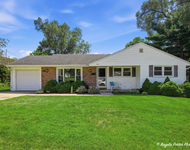
941 Mesa Drive has been categorized by the local assessors in Lake In The Hills, IL as a type of property. The building on the property was first built in 1996 and is 30 years old. The home has a total of 2 bedrooms. Residents will have access to one full bathroom. There are 2 partial bathrooms in the home. The building has a total of 200 stories. In addition, 941 Mesa Drive has 1,334 sqft of living area. The living area typically only takes into consideration the heated or air conditioned part of the building. The linear feet between the front and back of the lot is 700 ft and across the front of the lot is 200 ft. The area measurement of the land has been determined as 1,400 square feet.

Want to learn more? We've sourced additional information from the local assessor's office that we've shared on this page with you. In terms of heating, it is utilizing and being fueled with . The property was last sold in Aug 27, 2022 for $193,000. That's $144.68 per sqft. Prior to that sales transaction, the property was also sold in Mar 13, 2007 for $174,500. 941 Mesa Drive was last assessed in 2022. The total value of the property was assessed at $51,687. Specifically, the land the property is located on was valued at $10,927. While improvements on the property were assessed at a total of $40,760. The total assessed value for this property is less than the total market value as of this moment. Which is great for tax purposes. The total amount of taxes due from a property owner is $457,640. If possible, try to put down at least 20% towards the down payment during your home purchasing process. While you may be able to buy a home with less than a 20% down payment, your lender may then require you to pay for a private mortgage insurance (PMI). PMI protects the lenders and lowers their financial risk in case the borrower defaults. Generally, you'll need to pay more PMI when your total loan amount is higher. However, certain factor such as your credit score, loan type, loan term, and loan-to-value ratio can all impact your PMI as well. Unfortunately, this property is not currently listed for sale but our inventory of available properties is constantly updating in real time. Check back frequently for updates.

Building Features

Exterior

Vinyl Siding

Parking

Garage Parking
Garage Door Opener
Attached Garage

Pet Policy

Cats Allowed
Dogs Allowed

4 Past Sales

Date Unit Beds Baths Sqft Price Closed Listed By
20260430
04/30/2026
2 Bed
1 Bath
1334 ft²
$265,000
bedrooms
2 Bed
bathrooms
1 Bath
square feet
1334 ft²
$265,000
06/25/2026
Karen Smith
Berkshire Hathaway HomeServices Starck Real Estate
20220722
07/22/2022
2 Bed
2 Bath
1334 ft²
$192,900
bedrooms
2 Bed
bathrooms
2 Bath
square feet
1334 ft²
$193,000 +0.05%
09/22/2022
Ivette Anderson
Keller Williams Success Realty
20170729
07/29/2017
2 Bed
1.5 Bath
1346 ft²
-
bedrooms
2 Bed
bathrooms
1.5 Bath
square feet
1346 ft²
-
-
-
20070122 Unit 941
01/22/2007
941
2 Bed
1 Bath
-
$174,500
bedrooms
2 Bed
bathrooms
1 Bath
$174,500
03/24/2007
Lisa Sweeney
Realty Executives Advance


Building Info

Overview

    General

  • Year Built: 1996
  • Effective Year Built: 1996
  • Building Count: 1
  • Bedroom Count: 2
  • Bathroom Count: 2
  • Full Bathrooms: 1
  • Partial Bathrooms: 2
  • Building Condition: 0
  • Building Quality: 0
  • Construction Type: 0
  • Building Style: 0
  • Exterior Walls Type: 0
  • Interior Walls Type: 0
  • Roof Shape Type: 0
  • Roof Cover Type: 0
  • Floor Count: 200
  • Living Units: 1
  • Floor Cover: 0
  • Basement Type: 0
  • Basement Area: 0
  • Garage Type: 0
  • Parking Space Count: 0
  • Patio Type: 0
  • Porch Type: 0
  • Pool Type: 0

    Dimensions

  • Lot Size Square Feet: 1,400
  • Lot Size Depth Feet: 700
  • Lot Size Frontage Feet: 200
  • Total Building Area: 1,334
  • Building Area: 1,334
  • Building Area Measurement: L

    Heating and Cooling

  • Air Conditioning: 0
  • Heating: 4
  • Heated Square Feet: 1,334
  • Heating Fuel Type: 3

    Utilities

  • Sewer System: 0
  • Water Service: 0

Building

  • Building Type: 0
  • Property Class: R
  • Subdivision: WINDSTONE CROSSING SUB
  • Land Acres: 0000000320
  • Standard Land Use Code: 1000
  • County Land Use Code: 0040
  • Legal Description 1: DOC 2022R0033084 NWLY 20FT SELY 53.04FT LT 35 WINDSTONE CROSSING SUB

Neighborhood

  • School District Name: Community Unit School District 300
  • Census Tract: 871311

Geography

  • Parcel: 19-28-204-060
  • Block: 204
  • Lot: 35
  • Municipality: ALGONQUIN TWP
  • Latitude: 42.1792
  • Longitude: -88.3047

    Address

  • Full Address: 941 Mesa Dr
  • Address - House Number: 941
  • Address - Street Name: Mesa
  • Address - Suffix Type: Dr
  • State: IL
  • City Name: Lake In The Hills
  • Carrier Code: R017
  • 4-Digit Zip Code: 4927
  • Zip Code: 60156

Valuation

    Tax

  • Tax Year: 2022
  • Tax Amount: $457,640
  • Tax Rate Code Area: 19113

    Appraisal Valuation

  • Standard Deviation: 0.1729
  • Valuation Date: Jan 10, 2024
  • Confidence Score: 77
  • Final Value: 223,875
  • High Value: 262,591
  • Low Value: 185,159

    Market Valuation

  • Market Total Value: $155,061
  • Market Land Value: $32,781
  • Market Improvement Value: $122,280

    Assessments Valuation

  • Assessed Year: 2022
  • Assessed Total Value: $51,687
  • Assessed Land Value: $10,927
  • Assessed Improvements Value: $40,760

    Sales

  • Current Sale Contract Date: Aug 27, 2022
  • Current Sale Recording Date: Sep 22, 2022
  • Current Sale Price:
  • Current Sale Document Type: 71
  • Current Sale Input Document Number: 33084
  • Previous Sale Recording Date: Apr 18, 2007
  • Previous Sale Contract Date: Mar 13, 2007
  • Previous Sale Amount: $174,500
  • Previous Sale Document Type: 71
Data used for valuation calculations is provided by RealtyHop, and other third party sources

About Windstone Crossing


Similar Buildings

Currently no similar buildings around

Nearby Rentals

Unit for rent at 303 Ridge Street, Algonquin, IL, 60102

$2,500 /mo

  • 3 Beds
  • 1 Bath
  • 1,300 ft²
303 Ridge Street, Algonquin, IL, 60102 Listing by Heidi Peterson
Unit for rent at 1205 Glenmont Street, Algonquin, IL, 60102

$2,990 /mo

  • 3 Beds
  • 2 Baths
  • 1,840 ft²
1205 Glenmont Street, Algonquin, IL, 60102 Listing by Yuriy Nydza
Unit for rent at 930 Mesa Drive, Lake In The Hills, IL, 60156

$2,095 /mo

  • 2 Beds
  • 1 Bath
  • 1,334 ft²
930 Mesa Drive, Lake In The Hills, IL, 60156 Listing by Richard O'Connor
Unit for rent at 1351 Cunat Court, Lake In The Hills, IL, 60156

$1,750 /mo

  • 2 Beds
  • 2 Baths
  • 1,000 ft²
1351 Cunat Court #3B, Lake In The Hills, IL, 60156 Listing by Joanna Krzepkowska
Unit for rent at 20 Arrowhead Drive, Algonquin, IL, 60102

$1,600 /mo

  • 2 Beds
  • 1 Bath
  • 850 ft²
20 Arrowhead Drive #10, Algonquin, IL, 60102 Listing by Jaime Silva
Unit for rent at 2062 Peach Tree Lane, Algonquin, IL, 60102

$2,400 /mo

  • 2 Beds
  • 2 Baths
  • 1,639 ft²
2062 Peach Tree Lane, Algonquin, IL, 60102 Listing by Hank Fatoorehchi
Unit for rent at 1350 Cunat Court, Lake In The Hills, IL, 60156

$1,850 /mo

  • 2 Beds
  • 1 Bath
  • 795 ft²
1350 Cunat Court #1, Lake In The Hills, IL, 60156 Listing by Silva Jelebinkov

Frequently Asked Questions

What neighborhood is 941 Mesa Drive located in?
The 941 Mesa Drive is a townhouse located in the neighborhood of Windstone Crossing in Windstone Crossing, Lake In The Hills.
What is the average sales price for listings in 941 Mesa Drive?
The average sales price for units in 941 Mesa Drive is $192,900 , or $145/sqft. currently.