See Home Value
Highlands Ranch 80129
9409 S Hackberry Ln
$738,000
● House - Off Market

9409 S Hackberry Ln

Highlands Ranch, CO 80129
bedrooms
4 Beds
bathrooms
2 Baths, 1 Half Bath
square feet
2,435 Ft²
$750,774
RealtyHop Estimate
0.10%
Since Oct 1, 2022
CO-Denver
Primary Model

About This Property

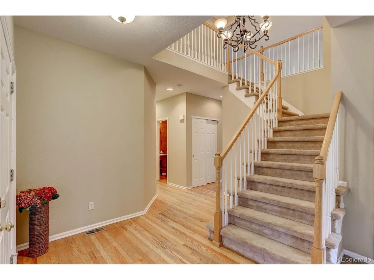
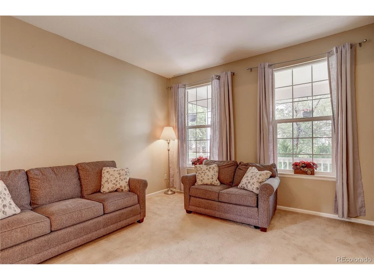
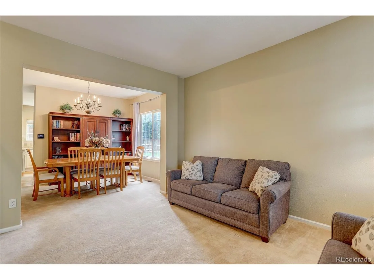
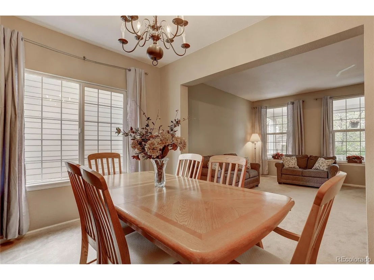
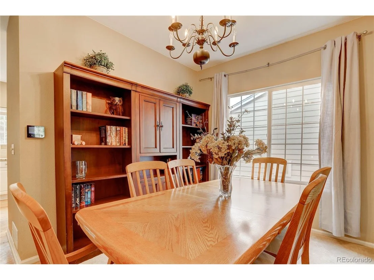
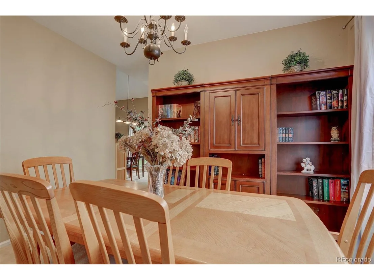
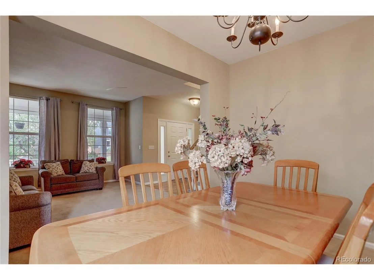
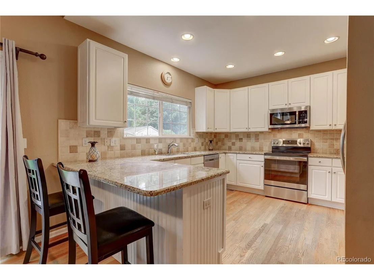
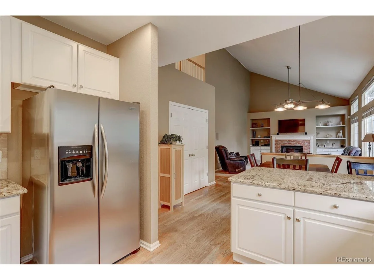
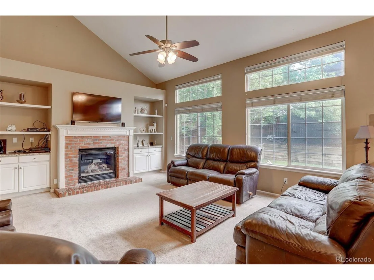
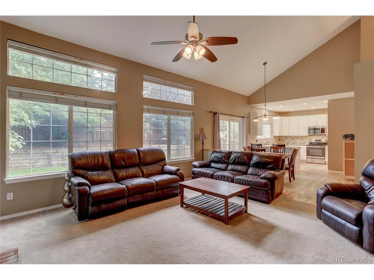
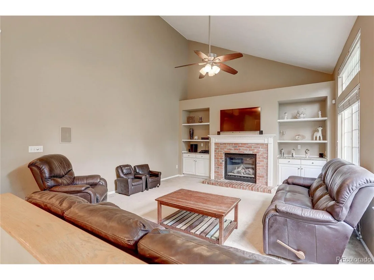
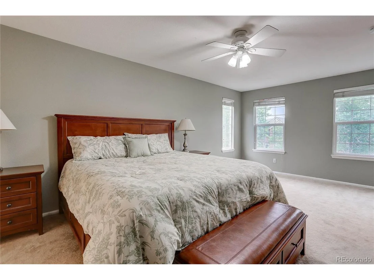
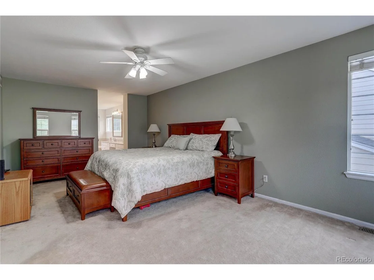
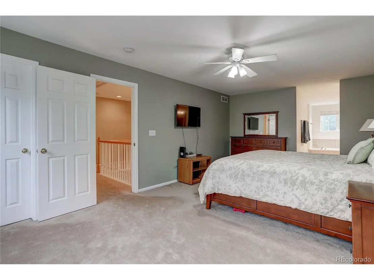
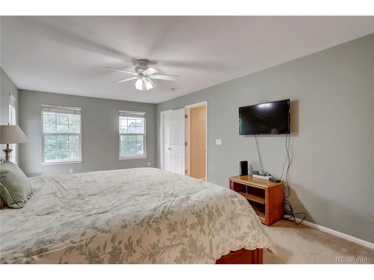
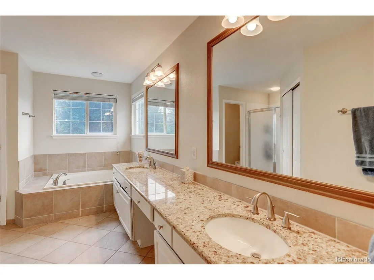
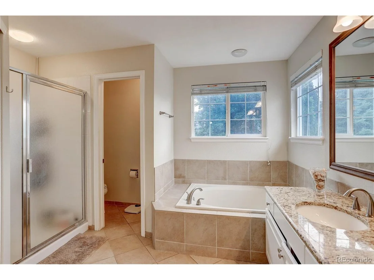
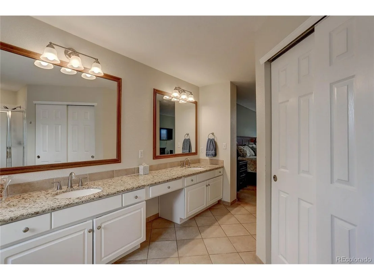
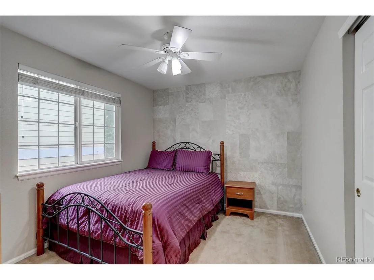
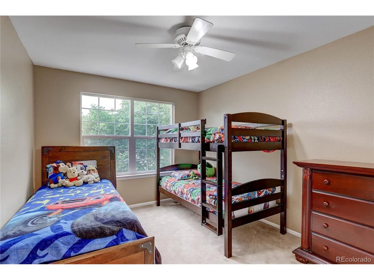
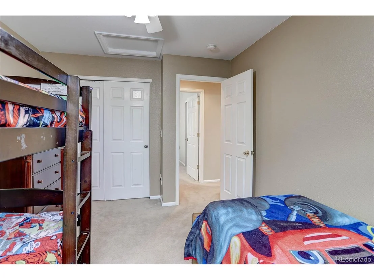
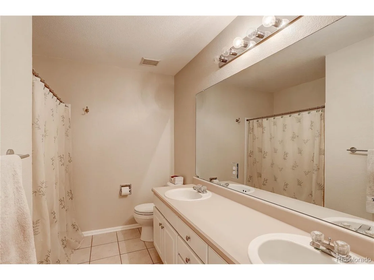
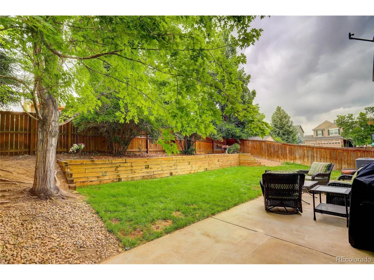
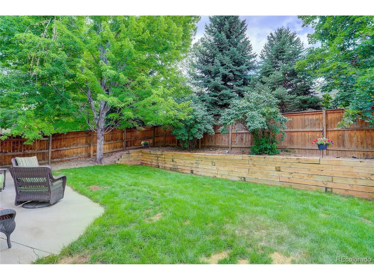
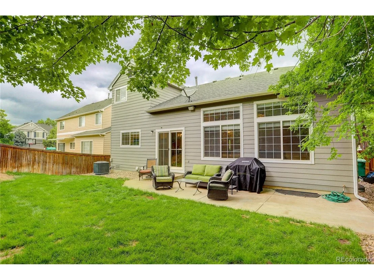
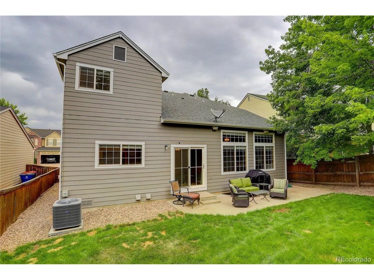
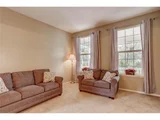
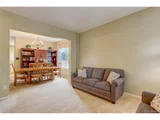
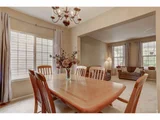
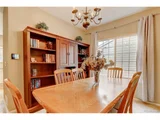
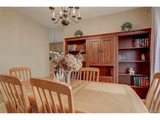
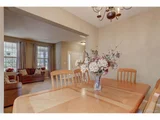
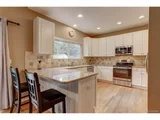
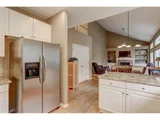
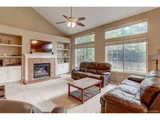
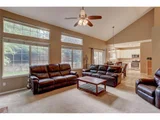
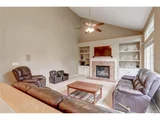
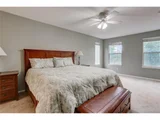
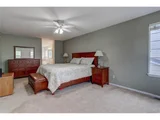
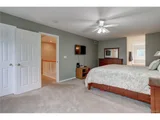
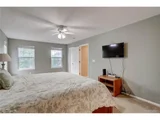
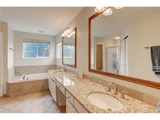
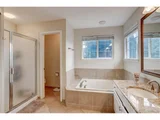
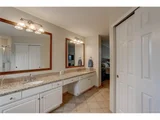
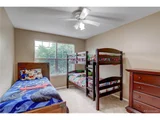
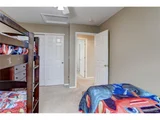
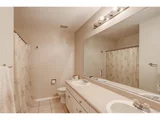
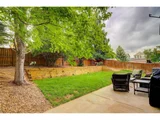
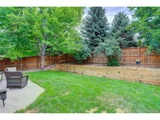
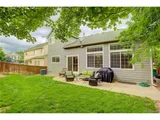
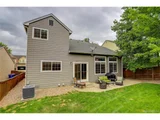
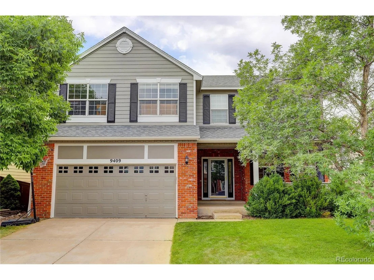
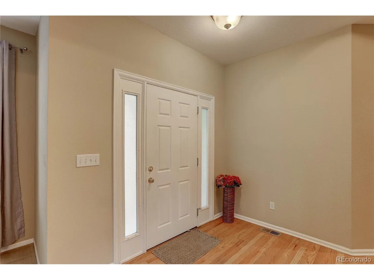
This beautiful four bedroom, three bath home is located in the desirable Westridge neighborhood of Highlands Ranch.  The main level features hardwood floors, formal living and dining rooms, updated kitchen with granite counters and stainless appliances, and family room with vaulted ceilings and gas fireplace.  Upstairs you will find the spacious primary suite with two closets and 5-piece bath, plus three guest bedrooms and another full bath.  The unfinished basement offers lots of storage or it can be finished to provide additional living space.  Relax or entertain in the private backyard with mature trees and concrete patio.  Brand new exterior paint, brand new window blinds, new stove and dishwasher, new furnace, and the roof was replaced in 2018.  Short walk along the Spring Gulch Trail to nearby Redstone Park.  Conveniently located near C-470, US-85, shopping/restaurants, parks/trails and top-rated schools.
Unit Size
2,435 Ft²
Days on Market
-
Land Size
0.13 acres
Price per sqft
$308
Property Type
House
Property Taxes
$293
HOA Dues
$156
Year Built
1999

Payment Calculator

Cap Rate Calculator

Last updated: 4 months ago (REcolorado MLS #IRE9312423)

Price History

Date / Event Date Event Price
Dec 16, 2025 Sold
Sold
Nov 8, 2025 In contract -
In contract
Oct 31, 2025 Price Decreased $799,999
↓ $15K (1.8%)
Price Decreased
Sep 4, 2025 Listed by RE/MAX Professionals $815,000
Listed by RE/MAX Professionals
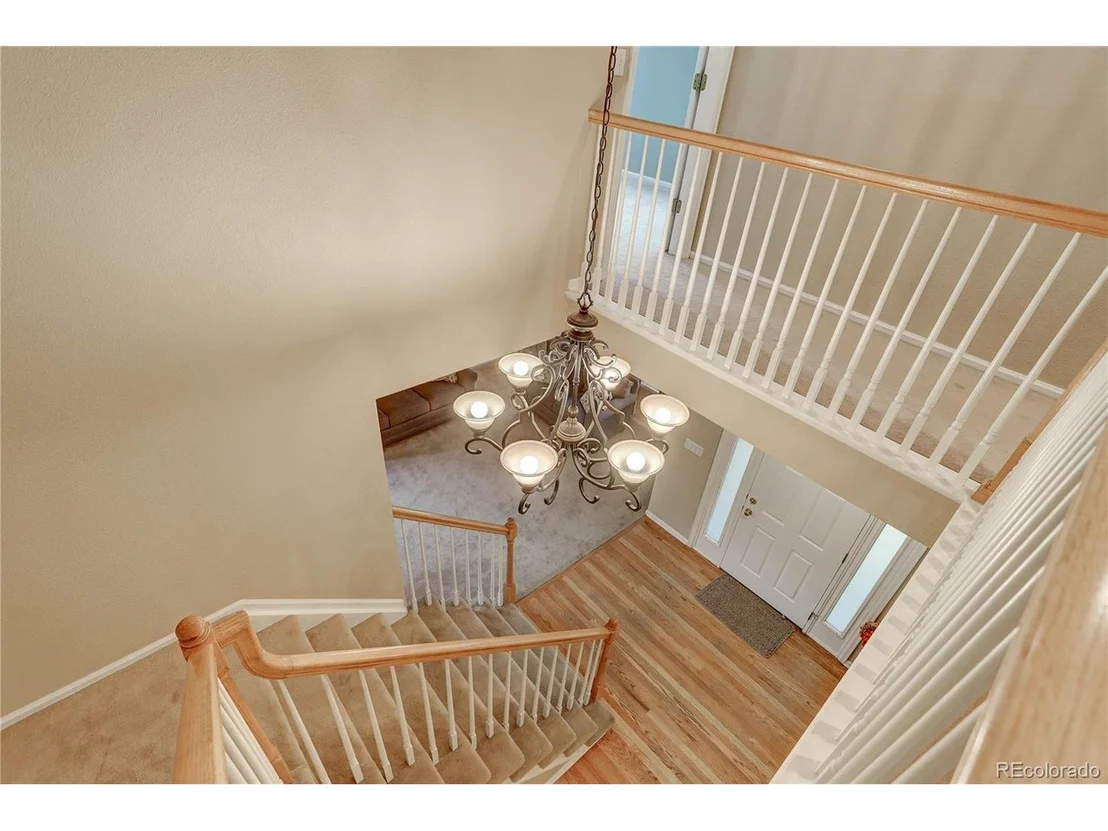
Pottery Barn perfect, this extensively updated 2-story residence in Highlands Ranch's Westridge community perfectly blends modern amenities with timeless, classic design. All-new hardwood floors (2022), fresh interior paint (2022), upgraded lighting, and abundant natural light greet you at the foyer, unfolding to over 2,400 sqft of finished living and entertaining space. Enjoy preparing a meal in the well-appointed kitchen featuring granite counters, new upper soft-close cabinetry, undermount lighting, new tile backsplash, a stainless steel appliance package (new fridge 2022 and microwave 2023), along with a walk-in pantry. Family movie nights or cozying up by the gas fireplace, flanked by built-ins, is ideal in the great room, which is complemented by vaulted ceilings and oversized windows. Step outside to a fenced-in backyard. The patio overlooks mature trees, a retaining wall with professional landscape, and a Wi-Fi-enabled sprinkler system. Upstairs, brand new carpet (2022) unfolds to the private living quarters: three generously sized secondary bedrooms, a fully renovated bathroom, and the primary suite. This spacious sanctuary features dual walk-in closets and a remodeled 5-piece bath, complete with a freestanding tub, dual vanities, and a custom walk-in shower. Additional features of this turnkey residence include a large laundry room with built-ins and a utility sink, an attached 2-car finished garage with an EV charging station, a newer HVAC system, an unfinished basement plumbed for future expansion, and smart-home technology. 9409 S Hackberry Lane is steps from Redstone Park and Trailblazer Elementary, and only minutes from Town Center for shopping, dining, and community rec centers, outdoor pools, sports courts, parks, playgrounds, and miles of trails. Don't miss your chance to experience this stunning home and discover what contemporary living in Westridge has to offer.
Sep 16, 2022 Sold
Sold
Show More

Property Highlights

Garage
Air Conditioning
Fireplace

Building Info

Overview

    General

  • Year Built: 1999
  • Effective Year Built: 1999
  • Building Count: 1
  • Total Rooms: 5
  • Bedroom Count: 4
  • Bathroom Count: 3
  • Full Bathrooms: 3
  • Partial Bathrooms: 3
  • Building Condition: 3
  • Building Quality: 7
  • Construction Type: 6
  • Building Style: 28
  • Exterior Walls Type: 19
  • Interior Walls Type: 3
  • Roof Shape Type: 1
  • Roof Cover Type: 3
  • Floor Count: 200
  • Living Units: 1
  • Floor Cover: 3
  • Basement Type: 7
  • Basement Area: 754
  • Garage Type: 7
  • Garage Square Area: 439
  • Parking Space Count: 2
  • Patio Type: 20
  • Porch Type: 8
  • Pool Type: 0

    Dimensions

  • Lot Size Square Feet: 5,445
  • Total Building Area: 3,189
  • Gross Building Area: 3,189
  • Building Area: 2,435
  • Building Area Measurement: L

    Heating and Cooling

  • Fireplace Count: 1
  • Air Conditioning: 1
  • Heating: 3
  • Heated Square Feet: 2,435
  • Heating Fuel Type: 0

    Utilities

  • Sewer System: 0
  • Water Service: 0

Building

  • Building Type: 0
  • Property Class: R
  • Subdivision: HIGHLANDS RANCH
  • Land Acres: 0000000125
  • Standard Land Use Code: 1001
  • County Land Use Code: 1112
  • Legal Description 1: LOT 59 HIGHLANDS RANCH #111-C. 0.125 AM/L

Neighborhood

  • School District Name: Douglas County School District RE-1
  • Census Tract: 014130

Zoning

  • Zoning: PDU

Geography

  • Assessors Map Reference: 93-H
  • Account Number: R0390647
  • Parcel: 0390647
  • Block: 12
  • Lot: 59
  • Meridian: SEC 08 TWN 06S RNG 68W QTR NE
  • Municipality: DOUGLAS COUNTY RE 1
  • Latitude: 39.5447
  • Longitude: -105.026

    Address

  • Full Address: 9409 S Hackberry Ln
  • Address - House Number: 9409
  • Street Direction: S
  • Address - Street Name: Hackberry
  • Address - Suffix Type: Ln
  • State: CO
  • City Name: Highlands Ranch
  • Carrier Code: C025
  • 4-Digit Zip Code: 6473
  • Zip Code: 80129

Valuation

    Tax

  • Total Area: 3,189
  • Tax Year: 2022
  • Tax Amount: $337,580
  • Tax Rate Code Area: 3602

    Appraisal Valuation

  • Standard Deviation: 0.1057
  • Valuation Date: Mar 08, 2023
  • Confidence Score: 89
  • Final Value: 745,140
  • High Value: 823,922
  • Low Value: 666,359

    Market Valuation

  • Market Total Value: $531,607
  • Market Land Value: $94,499
  • Market Improvement Value: $437,108

    Assessments Valuation

  • Assessed Year: 2022
  • Assessed Total Value: $36,950
  • Assessed Land Value: $6,570
  • Assessed Improvements Value: $30,380

    Sales

  • Current Sale Contract Date: Sep 09, 2022
  • Current Sale Recording Date: Sep 16, 2022
  • Current Sale Price:
  • Current Sale Document Type: 71
  • Current Sale Input Document Number: 61684
  • Previous Sale Recording Date: Apr 25, 2013
  • Previous Sale Contract Date: Apr 24, 2013
  • Previous Sale Amount: $395,000
  • Previous Sale Document Type: 71
Data used for valuation calculations is provided by RealtyHop, and other third party sources

Comparables

Unit
Status
Type
Beds
Baths
ft²
Price/ft²
Asking Price
Listed On
Closing Price
Sold On
HOA + Taxes

About Highlands Ranch


Similar Homes for Sale

Currently no similar homes around

Nearby Rentals

Unit for rent at 2503 Primo Road, Littleton, CO, 80129

$2,386 /mo

  • 2 Beds
  • 2 Baths
  • 1,222 ft²
2503 Primo Road #B1, Littleton, CO, 80129 Listing by Equity Residential


Frequently Asked Questions

When was property at 9409 South Hackberry Lane built and last sold?
The property at 9409 South Hackberry Lane was built in 1999 and last sold on Sep 9, 2022 for $738,000.
How much is this home worth?
The estimated value of the home located at 9409 South Hackberry Lane is $797,265.
What are some comparable homes to 9409 South Hackberry Lane?
There are currently no comparable homes to 9409 South Hackberry Lane.