Check Availability
Thornton 80229
9400 Yucca Way
$610,000
● House - For Sale

9400 Yucca Way

Thornton, CO 80229
bedrooms
3 Beds
bathrooms
2 Baths, 1 Half Bath
square feet
2,248 Ft²
$3,304
Est. Monthly

About This Property

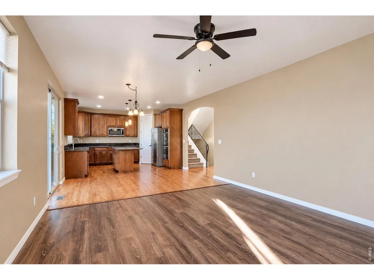
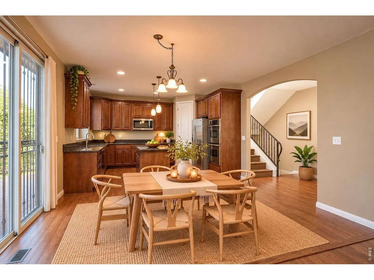
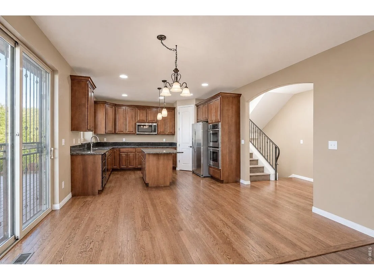
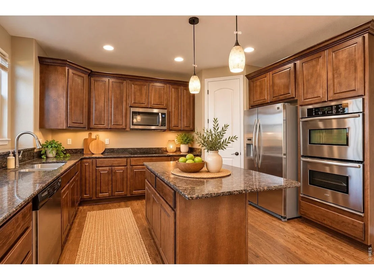
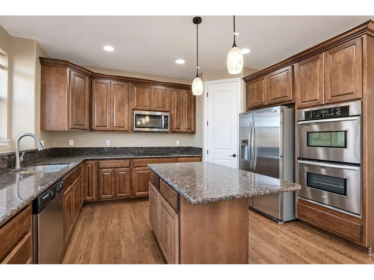
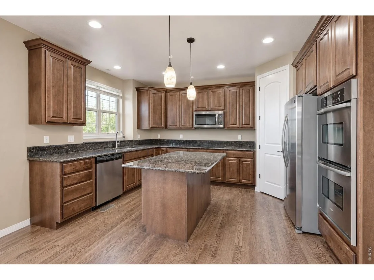
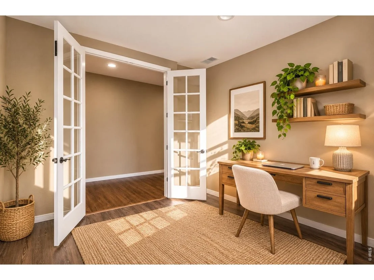
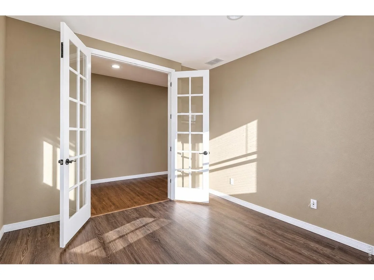
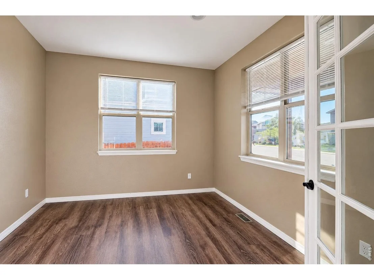
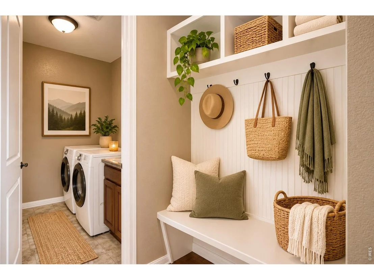
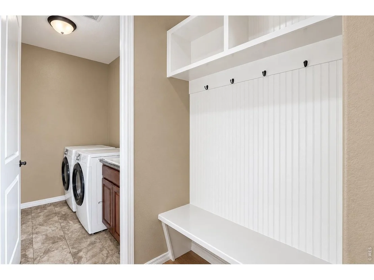
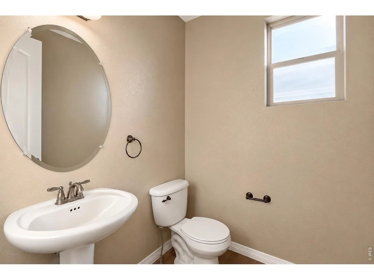
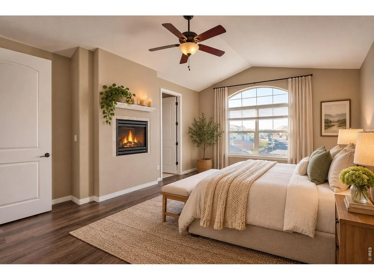
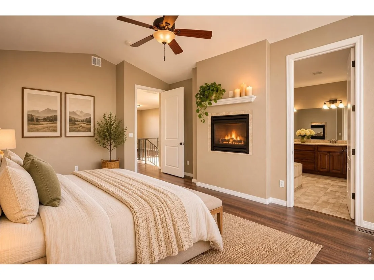
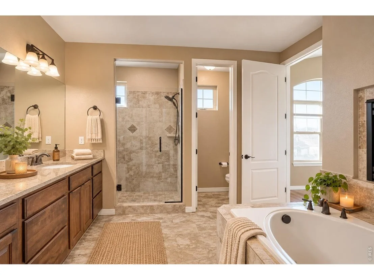
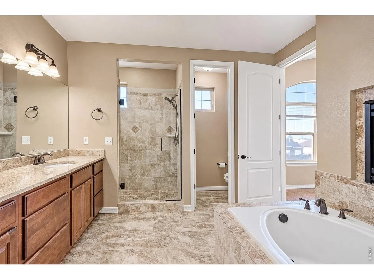
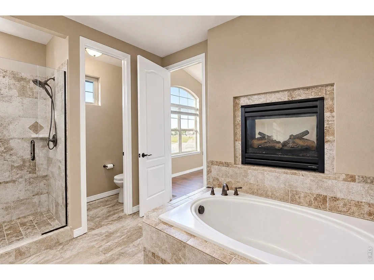
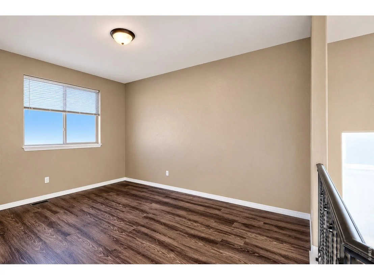
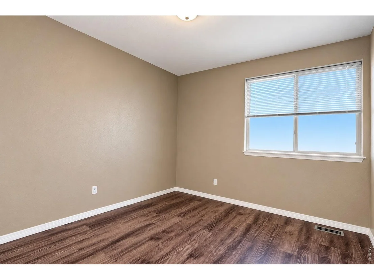
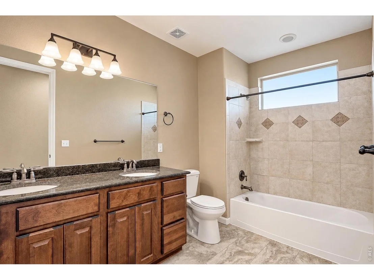
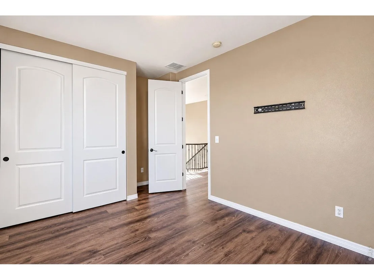
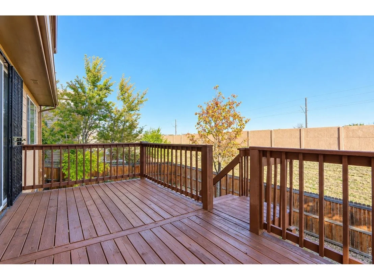
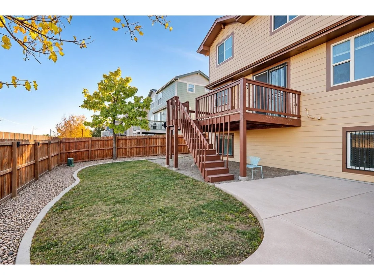
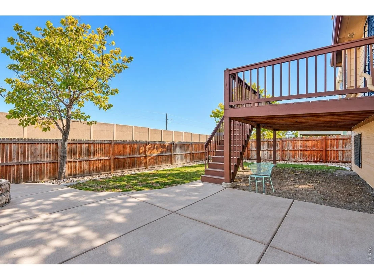
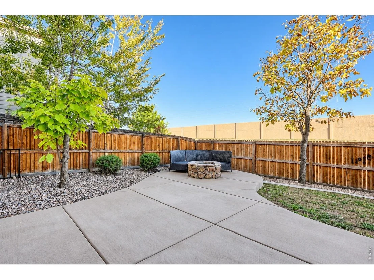
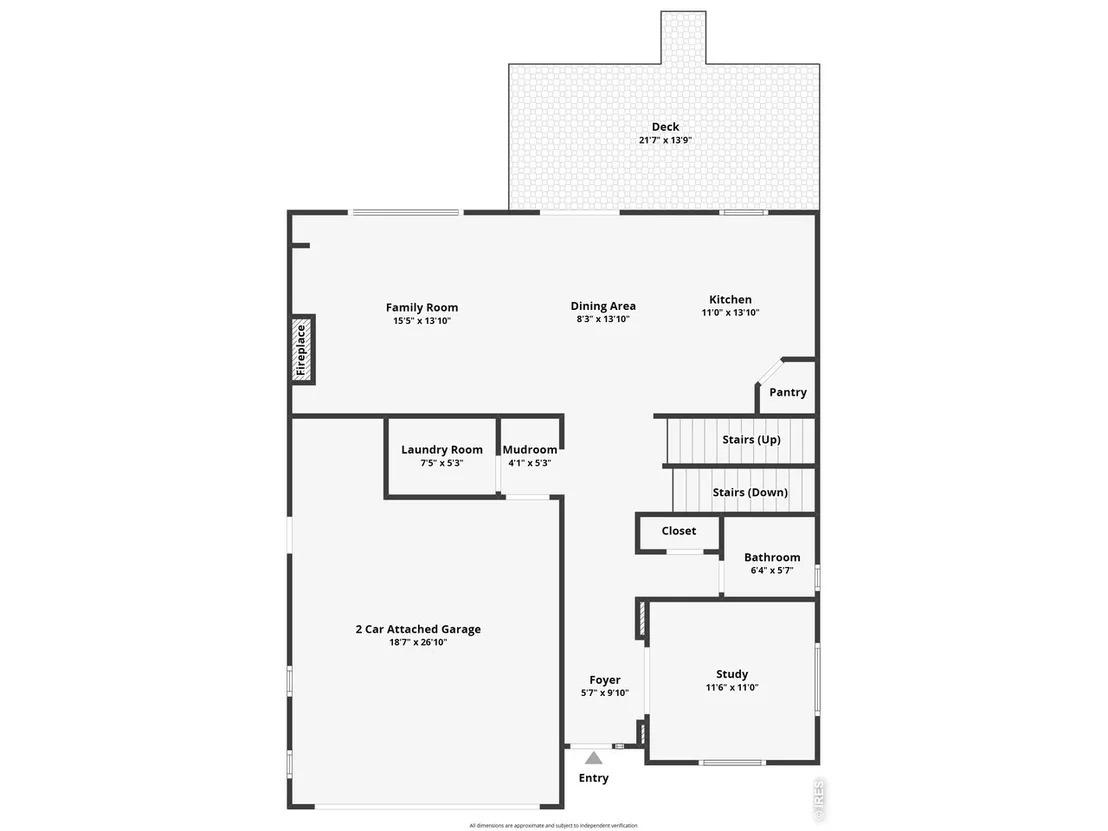
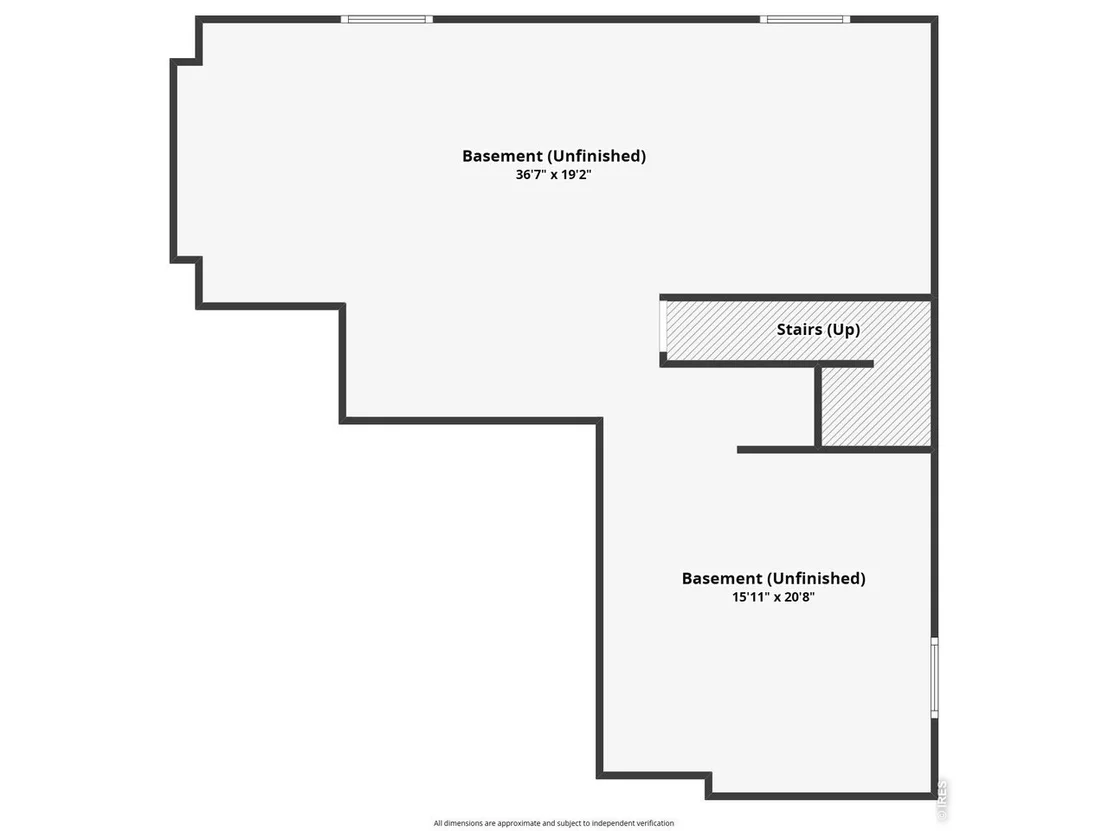
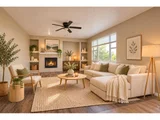
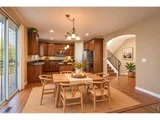
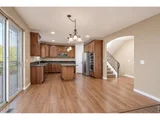
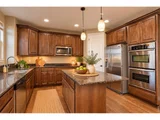
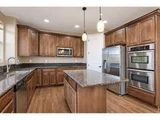
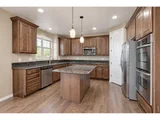
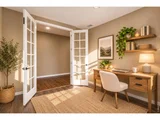
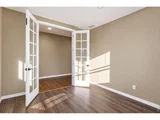
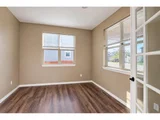
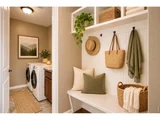
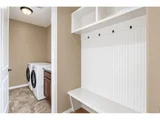
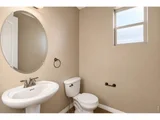
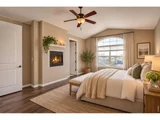
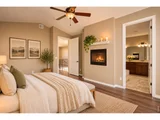
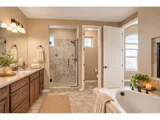
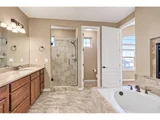
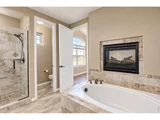
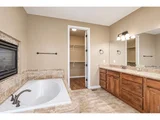
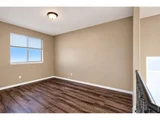
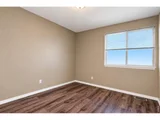
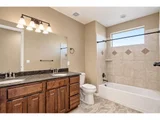
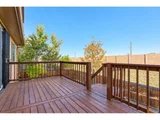
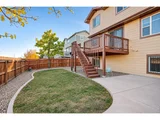
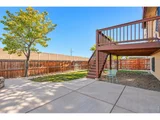
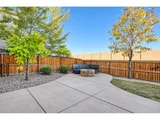
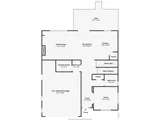
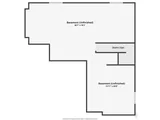
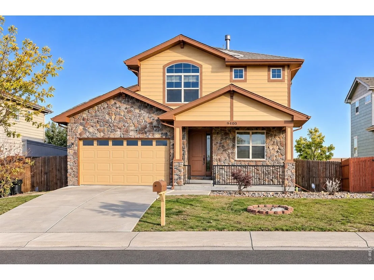
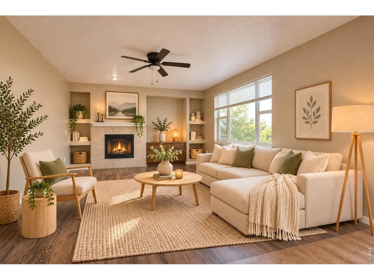
A beautiful semi-custom home with great finishes, NO HOA, and low taxes. Hardwood floors run throughout. The open floor plan centers on a spacious family room and a large kitchen, both opening onto the deck and backyard. The kitchen has granite counters, double ovens, a glass cooktop, a microwave, stainless appliances, a huge pantry, and plenty of cabinet space. The refrigerator and the front-load washer and dryer are included. The main floor also has a study with French doors, a laundry room, a mud room, and a half bath. Upstairs, the primary suite is a private getaway. It has vaulted ceilings, a two-sided fireplace shared with the bath, and large walk-in closets. The five-piece bath has a soaking tub, a separate shower, and beautiful tile and granite. The upper level also has an open loft, two more bedrooms, and a full bath. The garden-level basement gets great light and is ready for you to finish. Outside, there's a deck, a patio, a fire pit, a dog run, and a sprinkler system. The yard is landscaped, but the lawn needs new sod. The home is close to the new light rail, parks, greenbelts, bike paths, and shopping. It's ready for a quick closing and possession. Freshly painted interior and Exterior. A/C replaced in 2019.
Unit Size
2,248 Ft²
Days on Market
-
Land Size
0.14 acres
Price per sqft
$271
Property Type
House
Property Taxes
$309
HOA Dues
-
Year Built
2010

Listed By

Neelam Shrestha
Neelam Shrestha
RE/MAX Northwest Inc

Payment Calculator

Cap Rate Calculator

Last updated: 7 days ago (IRES MLS #IRE1071833)

Price History

Date / Event Date Event Price
Nov 6, 2026 Listed $610,000
Listed
Aug 11, 2017 Sold
Sold
Jun 30, 2011 Sold
Sold

Property Highlights

Garage
Air Conditioning
Fireplace
Parking Details
Has Garage
Parking Features: Attached
Garage Spaces: 2
Interior Details
Half Bathrooms: 1
Full Bathrooms: 2
Interior Features: Eat-in Kitchen, Cathedral Ceiling(s), Open Floorplan, Pantry, Walk-In Closet(s), Kitchen Island, Washer/Dryer Hookup
Appliances: Double Oven, Dishwasher, Refrigerator, Washer, Dryer, Microwave, Disposal
Flooring Type: Wood
Door Features: French Doors
Has Fireplace
Fireplace Features: Gas, Family Room, Bedroom
Basement: Full, Unfinished, Sump Pump
Exterior Details
Square Footage: 2248
Square Footage Source: $0
Year Built: 2010
Levels: Two
Window Features: Window Coverings
Construction Materials: Frame, Stone
Patio and Porch Features: Patio, Deck
Lot Features: Cul-De-Sac, Paved
Lot Size Area: 6098.4
Lot Size Units: Square Feet
Lot Size Acres: 0.14
Lot Size Square Feet: 6098.4
Water Source: Public
Financial Details
Tax Annual Amount: $3,702
Utilities Details
Cooling Type: Central Air
Heating Type: Forced Air
Sewer : Public Sewer

Building Info

Overview

    General

  • Year Built: 2010
  • Effective Year Built: 2015
  • Building Count: 1
  • Total Rooms: 7
  • Bedroom Count: 3
  • Bathroom Count: 3
  • Full Bathrooms: 2
  • Partial Bathrooms: 3
  • Bathroom Plumbing Fixtures: 13
  • Building Condition: 6
  • Building Quality: 7
  • Construction Type: 6
  • Building Style: 28
  • Exterior Walls Type: 19
  • Interior Walls Type: 3
  • Roof Shape Type: 1
  • Roof Cover Type: 3
  • Floor Count: 200
  • Floor Cover: 0
  • Basement Type: 8
  • Basement Area: 1,038
  • Garage Type: 1
  • Garage Square Area: 478
  • Parking Space Count: 2
  • Patio Type: 20
  • Porch Type: 8
  • Pool Type: 0

    Dimensions

  • Lot Size Square Feet: 6,000
  • Total Building Area: 3,764
  • Gross Building Area: 3,764
  • Building Area: 2,248
  • Building Area Measurement: L

    Heating and Cooling

  • Fireplace Count: 1
  • Air Conditioning: 1
  • Heating: 4
  • Heated Square Feet: 2,248
  • Heating Fuel Type: 0

    Utilities

  • Sewer System: 0
  • Water Service: 0

Building

  • Building Type: 0
  • Property Class: R
  • Subdivision: VILLAGES NORTH SUBDIVISION FILING NO 5 1
  • Land Acres: 0000000138
  • Standard Land Use Code: 1001
  • County Land Use Code: 1112
  • Legal Description 1: SUB:VILLAGES NORTH SUBDIVISION FILING NO 5 1ST AMENDMENT BLK:3 LOT:3A

Neighborhood

  • School District Name: Mapleton School District 1
  • School Tax School District: SD 1-MAPLETON
  • Census Tract: 009101

Geography

  • Account Number: R0164362
  • Parcel: R0164362
  • Block: 3
  • Lot: 3A
  • Meridian: SEC 24 QTR 1 TWN 02S RNG 68W
  • Latitude: 39.867
  • Longitude: -104.948

    Address

  • Full Address: 9400 Yucca Way
  • Address - House Number: 9400
  • Address - Street Name: Yucca
  • Address - Suffix Type: Way
  • State: CO
  • City Name: Thornton
  • Carrier Code: C015
  • 4-Digit Zip Code: 3823
  • Zip Code: 80229

Valuation

    Tax

  • Total Area: 3,286
  • Tax Year: 2022
  • Tax Amount: $286,582
  • Tax Rate Code Area: 11-110

    Appraisal Valuation

  • Standard Deviation: 0.1199
  • Valuation Date: Jul 05, 2023
  • Confidence Score: 87
  • Final Value: 596,072
  • High Value: 667,578
  • Low Value: 524,566

    Market Valuation

  • Market Total Value: $595,000
  • Market Land Value: $90,000
  • Market Improvement Value: $505,000

    Assessments Valuation

  • Assessed Year: 2023
  • Assessed Total Value: $40,250
  • Assessed Land Value: $6,090
  • Assessed Improvements Value: $34,160

    Sales

  • Current Sale Contract Date: Aug 04, 2017
  • Current Sale Recording Date: Aug 11, 2017
  • Current Sale Price:
  • Current Sale Document Type: 71
  • Current Sale Input Document Number: 2017000069984
  • Previous Sale Recording Date: Jun 30, 2011
  • Previous Sale Contract Date: Jun 21, 2011
  • Previous Sale Amount: $249,900
  • Previous Sale Document Type: 68
Data used for valuation calculations is provided by RealtyHop, and other third party sources

Comparables

Unit
Status
Type
Beds
Baths
ft²
Price/ft²
Asking Price
Listed On
Closing Price
Sold On
HOA + Taxes

About Thornton


Similar Homes for Sale

Currently no similar homes around

Nearby Rentals


Frequently Asked Questions

When was property at 9400 Yucca Way built and last sold?
The property at 9400 Yucca Way was built in 2010 and last sold on Aug 4, 2017 for $410,000.
How much is this home worth?
The estimated value of the home located at 9400 Yucca Way is $618,322.
What are some comparable homes to 9400 Yucca Way?
There are currently no comparable homes to 9400 Yucca Way.