See Home Value
Highlands Ranch 80126
9392 Crestmore Way
$645,000
● House - Off Market

9392 Crestmore Way

Highlands Ranch, CO 80126
bedrooms
4 Beds
bathrooms
2 Baths, 1 Half Bath
square feet
1,948 Ft²
$3,654
Est. Monthly
$171
HOA / Fees

About This Property

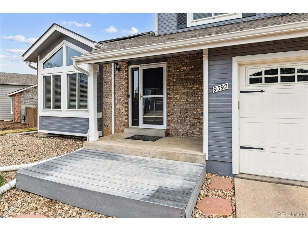
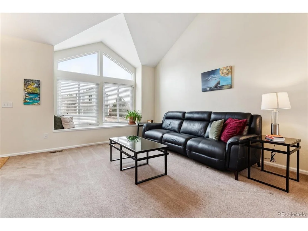
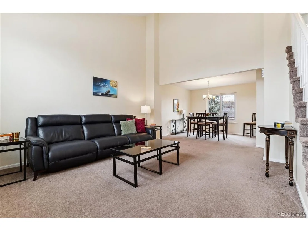
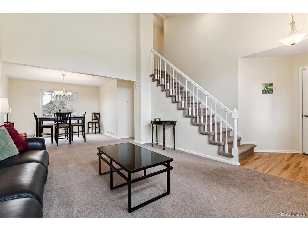
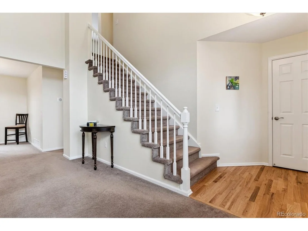
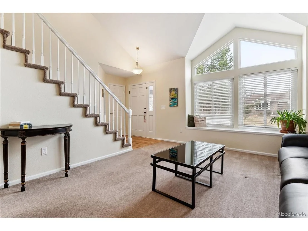
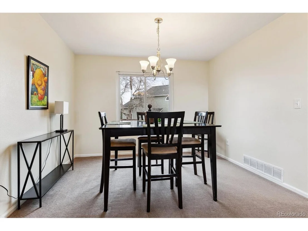
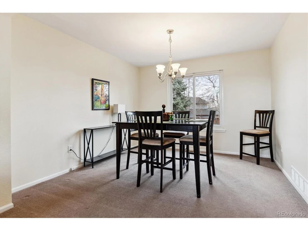
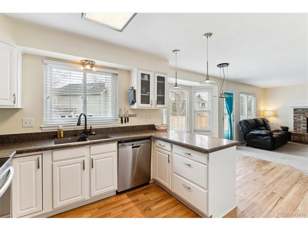
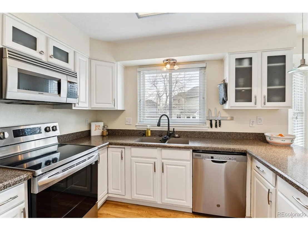
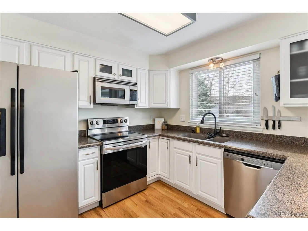
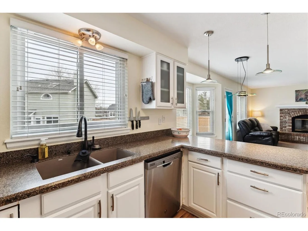
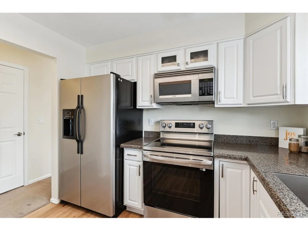
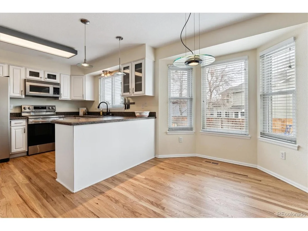
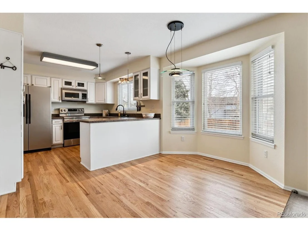
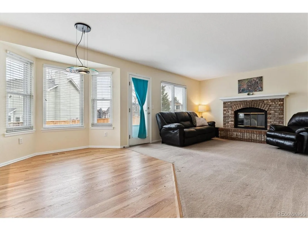
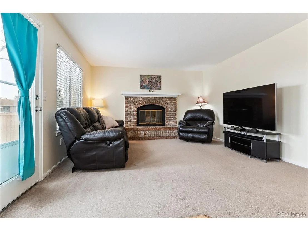
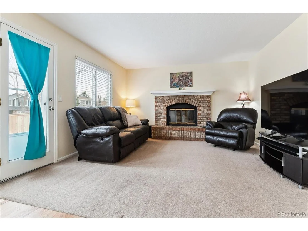
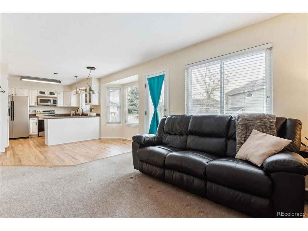
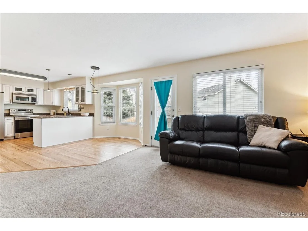
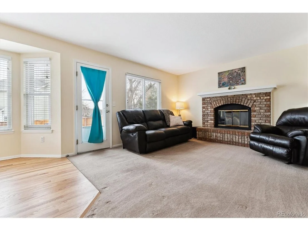
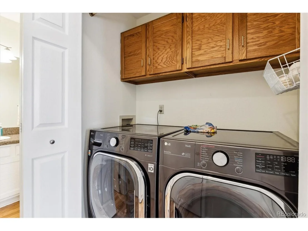
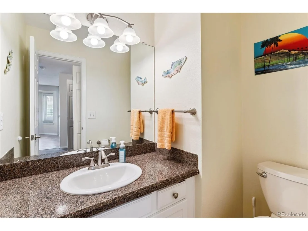
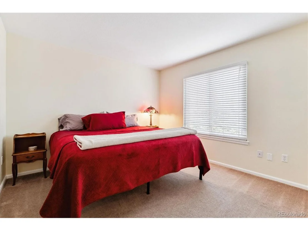
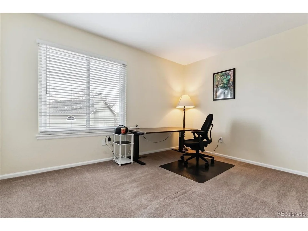
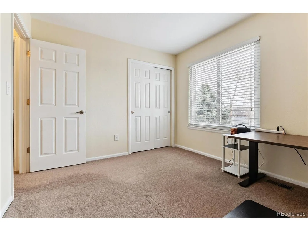
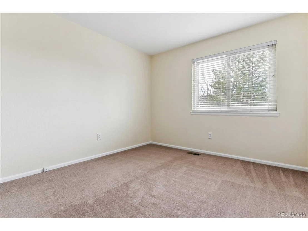
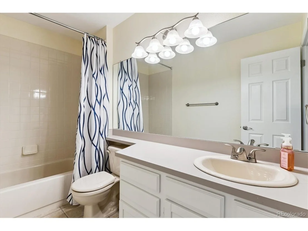
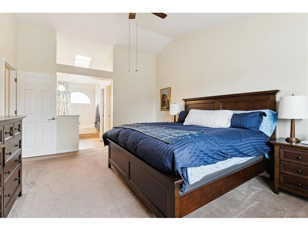
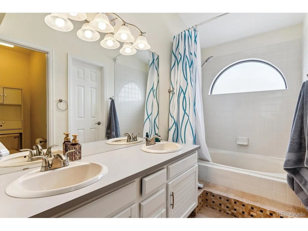
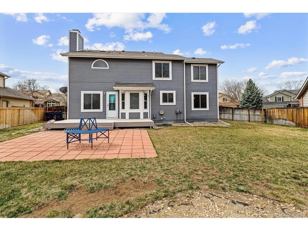
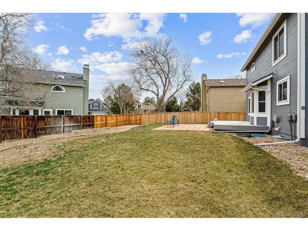
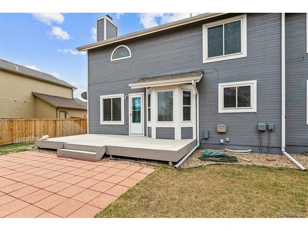
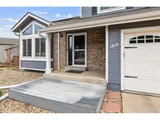
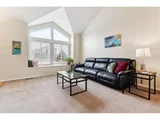
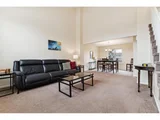
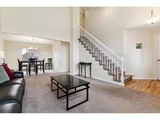
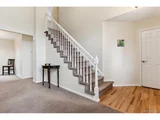
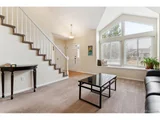
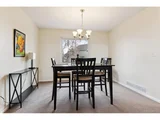
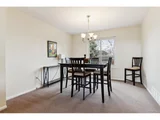
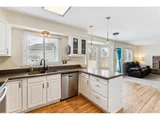
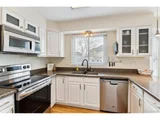
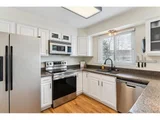
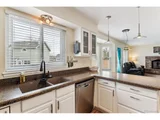
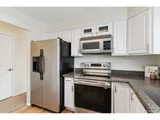
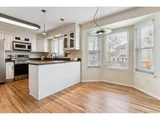
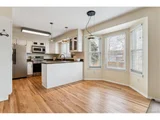
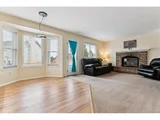
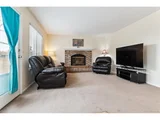
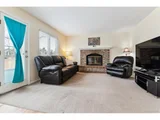
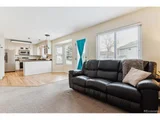
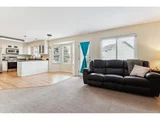
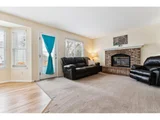
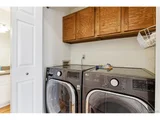
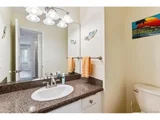
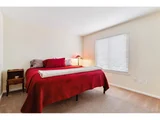
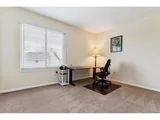
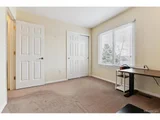
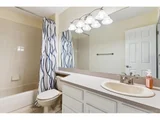
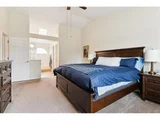
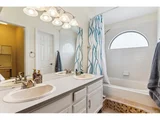
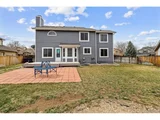
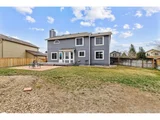
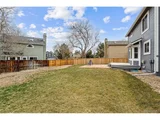
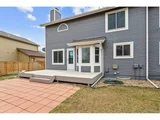
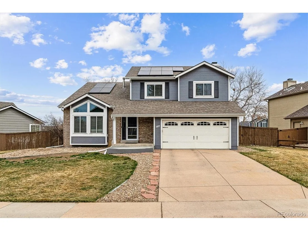
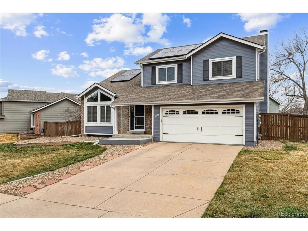
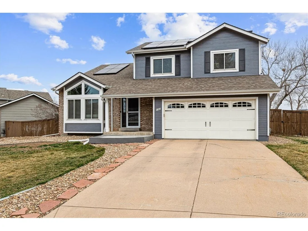
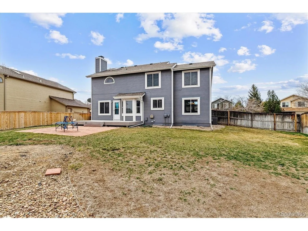
Welcome to this bright and spacious 4-bedroom, 3-bathroom home designed for comfort, convenience, & easy living. With vaulted ceilings, an open layout, as well as plenty of natural light, this home feels airy & inviting from the moment you step inside. Multiple living areas give you flexibility for entertaining, working from home, or just kicking back & relaxing. The formal living & dining rooms provide space for gatherings, while the cozy family room-complete with a wood-burning fireplace-is perfect for movie nights & casual hangouts.  The updated kitchen is both stylish & functional, featuring crisp white cabinetry, & a sunny breakfast nook. Whether you're meal prepping or grabbing a quick bite, this space is designed to make life easier. Plus, all appliances are included! Upstairs, the primary suite offers a peaceful retreat with vaulted ceilings, a ceiling fan, and a spa-like en-suite bath with a combo soaking tub and shower as well as dual sinks. Three additional bedrooms and a shared full bath provide plenty of room for family, guests, or a home office. Need more space? The unfinished basement is ready for your vision-home gym, playroom, media room, or extra storage. Don't miss the rough in plumbing making adding a future bathroom a breeze. Outside, you'll love the large, fully enclosed backyard, offering privacy and plenty of room for pets, play, and outdoor gatherings. Whether you're hosting a barbecue on the spacious deck or just enjoying some fresh air, there's room to make it your own.  Located in the heart of Highlands Ranch, this home offers unmatched convenience, top-rated schools, and endless recreational opportunities. With four state-of-the-art recreation centers, miles of scenic trails, and beautiful open spaces, Highlands Ranch is perfect for those who love an active lifestyle. Plus, with easy access to shopping, dining, and major highways, you're never far from everything you need. Newer HVAC/Water Heater/Radon System!
Unit Size
1,948 Ft²
Days on Market
-
Land Size
0.19 acres
Price per sqft
$331
Property Type
House
Property Taxes
$316
HOA Dues
$171
Year Built
1986

Payment Calculator

Cap Rate Calculator

Last updated: 4 months ago (REcolorado MLS #IRE3134015)

Price History

Date / Event Date Event Price
Apr 17, 2025 Sold
Sold
Mar 24, 2025 In contract -
In contract
Mar 21, 2025 Listed by RE/MAX Professionals $645,000
Listed by RE/MAX Professionals
Welcome to this bright and spacious 4-bedroom, 3-bathroom home designed for comfort, convenience, & easy living. With vaulted ceilings, an open layout, as well as plenty of natural light, this home feels airy & inviting from the moment you step inside. Multiple living areas give you flexibility for entertaining, working from home, or just kicking back & relaxing. The formal living & dining rooms provide space for gatherings, while the cozy family room-complete with a wood-burning fireplace-is perfect for movie nights & casual hangouts. The updated kitchen is both stylish & functional, featuring crisp white cabinetry, & a sunny breakfast nook. Whether you're meal prepping or grabbing a quick bite, this space is designed to make life easier. Plus, all appliances are included! Upstairs, the primary suite offers a peaceful retreat with vaulted ceilings, a ceiling fan, and a spa-like en-suite bath with a combo soaking tub and shower as well as dual sinks. Three additional bedrooms and a shared full bath provide plenty of room for family, guests, or a home office. Need more space? The unfinished basement is ready for your vision-home gym, playroom, media room, or extra storage. Don't miss the rough in plumbing making adding a future bathroom a breeze. Outside, you'll love the large, fully enclosed backyard, offering privacy and plenty of room for pets, play, and outdoor gatherings. Whether you're hosting a barbecue on the spacious deck or just enjoying some fresh air, there's room to make it your own. Located in the heart of Highlands Ranch, this home offers unmatched convenience, top-rated schools, and endless recreational opportunities. With four state-of-the-art recreation centers, miles of scenic trails, and beautiful open spaces, Highlands Ranch is perfect for those who love an active lifestyle. Plus, with easy access to shopping, dining, and major highways, you're never far from everything you need. Newer HVAC/Water Heater/Radon System!
Jul 15, 2021 Sold
Sold
May 28, 2021 Listed $525,000
Listed
Show More

Property Highlights

Garage
Air Conditioning
Fireplace

Building Info

Overview

    General

  • Year Built: 1986
  • Effective Year Built: 1986
  • Building Count: 1
  • Total Rooms: 4
  • Bedroom Count: 4
  • Bathroom Count: 3
  • Full Bathrooms: 3
  • Partial Bathrooms: 3
  • Building Condition: 6
  • Building Quality: 7
  • Construction Type: 6
  • Building Style: 28
  • Exterior Walls Type: 19
  • Interior Walls Type: 3
  • Roof Shape Type: 1
  • Roof Cover Type: 3
  • Floor Count: 200
  • Living Units: 1
  • Floor Cover: 3
  • Basement Type: 7
  • Basement Area: 696
  • Garage Type: 7
  • Garage Square Area: 420
  • Parking Space Count: 2
  • Patio Type: 20
  • Porch Type: 8
  • Pool Type: 0

    Dimensions

  • Lot Size Square Feet: 8,364
  • Total Building Area: 2,644
  • Gross Building Area: 2,644
  • Building Area: 1,948
  • Building Area Measurement: L

    Heating and Cooling

  • Fireplace Count: 1
  • Air Conditioning: 1
  • Heating: 3
  • Heated Square Feet: 1,948
  • Heating Fuel Type: 0

    Utilities

  • Sewer System: 0
  • Water Service: 0

Building

  • Building Type: 0
  • Property Class: R
  • Subdivision: HIGHLANDS RANCH
  • Land Acres: 0000000192
  • Standard Land Use Code: 1001
  • County Land Use Code: 1112
  • Legal Description 1: LOT 2 BLK 2 HIGHLANDS RANCH # 17 0.192 AM/L

Neighborhood

  • School District Name: Douglas County School District RE-1
  • Census Tract: 014108

Zoning

  • Zoning: PDU

Geography

  • Assessors Map Reference: 94-J
  • Account Number: R0329285
  • Parcel: 0329285
  • Block: 2
  • Lot: 2
  • Meridian: SEC 11 TWN 06S RNG 68W QTR NW
  • Municipality: DOUGLAS COUNTY RE 1
  • Latitude: 39.5458
  • Longitude: -104.973

    Address

  • Full Address: 9392 Crestmore Way
  • Address - House Number: 9392
  • Address - Street Name: Crestmore
  • Address - Suffix Type: Way
  • State: CO
  • City Name: Highlands Ranch
  • Carrier Code: C004
  • 4-Digit Zip Code: 2723
  • Zip Code: 80126

Valuation

    Tax

  • Total Area: 2,644
  • Tax Year: 2022
  • Tax Amount: $288,244
  • Tax Rate Code Area: 3602

    Appraisal Valuation

  • Standard Deviation: 0.1101
  • Valuation Date: Mar 08, 2023
  • Confidence Score: 88
  • Final Value: 638,634
  • High Value: 708,947
  • Low Value: 568,320

    Market Valuation

  • Market Total Value: $454,010
  • Market Land Value: $104,037
  • Market Improvement Value: $349,973

    Assessments Valuation

  • Assessed Year: 2022
  • Assessed Total Value: $31,550
  • Assessed Land Value: $7,230
  • Assessed Improvements Value: $24,320

    Sales

  • Current Sale Contract Date: Jul 13, 2021
  • Current Sale Recording Date: Jul 15, 2021
  • Current Sale Price:
  • Current Sale Document Type: 68
  • Current Sale Input Document Number: 2021085826
  • Previous Sale Recording Date: Feb 11, 2019
  • Previous Sale Contract Date: Feb 01, 2019
  • Previous Sale Amount: $450,000
  • Previous Sale Document Type: 68
Data used for valuation calculations is provided by RealtyHop, and other third party sources

Comparables

Unit
Status
Type
Beds
Baths
ft²
Price/ft²
Asking Price
Listed On
Closing Price
Sold On
HOA + Taxes

About Highlands Ranch


Similar Homes for Sale

Currently no similar homes around

Nearby Rentals


Frequently Asked Questions

When was property at 9392 Crestmore Way built and last sold?
The property at 9392 Crestmore Way was built in 1986 and last sold on Jul 13, 2021 for $585,000.
How much is this home worth?
The estimated value of the home located at 9392 Crestmore Way is $641,942.
What are some comparable homes to 9392 Crestmore Way?
There are currently no comparable homes to 9392 Crestmore Way.