



938 Scotch Pine Dr


About This Property
Listed By
Payment Calculator
Your Estimated Monthly Payment
Cap Rate Calculator
What does this mean?
Based on our analysis, the cap rate of this property is 1.25%. A negative cap rate indicates that the property might not be feasible as an income-producing asset. The median cap rate for a near zip code 11238 is 4.23%.
How much can I actually make?
Actual monthly rental income may vary between $4,760 and $7,140 depending on unit-specific characteristics. You can change the amount using the slider to further explore.
How is cap rate calculated?
Cap Rate = Net Operating Income (NOI) / Property Asset Value.
When calculating the cap rate, we assume 100% occupancy. Leverage (mortgage) is not considered.
Cap Rate provided by RealtyHop and RentHop, learn more about cap rate here.
Price History
| Date / Event | Date | Event | Price |
|---|---|---|---|
| Aug 21, 2026 | Price Decreased |
$593,000
↓ $5K
(0.8%) | |
| Price Decreased | |||
| Jul 20, 2026 | Listed | $598,000 | |
| Listed | |||
| Jun 5, 2026 | Withdrawn | - | |
| Withdrawn | |||
| Apr 30, 2026 | Price Decreased |
$598,000
↓ $17K
(2.8%) | |
| Price Decreased | |||
| Apr 16, 2026 | Listed | $615,000 | |
| Listed | |||
   | |||
|
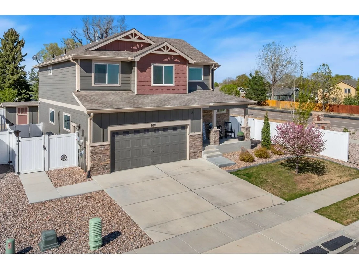
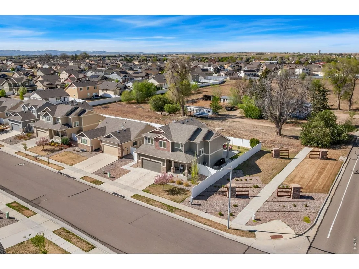
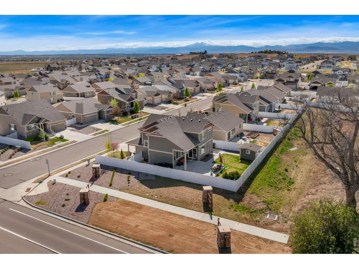
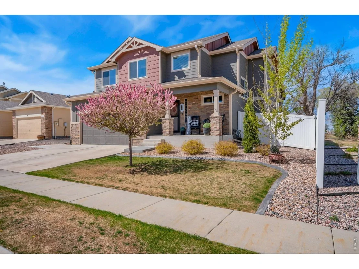
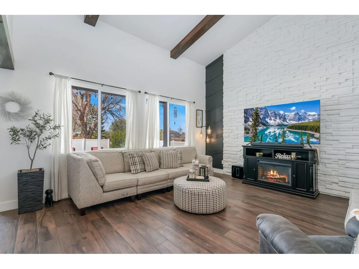
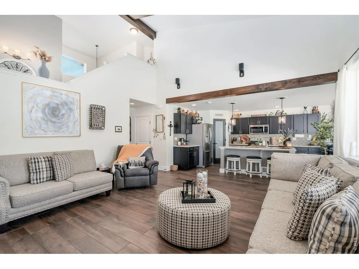
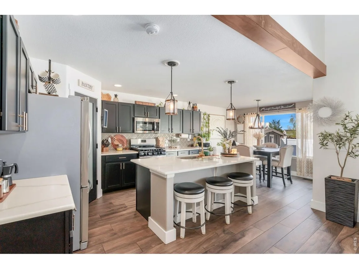
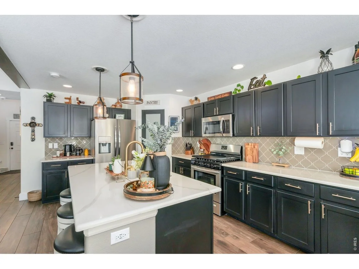
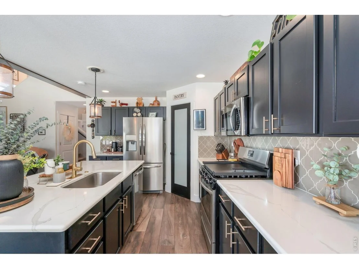
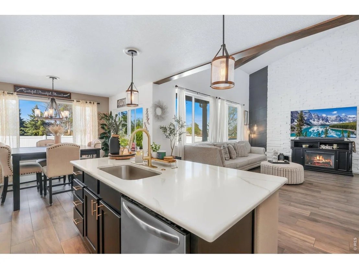
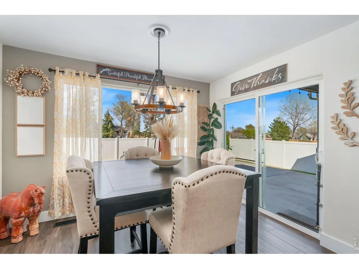
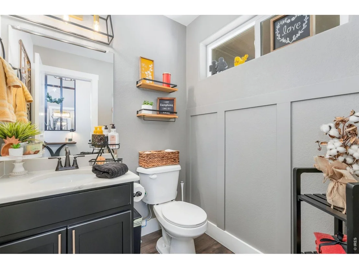
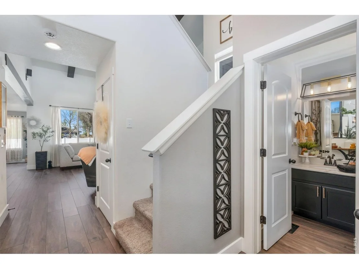
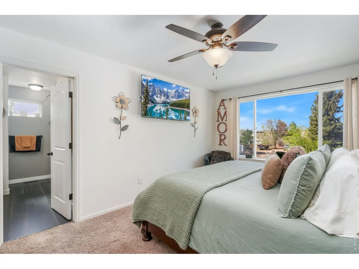
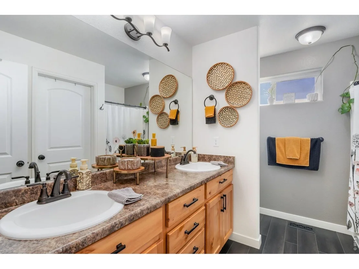
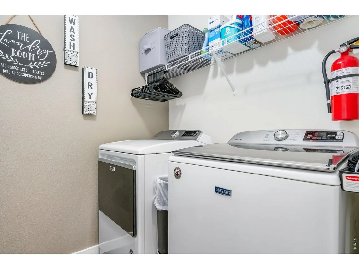
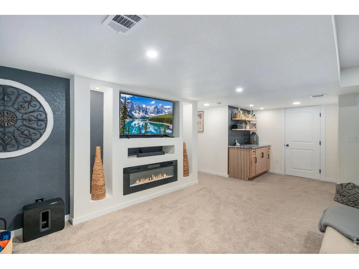
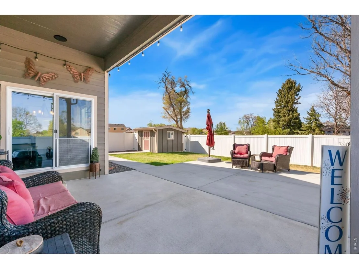
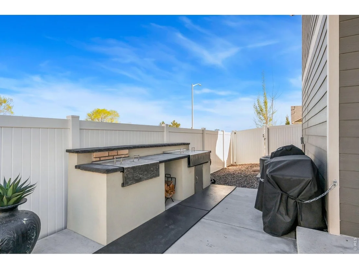
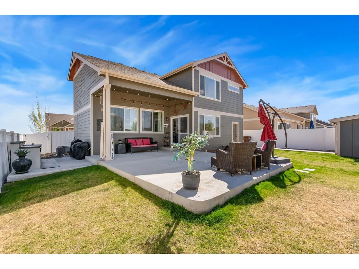
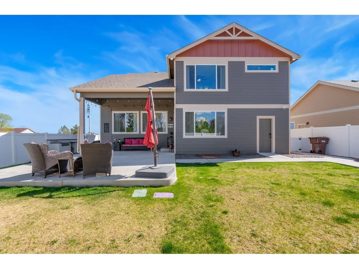
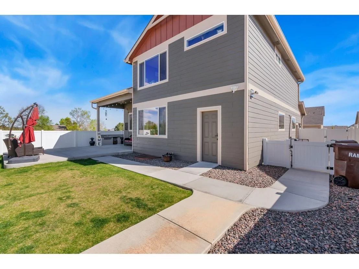
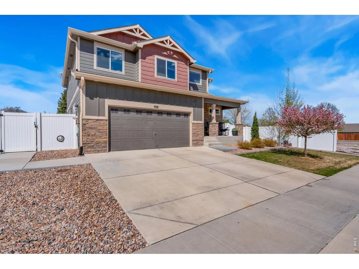
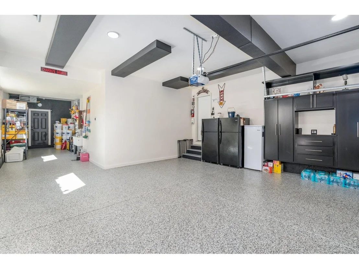
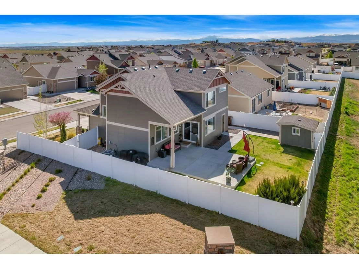
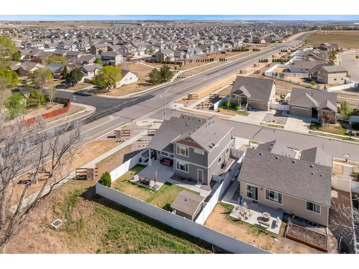
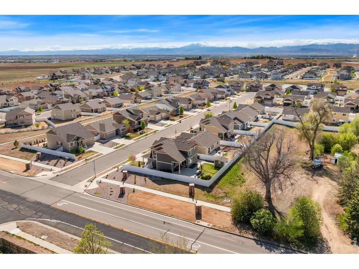
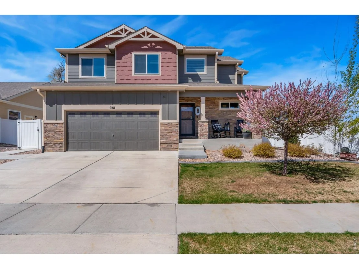
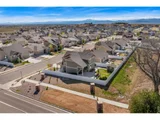
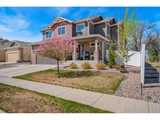
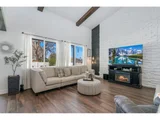
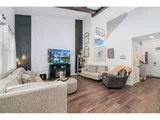
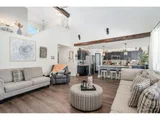
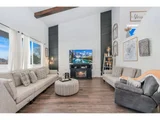
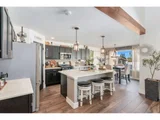
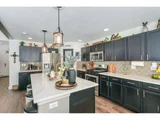
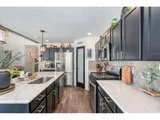
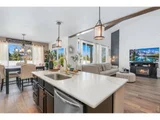
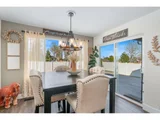
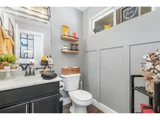
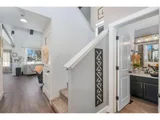
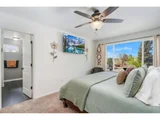
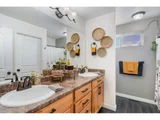
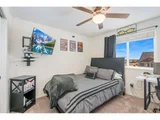
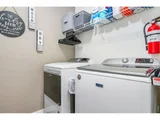
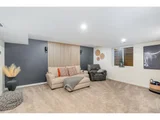
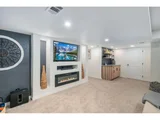
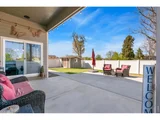
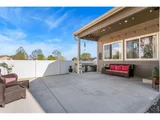
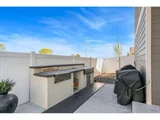
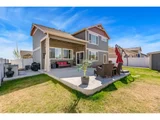
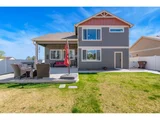
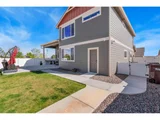
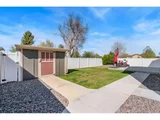
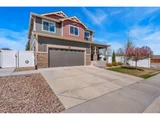
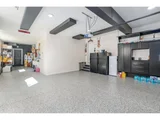
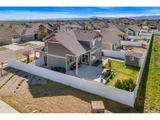
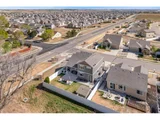
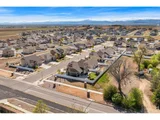
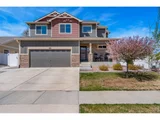
Fully remodeled, turnkey home on a corner lot, backing to a green space with no direct rear neighbor! From fresh exterior paint and new flooring to updated gutters and improved baseboard trim, every detail has been thoughtfully updated to create a clean, move-in ready home. Step through the foyer into an open main living area with soaring ceilings and a fireplace centerpiece featuring custom stonework. The expanded kitchen shines with new quartz countertops, stainless steel appliances, a spacious island with seating, and a pantry, offering the perfect balance of style, storage, and functionality. Upstairs, you'll find three bedrooms along with a conveniently located laundry area. The primary suite includes a walk-in closet and an ensuite bathroom for added comfort. The finished basement adds valuable living space with an entertainment area, plus an additional bedroom and bathroom, giving you flexible space for guests or recreation. The fenced backyard features an expanded patio and a built-in custom grill area, creating a setup that's perfect for al fresco gatherings. The storage shed is fully powered, offering electricity for tools or creative projects. The 3-car tandem garage is a must-see, complete with insulation, drywall and texture, epoxy flooring, heating and cooling, and built-in shelving, offering a polished, versatile space that goes far beyond standard garage use. Centrally located with easy access to Fort Collins, Windsor, Loveland, and Greeley, this home puts shopping, dining, and everyday conveniences all within easy reach. Pride of ownership shines through every corner of this home!
| |||

Property Highlights
Comparables
Status
Price/ft²
Listed On
Sold On
About Weld
Similar Homes for Sale
Currently no similar homes aroundNearby Rentals

Last Updated: 2 months ago
Data Source: IRES MLS, MLS# IRE1064647
































 Your Privacy Choices
Phone: 425-283-2930
Address: 335 Madison Avenue, New York, NY 10017