


933 SYMPHONY Drive #933


About This Property
Payment Calculator
Your Estimated Monthly Payment
Cap Rate Calculator
What does this mean?
Based on our analysis, the cap rate of this property is 1.25%. A negative cap rate indicates that the property might not be feasible as an income-producing asset. The median cap rate for a near zip code 11238 is 4.23%.
How much can I actually make?
Actual monthly rental income may vary between $4,760 and $7,140 depending on unit-specific characteristics. You can change the amount using the slider to further explore.
How is cap rate calculated?
Cap Rate = Net Operating Income (NOI) / Property Asset Value.
When calculating the cap rate, we assume 100% occupancy. Leverage (mortgage) is not considered.
Cap Rate provided by RealtyHop and RentHop, learn more about cap rate here.
Price History
| Date / Event | Date | Event | Price |
|---|---|---|---|
| Feb 4, 2022 | Sold | ||
| Sold | |||
| Dec 28, 2021 | Listed by eXp Realty, LLC | $169,900 | |
| Listed by eXp Realty, LLC | |||
| Dec 27, 2021 | No longer available | - | |
| No longer available | |||
| Dec 19, 2021 | No longer available | - | |
| No longer available | |||
| Dec 18, 2021 | Listed by eXp Realty, LLC | $164,900 | |
| Listed by eXp Realty, LLC | |||
| | |||
|
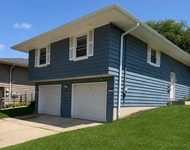
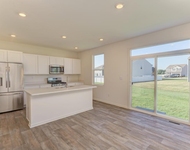
A BEAUTIFUL REMODELED HOME, UPGRADE GALORE, GORGEOUS, MOVE-IN READY HOME IN A HIGHLY DESIRABLE SUBDIVISION OF HOMETOWN, IS WAITING FOR SOME LUCKY HOMEOWNER(S) LIKE YOU! THIS HOME OFFERS OPEN FLOOR PLAN. FRESHLY PAINTED THROUGHOUT (2021). BRAND NEW VINYL PLANK FLOORING (2021). NEWER CARPET (2019). REMODELED KITCHEN WITH BRAND NEW STAINLESS STEEL APPLIANCES (2021). BRAND NEW FAUCETS THROUGHOUT (2021). REMODELED BATHROOMS (2021). NEWER AC (2018). KITCHEN AREA HAS PLENTY OF CABINET SPACE AND NICE SIZE DINING AREA. DINING AREA OVERLOOKING A PRIVATE BACKYARD. ATTACHED 2 CAR GARAGE. LOFT CAN BE EASILY CONVERTED INTO A 3RD BEDROOM. MASTER BEDROOM HAS A WALK-IN-CLOSET. A SINGLE FAMILY FEELS WITH THE LUXURY OF MAINTAINANCE FREE CONDOMINIUM COMMUNITY. ASSOCIATION COVERS WATER, SNOW REMOVAL, LAWN CARE, AND COMMON INSURANCE. BEAUTIFUL PARK AND PLAYGROUND FOR HOMETOWN RESIDENCE TO ENJOY. CONVENIENTLY LOCATED TO RESTAURANTS, SHOPPINGS, SCHOOLS, RT.34, RT.59, AND I-88! WOW!!! The manager has listed the unit size as 1160 square feet.
| |||

Property Highlights
Comparables
Status
Price/ft²
Listed On
Sold On
Past Sales
| Date | Unit | Beds | Baths | Sqft | Price | Closed | Listed By |
|---|---|---|---|---|---|---|---|
|
10/19/2021
|
2 Bed
|
2 Bath
|
1160 ft²
|
$164,900
2 Bed
2 Bath
1160 ft²
|
-
-
|
Linnawaty Ang
eXp Realty, LLC
| |
|
02/17/2007
| |
2 Bed
|
1 Bath
|
1160 ft²
|
$165,000
2 Bed
1 Bath
1160 ft²
|
$150,500
-8.79%
04/05/2007
|
Edward Hall
Baird & Warner
|
Building Info

About South Farnsworth
Similar Homes for Sale
Currently no similar homes aroundNearby Rentals

Last Updated: 3 years ago
Data Source: MRED, MLS# 11294560
 Your Privacy Choices
Phone: 425-283-2930
Address: 335 Madison Avenue, New York, NY 10017