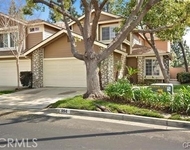
Welcome to your new home at Glendora Springs! This stunning
two-story condo offers a rare combination of prime location and
serene living. As you enter into the open floor plan, the vaulted
ceilings in the living and dining rooms create an expansive,
light-filled atmosphere. The living room features a red brick
fireplace and a large, elegant French style wall mirror mounted
above. Beautiful plantation shutters throughout. The well-designed
kitchen, with white marble countertops, recessed lighting, new
microwave and ample storage, seamlessly connects to the living
room. Outside your private patio, is perfect for quiet moments or
entertaining guests. The primary suite serves as a luxurious
retreat with its vaulted ceilings, dual vanity sinks, spacious
built-in closets, and a full bath. Your new home also offers the
convenience and security of an oversized two-car garage with direct
access, where you'll find washer and dryer hookups. The beautiful
well-maintained and well-funded Glendora Springs complex boasts a
range of amenities, including a pool and spa with restrooms, an
outdoor shower, a tennis court, and a basketball hoop. Association
fees cover essential services such as roofing, exterior painting,
ground maintenance, termite control, trash, and water. Located in
the award-winning Glendora Unified School District, this
well-maintained complex is nestled in a quiet community surrounded
by single-family homes and is strategically located near shopping
centers, restaurants, movie theaters and major transportation
routes. FHA and VA approved, this condo, presents a rare
opportunity to enjoy a harmonious blend of comfort, style and
community amenities. Welcome home to Glendora Springs – where
elegance meets practicality in a vibrant community setting.
Unit Size
1,553 Ft²
Days on Market
71 days
Land Size
3.16 acres
Price per sqft
$450
Property Type
Condo
Property Taxes
-
HOA Dues
$470
Year Built
1986
Payment Calculator
Home Price
Down Payment
%
Loan Term
Interest %
Your Estimated Monthly Payment
Principal + Interest:
Property Tax:
HOA:
Home Insurance:
Mortgage Insurance:
Cap Rate Calculator
Purchase Price
Monthly Property Taxes
Monthly Rental Income
Maintenance & HOA
IncomePer Year
ExpensesPer Year
Operating ProfitPer Year
Cap Rate
100% Occupancy
N/A (extreme outlier)
What does this mean?
Based on our analysis, the cap rate of this property is 1.25%. A negative cap rate indicates that the property might not be feasible as an income-producing asset. The median cap rate for a near zip code 11238 is 4.23%.
How much can I actually make?
Actual monthly rental income may vary between $4,760 and $7,140 depending on unit-specific characteristics. You can change the amount using the slider to further explore.
How is cap rate calculated?
Cap Rate = Net Operating Income (NOI) / Property Asset Value.
When calculating the cap rate, we assume 100% occupancy. Leverage (mortgage) is not considered.
Parking Features: Driveway, Garage Faces Front, Garage, One Space
Garage Spaces: 2
Garage Spaces: 2
Has Attached Garage: Yes
Total Garage and Parking Spaces: 2
Interior Details
Bedrooms: 3
Full Bathrooms: 1
Half Bathrooms: 1
Bathrooms on Main Level: 1
Levels: Two
Interior Features: Beamed Ceilings, Cathedral Ceilings, High Ceilings, Pantry, Phone System, Recessed Lighting, Two Story Ceilings, Unfurnished, All Bedrooms Up, Attic, Entrance Foyer, Walk In Closets
Appliances: Dishwasher, Free Standing Range, Gas Oven, Gas Water Heater, Microwave, Refrigerator, Range Hood, Water Heater
Flooring Type: Carpet, Laminate
Living Area Square Feet Source: Assessor
Laundry Features: Washer Hookup, Electric Dryer Hookup, In Garage
Has Fireplace
Gas, Gas Starter, Living Room
Exterior Details
Year Built: 1986
Parcel Number: 8654009150
Home Type: Residential
Structure Type: House
Roof: SpanishTile
Spa Features: Above Ground, Association, Bath
Pool Features: Fenced, Association
Lot Size Source: Assessor
Lot Size Acres: 3.1603
Elevation Units: Feet
Utilities Details
Cooling Type: Central Air
Heating Type: Central, Fireplaces
Location Details
Association Fee Includes: EarthquakeInsurance
Association Amenities: Maintenance Grounds, Management, Pool, Spa Hot Tub, Tennis Courts, Trash, Water
Association Fee: $470
Association Fee Frequency: Monthly
Community Features: Foothills, Hiking, Mountainous, Near National Forest, Street Lights, Suburban, Sidewalks
By proceeding, you consent to receive calls and texts at the number you provided, including marketing by autodialer and prerecorded and artificial voice, and email, from realtor.com and others about your inquiry and other home-related matters, but not as a condition of purchase (More...)California Privacy Notice
By submitting your information, you agree RealtyHop can share your information with its network of real estate &
mortgage professionals (or through their agents) and consent to receive marketing emails, calls, & texts related
to your inquiry (including via automatic telephone dialing system, or artificial or pre-recorded voice technology)
from Movoto or their affiliates to the email address or number you provided.
By proceeding, you agree to our Terms of Service. California Privacy Notice






 Your Privacy Choices
Phone: 425-283-2930
Address: 335 Madison Avenue, New York, NY 10017