See Home Value
$583,999
● Condo - Off Market

93 Providence St #B

Mendon, MA
bedrooms
3 Beds
bathrooms
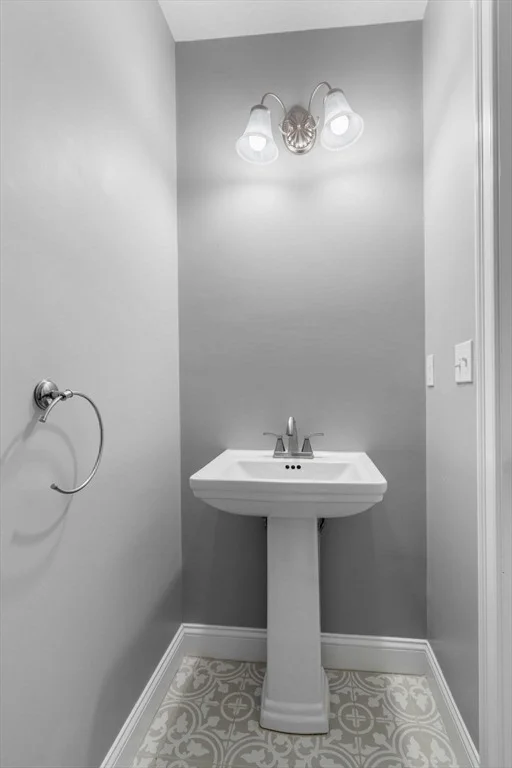
2 Baths, 1 Half Bath
square feet
1,983 Ft²
$3,438
Est. Monthly

About This Property

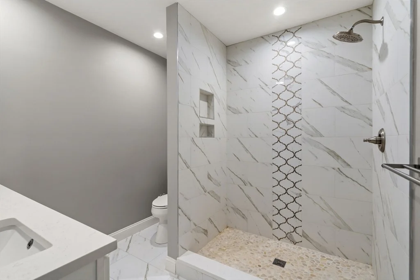
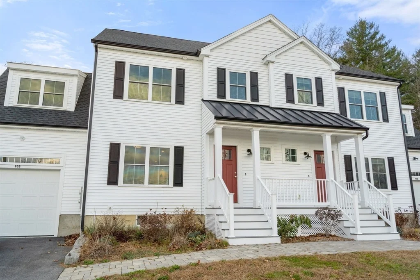
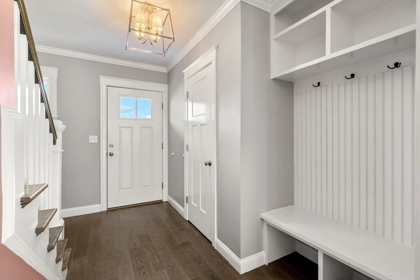
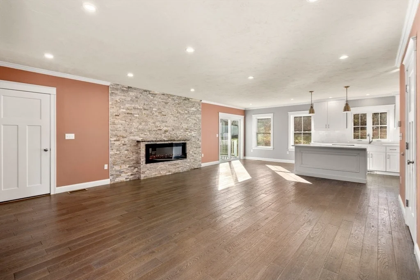
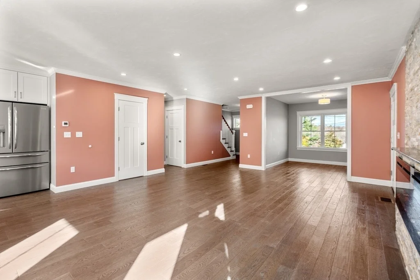
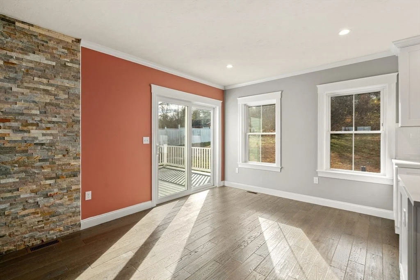
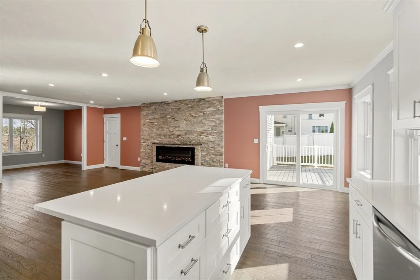
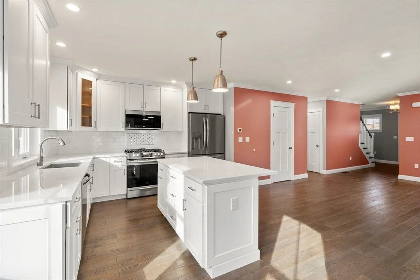
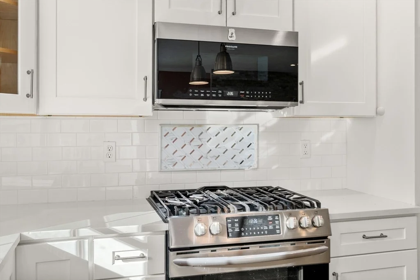
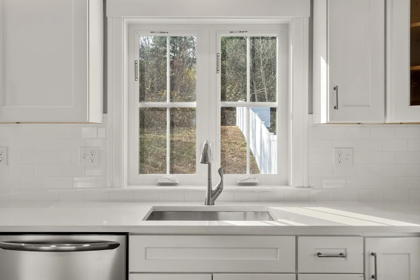
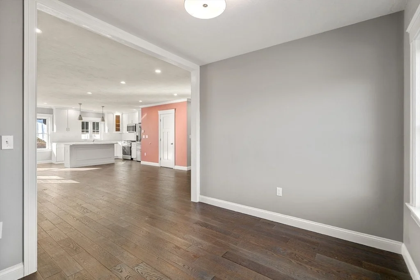
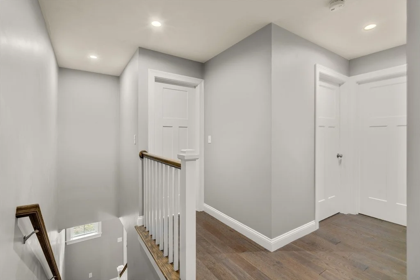
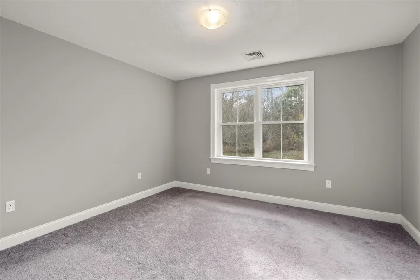
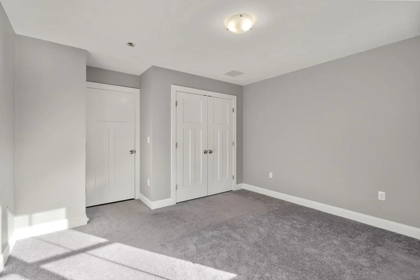
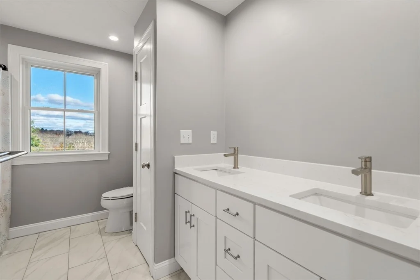
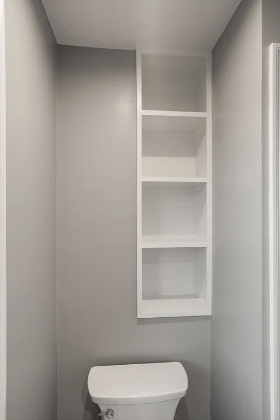
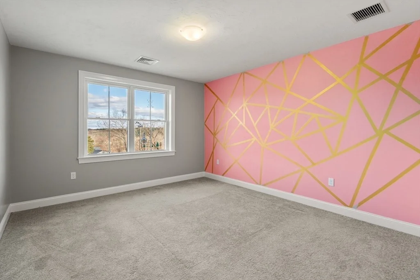
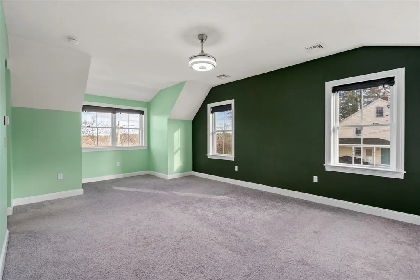
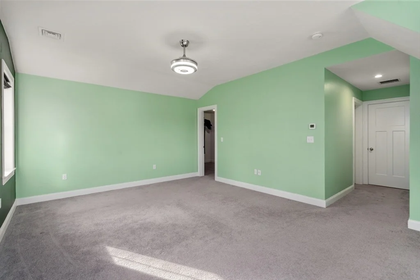
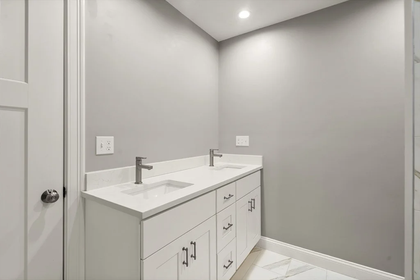
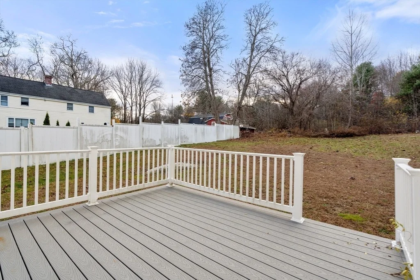
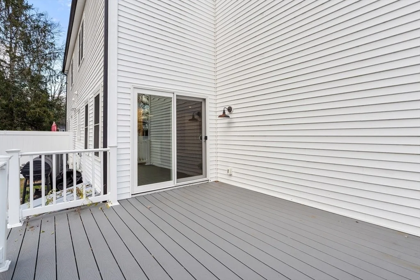
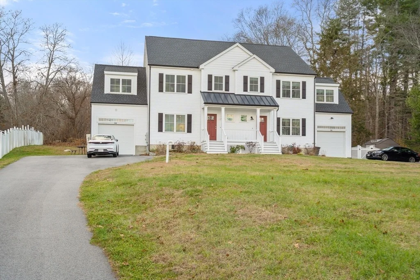
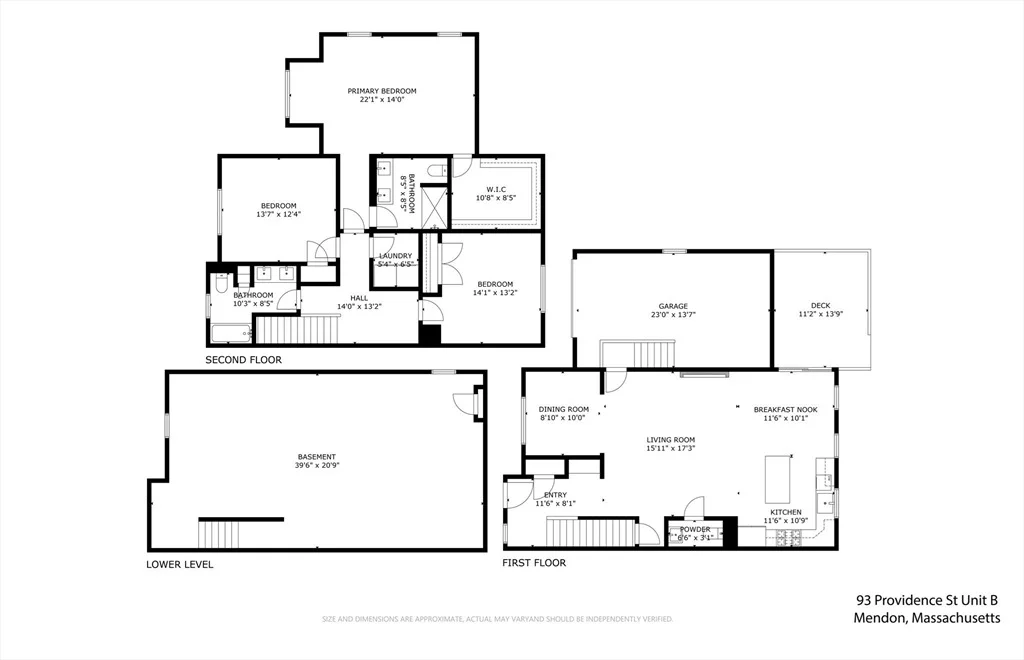
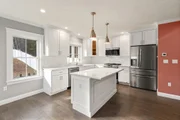
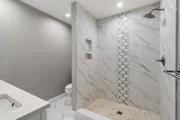
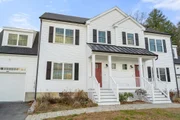
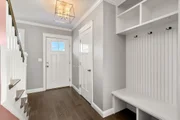
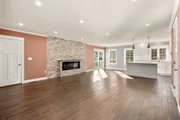
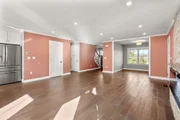
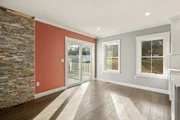
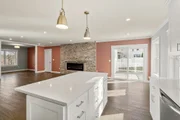
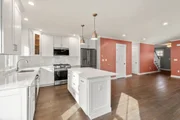
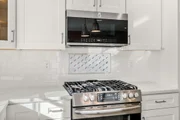
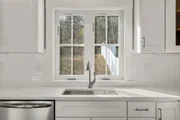
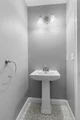
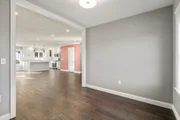
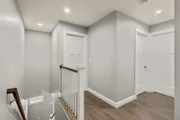
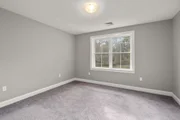
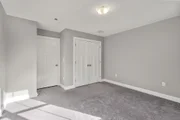
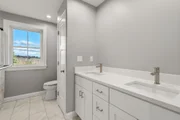
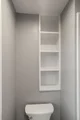
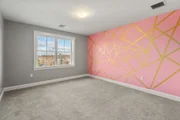
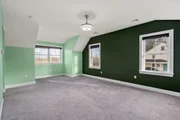
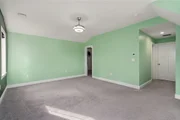
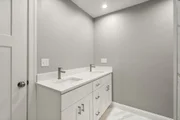
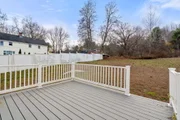
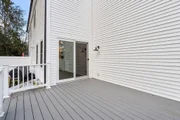
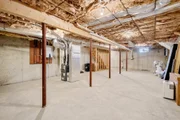
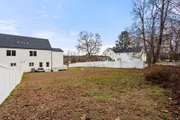
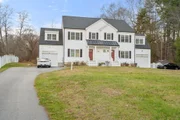
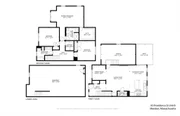
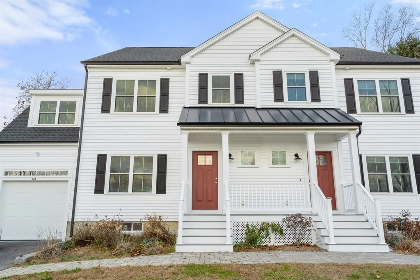
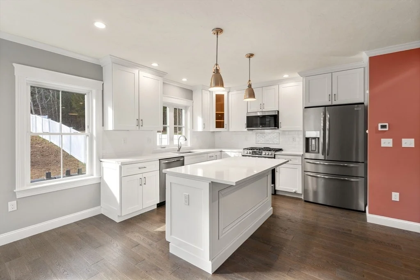
Welcome to this beautifully maintained duplex offering 3 spacious bedrooms, 2.5 baths, and a 1-car attached garage. Built in 2021, this home features an open-concept layout with a welcoming entry, coat closet, and mudroom area. The first floor showcases hand scraped gray hardwood floors and a chef-inspired kitchen with quartz countertops, white subway tile backsplash, stainless steel appliances, a large custom island, and an additional dining area. A sliding glass door leads to a private composite deck perfect for outdoor entertaining. Upstairs, the oversized primary suite is privately situated above the garage and includes a walk-in closet and luxurious ensuite bath with an oversized tiled shower. Both second-floor bathrooms feature double vanities for added convenience.  This home combines modern design with thoughtful details throughout.  Don't miss your chance to make this home yours!
Unit Size
1,983 Ft²
Days on Market
-
Land Size
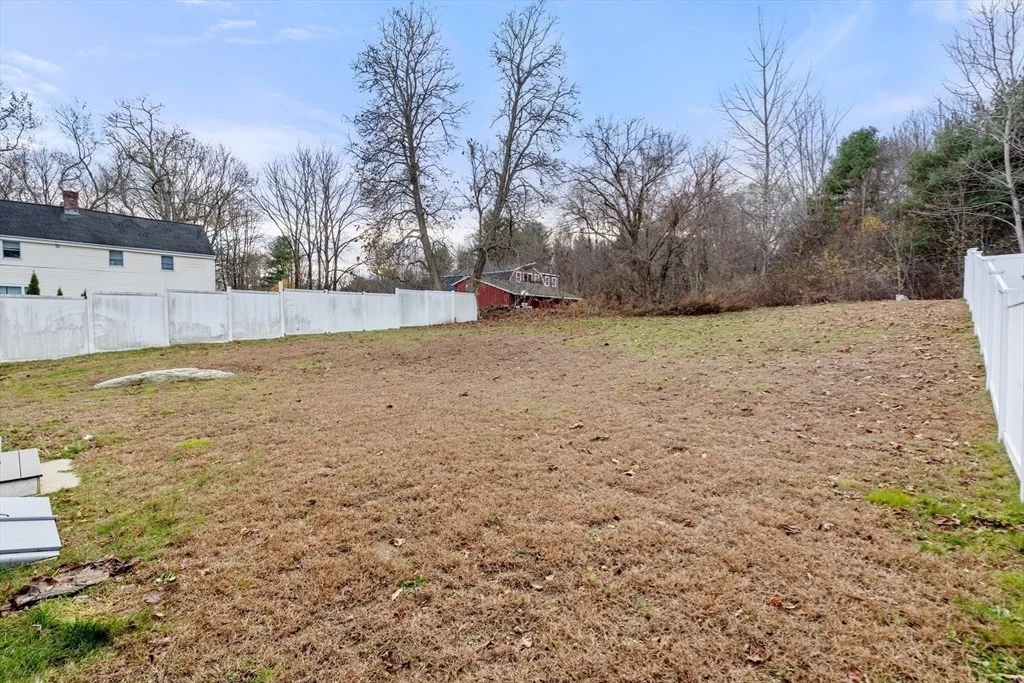
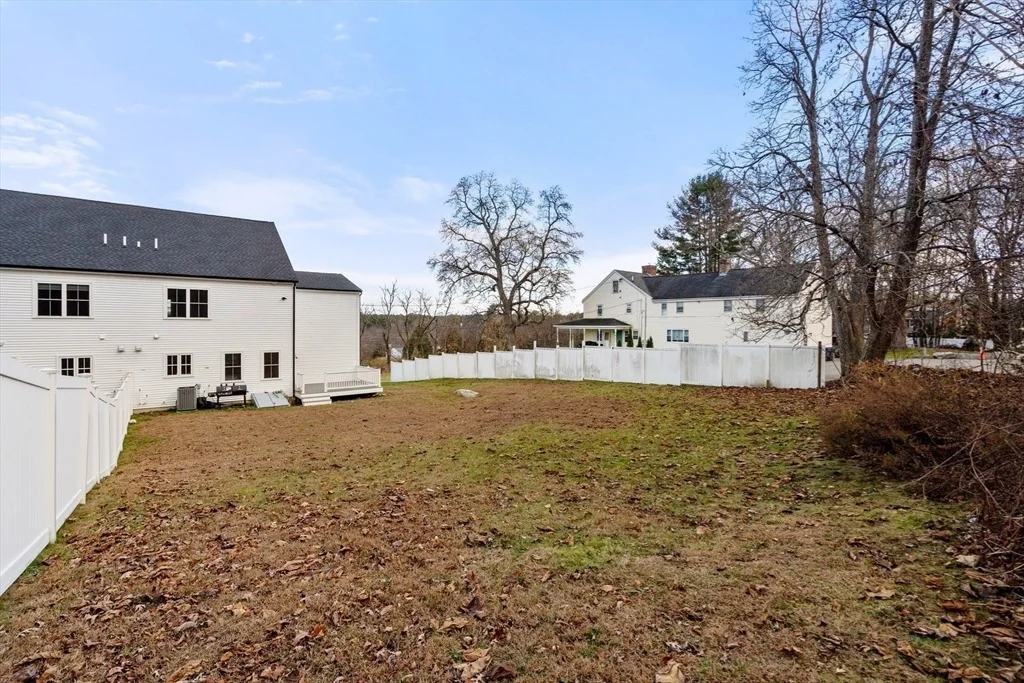
1.38 acres
Price per sqft
$297
Property Type
Condo
Property Taxes
$541
HOA Dues
-
Year Built
-

Payment Calculator

Cap Rate Calculator

Last updated: 5 months ago (MLSPIN #73456498)

Price History

Date / Event Date Event Price
Jun 12, 2026 Sold
Sold
May 2, 2026 In contract -
In contract
Apr 17, 2026 Price Decreased $589,900
↓ $5K (0.9%)
Price Decreased
Mar 24, 2026 Price Decreased $594,999
↓ $3K (0.5%)
Price Decreased
Feb 18, 2026 Price Decreased $597,999
↓ $2K (0.3%)
Price Decreased
Show More

Property Highlights

Air Conditioning
Fireplace
Garage
Parking Available
Parking Details
Has Garage
Attached Garage
Parking Features: Attached, Off Street
Garage Spaces: 1
Open Parking Spaces: 6
Interior Details
Half Bathrooms: 1
Full Bathrooms: 2
Appliances: Range, Dishwasher, Microwave, Refrigerator, Washer, Dryer
Flooring Type: Wood
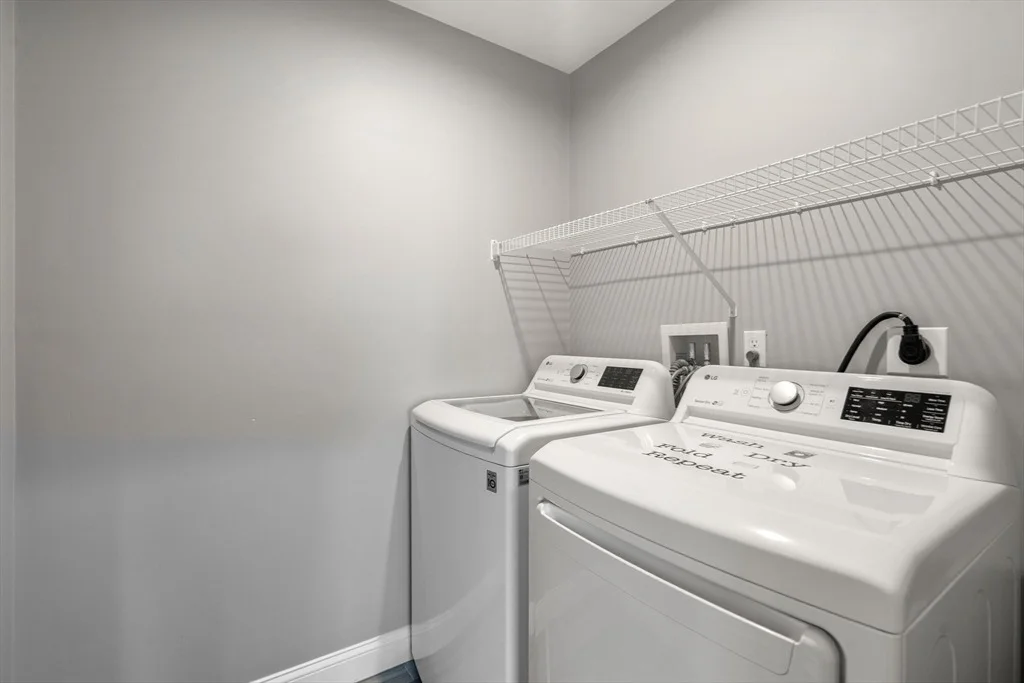
Laundry Features: In Unit, Flooring - Stone/Ceramic Tile, Countertops - Upgraded, Second Floor
Rooms: 7
Has Fireplace
Fireplace Features: Living Room
Fireplaces: 1
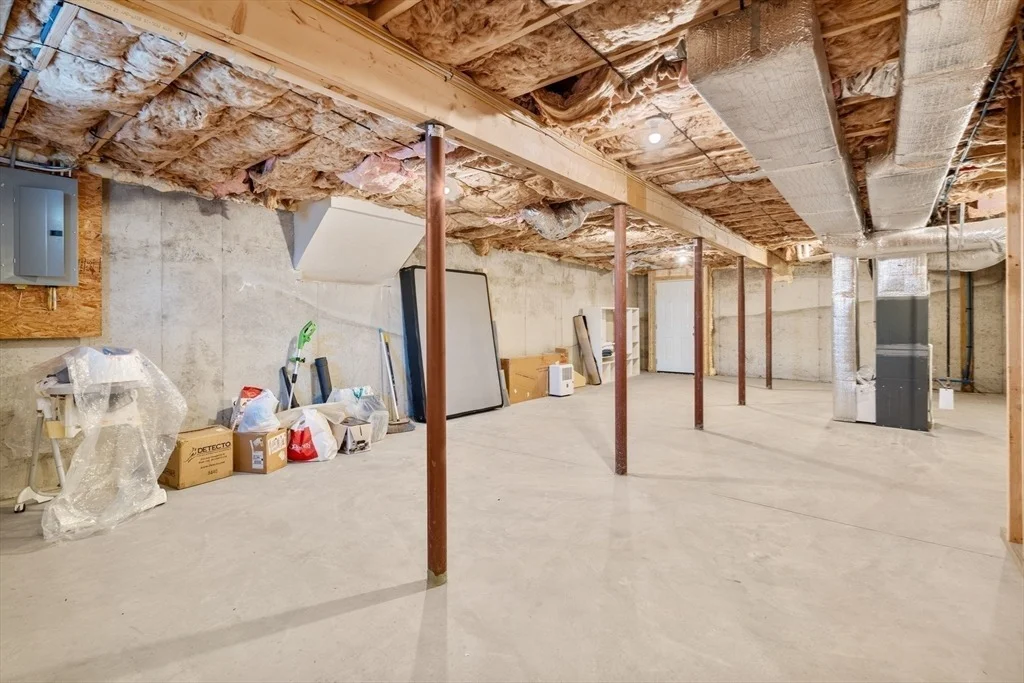
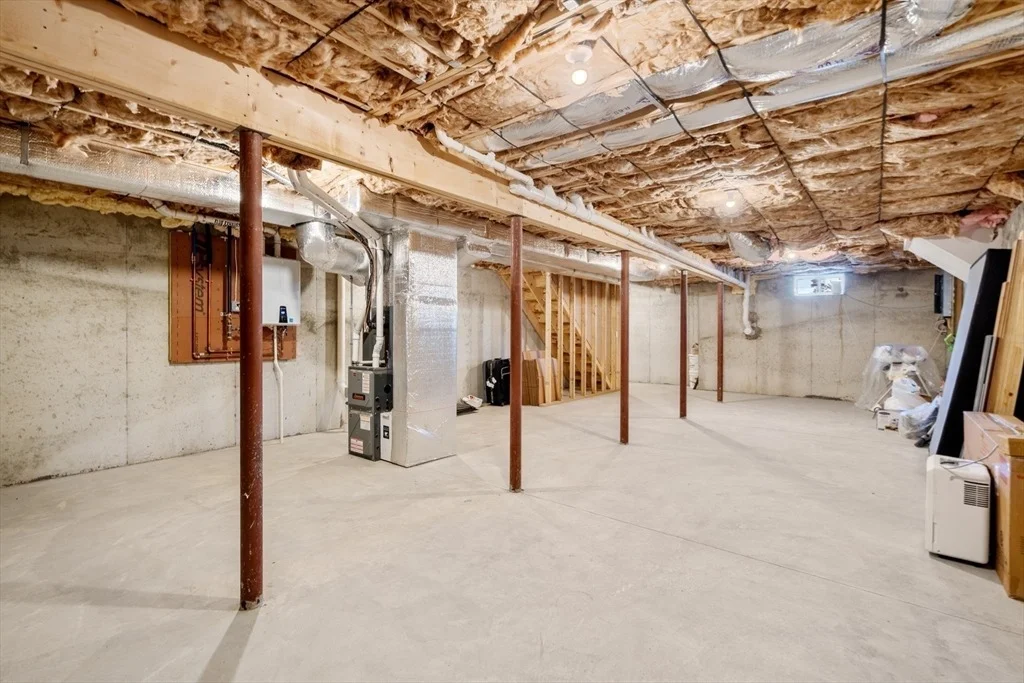
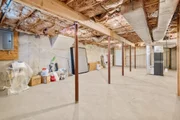
Basement: Y
Exterior Details
Has Property Attached
Square Footage: 1983
Year Built Source: Public Records
Year Built: 2021
Building Area Total: 1983
Building Area Units: Square Feet
Window Features: Insulated Windows
Patio and Porch Features: Porch, Deck, Deck - Composite
Lot Size Area: 1.38
Lot Size Units: Acres
Lot Size Acres: 1.38
Lot Size Square Feet: 60112
Water Source: Private
Financial Details
Tax Assessed Value: $484,600
Tax Annual Amount: $6,489
Utilities Details
Cooling Type: Central Air, Ductless
Heating Type: Forced Air, Propane, Ductless
Sewer : Private Sewer

Comparables

Unit
Status
Type
Beds
Baths
ft²
Price/ft²
Asking Price
Listed On
Closing Price
Sold On
HOA + Taxes

Past Sales

Date Unit Beds Baths Sqft Price Closed Listed By

Similar Homes for Sale

Currently no similar homes around