


41
Map
Video Tour
9272 Crestmore Way


About This Property
Payment Calculator
Your Estimated Monthly Payment
Cap Rate Calculator
What does this mean?
Based on our analysis, the cap rate of this property is 1.25%. A negative cap rate indicates that the property might not be feasible as an income-producing asset. The median cap rate for a near zip code 11238 is 4.23%.
How much can I actually make?
Actual monthly rental income may vary between $4,760 and $7,140 depending on unit-specific characteristics. You can change the amount using the slider to further explore.
How is cap rate calculated?
Cap Rate = Net Operating Income (NOI) / Property Asset Value.
When calculating the cap rate, we assume 100% occupancy. Leverage (mortgage) is not considered.
Cap Rate provided by RealtyHop and RentHop, learn more about cap rate here.
Price History
| Date / Event | Date | Event | Price |
|---|---|---|---|
| Apr 24, 2024 | Sold | ||
| Sold | |||
| Mar 9, 2024 | Listed by Coldwell Banker Realty 24 | $890,000 | |
| Listed by Coldwell Banker Realty 24 | |||
| | |||
|
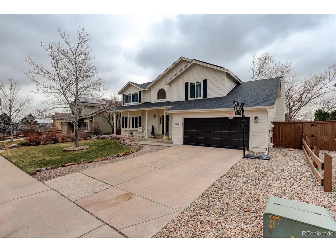
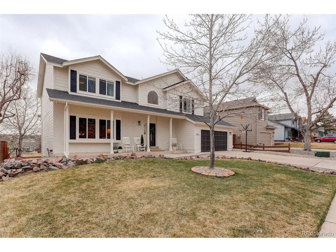
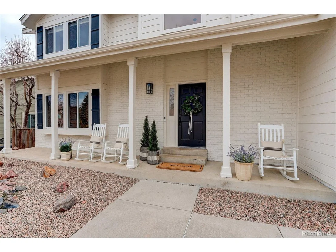
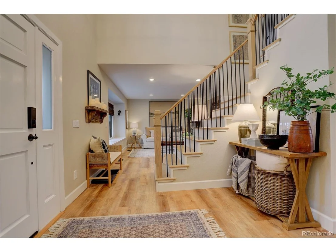
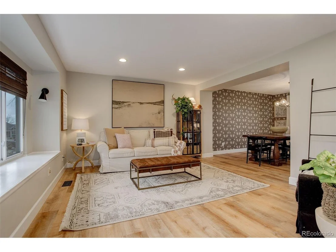
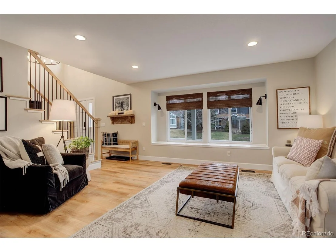
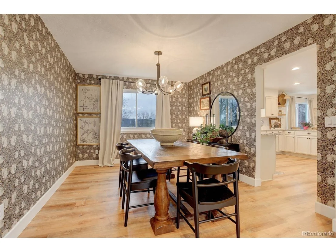
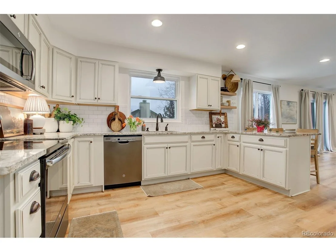
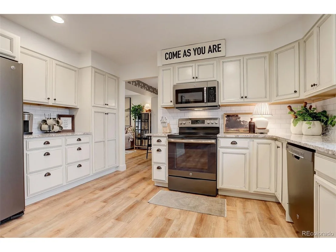
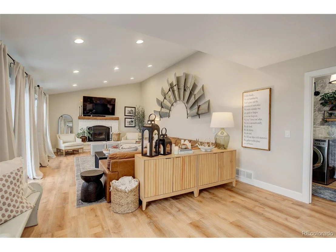
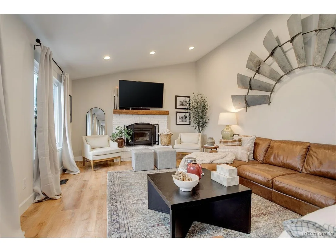
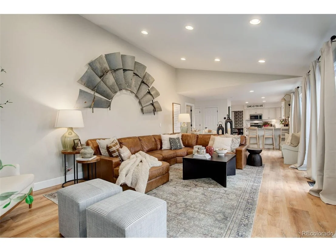
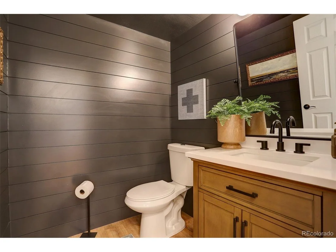
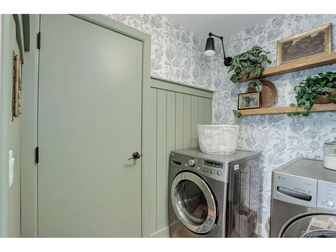
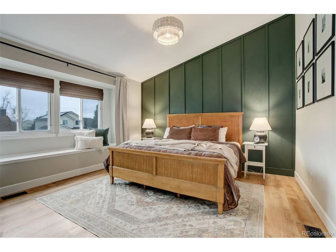
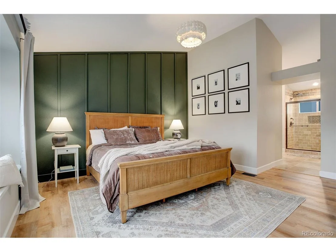
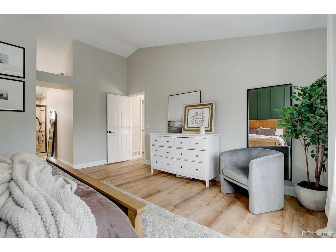
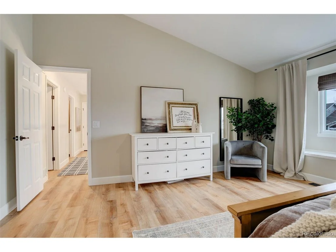
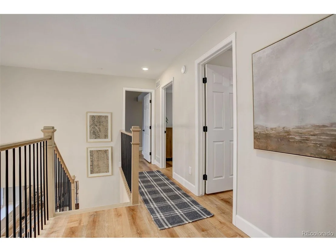
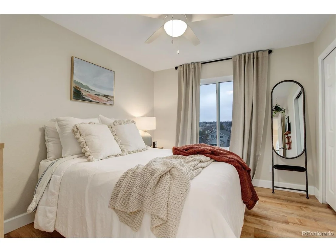
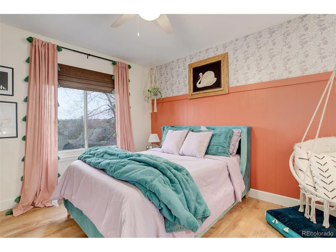
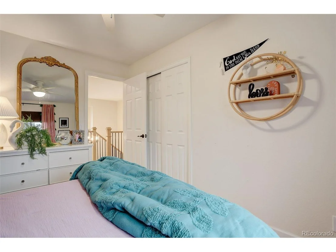
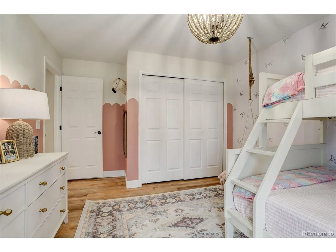
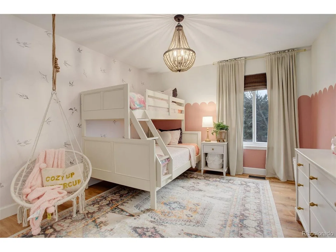
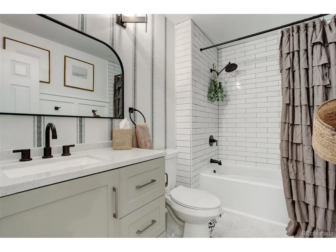
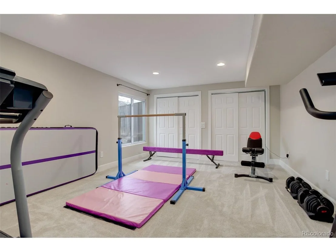
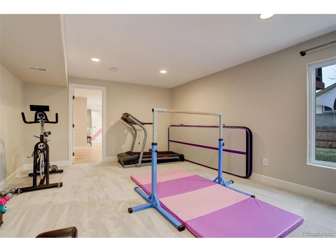
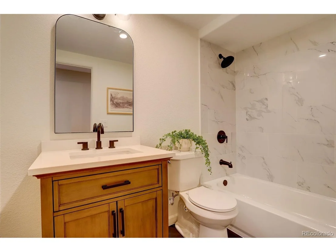
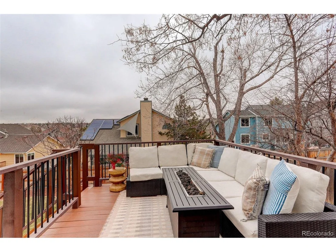
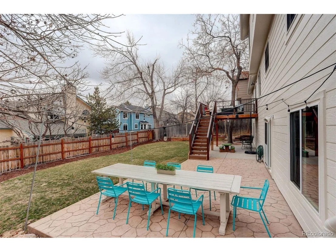
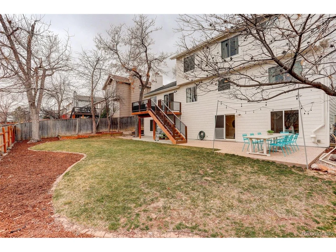
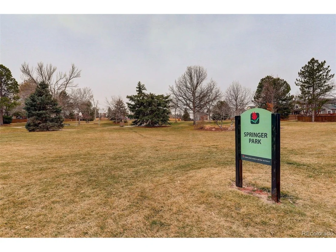
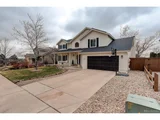
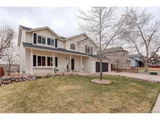
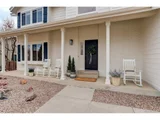
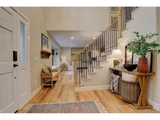
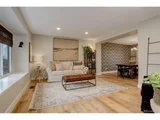
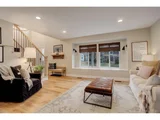
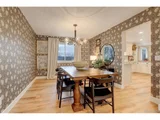
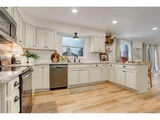
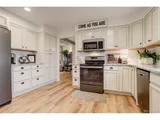
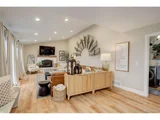
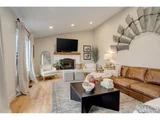
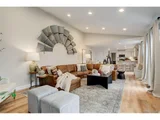
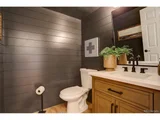
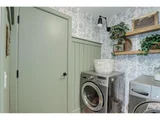
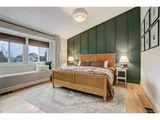
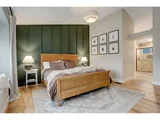
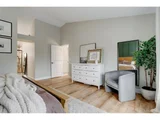
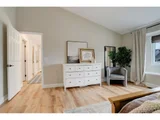
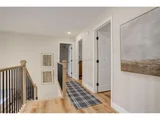
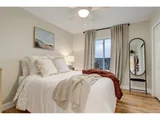
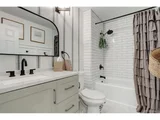
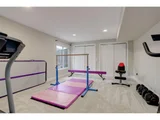
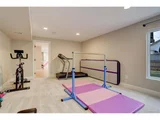
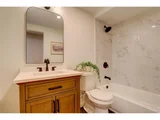
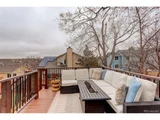
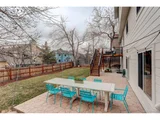
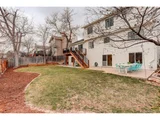
Welcome to your new home in the desirable NorthRidge neighborhood of Highlands Ranch near Springer Park and trails. This beautifully updated 5-bed, 4-bath home is ready for you to move in and make it your own. From the moment you arrive, you'll be impressed by the curb appeal with new exterior paint and a welcoming front porch. As you step through the front door, you are greeted by a grand entryway featuring a beautiful stairway with wood treads and wrought iron balusters. The elegantly appointed living space exudes both style and durability with LVP flooring through-out. The living room features a cozy window seat, perfect for curling up with a good book. The heart of the home is the remodeled kitchen, a chef's dream with its copper sink, granite counters, subway tile backsplash, and stainless-steel appliances. The breakfast nook is ideal for casual meals, while the adjacent dining room offers a more formal setting for gatherings; a perfect place to create memories. A cozy family room with wood insert fireplace and vaulted ceilings, creates a warm and inviting atmosphere. Upstairs, the primary bedroom is a serene retreat with a vaulted ceiling, window seat, and a luxurious en-suite bathroom featuring a double vanity, designer tile shower and walk-in closet. Three additional bedrooms on this level with ceiling fans provide ample space for family and guests. The finished walk-out basement is a versatile space, offering a family room, bedroom, and beautiful full bath, as well as a dry bar with a beverage refrigerator, perfect for entertaining. The private backyard is a tranquil oasis, featuring an extended stamped concrete with an included long table. The deck and covered patio under it provide additional outdoor living spaces to enjoy the Colorado weather. With a new roof, gutters, attic ventilation, exterior paint, and a high-efficiency furnace, this home offers peace of mind for years to come. Don't miss this opportunity to make this your home! Solar to be assumed.
| |||
| Jan 20, 2017 | Sold | ||
| Sold | |||
| Jun 8, 2001 | Sold | ||
| Sold | |||
Property Highlights
Building Info
Comparables
Status
Price/ft²
Listed On
Sold On
About Highlands Ranch
Similar Homes for Sale
Currently no similar homes aroundNearby Rentals

Last Updated: 3 months ago
Data Source: REcolorado MLS, MLS# IRE2219715















 Your Privacy Choices
Phone: 425-283-2930
Address: 335 Madison Avenue, New York, NY 10017