


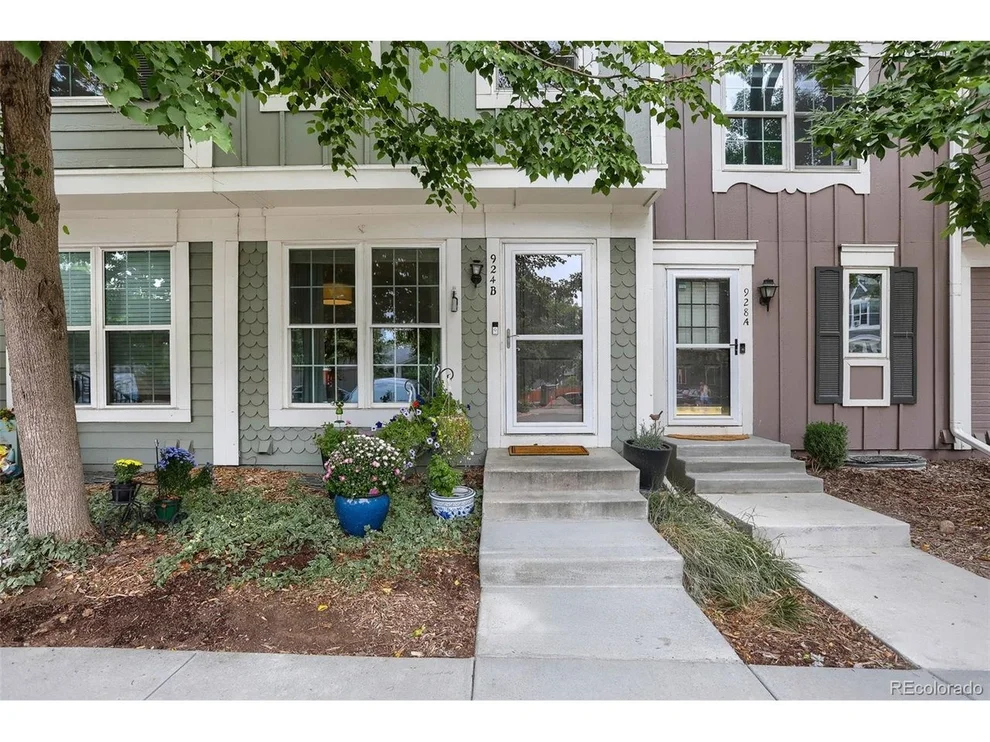
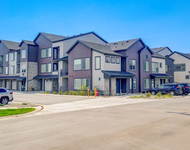
924 Milo Cir #A


About This Property
Listed By
Payment Calculator
Your Estimated Monthly Payment
Cap Rate Calculator
What does this mean?
Based on our analysis, the cap rate of this property is 1.25%. A negative cap rate indicates that the property might not be feasible as an income-producing asset. The median cap rate for a near zip code 11238 is 4.23%.
How much can I actually make?
Actual monthly rental income may vary between $4,760 and $7,140 depending on unit-specific characteristics. You can change the amount using the slider to further explore.
How is cap rate calculated?
Cap Rate = Net Operating Income (NOI) / Property Asset Value.
When calculating the cap rate, we assume 100% occupancy. Leverage (mortgage) is not considered.
Cap Rate provided by RealtyHop and RentHop, learn more about cap rate here.
Price History
| Date / Event | Date | Event | Price |
|---|---|---|---|
| Sep 11, 2026 | Sold | ||
| Sold | |||
| Aug 18, 2026 | In contract | - | |
| In contract | |||
| Jul 27, 2026 | Price Decreased |
$394,000
↓ $1K
(0.3%) | |
| Price Decreased | |||
| Jul 14, 2026 | Price Decreased |
$395,000
↓ $5K
(1.3%) | |
| Price Decreased | |||
| Jul 10, 2026 | Listed | $400,000 | |
| Listed | |||
   | |||
|
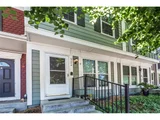
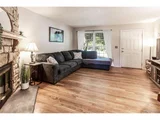
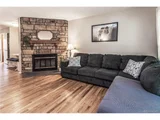
Seller is offering $4,000 of Seller Concessions for kitchen appliances, or HOA dues for this home which is ideally located in the desirable Hearthwood subdivision. This well-maintained 3-bedroom, 2.5-bath home offers exceptional convenience with easy access to downtown Denver (approximately 40 minutes), downtown Boulder (30 minutes), and DIA (30 minutes). The inviting main level features a freshly painted living room with a cozy fireplace, a separate dining area, beautiful hardwood oak flooring, and a convenient half bath. The kitchen provides abundant cabinet and counter space, oak cabinetry, a NEW stove/oven, all appliances are included.
Step outside onto the Brand-NEW deck, completed with NO special assessment, and enjoy outdoor living while overlooking the open space at the rear of the property. Upstairs, the spacious primary bedroom offers two skylights, dual closets, and a ceiling fan, with access to a full bath that was just painted, it features a Corian vanity top. A second bedroom is also located on this level.
The walk-out basement includes a large third bedroom/flexible space with recessed lighting, plus an adjacent three-quarter bathroom with a Corian vanity top. A generous laundry and storage room is located on this level, and the washer and dryer are included. Walk out to the private patio, perfect for relaxing or entertaining, with gate access to the open space-ideal for pet owners. An additional storage room is conveniently located off the patio.
Residents enjoy access to the community pool and common areas, while nearby Waneka Lake Park is just a 20-minute walk away, offering a playground, scenic walking trails, and water recreation opportunities. To top it all off, the HOA covers an impressive range of services including water, sewer, trash, recycling, snow removal, lawn and tree maintenance, exterior maintenance, and pool access-providing outstanding value and low-maintenance living.
| |||

Property Highlights
Comparables
Status
Price/ft²
Listed On
Sold On
Past Sales
| Date | Unit | Beds | Baths | Sqft | Price | Closed | Listed By |
|---|---|---|---|---|---|---|---|
|
09/10/2021
|
3 Bed
|
3 Bath
|
1568 ft²
|
$399,950
3 Bed
3 Bath
1568 ft²
|
$394,950
-1.25%
10/29/2021
|
Rey Armendariz
Compass - Denver
| |
|
07/18/2015
| |
3 Bed
|
3 Bath
|
1624 ft²
|
$225,000
3 Bed
3 Bath
1624 ft²
|
$236,000
+4.89%
08/24/2015
|
Andy Fink
eXp Realty, LLC
|
Building Info
About Lafayette
Similar Homes for Sale
Currently no similar homes aroundNearby Rentals

Last Updated: 9 months ago
Data Source: IRES MLS, MLS# 1049562
 Your Privacy Choices
Phone: 425-283-2930
Address: 335 Madison Avenue, New York, NY 10017