Check Availability
Tool 75143
921 Bradleys Bend
$275,000
↓ $5K (1.8%)
● House - For Sale

921 Bradleys Bend

Tool, TX 75143
bedrooms
3 Beds
bathrooms
2 Baths
square feet
1,706 Ft²
$1,816
Est. Monthly

About This Property

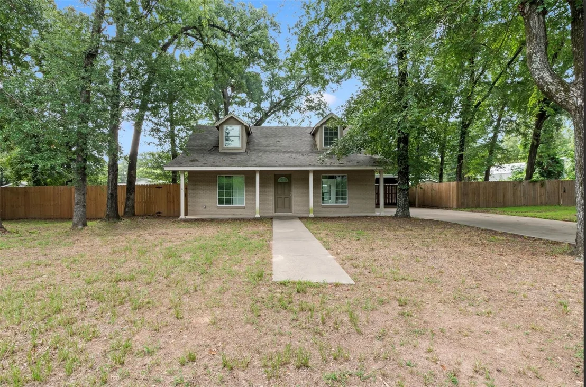
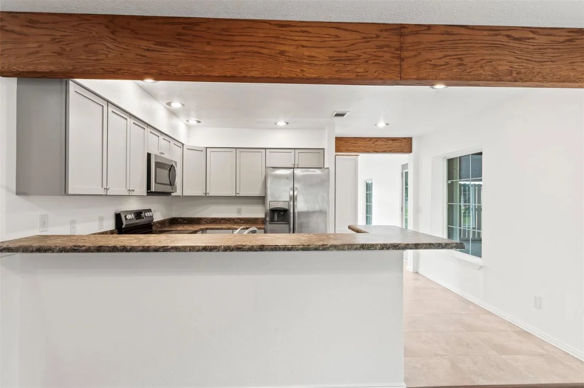
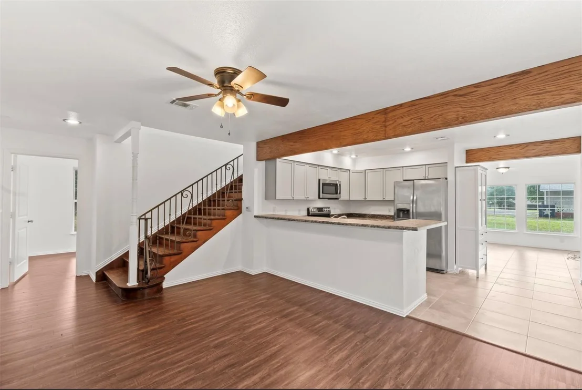
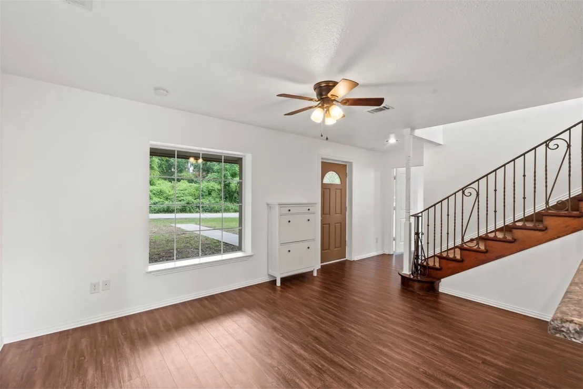
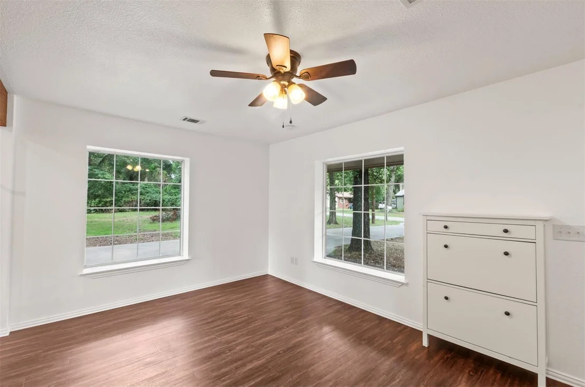
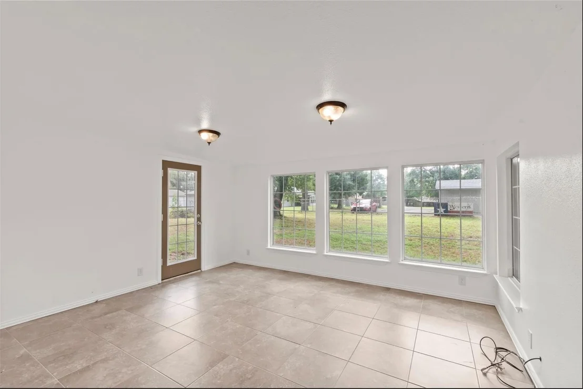
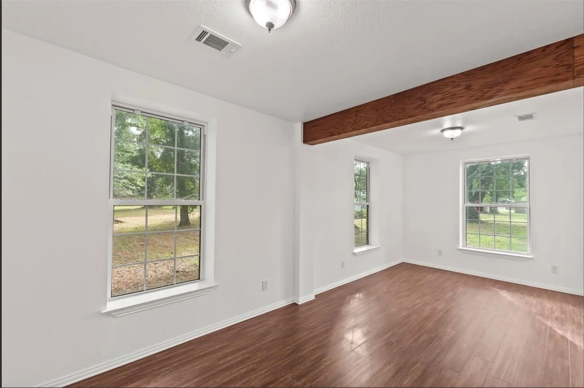
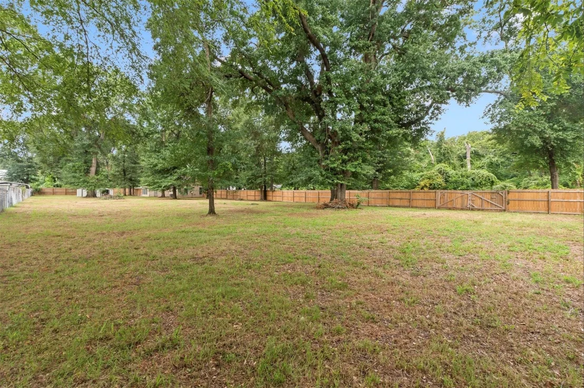
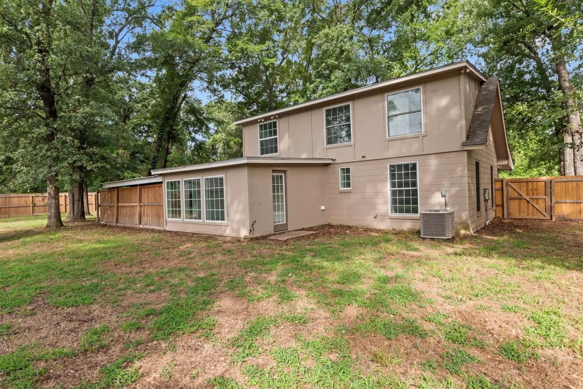
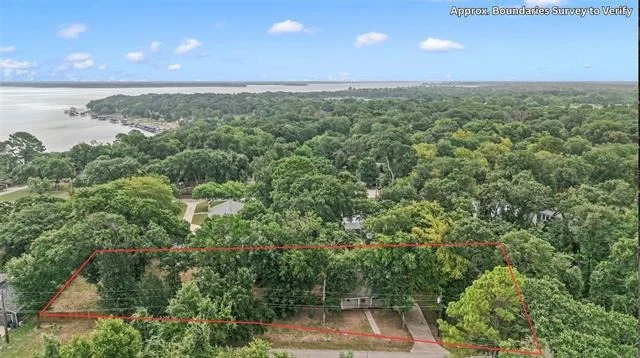
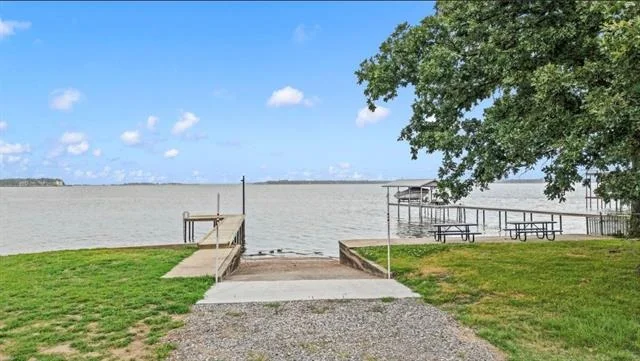
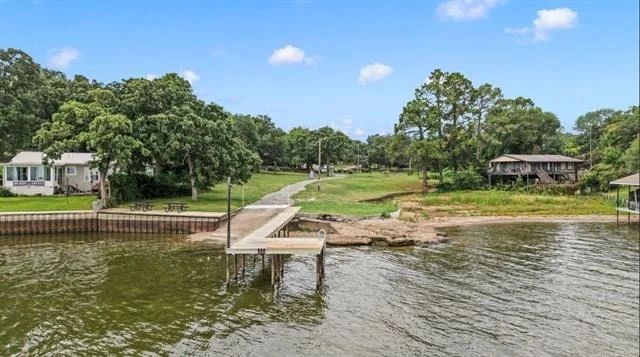
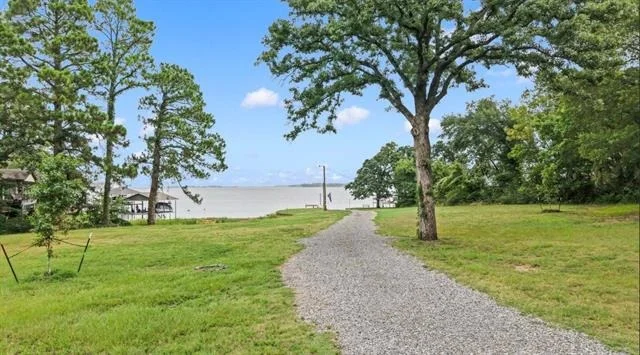
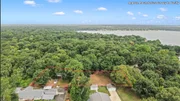
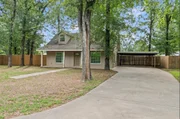
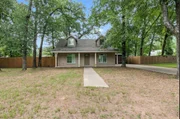
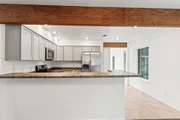
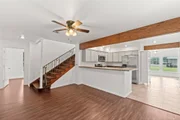
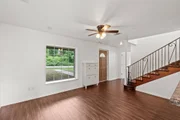
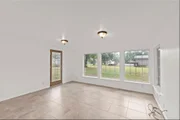
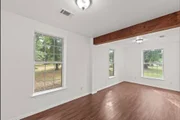
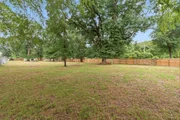
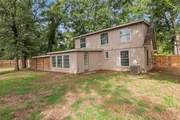
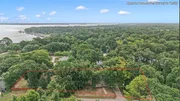
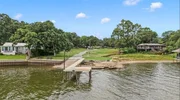
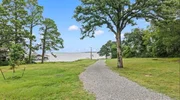
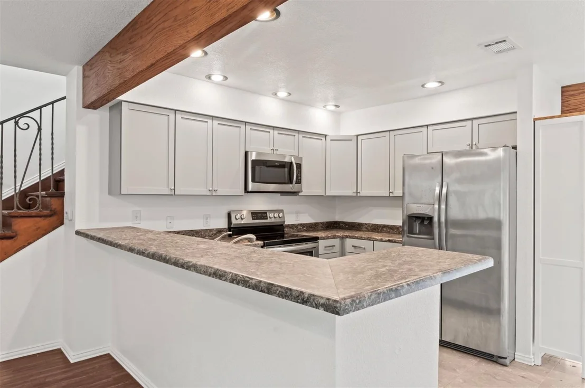
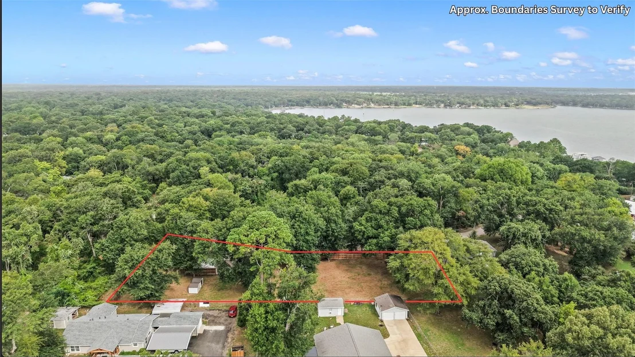
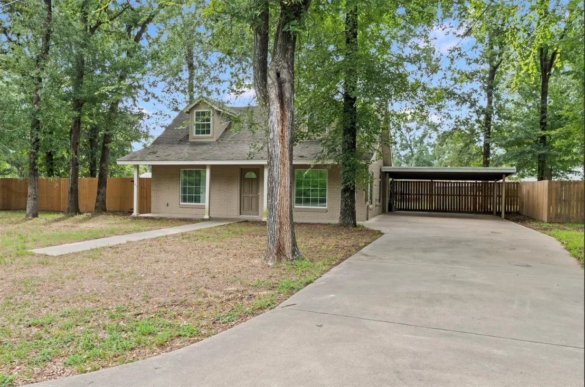
Recently renovated and move-in ready, this charming home sits on nearly 1 acre in the quiet Westwood Beach Subdivision, just a short walk from the community's gated private boat ramp providing easy access to the lake. With plenty of space for kids and pets to run and play, this 3-bedroom, 2-bath home is ready for a new family to enjoy. The home features a beautifully updated kitchen with gray shaker-style cabinetry, recessed lighting, updated countertops, and stainless steel appliances. A convenient bar area offers seating for up to four, while the dining area comfortably seats six-ideal for family dinners and entertaining guests. The spacious living room showcases a full wall of windows, filling the space with natural light.
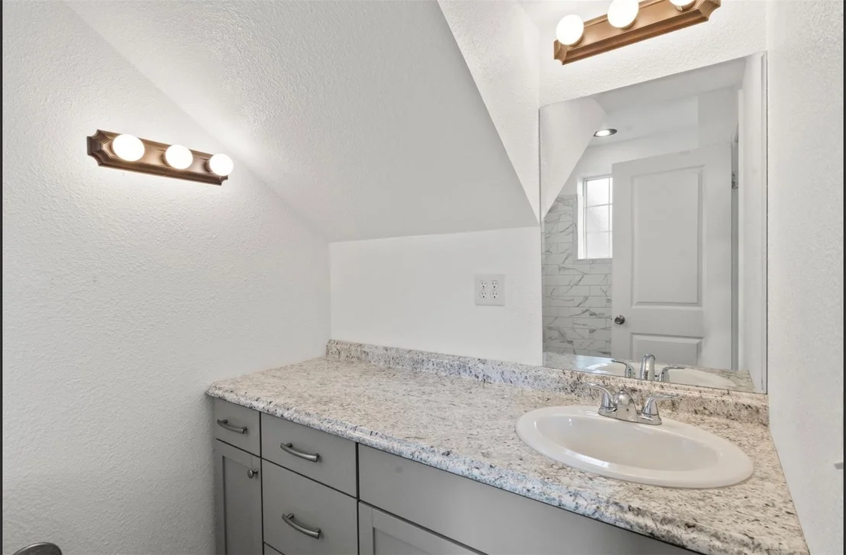
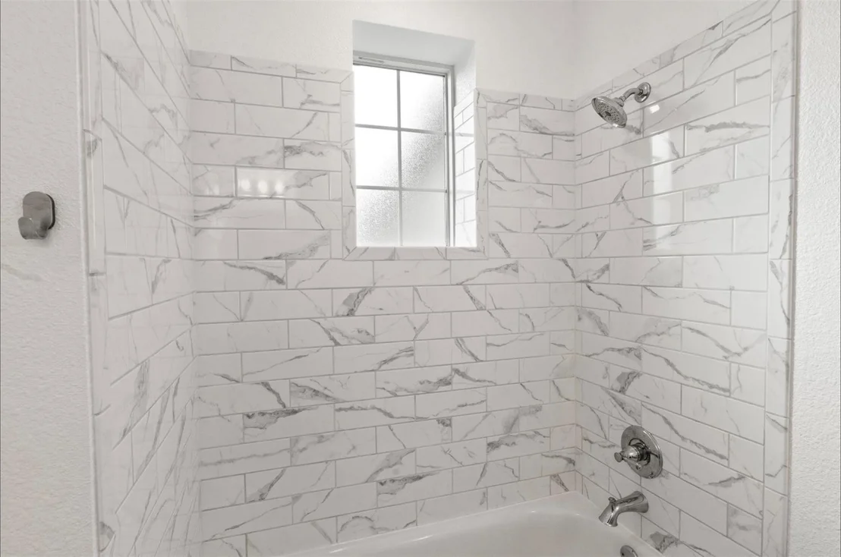
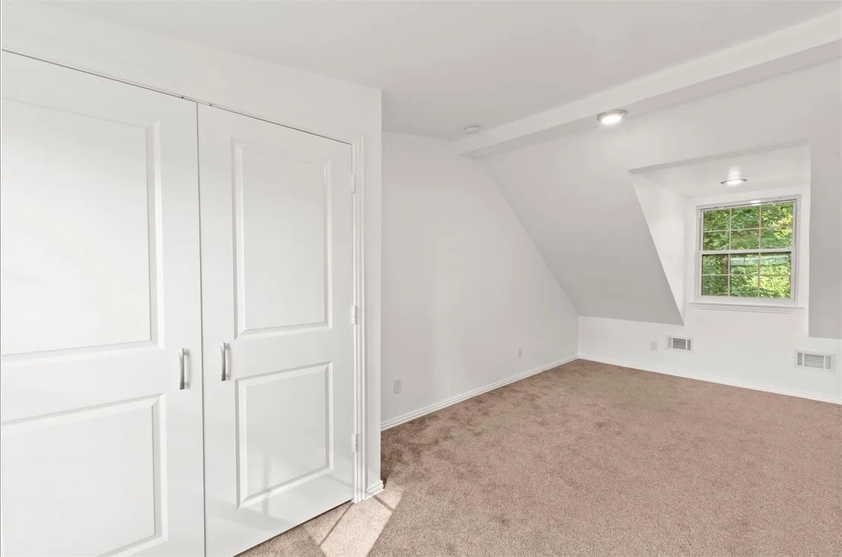
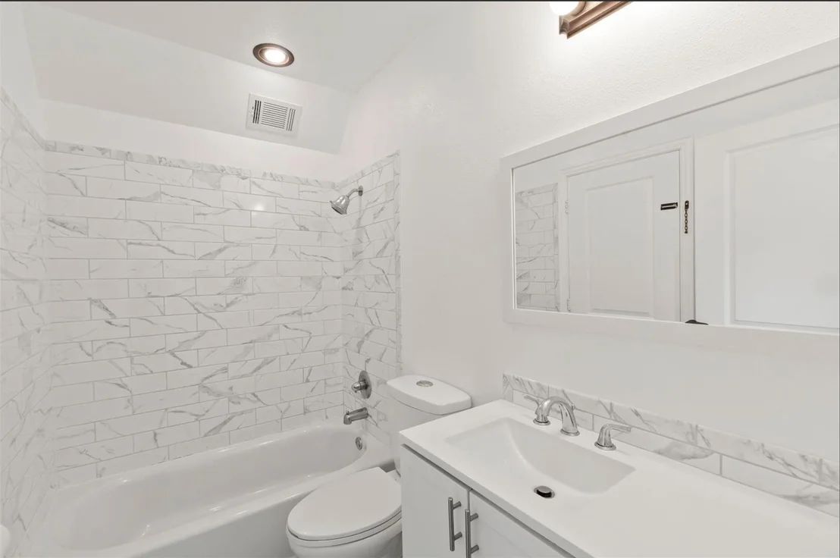
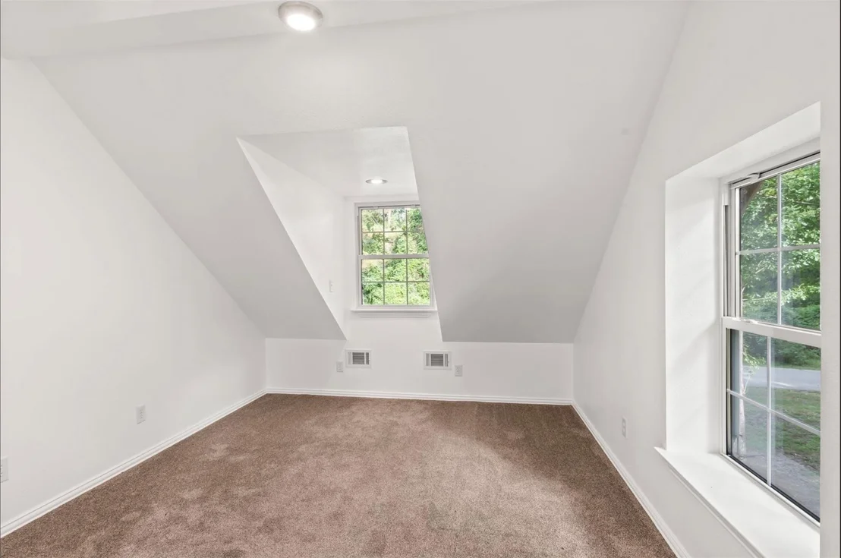
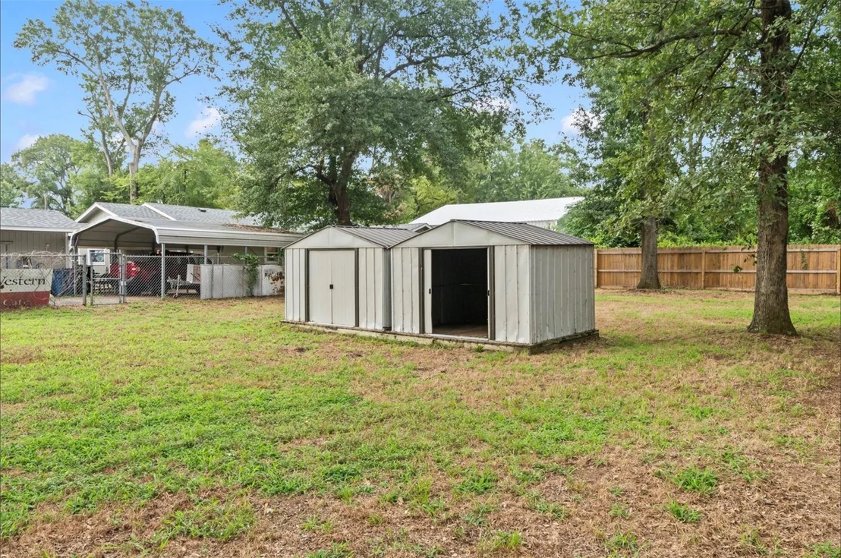
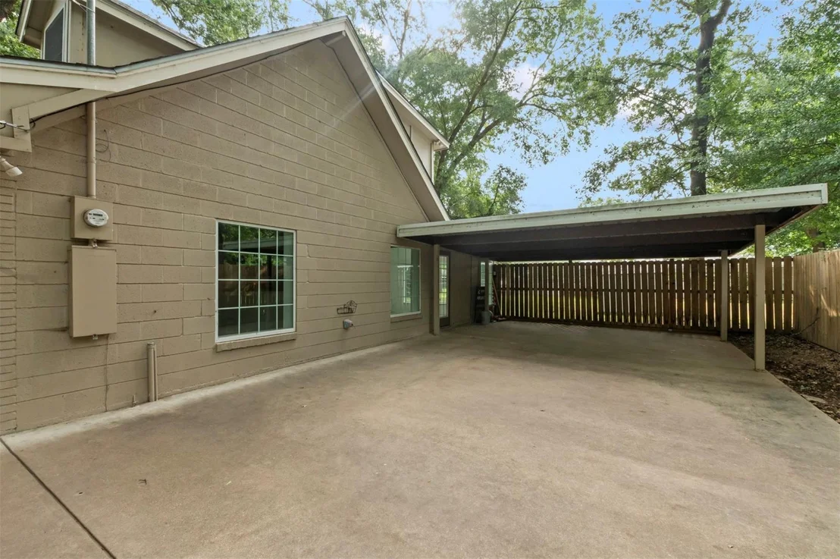
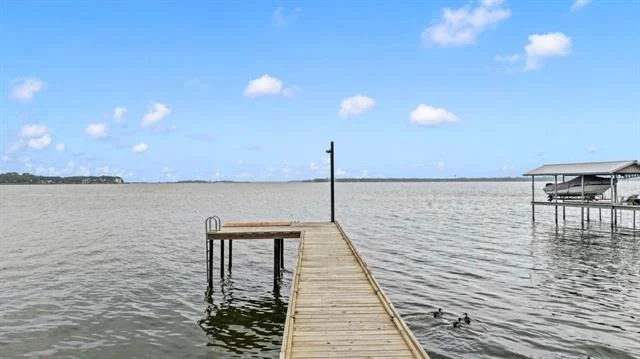
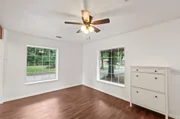
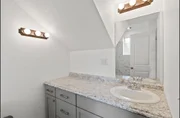
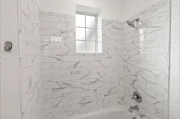
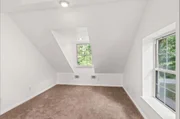
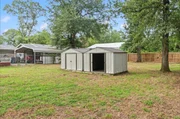
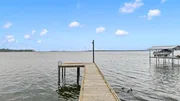
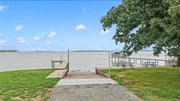
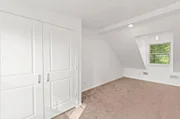
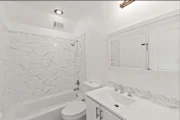
The primary bedroom is located on the first floor and can accommodate a king-size bed. The remodeled ensuite bathroom features both a tiled shower and tub. Upstairs, you'll find two additional spacious bedrooms and a full bathroom, creating a great layout for family members or guests. A stackable washer and dryer laundry area is also located upstairs for convenience. Outside, the expansive lot provides plenty of room to park an RV, boat, or other lake toys, with three entrance gates for easy access. Additional character comes from the repurposed original 1980s staircase and railings, adding charm and a unique touch to the home. Westwood Beach Subdivision offers a voluntary POA with amenities that include a lighted fishing pier, sandy beach area, picnic tables, patio space, and a private boat ramp for residents to enjoy. Short-term rentals, including Airbnb, are permitted, making this property a great opportunity for both personal lake living or an investment property.
Unit Size
1,706 Ft²
Days on Market
-
Land Size
0.90 acres
Price per sqft
$161
Property Type
House
Property Taxes
$466
HOA Dues
-
Year Built
1959

Listed By

Debbie French
Debbie French
Ebby Halliday Realtors - Cedar Creek Lake
Maegan Mojica
Ebby Halliday Realtors - Cedar Creek Lake

Payment Calculator

Cap Rate Calculator

Last updated: 26 days ago (NTREIS #21232965)

Price History

Date / Event Date Event Price
Jul 18, 2026 Price Decreased $275,000
↓ $5K (1.8%)
Price Decreased
Apr 29, 2026 Relisted $280,000
Relisted
Apr 18, 2026 In contract -
In contract
Apr 11, 2026 Listed by Ebby Halliday Realtors $280,000
Listed by Ebby Halliday Realtors
Nov 1, 2025 No longer available -
No longer available
Show More

Property Highlights

Parking Available
Air Conditioning
Parking Details
Has Carport
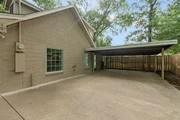
Parking Features: Attached Carport, Concrete, Covered
Interior Details
Full Bathrooms: 2
Interior Features: Eat-in Kitchen, High Speed Internet, Open Floorplan
Appliances: Dishwasher, Electric Range, Microwave
Exterior Details
Square Footage: 1706
Architectural Style: Traditional
Year Built: 1959
Levels: Two
Lot Features: Few Trees, Interior Lot, Level, Lrg. Backyard Grass
Lot Size Area: 0.9
Lot Size Units: Acres
Lot Size Acres: 0.9
Lot Size Square Feet: 39204
Tax Lot: 317R
Financial Details
Tax Annual Amount: $5,586
Utilities Details
Cooling Type: Ceiling Fan(s), Central Air
Heating Type: Central

Building Info

Overview

    General

  • Year Built: 1959
  • Effective Year Built: 1959
  • Building Count: 1
  • Bedroom Count: 0
  • Bathroom Count: 8
  • Full Bathrooms: 8
  • Partial Bathrooms: 8
  • Building Condition: 0
  • Building Quality: 0
  • Construction Type: 0
  • Building Style: 0
  • Exterior Walls Type: 3
  • Interior Walls Type: 0
  • Roof Shape Type: 0
  • Roof Cover Type: 3
  • Floor Count: 100
  • Floor Cover: 0
  • Basement Type: 0
  • Basement Area: 0
  • Garage Type: 0
  • Parking Space Count: 0
  • Patio Type: 0
  • Porch Type: 6
  • Pool Type: 0

    Dimensions

  • Lot Size Square Feet: 39,204
  • Total Building Area: 1,236
  • Gross Building Area: 852
  • Building Area: 1,236
  • Building Area Measurement: L

    Heating and Cooling
  • Air Conditioning: 5
  • Heating: 0
  • Heated Square Feet: 1,236
  • Heating Fuel Type: 0

    Utilities

  • Sewer System: 0
  • Water Service: 0

Building

  • Building Type: 0
  • Property Class: R
  • Subdivision: WESTWOOD BEACH SEC I & II (351)
  • Land Acres: 0000000900
  • Standard Land Use Code: 1001
  • County Land Use Code: A1
  • Legal Description 1: 317R AB 659 N G RUSSELL SUR, WESTWOOD BEACH SEC II, LT 317R (RE:LTS 314-318) REPLAT G/256

Neighborhood

  • School District Name: Malakoff Independent School District
  • School Tax School District: TV
  • School Tax District Code 2: MALAKOFF ISD
  • Census Tract: 950801

Geography

  • Assessors Map Reference: 15X
  • Account Number: R000081562
  • Parcel: 4535-0000-3170-63
  • Lot: 314,318
  • Municipality: CITY OF TOOL
  • Latitude: 32.2918
  • Longitude: -96.1742

    Address

  • Full Address: 921 Bradleys Bnd
  • Address - House Number: 921
  • Address - Street Name: Bradleys
  • Address - Suffix Type: Bnd
  • State: TX
  • City Name: Tool
  • Carrier Code: R006
  • 4-Digit Zip Code: 2212
  • Zip Code: 75143

Valuation

    Tax

  • Tax Year: 2023
  • Tax Amount: $382,471
  • Tax Rate Code Area: ES4,HC,HE,

    Appraisal Valuation

  • Standard Deviation: 0.4461
  • Valuation Date: Dec 13, 2023
  • Confidence Score: 10
  • Final Value: 206,079
  • High Value: 298,031
  • Low Value: 114,126

    Market Valuation

  • Market Total Value: $288,638
  • Market Land Value: $5,000
  • Market Improvement Value: $283,638

    Assessments Valuation

  • Assessed Year: 2023
  • Assessed Total Value: $277,093
  • Assessed Land Value: $5,000
  • Assessed Improvements Value: $283,638

    Exemptions

  • Veteran Exemption: Yes
  • Disabled Exemption: Yes
  • Homeowner Exemption: Yes

    Sales

  • Current Sale Contract Date: Aug 23, 2021
  • Current Sale Recording Date: Aug 24, 2021
  • Current Sale Price:
  • Current Sale Document Type: 70
  • Current Sale Input Document Number: 2021-00016261
  • Previous Sale Recording Date: Feb 16, 2002
  • Previous Sale Contract Date: Feb 16, 2002
  • Previous Sale Document Type: 27
Data used for valuation calculations is provided by RealtyHop, and other third party sources

Comparables

Unit
Status
Type
Beds
Baths
ft²
Price/ft²
Asking Price
Listed On
Closing Price
Sold On
HOA + Taxes

About Tool


Similar Homes for Sale

Currently no similar homes around

Nearby Rentals

Unit for rent at 602 Legendary Lane, TX, 75156

$1,600 /mo

  • 3 Beds
  • 2 Baths
  • 1,452 ft²
602 Legendary Lane, TX, 75156 Listing by Dawn McNary
Unit for rent at 400 Oak Drive, Terrell, TX, 75143

$950 /mo

  • 2 Beds
  • 1 Bath
  • 910 ft²
400 Oak Drive #2A, Terrell, TX, 75143 Listing by Dong Wu
Unit for rent at 131 Lakeway Lane, Gun Barrel City, TX, 75156

$2,850 /mo

  • 3 Beds
  • 2 Baths
  • 2,500 ft²
131 Lakeway Lane, Gun Barrel City, TX, 75156 Listing by Val McGilvra


Frequently Asked Questions

When was property at 921 Bradleys Bend built and last sold?
The property at 921 Bradleys Bend was built in 1959 and last sold on Aug 23, 2021 for $274,100.
How much is this home worth?
The estimated value of the home located at 921 Bradleys Bend is $282,312.
What are some comparable homes to 921 Bradleys Bend?
There are currently no comparable homes to 921 Bradleys Bend.