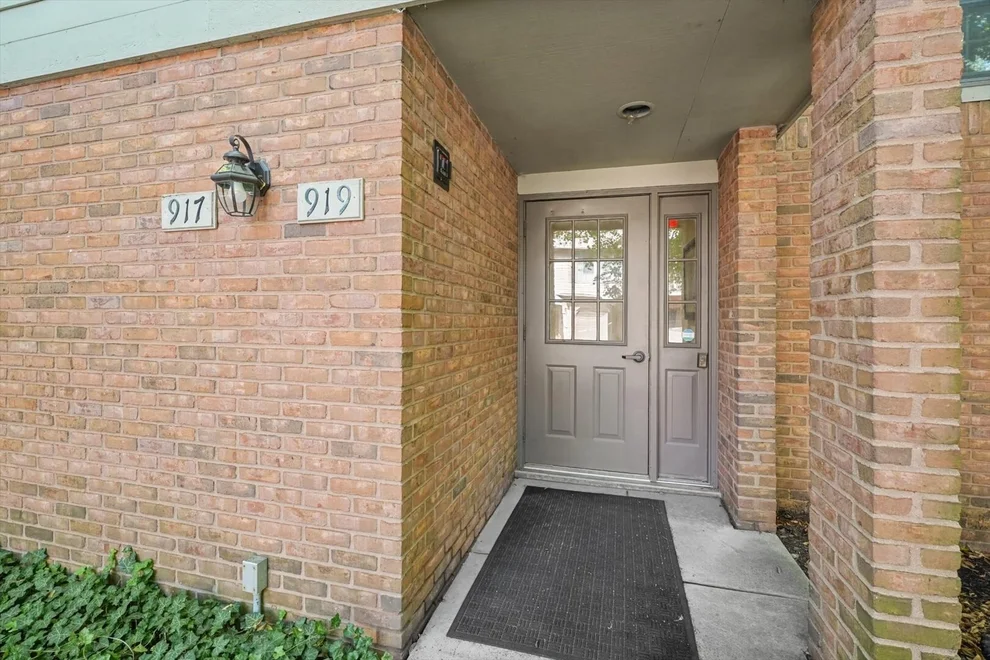
Check Availability
$330,000
● House - In Contract

917 A CHESHIRE Drive #A

Champaign, IL 61821
bedrooms
2 Beds
bathrooms
2 Baths
square feet
1,579 Ft²
$2,565
Est. Monthly
$518
HOA / Fees
4.72%
Cap Rate

About This Property

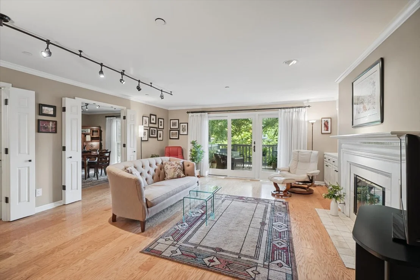
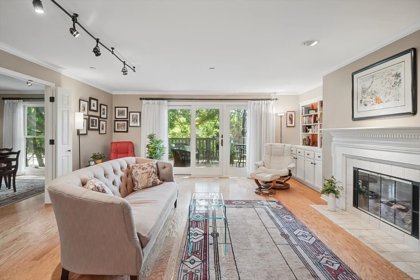
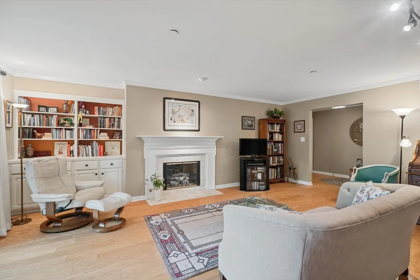
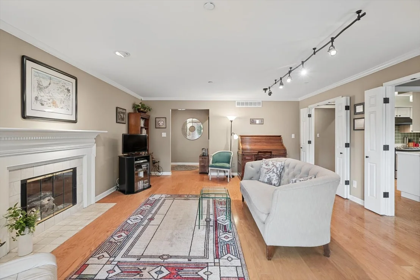
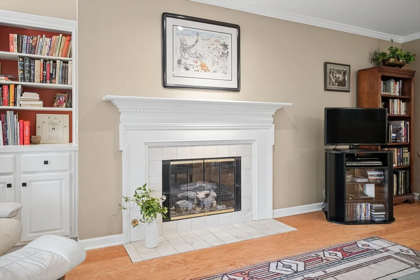
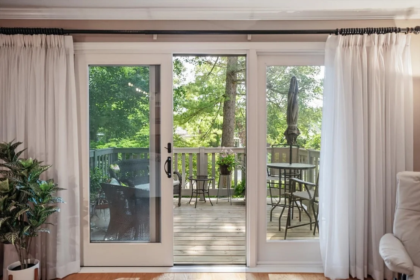
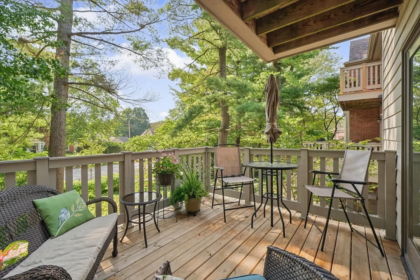
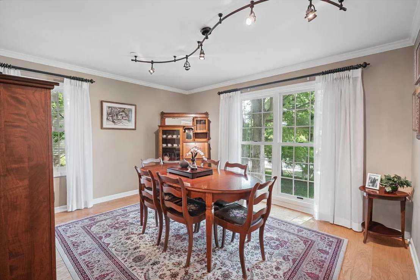
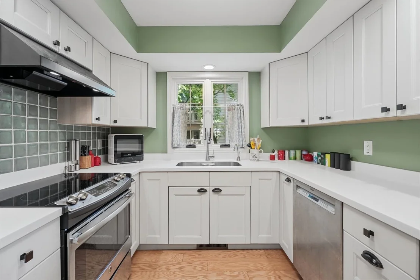
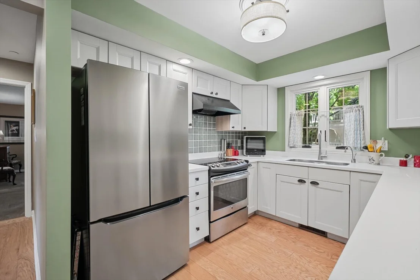
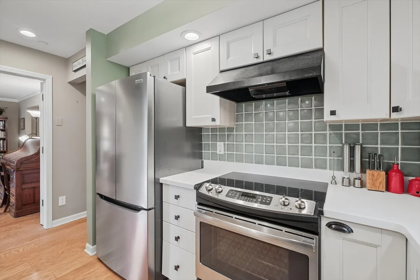
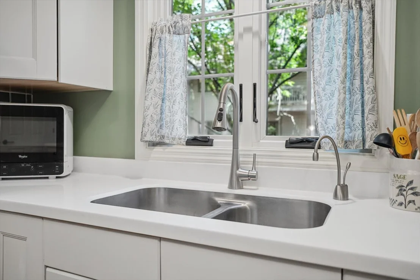
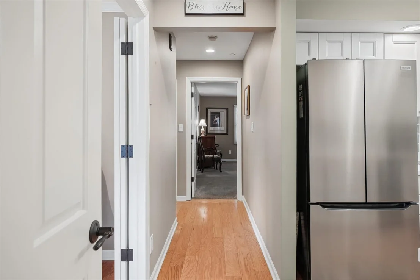
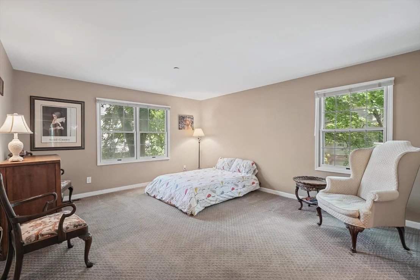
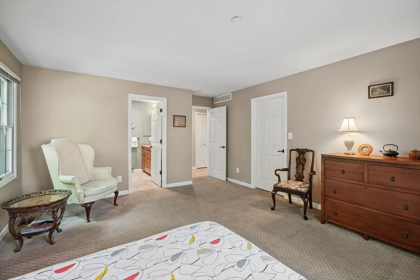
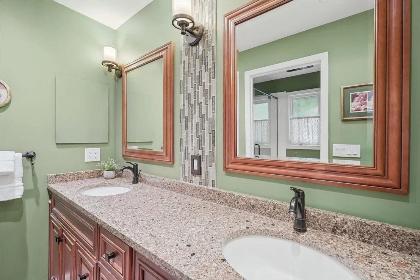
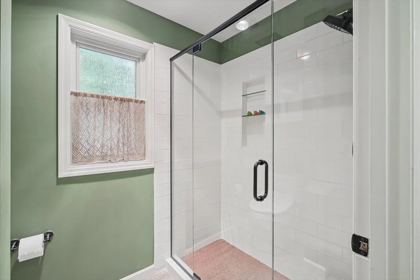
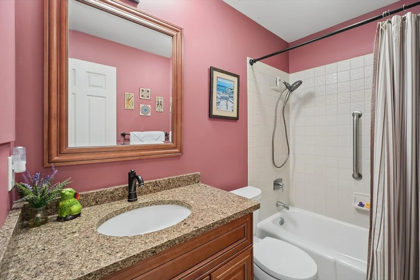
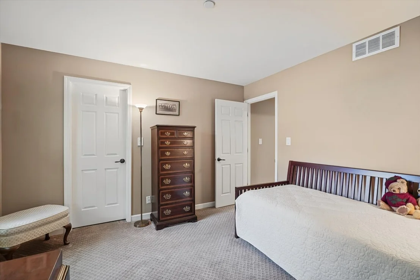
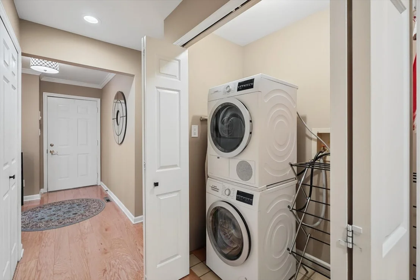
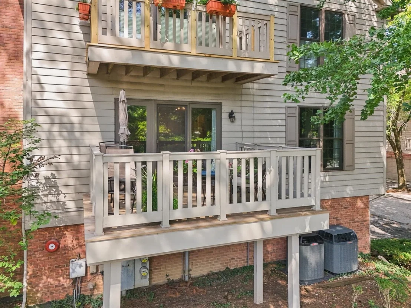
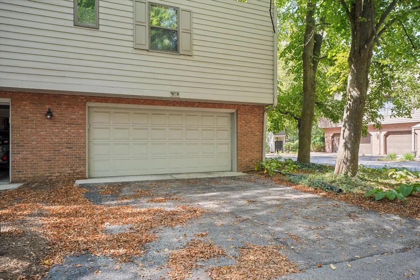
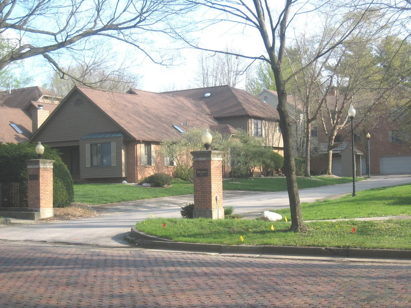
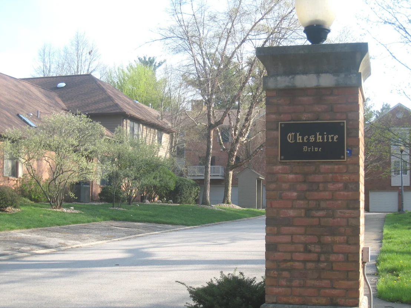
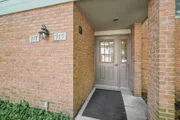
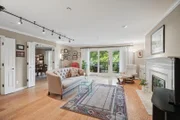
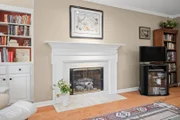
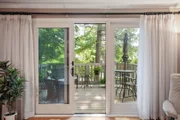
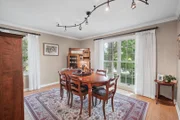
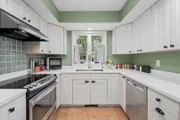
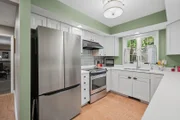
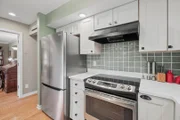
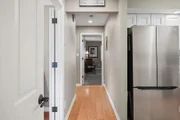
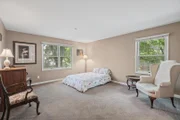
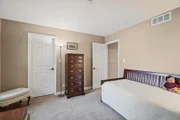
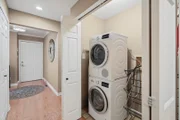
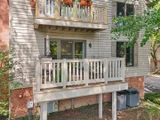
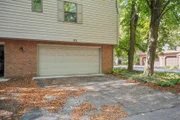
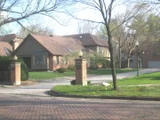
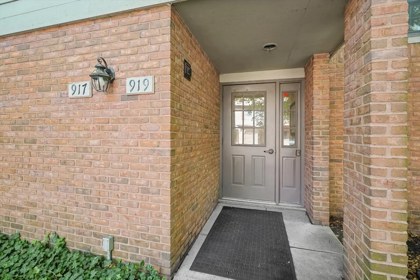
Located in a much admired Central Champaign neighborhood, mature trees hover over turn-of-the-century brick streets and original lamp posts cast mellow evening light, this condo is a special place to call home. The secure building with intercom is home to 4 condos with the ground/main level providing 2C garage access, separate 10x11 storage room, step-free building entry, foyer and elevator or stair access to the condos. The interior common areas have recently been updated with new heat and paint for a fresh welcome. This 2 bedroom, 2 full bath condo is located on the SECOND building level with a  flowing floor plan that includes the foyer, living room, dining room, kitchen and laundry closet. Tastefully updated with 72K+ in major updates since 2022, this condo has been well cared for. The foyer is perfect space to greet guests and view the warmth of hardwood flooring and radiant natural light creating a welcoming environment. The large living room features beautiful crown moulding, gas log fireplace, built-in bookcases and a view only Mother Nature can create. Experience outdoor enjoyment as you step outside onto the 8x12 balcony/deck built 2024 and doubled in size with space for seating and dining al fresco. A separate dining room also features beautiful crown moulding, easily seats 6+ with room for sizable side pieces and the view through new Andersen floor-to-ceiling windows is like dining in the tree tops. The pleasant updated kitchen has substantial Corian counter and cabinet space. All stainless appliances Refrigerator (2026), range hood, tiled backsplash and new Andersen window. The Primary suite has a large walk-in closet and updated bath with double sinked vanity, granite countertop. A new walk-in shower and Andersen window were completed summer 2026. The 2nd bedroom with walk-in closet has enough space for guest use and hobby area. The updated 2nd bathroom has tub/shower combo and granite vanity countertop. The hallway area leading from the foyer features a wall of closets and the laundry area with stackable Bosch washer/dryer. Cheshire is pet friendly. The building ELEVATOR was replaced 2016. HVAC system installed 2022. A FULL LIST OF UPDATES ARE AVAILABLE IN ATTACHMENTS. Monthly HOA includes Roof, All exterior building maintenance, lawn care, snow removal/plowing, trash, forestry fund for tree maintenance, elevator fund, exterior insurance and exterior lighting. Healthy association and reserves.  The condo has been pre inspected and inspection available on request. You will not want to miss seeing this one, it's move in ready!! Come visit, you'll be glad you did!
Unit Size
1,579 Ft²
Days on Market
-
Land Size
-
Price per sqft
$209
Property Type
House
Property Taxes
$427
HOA Dues
$518
Year Built
-

Listed By

Susan Byrne, ABR
Coldwell Banker Realty

Payment Calculator

Cap Rate Calculator

Property Highlights

Elevator
Garage
Air Conditioning
Fireplace
Parking Details
Has Garage
Parking Features: Garage Door Opener, Garage, Attached, Yes
Garage Spaces: 2
Interior Details
Full Bathrooms: 2
Interior Features: Elevator, Storage, Built-in Features, Walk-In Closet(s), Bookcases, Granite Counters, 1st Floor Bedroom, 1st Floor Full Bath, Separate Dining Room, Replacement Windows
Appliances: Range, Dishwasher, Refrigerator, Washer, Dryer, Disposal, Stainless Steel Appliance(s), Range Hood, Electric Cooktop, Humidifier
Flooring Type: Hardwood
Door Features: ENERGY STAR Qualified Doors, Sliding Doors, 6 Panel Door(s)
Laundry Features: Main Level, Laundry Closet
Rooms: 5
Has Fireplace
Fireplace Features: Gas Log
Fireplaces: 1
Basement: None
Exterior Details
Square Footage: 1579
Year Built: 1985
Window Features: Screens, Drapes, Blinds, Window Treatments
Construction Materials: Brick, Cedar
Patio and Porch Features: Deck
Lot Size Dimensions: Common
Water Source: Public
Financial Details
Tax Annual Amount: $5,119
Utilities Details
Cooling Type: Central Air
Heating Type: Natural Gas
Sewer : Public Sewer
Location Details
HOA/Condo/Coop Fee Includes: Insurance, Security, Maintenance Grounds, Snow Removal, Parking, Exterior Maintenance, Other
HOA/Condo/Coop Amenities: Storage, Elevator(s), Elevator in Residence, Security Door Lock(s), Accessible
HOA Fee: $518
HOA Fee Frequency: Monthly

Comparables

Unit
Status
Type
Beds
Baths
ft²
Price/ft²
Asking Price
Listed On
Closing Price
Sold On
HOA + Taxes

Past Sales

Date Unit Beds Baths Sqft Price Closed Listed By

Building Info

917A Cheshire Drive 917A Cheshire Drive, Champaign, IL 61821
  • 1 Unit for Sale
More about this Building
917A Cheshire Drive
Want to find out who owns 917A Cheshire Drive, Champaign, IL 61821? Get detailed property transactions here.

About Park Avenue West


Similar Homes for Sale

Currently no similar homes around

Nearby Rentals

Unit for rent at 502 W John Street, Champaign, IL, 61820

$3,300 /mo

  • 4 Beds
  • 4 Baths
  • 1,994 ft²
502 W John Street, Champaign, IL, 61820 Listing by Erica Bales
Unit for rent at 504 E Church Street, IL, 61820

$5,500 /mo

  • 7 Beds
  • 3 Baths
  • 4,709 ft²
504 E Church Street, IL, 61820 Listing by Getty Greer
Unit for rent at 2303 Brookhaven Drive, Champaign, IL, 61821

$2,800 /mo

  • 3 Beds
  • 2 Baths
  • 1,651 ft²
2303 Brookhaven Drive, Champaign, IL, 61821 Listing by Darnell Cox