See Home Value
Firestone 80504
9179 Ferncrest St
$825,000
● House - Off Market

9179 Ferncrest St

Firestone, CO 80504
bedrooms
4 Beds
bathrooms
2 Baths, 1 Half Bath
square feet
3,902 Ft²
$4,619
Est. Monthly
$102
HOA / Fees

About This Property

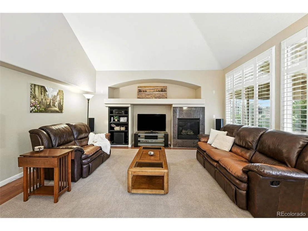
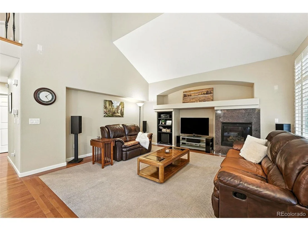
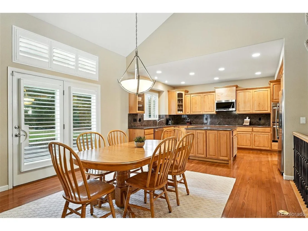
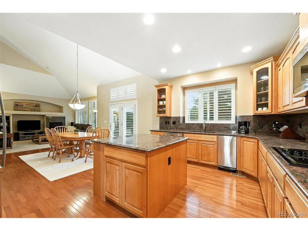
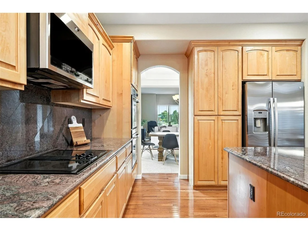
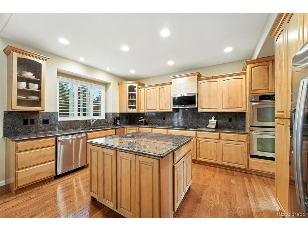
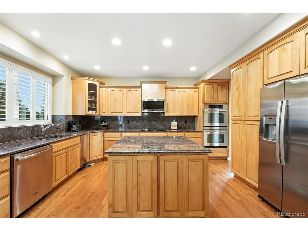
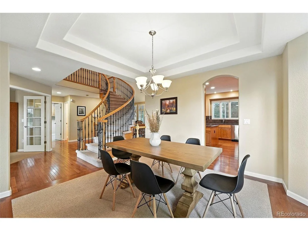
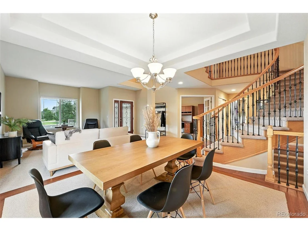
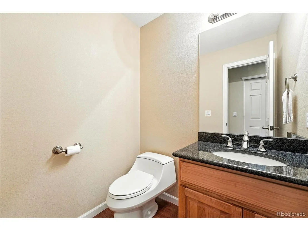
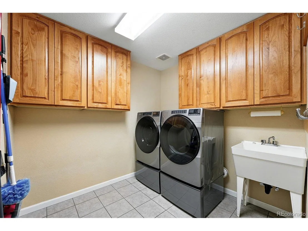
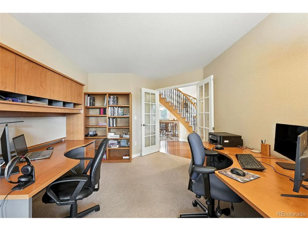
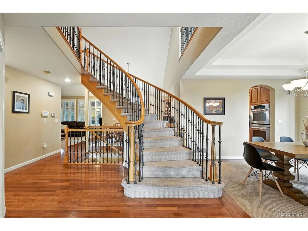
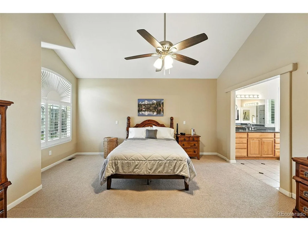
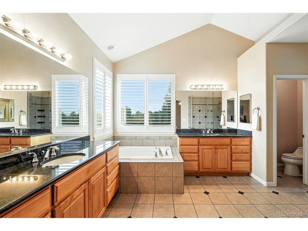
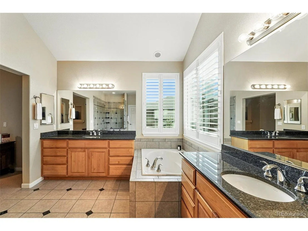
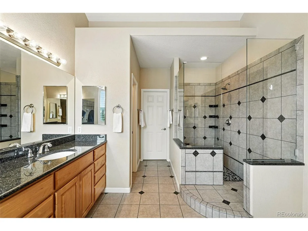
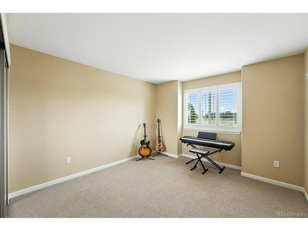
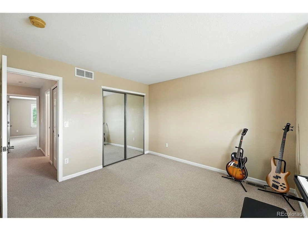
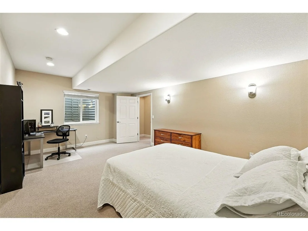
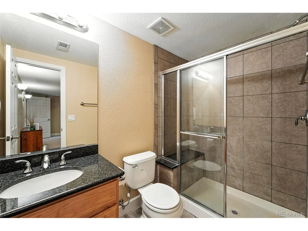
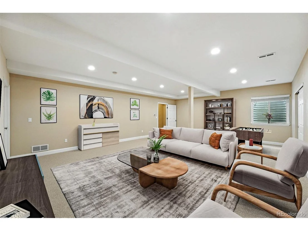
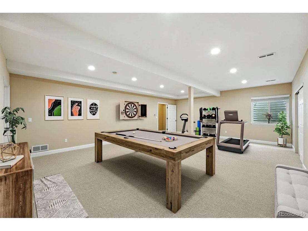
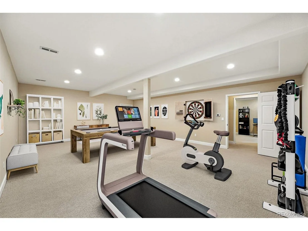
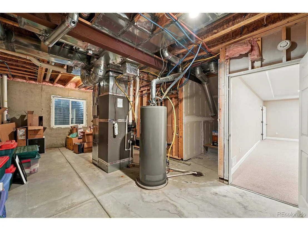
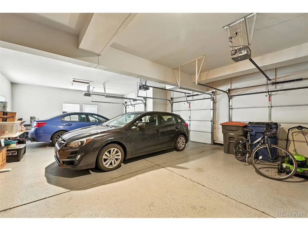
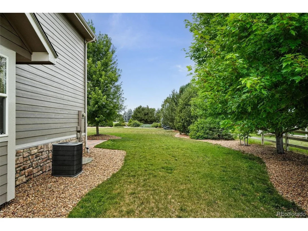
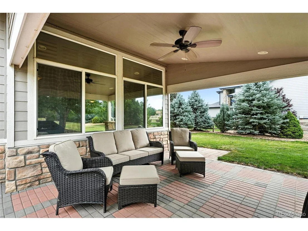
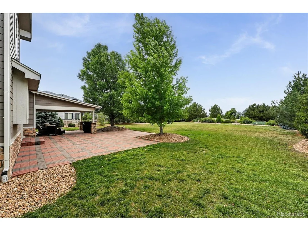
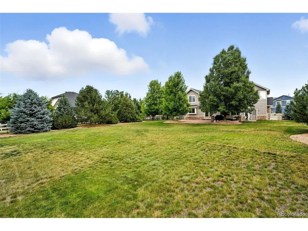
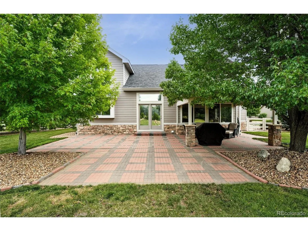
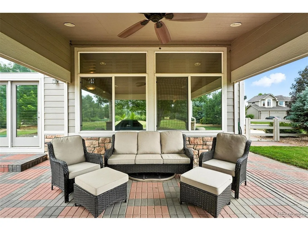
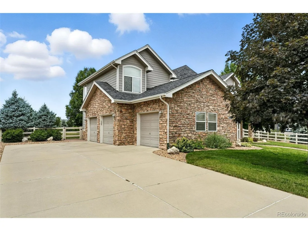
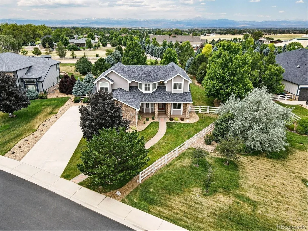
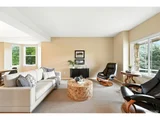
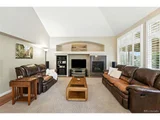
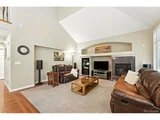
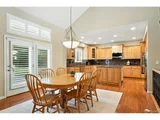
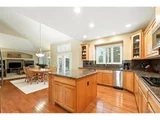
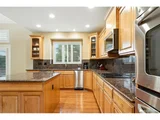
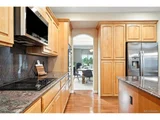
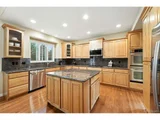
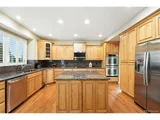
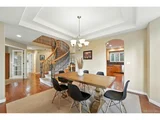
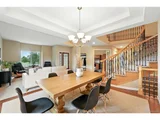
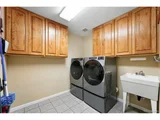
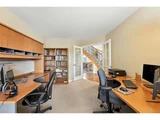
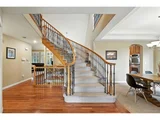
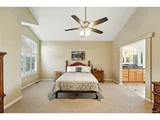
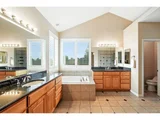
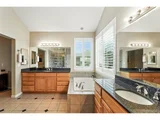
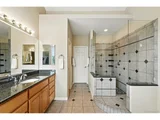
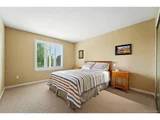
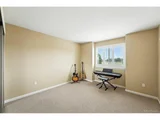
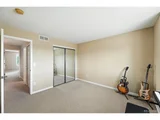
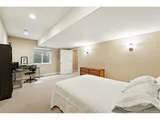
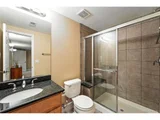
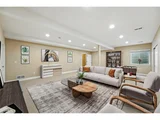
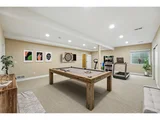
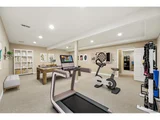
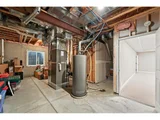
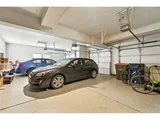
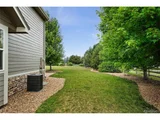
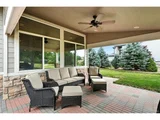
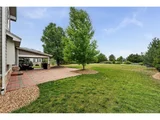
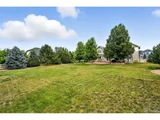
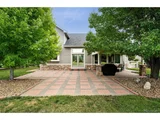
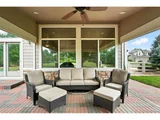
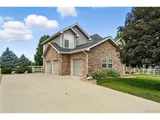
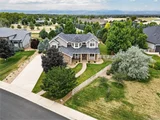
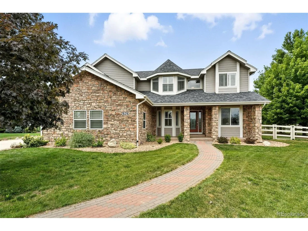
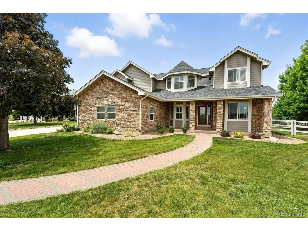
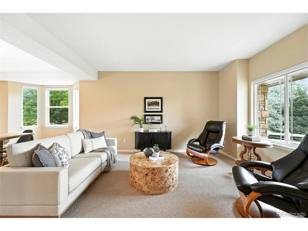
Welcome to this beautifully maintained home in the Saddleback Heights neighborhood, set on the largest lot available in this price range. With mountain views, a spacious layout, and thoughtful updates throughout, this property offers both comfort and functionality in a serene setting. The main level features an open floor plan with an elegant spiral staircase, an open floor plan with vaulted ceilings, hardwood floors, and an abundance of natural light. The layout flows seamlessly from the front living room into the formal dining room and into the heart of the home-an open-concept kitchen and family room. The kitchen boasts alder cabinetry, granite countertops, double ovens, and ample storage. A cozy dining nook opens to the family room with a gas fireplace, creating a warm and inviting atmosphere. A dedicated main-floor office adds flexibility for work or hobbies. Upstairs, the spacious primary suite includes a private adjoining retreat-ideal as a sitting area, personal library, meditation space, or nursery-along with a luxurious 5-piece bath and walk-in closet. Two additional bedrooms and a full bathroom complete the upper level. The finished basement expands the living space with a large rec room, an additional bedroom, a 3/4 bathroom, and a generous storage area. Step outside to enjoy the manicured backyard, set on over a 1/2 acre property, complete with a west facing covered patio and beautifully landscaped grounds-perfect for entertaining or relaxing while soaking in the mountain views. Additional features include plantation shutters throughout and an oversized 3-car garage with both interior and exterior access. This is a rare opportunity to own a home that combines size, beauty, and location with breathtaking views and a peaceful atmosphere. Don't miss your chance to make this exceptional property your own!
Unit Size
3,902 Ft²
Days on Market
-
Land Size
0.65 acres
Price per sqft
$211
Property Type
House
Property Taxes
$466
HOA Dues
$102
Year Built
2007

Payment Calculator

Cap Rate Calculator

Last updated: 4 months ago (REcolorado MLS #IRE4306664)

Price History

Date / Event Date Event Price
Sep 26, 2025 Sold
Sold
Aug 20, 2025 In contract -
In contract
Jul 17, 2025 Listed by Compass Colorado, LLC - Boulder $825,000
Listed by Compass Colorado, LLC - Boulder
Welcome to this beautifully maintained home in the Saddleback Heights neighborhood, set on the largest lot available in this price range. With mountain views, a spacious layout, and thoughtful updates throughout, this property offers both comfort and functionality in a serene setting. The main level features an open floor plan with an elegant spiral staircase, an open floor plan with vaulted ceilings, hardwood floors, and an abundance of natural light. The layout flows seamlessly from the front living room into the formal dining room and into the heart of the home-an open-concept kitchen and family room. The kitchen boasts alder cabinetry, granite countertops, double ovens, and ample storage. A cozy dining nook opens to the family room with a gas fireplace, creating a warm and inviting atmosphere. A dedicated main-floor office adds flexibility for work or hobbies. Upstairs, the spacious primary suite includes a private adjoining retreat-ideal as a sitting area, personal library, meditation space, or nursery-along with a luxurious 5-piece bath and walk-in closet. Two additional bedrooms and a full bathroom complete the upper level. The finished basement expands the living space with a large rec room, an additional bedroom, a 3/4 bathroom, and a generous storage area. Step outside to enjoy the manicured backyard, set on over a 1/2 acre property, complete with a west facing covered patio and beautifully landscaped grounds-perfect for entertaining or relaxing while soaking in the mountain views. Additional features include plantation shutters throughout and an oversized 3-car garage with both interior and exterior access. This is a rare opportunity to own a home that combines size, beauty, and location with breathtaking views and a peaceful atmosphere. Don't miss your chance to make this exceptional property your own!
Oct 10, 2022 Sold
Sold
Sep 18, 2022 Listed $849,900
Listed
Show More

Property Highlights

Garage
Air Conditioning
Fireplace

Building Info

Overview

    General

  • Year Built: 2007
  • Effective Year Built: 2007
  • Building Count: 1
  • Bedroom Count: 5
  • Bathroom Count: 4
  • Full Bathrooms: 4
  • Partial Bathrooms: 4
  • Bathroom Plumbing Fixtures: 18
  • Building Condition: 0
  • Building Quality: 0
  • Construction Type: 17
  • Building Style: 40
  • Exterior Walls Type: 17
  • Interior Walls Type: 3
  • Roof Shape Type: 0
  • Roof Cover Type: 3
  • Floor Count: 200
  • Living Units: 1
  • Floor Cover: 0
  • Basement Type: 6
  • Basement Area: 1,454
  • Garage Type: 1
  • Garage Square Area: 858
  • Parking Space Count: 3
  • Patio Type: 0
  • Porch Type: 36
  • Pool Type: 0

    Dimensions

  • Lot Size Square Feet: 28,294
  • Total Building Area: 5,120
  • Gross Building Area: 5,120
  • Building Area: 3,902
  • Building Area Measurement: L

    Heating and Cooling

  • Air Conditioning: 1
  • Heating: 3
  • Heated Square Feet: 3,902
  • Heating Fuel Type: 0

    Utilities

  • Sewer System: 0
  • Water Service: 0

Building

  • Building Type: 0
  • Property Class: R
  • Subdivision: SADDLEBACK HEIGHTS FINAL PLAT
  • Land Acres: 0000000650
  • Standard Land Use Code: 1001
  • County Land Use Code: 1212
  • Legal Description 1: FIR SH L3 SADDLEBACK HEIGHTS

Neighborhood

  • School District Name: St. Vrain Valley School District RE 1J
  • Census Tract: 002021

Geography

  • Account Number: R4181906
  • Parcel: R4181906
  • Lot: 3
  • Latitude: 40.134
  • Longitude: -104.927

    Address

  • Full Address: 9179 Ferncrest St
  • Address - House Number: 9179
  • Address - Street Name: Ferncrest
  • Address - Suffix Type: St
  • State: CO
  • City Name: Firestone
  • Carrier Code: R011
  • 4-Digit Zip Code: 3527
  • Zip Code: 80504

Valuation

    Tax

  • Total Area: 4,262
  • Tax Year: 2023
  • Tax Amount: $536,470
  • Tax Rate Code Area: 2084

    Appraisal Valuation

  • Standard Deviation: 0.1313
  • Valuation Date: Apr 03, 2024
  • Confidence Score: 85
  • Final Value: 933,570
  • High Value: 1,056,232
  • Low Value: 810,909

    Market Valuation

  • Market Total Value: $854,674
  • Market Land Value: $160,000
  • Market Improvement Value: $694,674

    Assessments Valuation

  • Assessed Year: 2023
  • Assessed Total Value: $57,260
  • Assessed Land Value: $10,720
  • Assessed Improvements Value: $46,540

    Sales

  • Current Sale Contract Date: Oct 07, 2022
  • Current Sale Recording Date: Oct 10, 2022
  • Current Sale Price:
  • Current Sale Document Type: 71
  • Current Sale Input Document Number: 4860201
  • Previous Sale Recording Date: Sep 01, 2020
  • Previous Sale Contract Date: Aug 31, 2020
  • Previous Sale Amount: $670,000
  • Previous Sale Document Type: 71
Data used for valuation calculations is provided by RealtyHop, and other third party sources

Comparables

Unit
Status
Type
Beds
Baths
ft²
Price/ft²
Asking Price
Listed On
Closing Price
Sold On
HOA + Taxes

About Firestone


Similar Homes for Sale

Currently no similar homes around

Nearby Rentals


Frequently Asked Questions

When was property at 9179 Ferncrest Street built and last sold?
The property at 9179 Ferncrest Street was built in 2007 and last sold on Oct 7, 2022 for $849,900.
How much is this home worth?
The estimated value of the home located at 9179 Ferncrest Street is $827,373.
What are some comparable homes to 9179 Ferncrest Street?
There are currently no comparable homes to 9179 Ferncrest Street.