Check Availability
$1,690,000
↓ $100K (5.6%)
● House - For Sale

9102 Sheridan Loop

Salida, CO
bedrooms
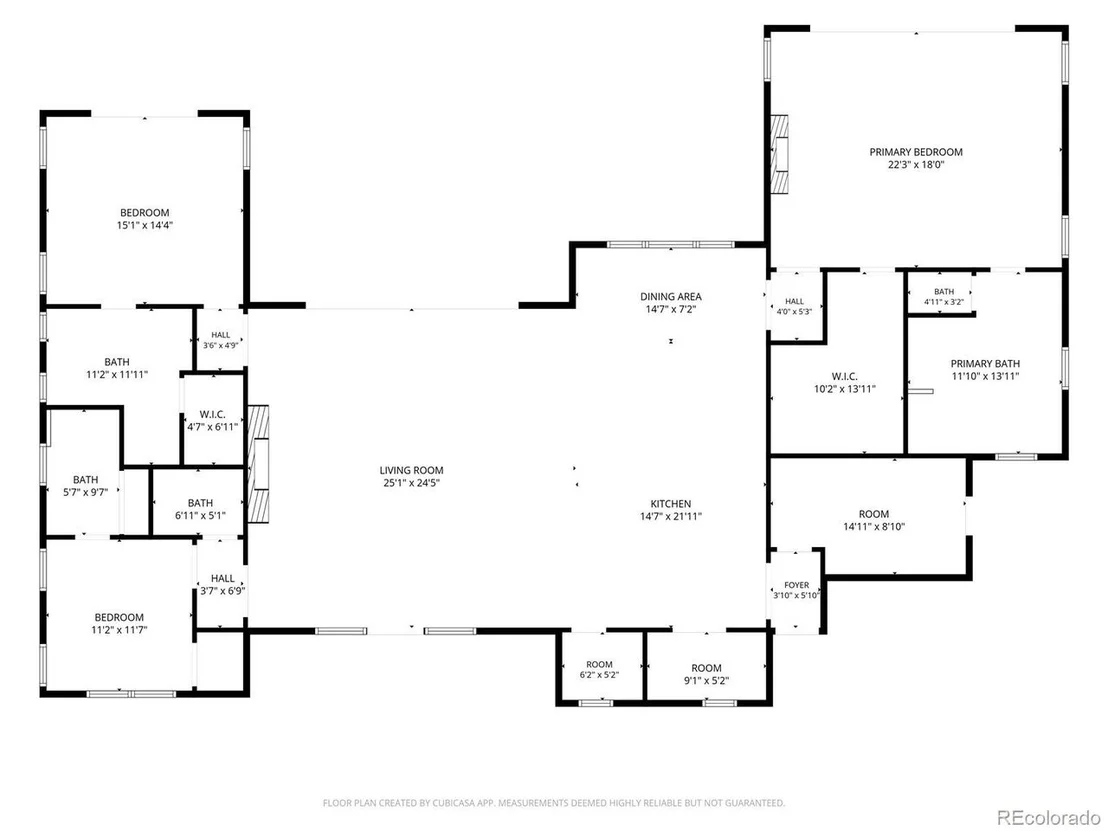
3 Beds
bathrooms
3 Baths, 1 Half Bath
square feet
2,787 Ft²
$8,560
Est. Monthly
$60
HOA / Fees

About This Property

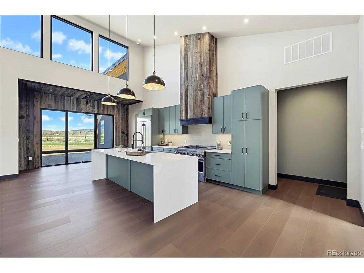
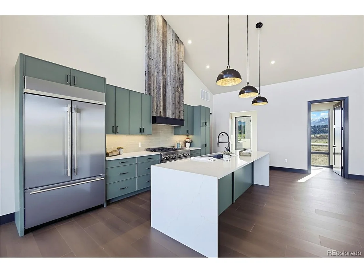
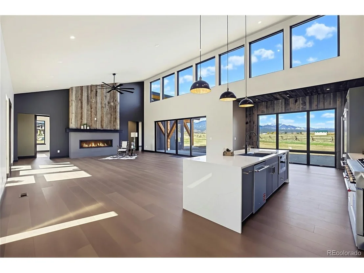
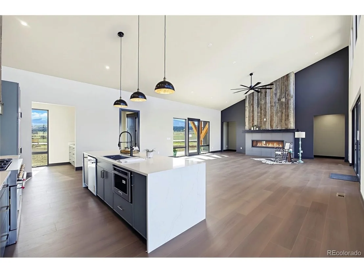
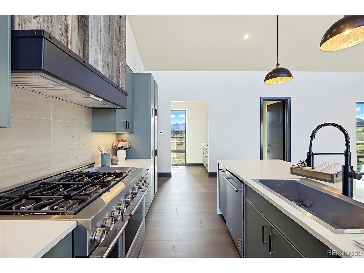
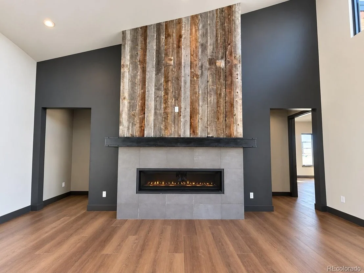
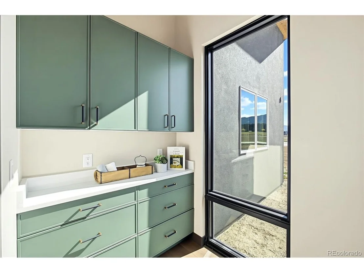
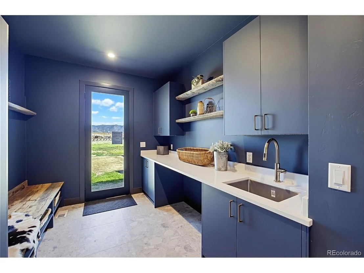
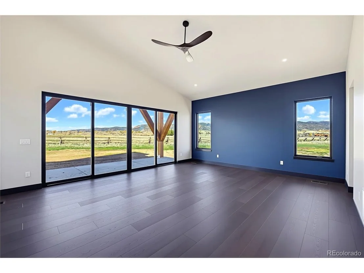
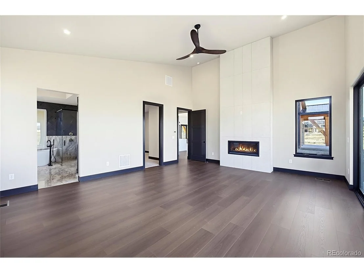
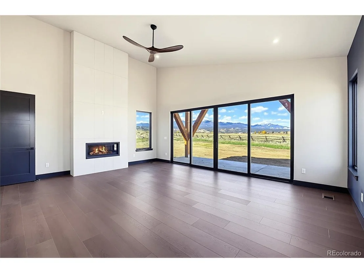
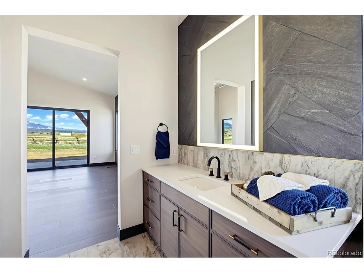
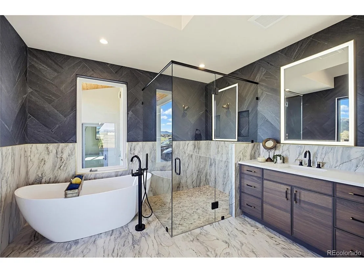
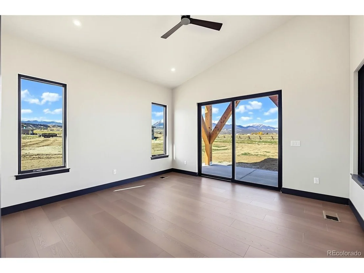
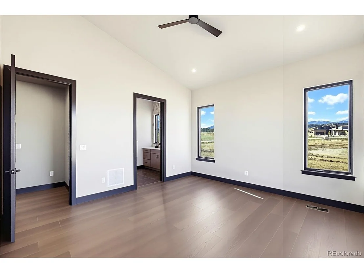
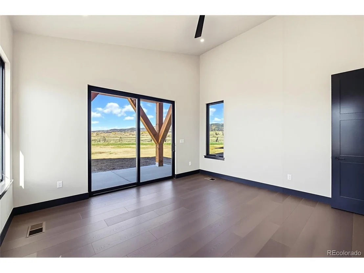
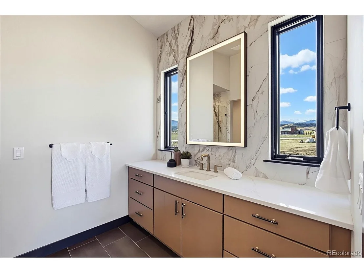
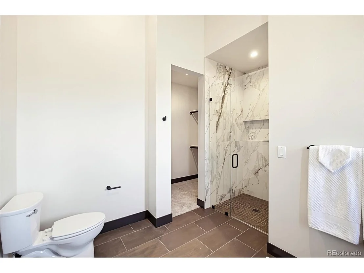
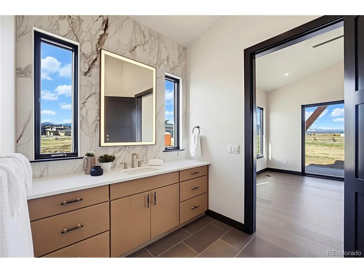
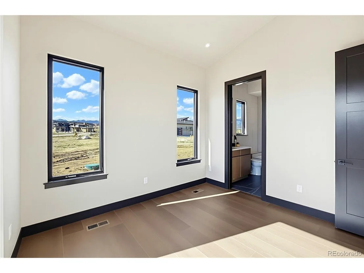
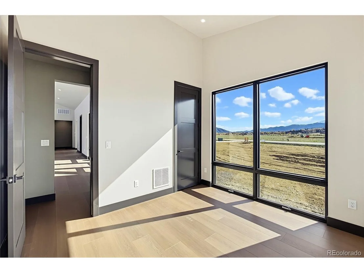
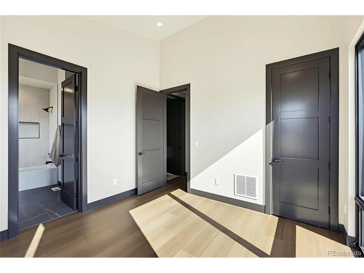
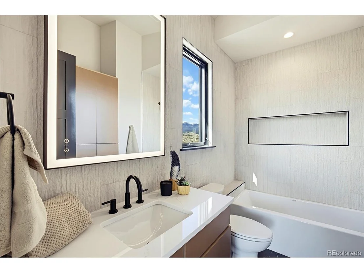
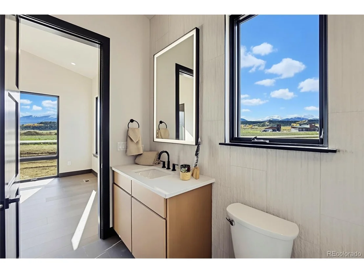
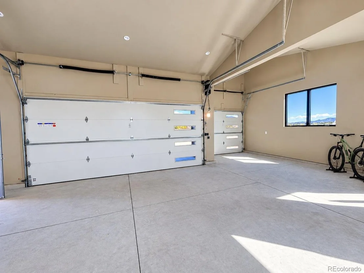
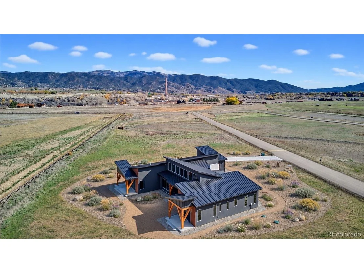
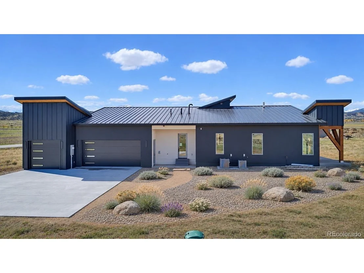
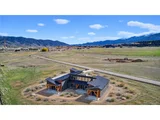
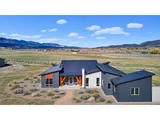
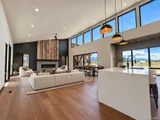
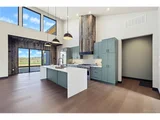
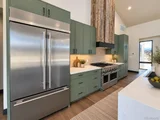
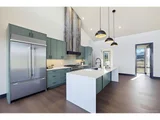
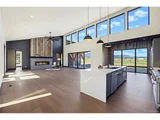
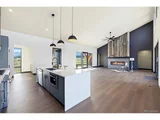
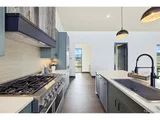
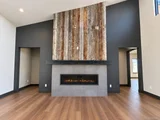
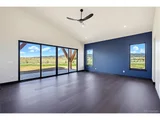
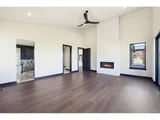
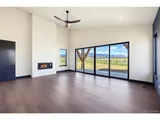
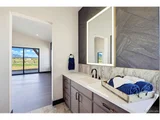
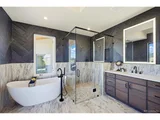
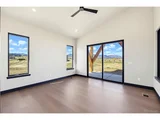
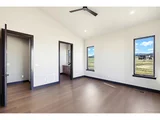
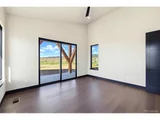
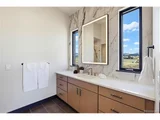
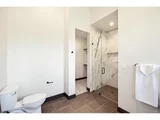
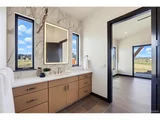
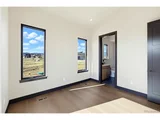
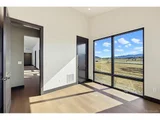
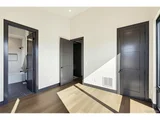
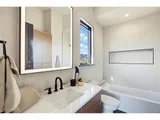
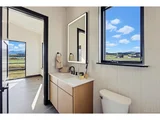
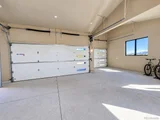
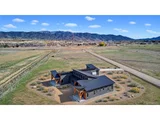
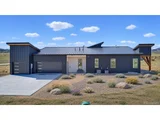
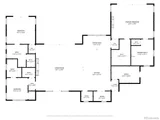
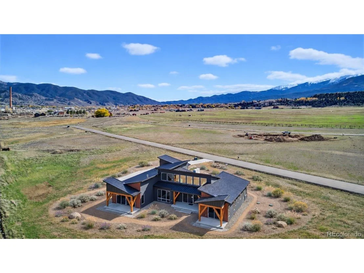
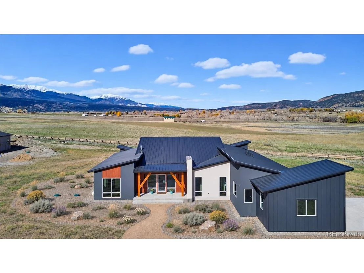
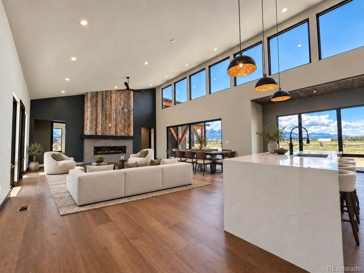
Bordering Mt. Ouray State Wildlife area with a long stretch of the Arkansas River for your fishing and hiking pleasure this exquisite custom home captures the very best views in the valley. Incredible attention to detail accentuates the fine finishes in this 2800 sf 3 bedroom 3.5 bath home. Master suite is beyond spacious with soaring ceilings. Wake up to Mt. Shavano in one of its many moods from green to snowcapped. Master bath is a must-see gem with in-floor radiant heat. Wide open kitchen and great room invite you with a wall of glass to enjoy the entire Sawatch Range and Upper Ark Valley all the way to Buffalo Peaks. Large deck is designed for outdoor living with gas plumbed for a grill area. Finishes include 80+ year old barnwood accents sourced from the Salida Livestock Auction cattle pens and perfectly fitted to the environment. Ultra high-end appliances and fixtures enhance the experience of this beautiful home. No expense spared to create a perfect living space surrounded in luxury and comfort. Design and finishes all professionally curated by Robin Pasley Interiors - award winning decorator. Giant 3 car garage with room for toys and cars! Subdivision road paved in June 2026 for excellent year-round access.Includes builder warranty valid for one year from the date of closing.
Unit Size
2,787 Ft²
Days on Market
-
Land Size
1.03 acres
Price per sqft
$606
Property Type
House
Property Taxes
$201
HOA Dues
$60
Year Built
-

Listed By

Walt Harder
Harder Real Estate and Development, LLC

Payment Calculator

Cap Rate Calculator

Last updated: 24 days ago (REcolorado MLS #IRE3499612)

Price History

Date / Event Date Event Price
Oct 29, 2026 Price Decreased $1,690,000
↓ $100K (5.6%)
Price Decreased
Jun 5, 2026 Listed $1,790,000
Listed

Property Highlights

Air Conditioning
Fireplace
Garage
Parking Details
Has Garage
Parking Features: Attached
Garage Spaces: 3
Interior Details
Half Bathrooms: 1
Full Bathrooms: 3
Interior Features: Open Floorplan, Pantry, Walk-In Closet(s)
Appliances: Double Oven, Dishwasher, Refrigerator, Washer, Dryer, Microwave
Has Fireplace
Fireplace Features: Living Room, One
Basement: Crawl Space
Exterior Details
Square Footage: 2787
Square Footage Source: $0
Architectural Style: Chalet
Year Built: 2026
Levels: One
Construction Materials: Stucco
Patio and Porch Features: Patio, Deck
Lot Features: Corner Lot, Meadow, Paved, Abuts Public Open Space
Lot Size Area: 44866.8
Lot Size Units: Square Feet
Lot Size Acres: 1.03
Lot Size Square Feet: 44866.8
Water Source: Well
Financial Details
Tax Annual Amount: $2,415
Utilities Details
Cooling Type: Central Air
Heating Type: Forced Air
Sewer : Septic Tank
Location Details
HOA Fee: $60
HOA Fee Frequency: Monthly

Comparables

Unit
Status
Type
Beds
Baths
ft²
Price/ft²
Asking Price
Listed On
Closing Price
Sold On
HOA + Taxes

Past Sales

Date Unit Beds Baths Sqft Price Closed Listed By

Similar Homes for Sale

Currently no similar homes around