


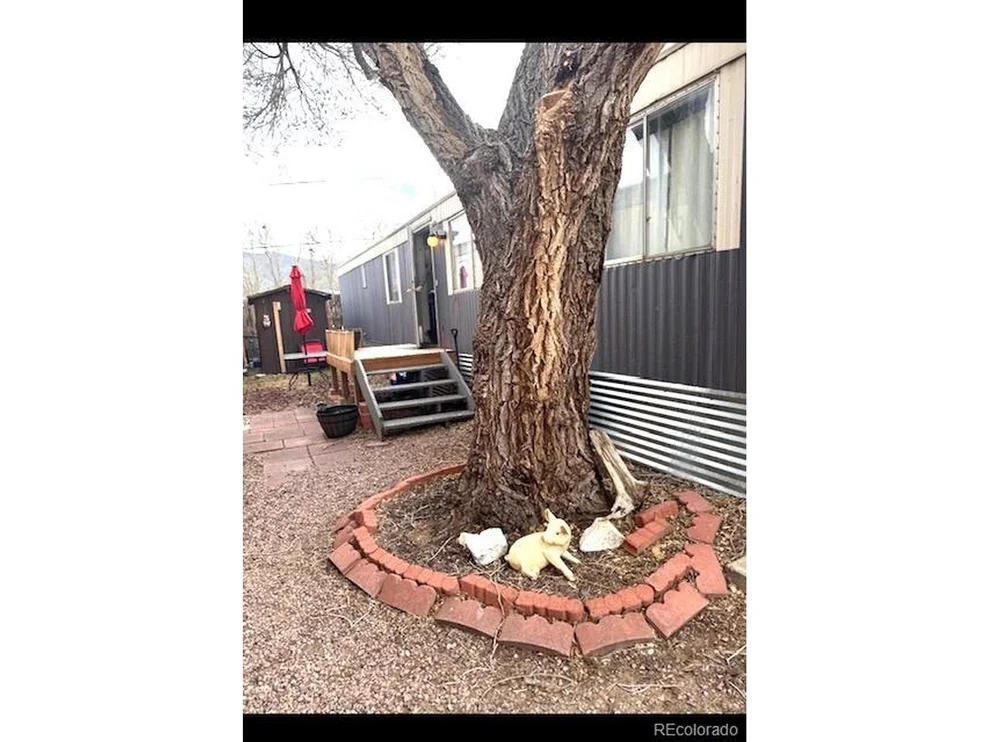
1 Units For Sale

910 J Street in Salida, CO was first built in 1961 and is 65 years old.
This has been categorized as a property type.
For those interested in architecture, the building on the property was built in a .
There are a total of 100 floors.
There are a total of 0 rooms in the home, of which, 3 are bedrooms.
In terms of bathrooms, there is only one bathroom.
There is a 1 partial bathroom.
In total, the area measurement of the land is 262,667 square feet.
Learn more about the property and building on this page. The home has a style roof made of . For those who need parking, there is a . The garage is 420 sqft. There are a total of 2 available parking spaces. Fun fact, did you know that buildings can move due to weather changes? That's why, the type of control joints used in the construction of your home is extremely important. Based on our data, we know that the home was built with control joints. The quality of the control joints have been graded by the local assessor with a letter grade of . The condition of the building has been evaluated as . The exterior walls of the home are made of . While the interior walls are made of . As for heating, the home is utilizing . There is a fireplace in the home! Just imagine how amazing it would be to curl up in front of a cozy fireplace during those chilly winter nights. Here at RealtyHop, we've focused a lot of our efforts into gathering up-to-date and accurate data for our users. Current property owners are expected to pay $1,008,447 in taxes per year. The property on 910 J Street was last assessed in 2022. As a result of that assessment, the total value of the property was placed at $211,450. To break that down further, the land itself was valued at $101,820. While improvements to the property were assessed at a total of $109,630. Based on our records, the total assessed value for this property has been marked as less than the total market value as of this moment. Which is great for tax purposes. Looking to take out a mortage loan? You may want to consider a conventional loan, which is considered one of the most common type of loans on the market. We'll cover the two different types of conventional loans (aka conforming and non-conforming), the pros and cons, and how they could benefit you compared to a FHA or specialty loan. Read more about conventional loans and how you can qualify for one.
Learn more about the property and building on this page. The home has a style roof made of . For those who need parking, there is a . The garage is 420 sqft. There are a total of 2 available parking spaces. Fun fact, did you know that buildings can move due to weather changes? That's why, the type of control joints used in the construction of your home is extremely important. Based on our data, we know that the home was built with control joints. The quality of the control joints have been graded by the local assessor with a letter grade of . The condition of the building has been evaluated as . The exterior walls of the home are made of . While the interior walls are made of . As for heating, the home is utilizing . There is a fireplace in the home! Just imagine how amazing it would be to curl up in front of a cozy fireplace during those chilly winter nights. Here at RealtyHop, we've focused a lot of our efforts into gathering up-to-date and accurate data for our users. Current property owners are expected to pay $1,008,447 in taxes per year. The property on 910 J Street was last assessed in 2022. As a result of that assessment, the total value of the property was placed at $211,450. To break that down further, the land itself was valued at $101,820. While improvements to the property were assessed at a total of $109,630. Based on our records, the total assessed value for this property has been marked as less than the total market value as of this moment. Which is great for tax purposes. Looking to take out a mortage loan? You may want to consider a conventional loan, which is considered one of the most common type of loans on the market. We'll cover the two different types of conventional loans (aka conforming and non-conforming), the pros and cons, and how they could benefit you compared to a FHA or specialty loan. Read more about conventional loans and how you can qualify for one.
Building Features
Exterior
Vinyl Siding
Wood Siding
Metal Exterior
Outdoor Space
Garden
Pet Policy
Dogs Allowed
Dogs Allowed / Cats Allowed
Cats Allowed
Condition
Level Lot
New Construction
Paved Lot
Location
Corner Lot
Facilities
Laundry Room
Parking
Off Street Parking
39 Past Sales
| Date | Unit | Beds | Baths | Sqft | Price | Closed | Listed By |
|---|---|---|---|---|---|---|---|
|
03/19/2026
|
2 Bed
|
2 Bath
|
784 ft²
|
$89,000

2 Bed

2 Bath

784 ft²
|
-
-
|
Cinda Riley
Bliss Realty Group of Central Colorado
| |
|
05/23/2025
|
3 Bed
|
2 Bath
|
1056 ft²
|
$198,000
3 Bed
2 Bath
1056 ft²
|
$185,000
-6.57%
10/31/2025
|
Adriana De Anda
Pinon Real Estate Group LLC
| |
|
04/01/2024
| |
2 Bed
|
1 Bath
|
648 ft²
|
$240,000
2 Bed
1 Bath
648 ft²
|
$235,000
-2.08%
05/17/2024
|
Brett Rankin
Pinon Real Estate Group LLC
|
|
07/25/2023
|
1 Bed
|
1 Bath
|
554 ft²
|
$240,000
1 Bed
1 Bath
554 ft²
|
-
-
|
Brett Rankin
Pinon Real Estate Group LLC
| |
|
07/17/2023
|
1 Bed
|
1 Bath
|
439 ft²
|
$125,000
1 Bed
1 Bath
439 ft²
|
$125,000
08/30/2023
|
Brett Rankin
Pinon Real Estate Group LLC
| |
|
07/11/2023
|
1 Bed
|
1 Bath
|
554 ft²
|
$240,000
1 Bed
1 Bath
554 ft²
|
-
-
|
Brett Rankin
Pinon Real Estate Group LLC
| |
|
05/06/2023
|
2 Bed
|
1 Bath
|
640 ft²
|
$240,000
2 Bed
1 Bath
640 ft²
|
-
-
|
Brett Rankin
Pinon Real Estate Group LLC
| |
|
05/06/2023
|
2 Bed
|
1 Bath
|
640 ft²
|
$240,000
2 Bed
1 Bath
640 ft²
|
-
-
|
Brett Rankin
Pinon Real Estate Group LLC
| |
|
05/06/2023
|
1 Bed
|
1 Bath
|
540 ft²
|
$240,000
1 Bed
1 Bath
540 ft²
|
-
-
|
Brett Rankin
Pinon Real Estate Group LLC
| |
|
05/05/2023
|
1 Bed
|
1 Bath
|
640 ft²
|
$240,000
1 Bed
1 Bath
640 ft²
|
$240,000
08/16/2023
|
Brett Rankin
Pinon Real Estate Group LLC
| |
|
04/14/2023
|
3 Bed
|
1 Bath
|
1216 ft²
|
$169,000
3 Bed
1 Bath
1216 ft²
|
$157,500
-6.80%
06/12/2023
|
Brett Rankin
Pinon Real Estate Group LLC
| |
|
02/03/2023
|
3 Bed
|
2 Bath
|
1404 ft²
|
$208,000
3 Bed
2 Bath
1404 ft²
|
$185,600
-10.77%
07/26/2023
|
Kim Wilcoxson
Bliss Realty Group of Central Colorado
| |
|
08/27/2022
|
2 Bed
|
1 Bath
|
640 ft²
|
$240,000
2 Bed
1 Bath
640 ft²
|
-
-
|
Brett Rankin
Pinon Real Estate Group LLC
| |
|
08/09/2022
|
2 Bed
|
1 Bath
|
960 ft²
|
$125,000
2 Bed
1 Bath
960 ft²
|
$120,000
-4.00%
01/30/2023
|
Martin Epp
First Colorado Land Office, Inc.
| |
|
07/09/2022
|
3 Bed
|
2 Bath
|
1404 ft²
|
$218,900
3 Bed
2 Bath
1404 ft²
|
-
-
|
Kim Wilcoxson
Bliss Realty Group of Central Colorado
| |
|
06/30/2022
|
2 Bed
|
1 Bath
|
648 ft²
|
$149,900
2 Bed
1 Bath
648 ft²
|
$147,500
-1.60%
08/05/2022
|
Jeff Post
First Colorado Land Office, Inc.
| |
|
05/06/2022
|
3 Bed
|
-
|
1056 ft²
|
$185,000
3 Bed
-
1056 ft²
|
$174,000
-5.95%
09/06/2022
|
Kaelen Peuser
Pinon Real Estate Group LLC
| |
|
04/28/2022
|
2 Bed
|
1 Bath
|
784 ft²
|
$162,300
2 Bed
1 Bath
784 ft²
|
-
-
|
Kaelen Peuser
Pinon Real Estate Group LLC
| |
|
02/11/2022
|
1 Bed
|
1 Bath
|
392 ft²
|
$142,000
1 Bed
1 Bath
392 ft²
|
-
-
|
Janine Marr
Pinon Real Estate Group LLC
| |
|
02/09/2022
|
1 Bed
|
1 Bath
|
480 ft²
|
$69,500
1 Bed
1 Bath
480 ft²
|
$50,000
-28.06%
05/20/2022
|
Susan Hughes
Pinon Real Estate Group LLC
| |
|
12/29/2021
|
1 Bed
|
-
|
396 ft²
|
$100,000
1 Bed
-
396 ft²
|
$105,000
+5.00%
01/14/2022
|
Kym Mellsop
Pinon Real Estate Group LLC
| |
|
06/18/2021
| |
3 Bed
|
2 Bath
|
1216 ft²
|
$89,900
3 Bed
2 Bath
1216 ft²
|
$92,000
+2.34%
07/28/2021
|
K. Hale Camp
Pinon Real Estate Group LLC
|
|
10/19/2020
|
3 Bed
|
1 Bath
|
1046 ft²
|
$65,000
3 Bed
1 Bath
1046 ft²
|
$65,000
10/23/2020
|
Brett Rankin
Pinon Real Estate Group LLC
| |
|
03/30/2020
| |
2 Bed
|
2 Bath
|
1072 ft²
|
$72,500
2 Bed
2 Bath
1072 ft²
|
-
-
|
-
|
|
10/01/2020
|
2 Bed
|
1 Bath
|
640 ft²
|
$115,000
2 Bed
1 Bath
640 ft²
|
-
-
|
-
| |
|
07/13/2020
|
3 Bed
|
2 Bath
|
1404 ft²
|
$165,000
3 Bed
2 Bath
1404 ft²
|
$155,000
-6.06%
10/28/2020
|
Brett Rankin
Pinon Real Estate Group LLC
| |
|
10/12/2019
|
3 Bed
|
2 Bath
|
1001 ft²
|
$130,000
3 Bed
2 Bath
1001 ft²
|
-
-
|
-
| |
|
10/10/2019
|
1 Bed
|
1 Bath
|
391 ft²
|
$85,000
1 Bed
1 Bath
391 ft²
|
$82,500
-2.94%
08/10/2020
|
Brett Rankin
Pinon Real Estate Group LLC
| |
|
10/10/2019
|
2 Bed
|
1 Bath
|
640 ft²
|
$110,000
2 Bed
1 Bath
640 ft²
|
$105,000
-4.55%
06/29/2020
|
Brett Rankin
Pinon Real Estate Group LLC
| |
|
09/07/2019
|
1 Bed
|
1 Bath
|
399 ft²
|
$98,000
1 Bed
1 Bath
399 ft²
|
-
-
|
-
| |
|
08/03/2019
|
2 Bed
|
2 Bath
|
1072 ft²
|
$79,999
2 Bed
2 Bath
1072 ft²
|
-
-
|
-
| |
|
06/22/2019
|
1 Bed
|
1 Bath
|
480 ft²
|
$54,900
1 Bed
1 Bath
480 ft²
|
-
-
|
-
| |
|
01/31/2019
|
2 Bed
|
2 Bath
|
1056 ft²
|
$84,500
2 Bed
2 Bath
1056 ft²
|
-
-
|
-
| |
|
09/15/2018
|
3 Bed
|
2 Bath
|
1000 ft²
|
-
3 Bed
2 Bath
1000 ft²
|
-
-
|
-
| |
|
08/21/2018
|
1 Bed
|
1 Bath
|
391 ft²
|
-
1 Bed
1 Bath
391 ft²
|
-
-
|
-
| |
|
07/19/2018
|
3 Bed
|
2 Bath
|
1001 ft²
|
-
3 Bed
2 Bath
1001 ft²
|
-
-
|
-
| |
|
06/07/2018
|
3 Bed
|
1 Bath
|
792 ft²
|
-
3 Bed
1 Bath
792 ft²
|
-
-
|
-
| |
|
05/16/2018
| |
3 Bed
|
2 Bath
|
1072 ft²
|
-
3 Bed
2 Bath
1072 ft²
|
-
-
|
-
|
|
07/09/2017
| |
2 Bed
|
1 Bath
|
840 ft²
|
-
2 Bed
1 Bath
840 ft²
|
-
-
|
-
|
Building Info
Data used for valuation calculations is provided by RealtyHop, and other third party sources
 Your Privacy Choices
Phone: 425-283-2930
Address: 335 Madison Avenue, New York, NY 10017