Check Availability
Firestone 80504
9076 Ferncrest St
$799,000
↓ $21K (2.6%)
● House - For Sale

9076 Ferncrest St

Firestone, CO 80504
bedrooms
5 Beds
bathrooms
4 Baths
square feet
2,250 Ft²
$4,406
Est. Monthly
$97
HOA / Fees

About This Property

Welcome to 9076 Ferncrest Street - a beautifully maintained 4-bedroom, 3-bathroom ranch-style

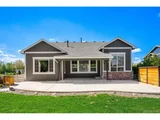
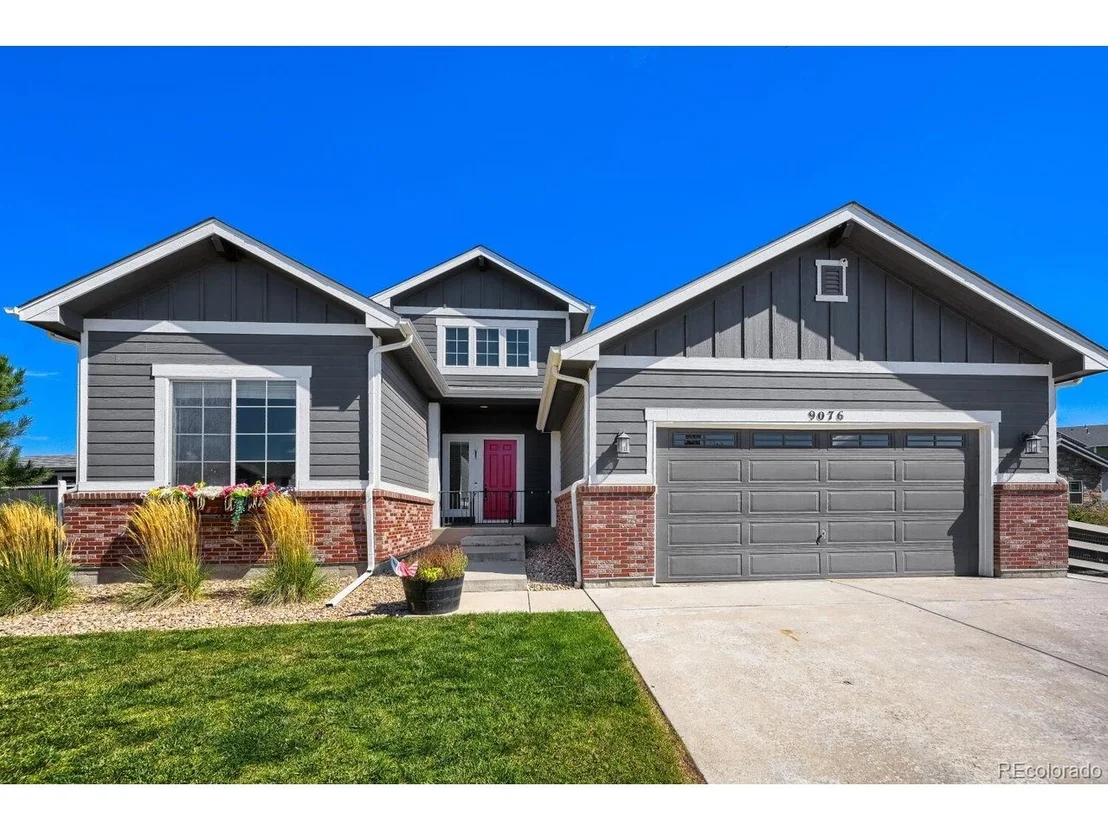
Pull up to 9076 Ferncrest Street and feel the difference. This home offers the best of modern construction with none of the cramped-lot compromises that so often come with it. Set on a generous 0.32-acre lot, this is a property that gives you room to breathe, room to play, and room to grow.

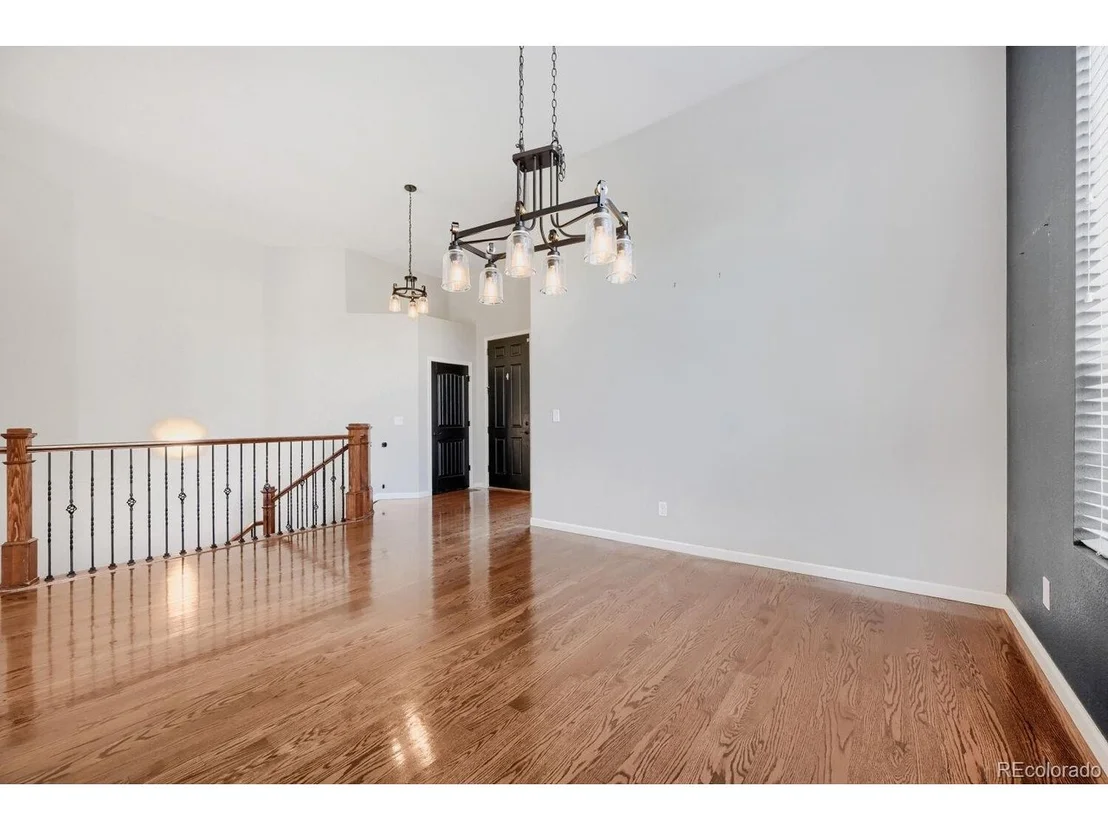
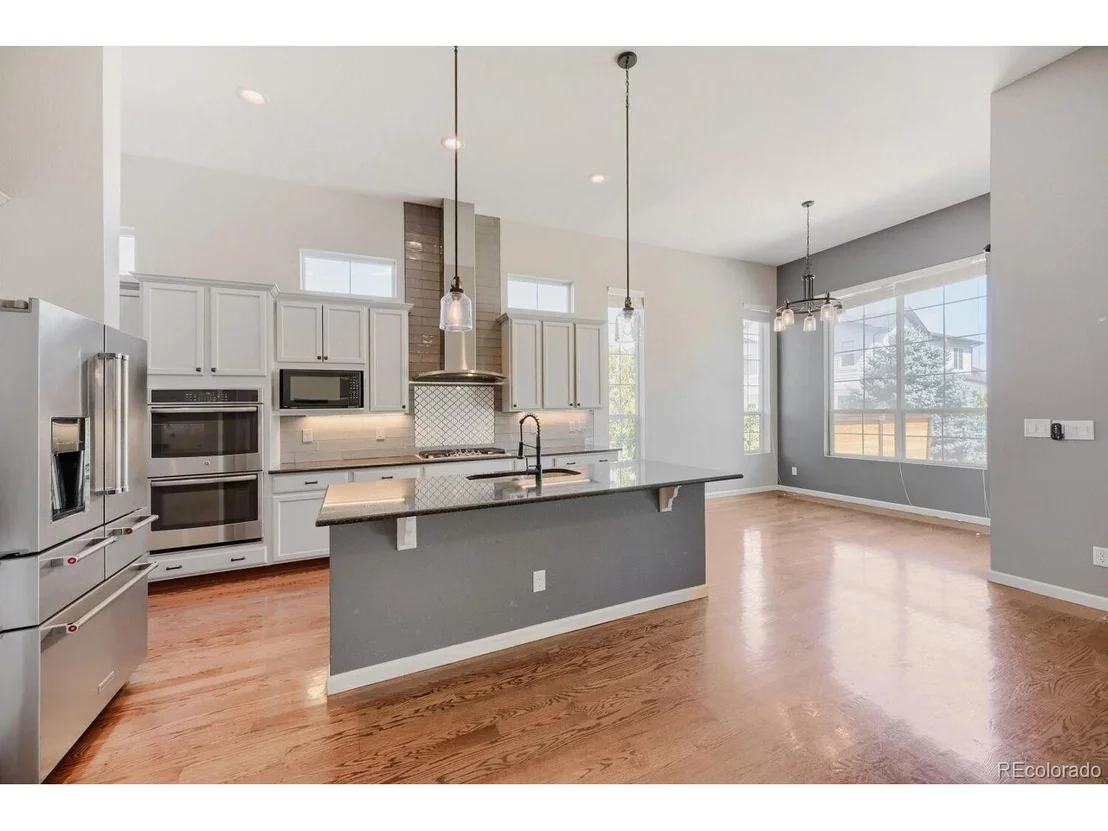
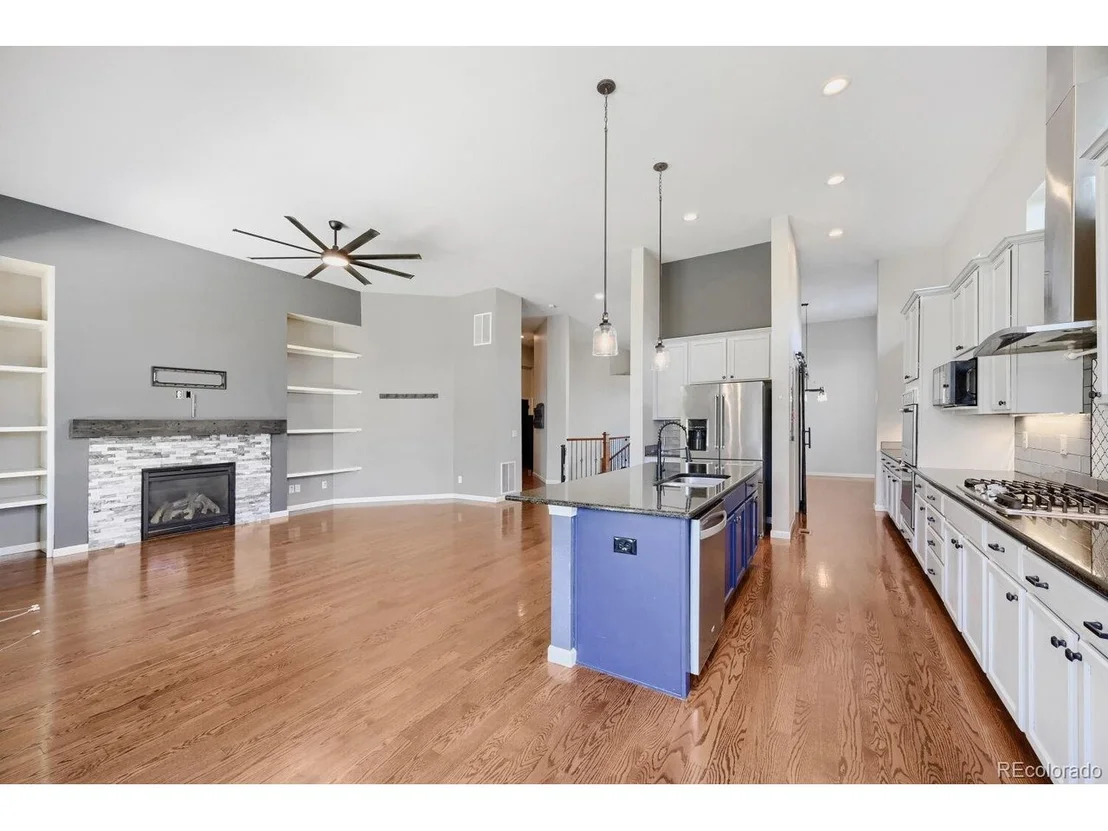
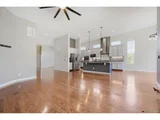
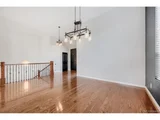
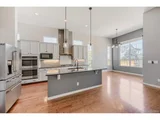
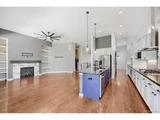
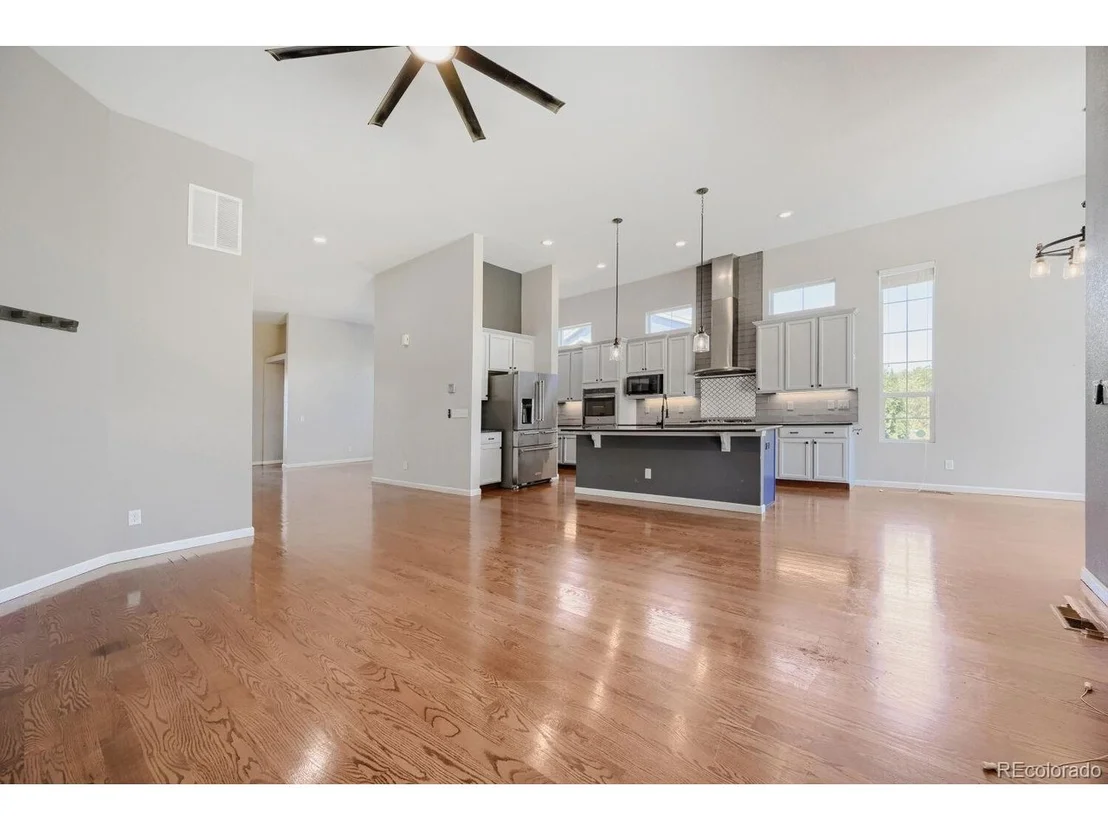
Step through the front door and discover a home that lives far larger than you would expect. With 4,268 square feet of finished space, every corner has been designed for real life. The open-concept main level is flooded with natural light thanks to high ceilings and large windows. A separate formal dining space and an additional eat-in kitchen give you flexibility for everything from holiday dinners to casual weeknights.

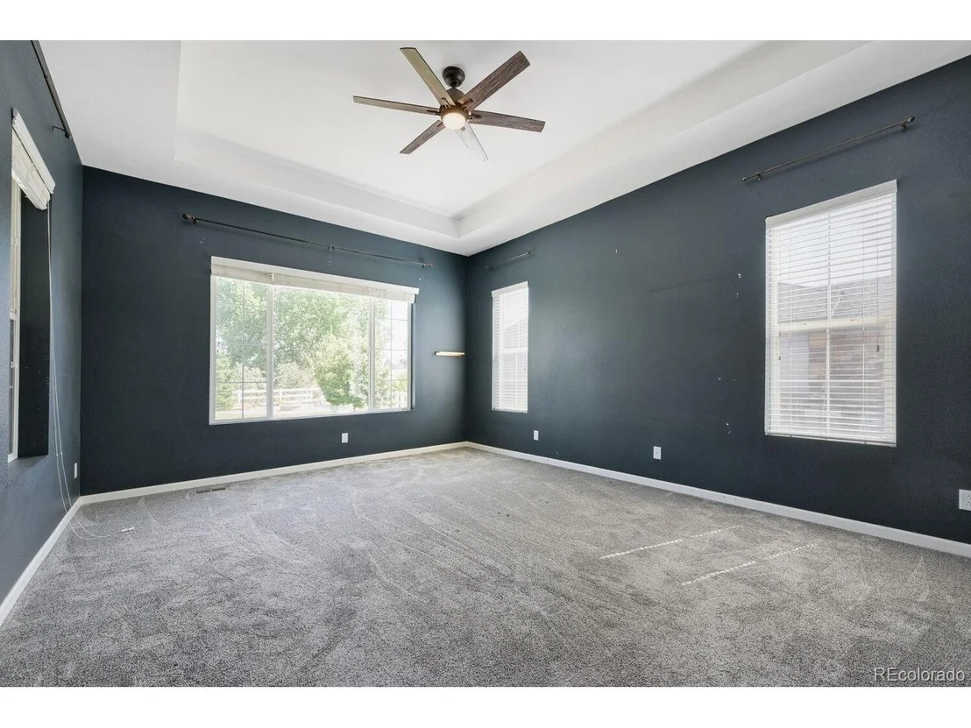
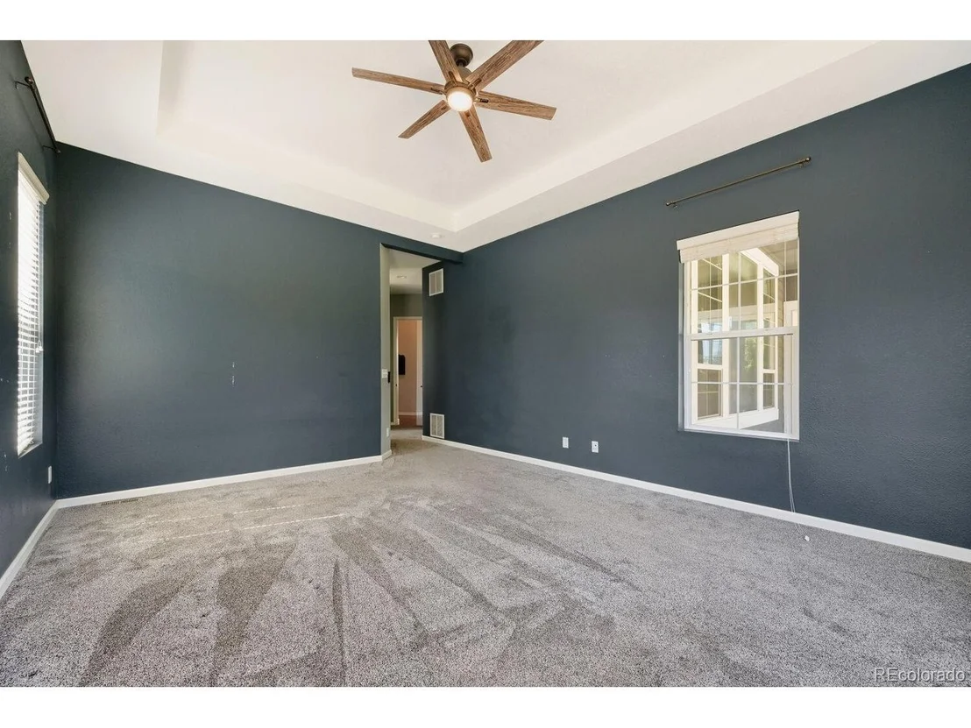
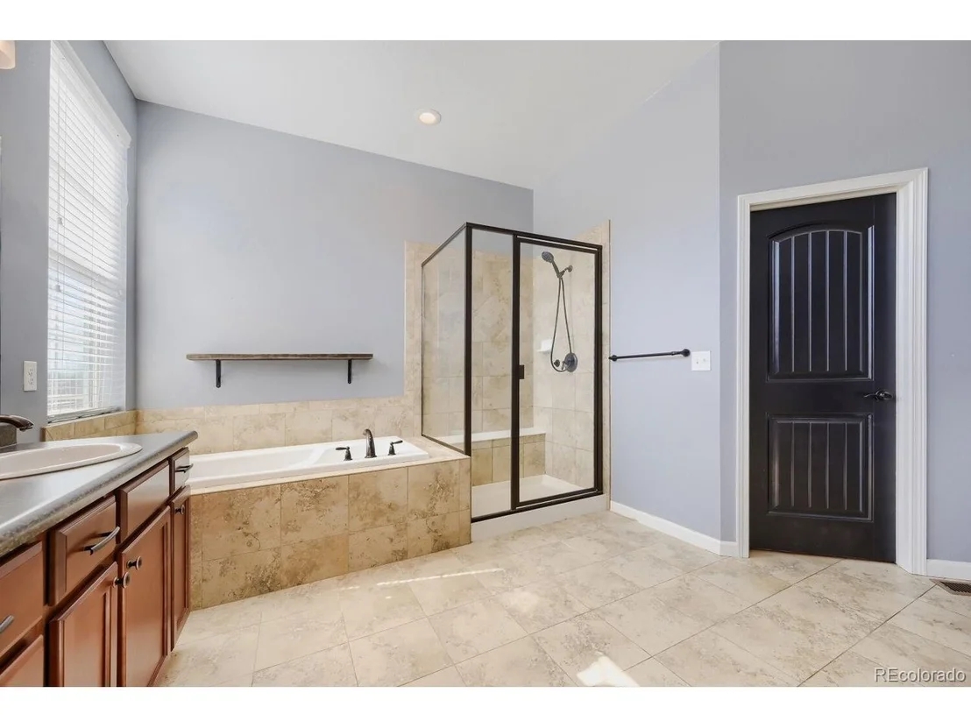
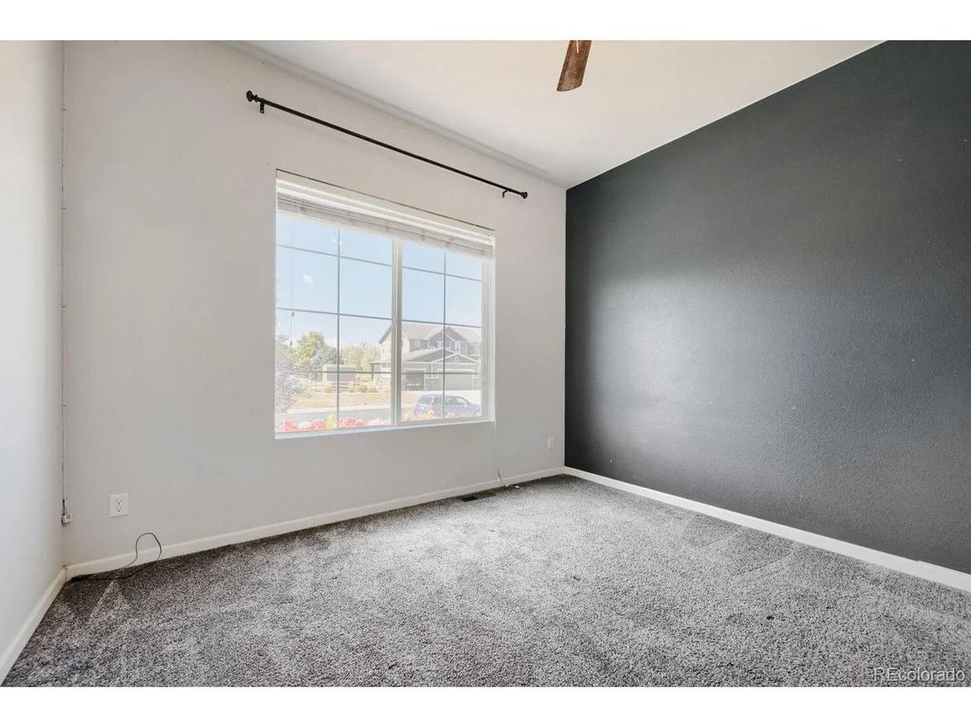
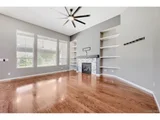
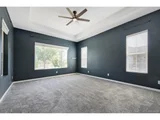
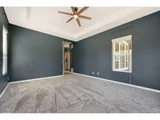
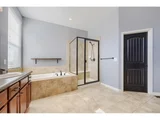
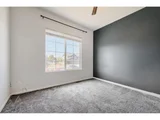
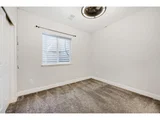
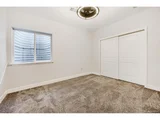
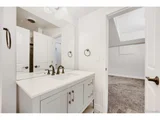
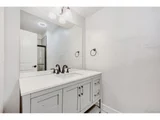
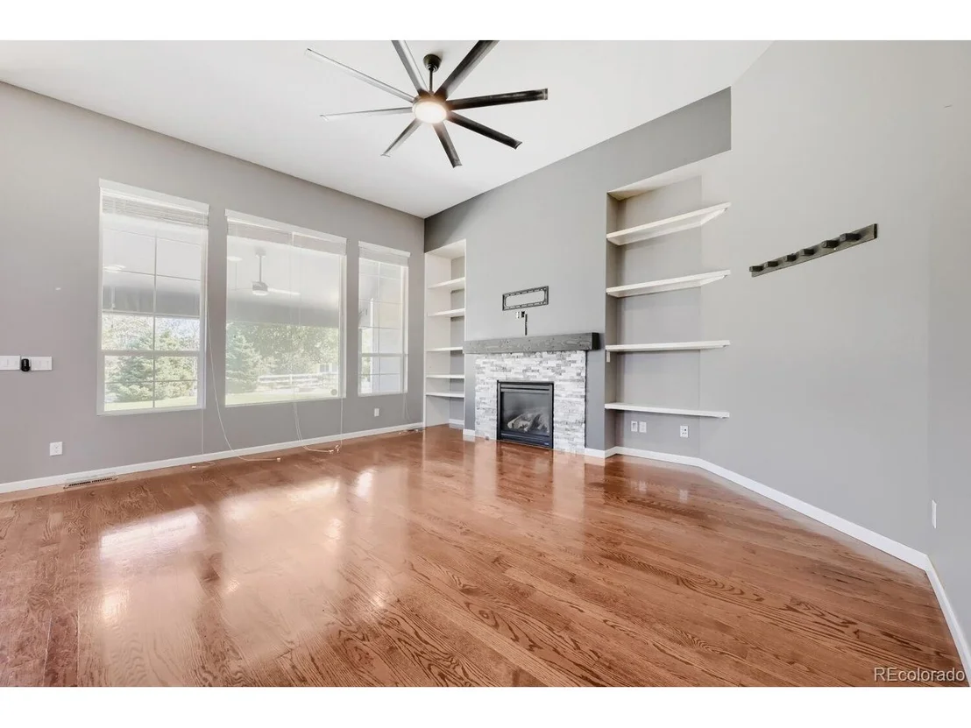
The primary suite is modern and spacious, with great closet space and a private ensuite bath. Three additional bedrooms and three full bathrooms mean everyone has their own space and no one waits in line on busy mornings. Cozy up by the fireplace insert in the family room on chilly Colorado evenings.

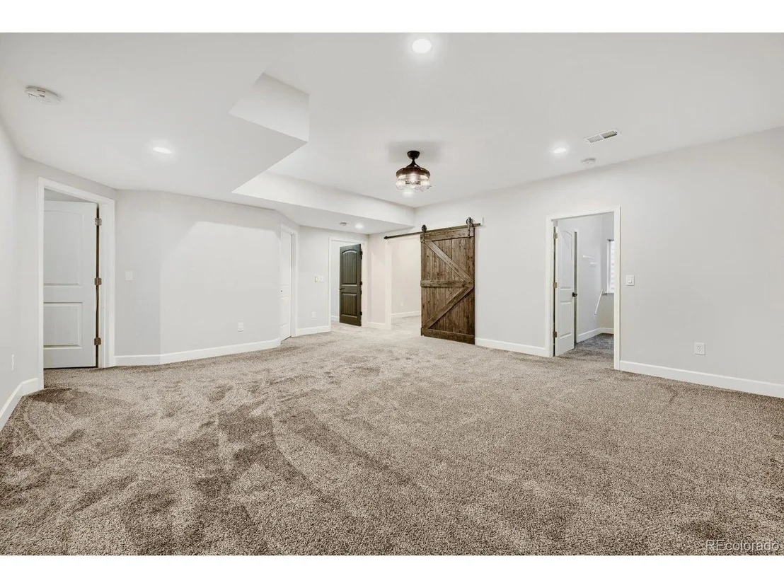
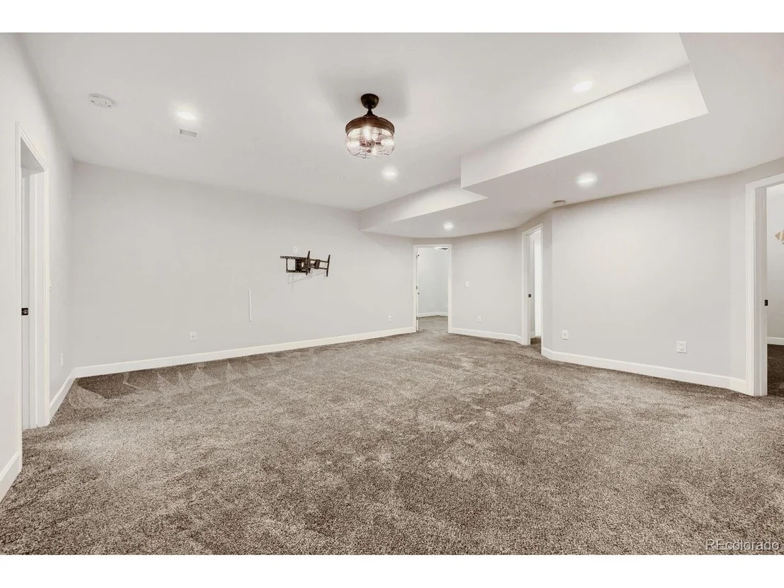
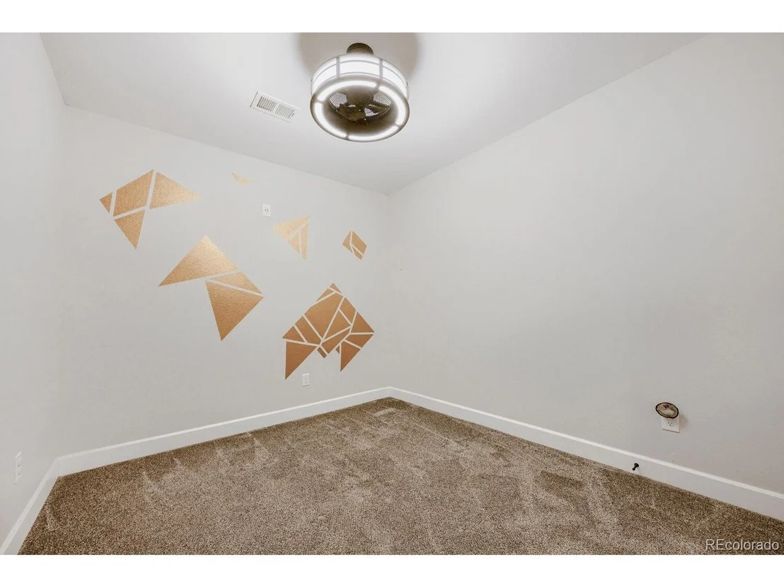
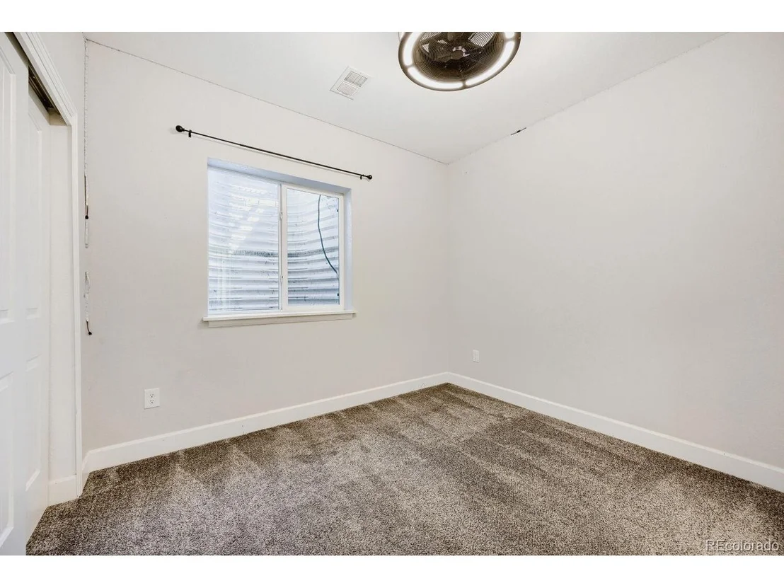
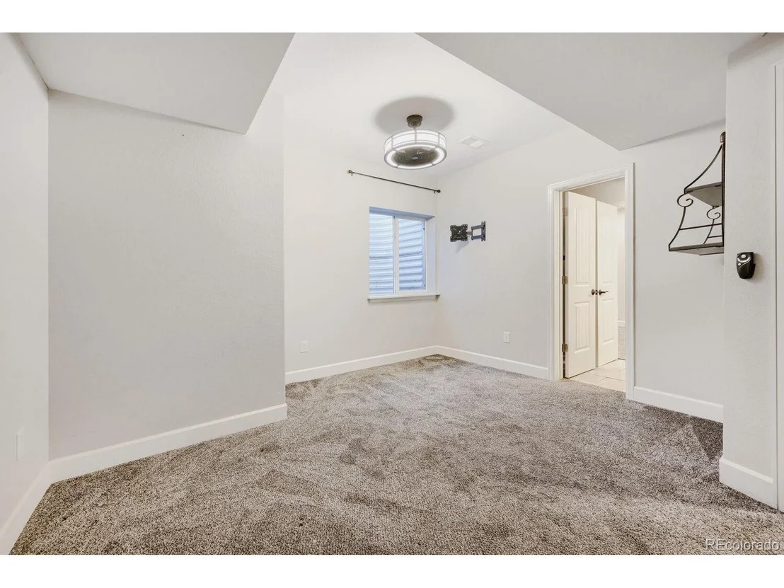
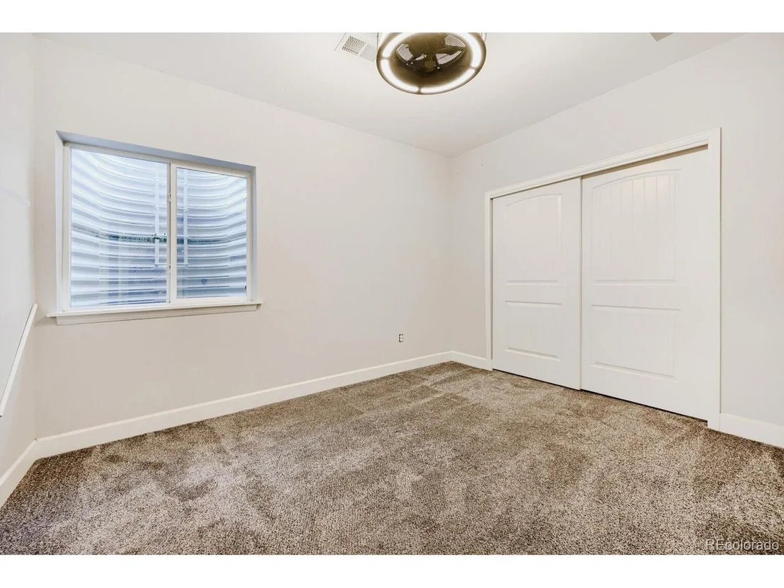
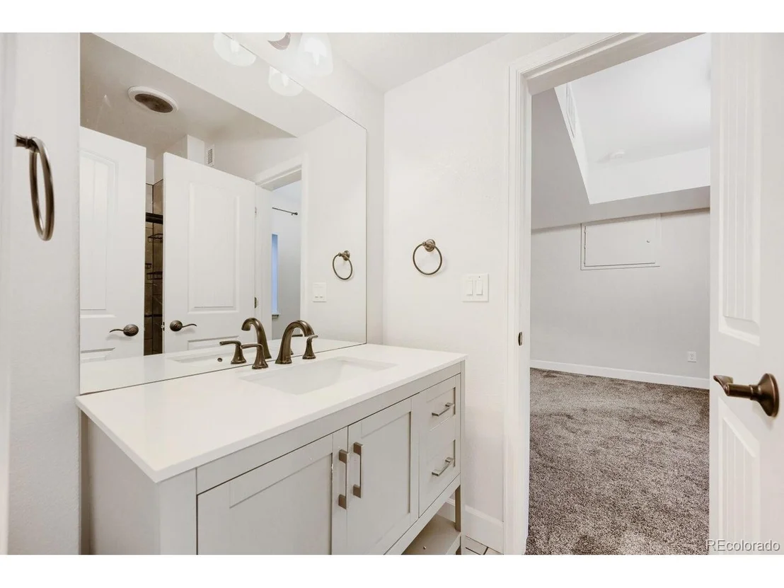
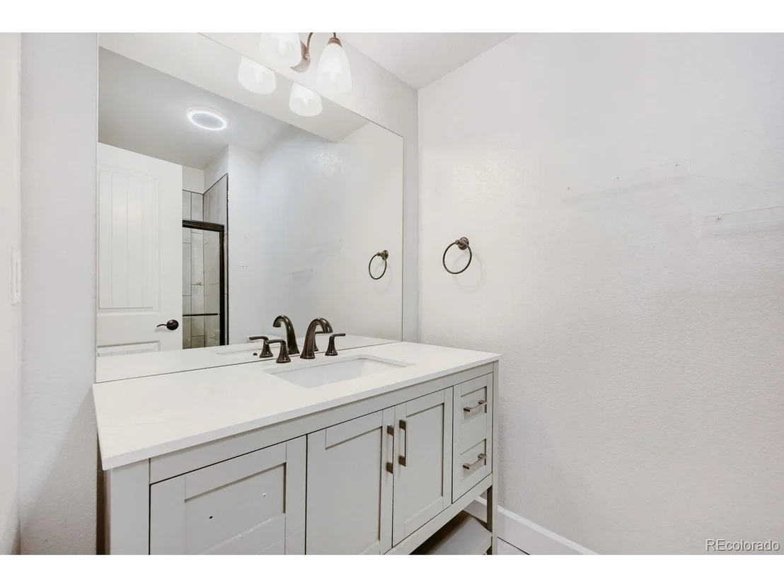
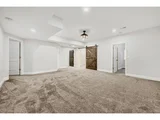
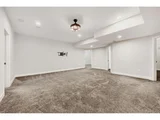
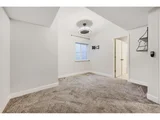
The finished basement is a destination in itself - a second living area, recreation room, home gym, or guest suite, plus additional bedrooms and bathroom that make it ideal for multi-generational living or long-term guests. With the heavy lifting already done, this space is ready for movie nights, game days, hobbies, or simply spreading out. The possibilities are entirely yours.

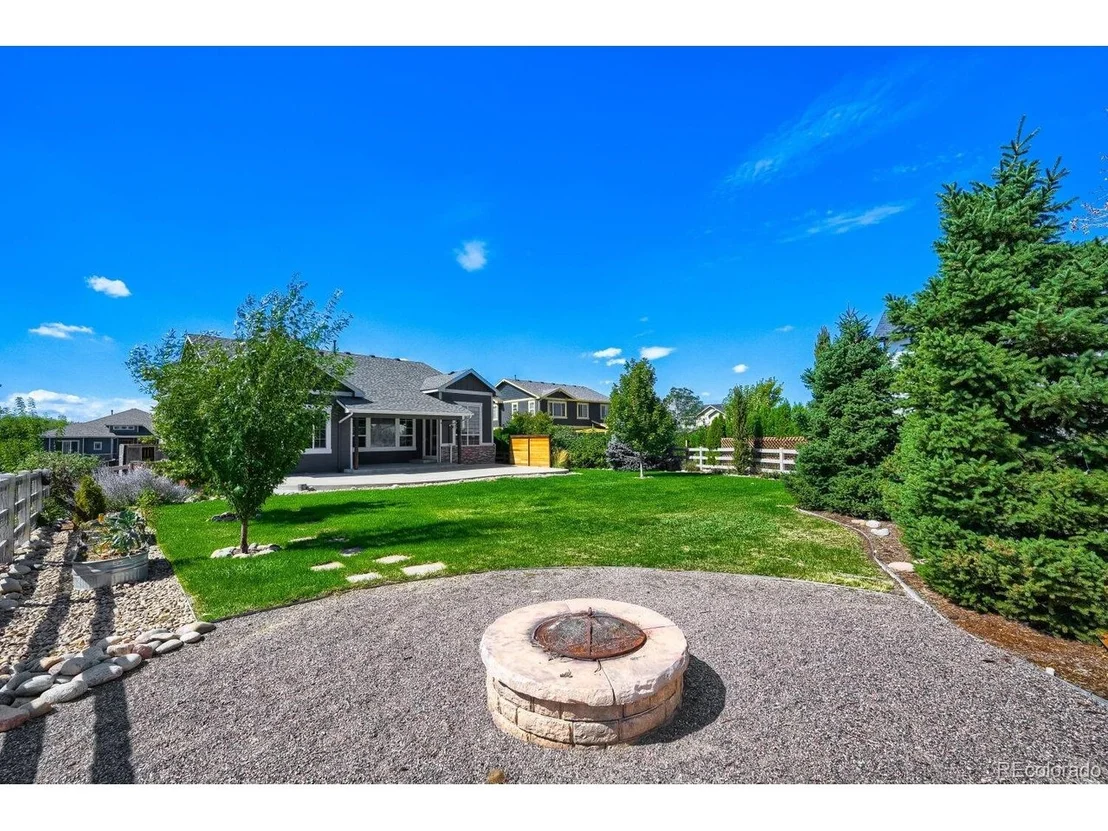
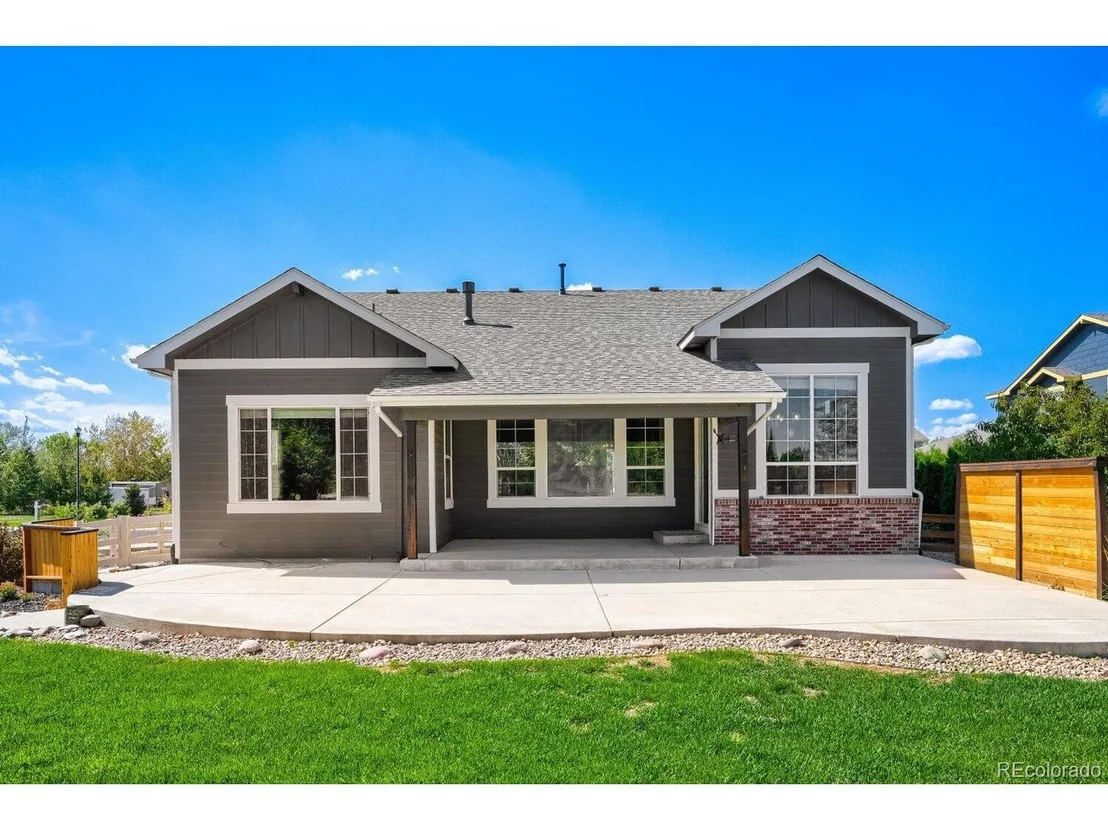
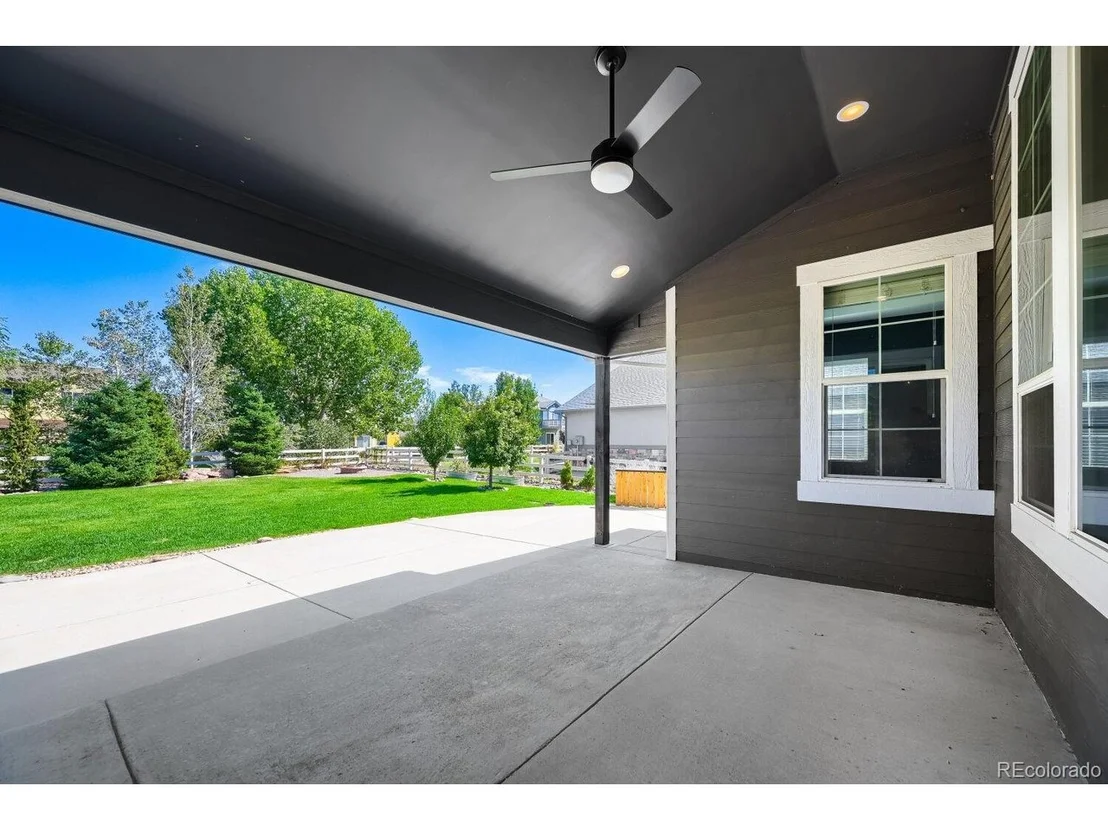
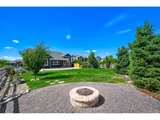
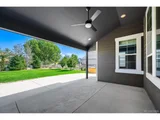
The garage is a standout feature - it can hold three cars, with one side configured as a tandem spot. Whether you need space for vehicles, outdoor toys, or a dedicated workshop, this garage delivers. And the backyard is a large, private yard with a storage shed, perfect for dogs, kids, gardening, or simply enjoying the Colorado sunshine. The front and rear sprinkler systems keep the landscape looking sharp with minimal effort.

2% Seller Credits with Preferred Lender
Unit Size
2,250 Ft²
Days on Market
-
Land Size
0.32 acres
Price per sqft
$355
Property Type
House
Property Taxes
$386
HOA Dues
$97
Year Built
2014

Listed By

Bryant Henderson
Keller Williams DTC

Payment Calculator

Cap Rate Calculator

Last updated: 9 days ago (REcolorado MLS #IRE6820346)

Price History

Date / Event Date Event Price
Oct 13, 2026 Price Decreased $799,000
↓ $21K (2.6%)
Price Decreased
Sep 24, 2026 Listed $820,000
Listed
Sep 10, 2020 Sold
Sold
Jun 12, 2020 Listed $500,000
Listed
Oct 6, 2014 Sold
Sold

Property Highlights

Garage
Air Conditioning
Fireplace
Parking Details
Has Garage
Parking Features: Attached
Garage Spaces: 3
Interior Details
Full Bathrooms: 4
Interior Features: Eat-in Kitchen, Cathedral Ceiling(s), Open Floorplan, Pantry, Walk-In Closet(s), Kitchen Island
Appliances: Self Cleaning Oven, Double Oven, Dishwasher, Refrigerator, Washer, Dryer, Microwave, Disposal, Fire Alarm
Has Fireplace
Fireplace Features: Insert, Family Room, One
Basement: Unfinished, Sump Pump, Slab
Exterior Details
Square Footage: 2250
Square Footage Source: $0
Year Built: 2014
Levels: One
Window Features: Window Coverings
Construction Materials: Frame, Brick, Wood Siding
Lot Size Area: 13939.2
Lot Size Units: Square Feet
Lot Size Acres: 0.32
Lot Size Square Feet: 13939.2
Water Source: Public
Financial Details
Tax Annual Amount: $4,627
Utilities Details
Cooling Type: Central Air, Ceiling Fan(s)
Heating Type: Forced Air, Humidity Control
Sewer : Public Sewer
Location Details
HOA/Condo/Coop Fee Includes: Trash
HOA Fee: $97
HOA Fee Frequency: Monthly

Building Info

Overview

    General

  • Year Built: 2014
  • Effective Year Built: 2014
  • Building Count: 1
  • Bedroom Count: 2
  • Bathroom Count: 2
  • Full Bathrooms: 2
  • Partial Bathrooms: 2
  • Bathroom Plumbing Fixtures: 11
  • Building Condition: 0
  • Building Quality: 0
  • Construction Type: 17
  • Building Style: 11
  • Exterior Walls Type: 17
  • Interior Walls Type: 3
  • Roof Shape Type: 0
  • Roof Cover Type: 3
  • Floor Count: 100
  • Living Units: 1
  • Floor Cover: 0
  • Basement Type: 9
  • Basement Area: 2,018
  • Garage Type: 1
  • Garage Square Area: 689
  • Parking Space Count: 2
  • Patio Type: 0
  • Porch Type: 36
  • Pool Type: 0

    Dimensions

  • Lot Size Square Feet: 13,884
  • Total Building Area: 4,957
  • Gross Building Area: 4,957
  • Building Area: 2,250
  • Building Area Measurement: L

    Heating and Cooling

  • Air Conditioning: 1
  • Heating: 3
  • Heated Square Feet: 2,250
  • Heating Fuel Type: 0

    Utilities

  • Sewer System: 0
  • Water Service: 0

Building

  • Building Type: 0
  • Property Class: R
  • Subdivision: SADDLEBACK HEIGHTS FINAL PLAT
  • Land Acres: 0000000319
  • Standard Land Use Code: 1001
  • County Land Use Code: 1212
  • Legal Description 1: FIR SH L23 SADDLEBACK HEIGHTS

Neighborhood

  • School District Name: St. Vrain Valley School District RE 1J
  • Census Tract: 002021

Geography

  • Account Number: R4183906
  • Parcel: R4183906
  • Lot: 23
  • Latitude: 40.1323
  • Longitude: -104.926

    Address

  • Full Address: 9076 Ferncrest St
  • Address - House Number: 9076
  • Address - Street Name: Ferncrest
  • Address - Suffix Type: St
  • State: CO
  • City Name: Firestone
  • Carrier Code: R011
  • 4-Digit Zip Code: 3522
  • Zip Code: 80504

Valuation

    Tax

  • Tax Year: 2023
  • Tax Amount: $425,332
  • Tax Rate Code Area: 2084

    Appraisal Valuation

  • Standard Deviation: 0.1354
  • Valuation Date: Apr 03, 2024
  • Confidence Score: 84
  • Final Value: 714,747
  • High Value: 811,555
  • Low Value: 617,939

    Market Valuation

  • Market Total Value: $689,125
  • Market Land Value: $160,000
  • Market Improvement Value: $529,125

    Assessments Valuation

  • Assessed Year: 2023
  • Assessed Total Value: $46,170
  • Assessed Land Value: $10,720
  • Assessed Improvements Value: $35,450

    Sales

  • Current Sale Contract Date: Sep 02, 2020
  • Current Sale Recording Date: Sep 10, 2020
  • Current Sale Price:
  • Current Sale Document Type: 71
  • Current Sale Input Document Number: 4628394
  • Previous Sale Recording Date: Oct 06, 2014
  • Previous Sale Contract Date: Sep 30, 2014
  • Previous Sale Amount: $380,000
  • Previous Sale Document Type: 68
Data used for valuation calculations is provided by RealtyHop, and other third party sources

Comparables

Unit
Status
Type
Beds
Baths
ft²
Price/ft²
Asking Price
Listed On
Closing Price
Sold On
HOA + Taxes

About Firestone


Similar Homes for Sale

Currently no similar homes around

Nearby Rentals


Frequently Asked Questions

When was property at 9076 Ferncrest Street built and last sold?
The property at 9076 Ferncrest Street was built in 2014 and last sold on Sep 2, 2020 for $498,000.
How much is this home worth?
The estimated value of the home located at 9076 Ferncrest Street is $797,907.
What are some comparable homes to 9076 Ferncrest Street?
There are currently no comparable homes to 9076 Ferncrest Street.