Check Availability
Firestone 80504
9053 Foxfire St
$775,000
↓ $20K (2.5%)
● House - For Sale

9053 Foxfire St

Firestone, CO 80504
bedrooms
5 Beds
bathrooms
3 Baths, 1 Half Bath
square feet
3,690 Ft²
$4,361
Est. Monthly
$97
HOA / Fees

About This Property

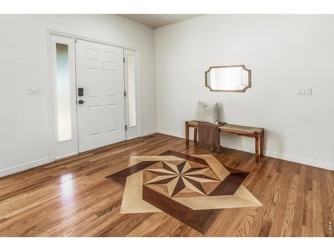
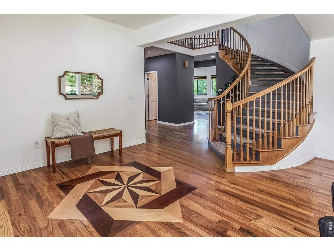
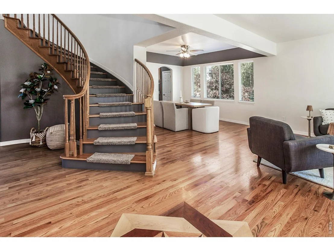
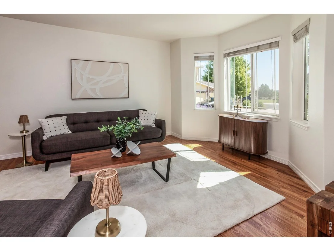
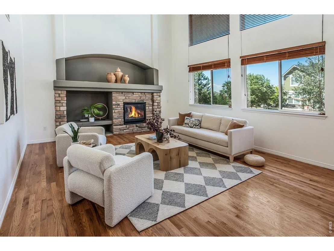
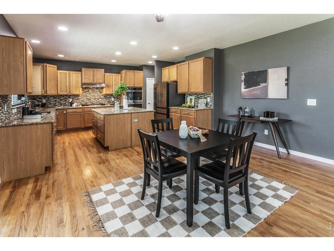
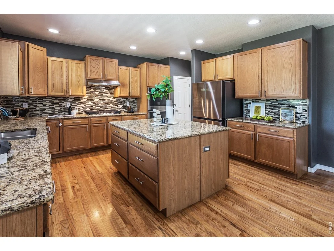
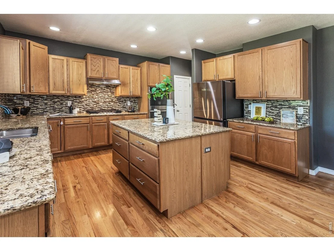
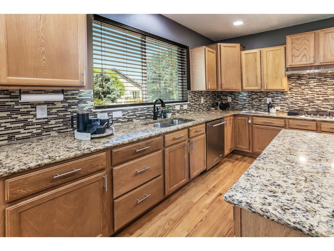
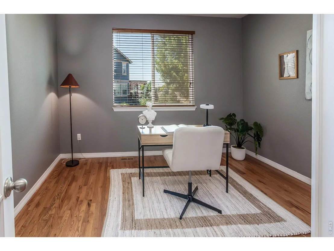
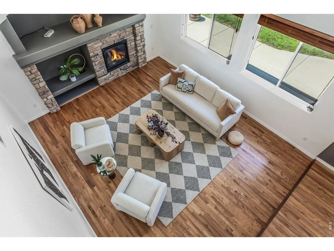
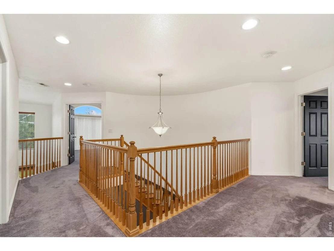
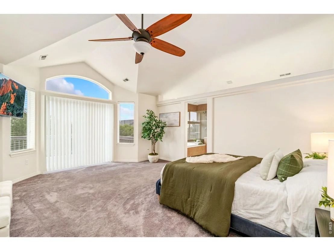
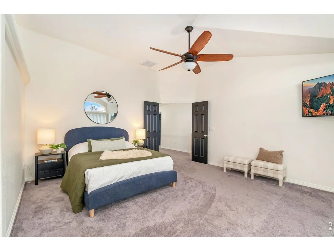
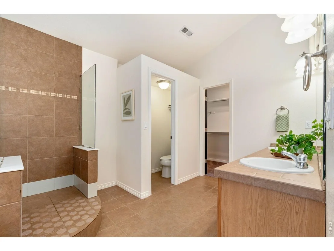
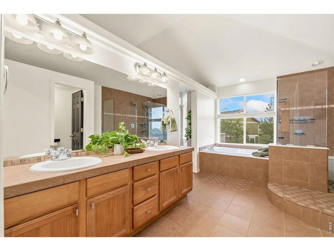
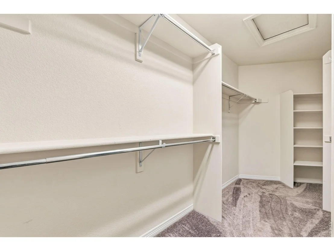
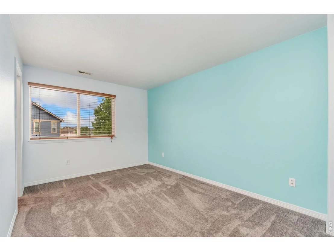
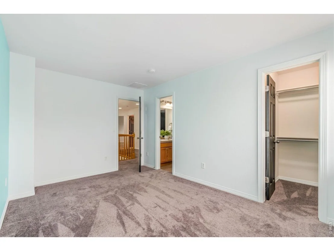
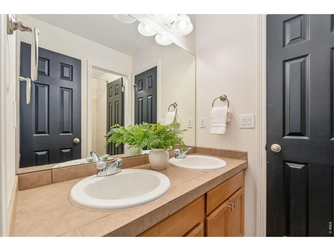
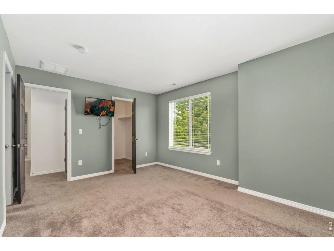
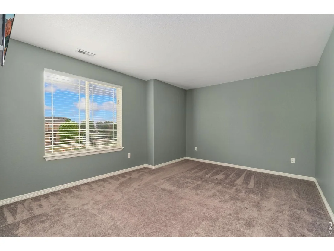
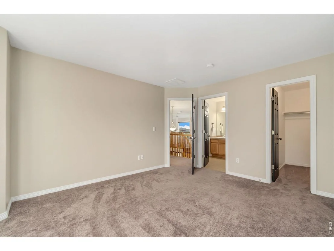
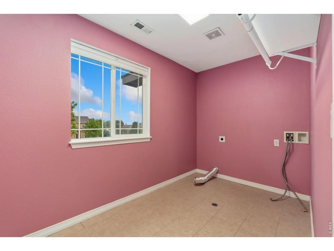
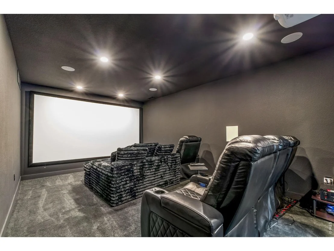
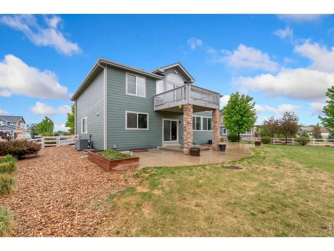
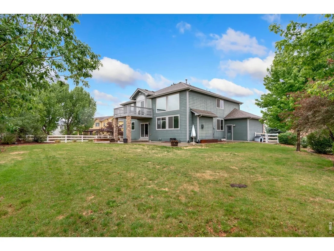
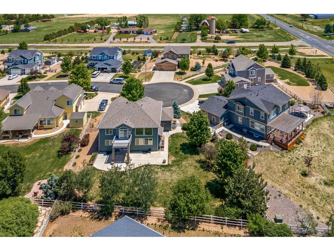
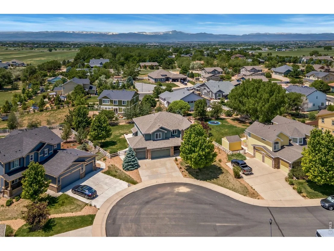
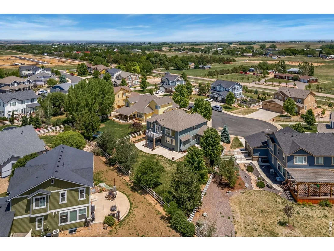
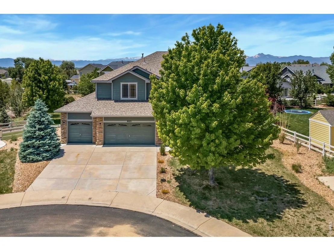
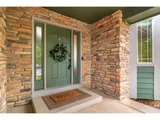
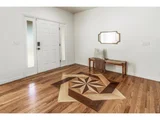
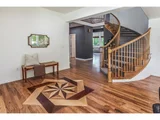
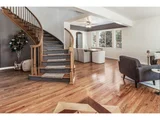
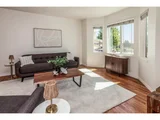
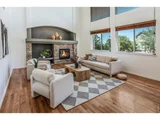
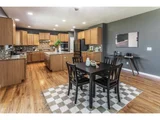
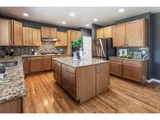
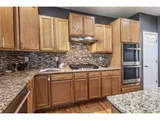
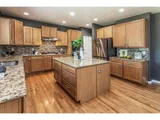
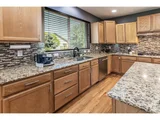
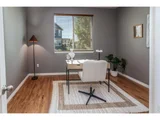
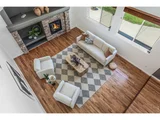
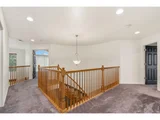
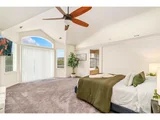
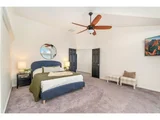
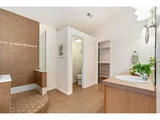
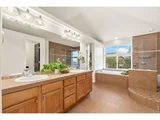
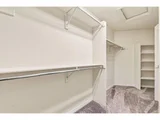
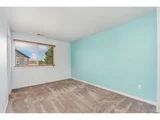
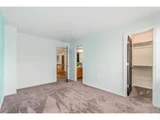
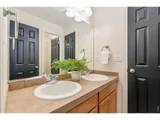
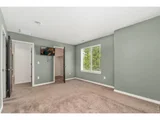
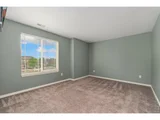
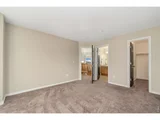
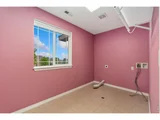
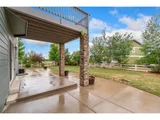
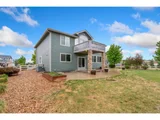
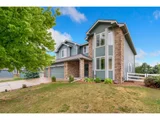
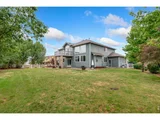
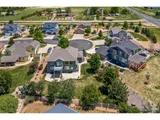
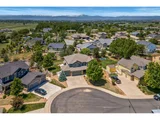
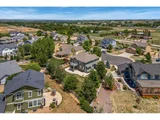
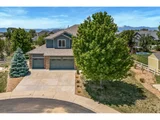
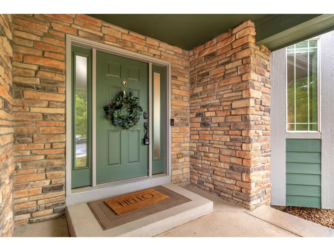
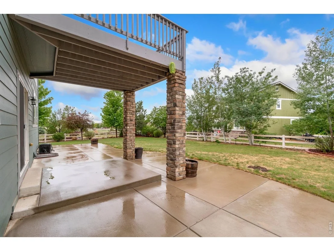
Beautifully appointed two-story home tucked away on a quiet cul-de-sac in desirable Saddleback Heights (NO METRO DISTRICT!). This spacious residence showcases hardwood floors, soaring vaulted ceilings, expansive windows that fill the home with natural light and a recently finished home theatre in the basement! The inviting layout offers both comfort and functionality, featuring a cozy gas fireplace and a versatile main-level study that can also serve as a guest room, office, or flex space. Upstairs, you'll find four generously sized bedrooms, including an impressive primary retreat with vaulted ceilings, a private balcony offering stunning foothill views, an oversized walk-in closet, and a luxurious 5-piece ensuite with a walk-in shower. An upstairs laundry room adds everyday convenience and efficiency. The finished basement theater room comes fully equipped with components, creating the perfect space for movie nights, entertaining, or recreation. Outside, the large fully fenced backyard with a sprinkler system provides ample room for outdoor enjoyment, while the oversized 3-car garage with a service door offers abundant storage and workspace. Combining spacious living areas, thoughtful design, and exceptional amenities, this home offers a rare opportunity in a sought-after location!
Unit Size
3,690 Ft²
Days on Market
-
Land Size
0.31 acres
Price per sqft
$210
Property Type
House
Property Taxes
$459
HOA Dues
$97
Year Built
2008

Listed By

Andrea Tuell
Group Harmony

Payment Calculator

Cap Rate Calculator

Last updated: 3 months ago (IRES MLS #IRE1059572)

Price History

Date / Event Date Event Price
Aug 6, 2026 Price Decreased $775,000
↓ $20K (2.5%)
Price Decreased
Jun 20, 2026 Price Decreased $795,000
↓ $15K (1.8%)
Price Decreased
May 28, 2026 Price Decreased $809,900
↓ $15K (1.8%)
Price Decreased
May 18, 2026 Listed $825,000
Listed
Aug 12, 2024 Sold
Sold
Show More

Property Highlights

Garage
Air Conditioning
Fireplace
With View
Parking Details
Has Garage
Parking Features: Garage Door Opener, Attached
Garage Spaces: 3
Interior Details
Half Bathrooms: 1
Full Bathrooms: 3
Interior Features: Eat-in Kitchen, Cathedral Ceiling(s), Pantry, Walk-In Closet(s), Kitchen Island, High Ceilings, Beamed Ceilings, Separate Dining Room, Bay or Bow Window, Washer/Dryer Hookup, Jack & Jill Bathroom, Theatre Room
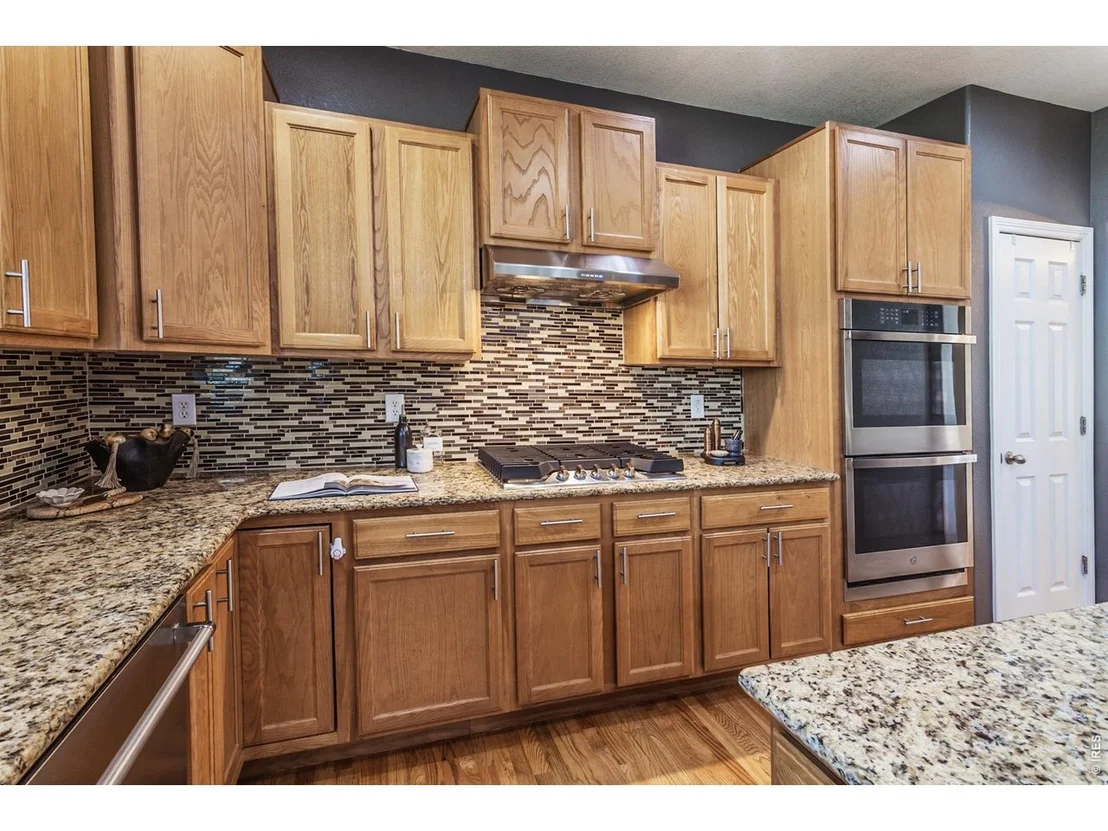
Appliances: Gas Range, Double Oven, Dishwasher, Refrigerator, Microwave
Flooring Type: Wood
Has Fireplace
Fireplace Features: Gas, Living Room
Basement: Full, Partially Finished, Slab
Exterior Details
Square Footage: 3690
Square Footage Source: $0
Architectural Style: Contemporary
Year Built: 2008
Levels: Two
Window Features: Window Coverings
Construction Materials: Frame, Stone, Wood Siding
Patio and Porch Features: Patio, Deck
Lot Features: Cul-De-Sac, Paved, House Faces East, Gutters, Sidewalks, Street Light
Lot Size Area: 13503.6
Lot Size Units: Square Feet
Lot Size Acres: 0.31
Lot Size Square Feet: 13503.6
Water Source: Public
Financial Details
Tax Annual Amount: $5,502
Utilities Details
Cooling Type: Central Air, Ceiling Fan(s)
Heating Type: Forced Air, Humidity Control
Sewer : Public Sewer
Location Details
HOA/Condo/Coop Fee Includes: Trash, Common Amenities, Management
HOA Fee: $97
HOA Fee Frequency: Monthly

Building Info

Overview

    General

  • Year Built: 2008
  • Effective Year Built: 2008
  • Building Count: 1
  • Bedroom Count: 4
  • Bathroom Count: 4
  • Full Bathrooms: 4
  • Partial Bathrooms: 4
  • Bathroom Plumbing Fixtures: 17
  • Building Condition: 0
  • Building Quality: 0
  • Construction Type: 17
  • Building Style: 40
  • Exterior Walls Type: 17
  • Interior Walls Type: 3
  • Roof Shape Type: 0
  • Roof Cover Type: 3
  • Floor Count: 200
  • Living Units: 1
  • Floor Cover: 0
  • Basement Type: 9
  • Basement Area: 1,602
  • Garage Type: 1
  • Garage Square Area: 618
  • Parking Space Count: 2
  • Patio Type: 60
  • Porch Type: 36
  • Pool Type: 0

    Dimensions

  • Lot Size Square Feet: 13,434
  • Total Building Area: 5,354
  • Gross Building Area: 5,354
  • Building Area: 3,134
  • Building Area Measurement: L

    Heating and Cooling

  • Air Conditioning: 1
  • Heating: 3
  • Heated Square Feet: 3,134
  • Heating Fuel Type: 0

    Utilities

  • Sewer System: 0
  • Water Service: 0

Building

  • Building Type: 0
  • Property Class: R
  • Subdivision: SADDLEBACK HEIGHTS FINAL PLAT
  • Land Acres: 0000000308
  • Standard Land Use Code: 1001
  • County Land Use Code: 1212
  • Legal Description 1: FIR SH L31 SADDLEBACK HEIGHTS

Neighborhood

  • School District Name: St. Vrain Valley School District RE 1J
  • Census Tract: 002021

Geography

  • Account Number: R4184706
  • Parcel: R4184706
  • Lot: 31
  • Latitude: 40.132
  • Longitude: -104.925

    Address

  • Full Address: 9053 Foxfire St
  • Address - House Number: 9053
  • Address - Street Name: Foxfire
  • Address - Suffix Type: St
  • State: CO
  • City Name: Firestone
  • Carrier Code: R011
  • 4-Digit Zip Code: 3528
  • Zip Code: 80504

Valuation

    Tax

  • Total Area: 4,736
  • Tax Year: 2023
  • Tax Amount: $497,922
  • Tax Rate Code Area: 2084

    Appraisal Valuation

  • Standard Deviation: 0.1357
  • Valuation Date: Apr 03, 2024
  • Confidence Score: 84
  • Final Value: 814,815
  • High Value: 925,456
  • Low Value: 704,173

    Market Valuation

  • Market Total Value: $797,195
  • Market Land Value: $160,000
  • Market Improvement Value: $637,195

    Assessments Valuation

  • Assessed Year: 2023
  • Assessed Total Value: $53,410
  • Assessed Land Value: $10,720
  • Assessed Improvements Value: $42,690

    Sales

  • Current Sale Contract Date: Jul 10, 2015
  • Current Sale Recording Date: Jul 20, 2015
  • Current Sale Price:
  • Current Sale Document Type: 71
  • Current Sale Input Document Number: 4126006
  • Previous Sale Recording Date: Sep 05, 2008
  • Previous Sale Contract Date: Aug 29, 2008
  • Previous Sale Amount: $385,888
  • Previous Sale Document Type: 71
Data used for valuation calculations is provided by RealtyHop, and other third party sources

Comparables

Unit
Status
Type
Beds
Baths
ft²
Price/ft²
Asking Price
Listed On
Closing Price
Sold On
HOA + Taxes

About Firestone


Similar Homes for Sale

Currently no similar homes around

Nearby Rentals


Frequently Asked Questions

When was property at 9053 Foxfire Street built and last sold?
The property at 9053 Foxfire Street was built in 2008 and last sold on Jul 10, 2015 for $450,000.
How much is this home worth?
The estimated value of the home located at 9053 Foxfire Street is $782,750.
What are some comparable homes to 9053 Foxfire Street?
There are currently no comparable homes to 9053 Foxfire Street.