Check Availability
$599,900
● House - For Sale

9050 E Caley Way

Greenwood Village, CO 80111
bedrooms
4 Beds
bathrooms
1 Bath, 1 Half Bath
square feet
1,882 Ft²
$3,719
Est. Monthly
$450
HOA / Fees

About This Property

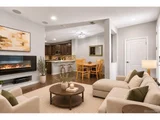
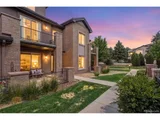
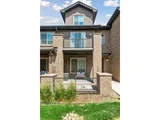
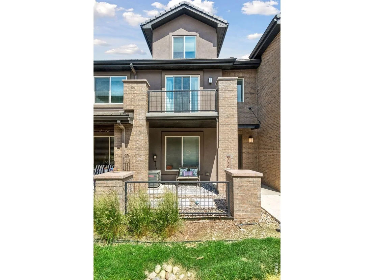
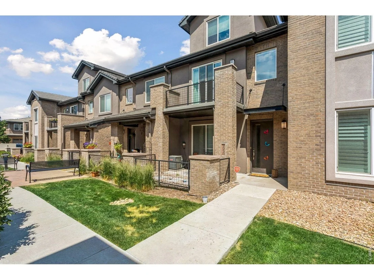
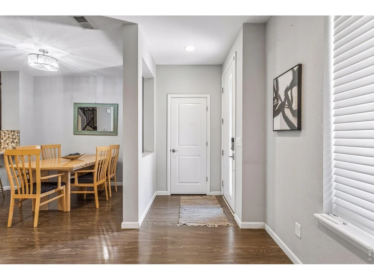
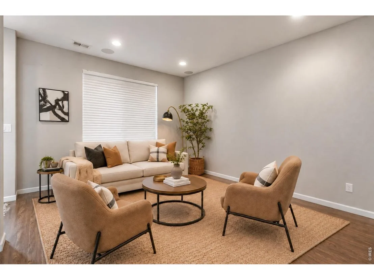
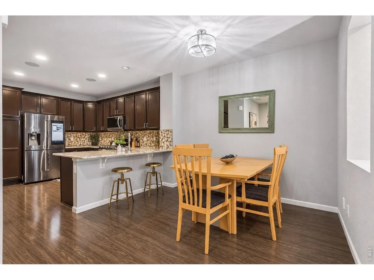
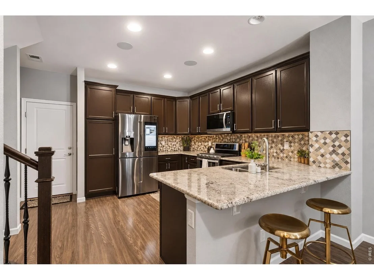
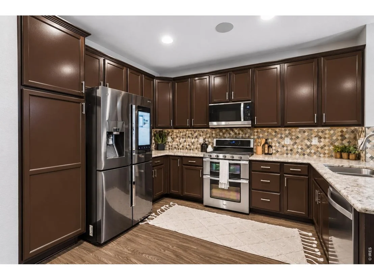
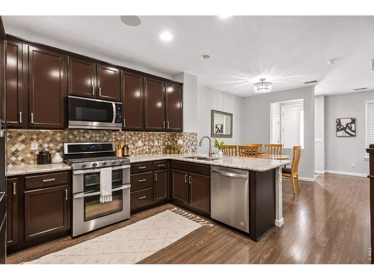
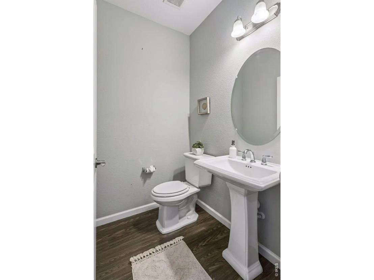
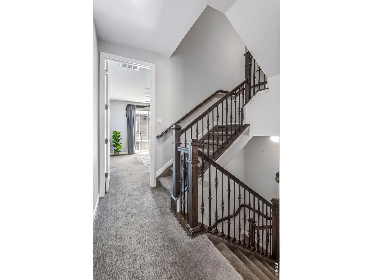
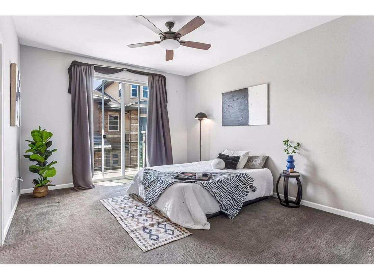
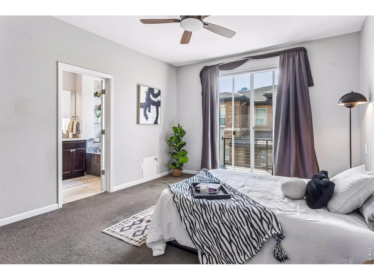
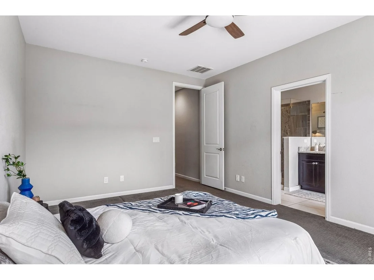
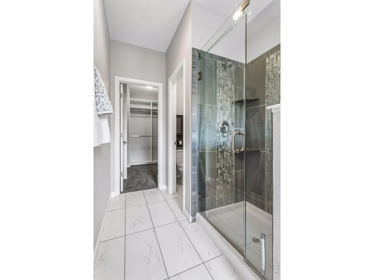
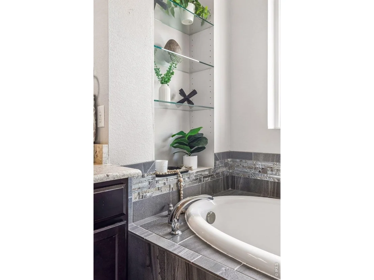
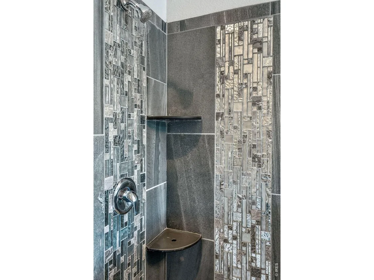
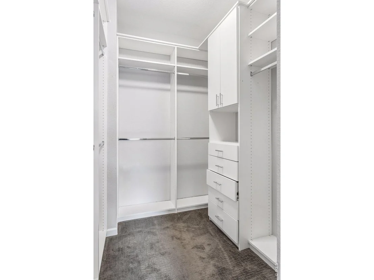
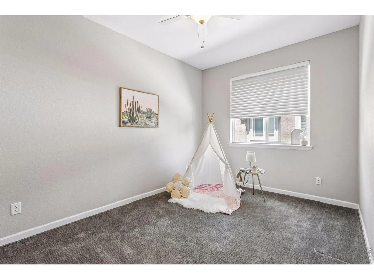
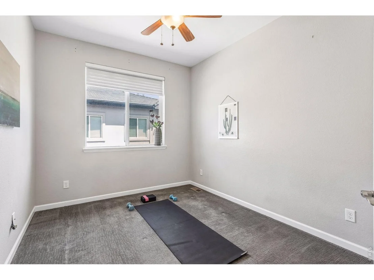
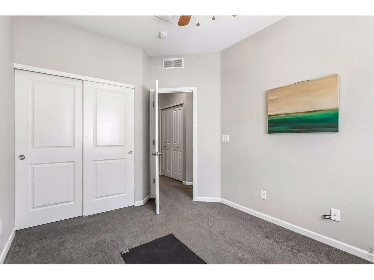
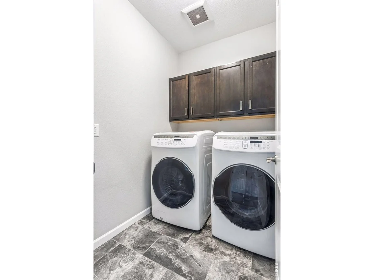
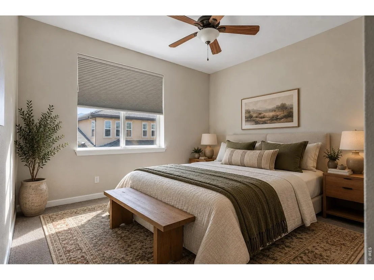
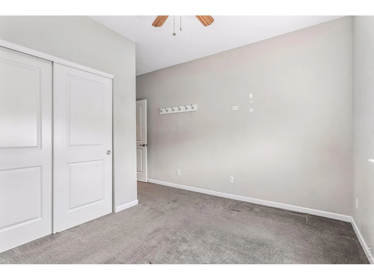
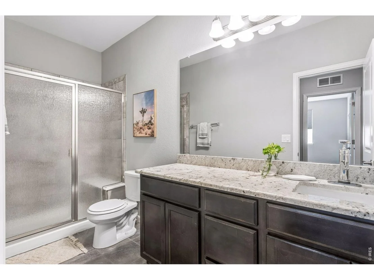
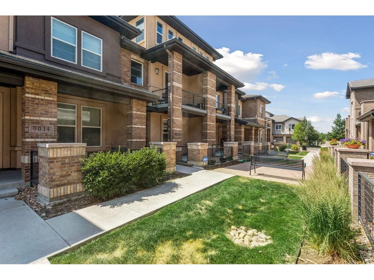
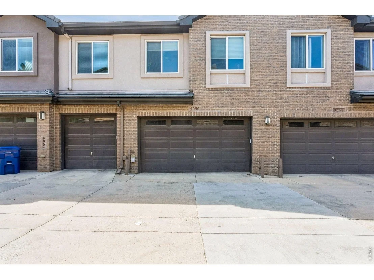
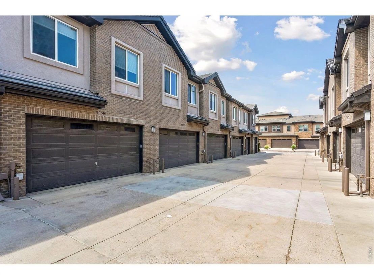
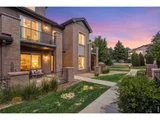
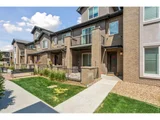
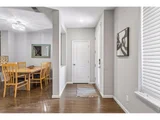
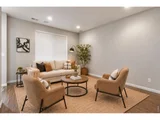
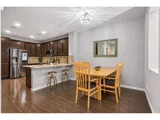
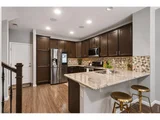
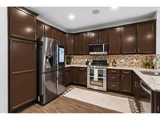
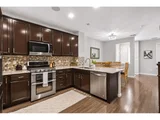
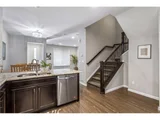
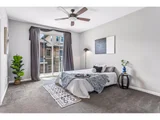
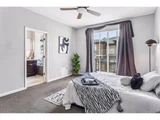
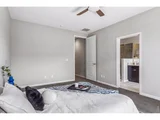
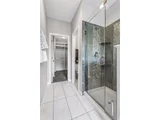
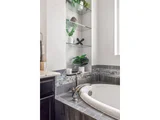
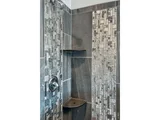
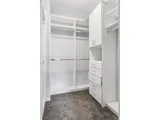
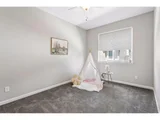
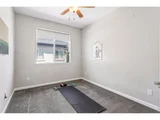
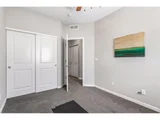
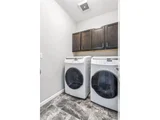
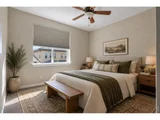
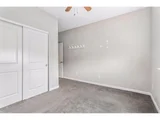
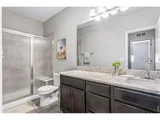
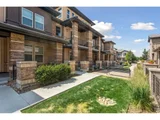
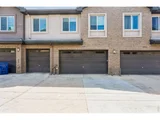
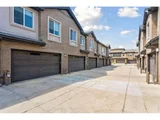
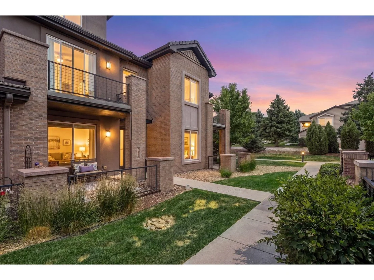
*Ask about our lender offering a 1% lender credit which can be used towards closing costs, rate buydown and more!* This beautifully maintained three-story townhouse in the highly coveted Caley Ponds community stands out as one of the only units to offer a spacious four-bedroom, four-bathroom layout. True pride of ownership shines throughout this move-in-ready home, which features a highly functional and well-appointed floor plan. High ceilings, beautiful floors, and an inviting electric fireplace anchor the sun-drenched interior, framed by large windows that flood the home with natural light. The pristine main-level living space flows effortlessly into a spacious kitchen designed for both everyday living and entertaining, featuring a large eat-at granite peninsula, stainless steel appliances, a gas range, and a plentiful amount of cabinet storage. Upstairs, the upper level hosts a comfortable primary sanctuary complete with floor-to-ceiling windows, a private balcony, a dedicated walk-in closet with a built-in safe, and a beautiful en-suite bath equipped with a walk-in shower, jetted tub, and separate water closet. Down the hall, you will find two additional bright bedrooms-one of which features its own spacious walk-in closet-alongside a full bathroom and a convenient walk-in laundry room. The third floor offers a secluded secondary mini-master suite with its own full bathroom and plentiful sunshine-perfect for guests or a quiet home office. Exceptional storage abounds, including an oversized two-car garage equipped with an EV charger, custom closets and integrated sports racks and property boasts a whole house central vac system! Situated in the top-tier Cherry Creek School District, this home offers low-maintenance exterior living managed by the HOA. Enjoy an effortless commute just minutes from I-25 and the light rail, with vibrant local dining, bars, and shopping just steps from your front door.
Unit Size
1,882 Ft²
Days on Market
-
Land Size
0.03 acres
Price per sqft
$319
Property Type
House
Property Taxes
$323
HOA Dues
$450
Year Built
2017
Listed By

Athena Brownson
Your Castle Real Estate LLC

Payment Calculator

Cap Rate Calculator

Last updated: 7 days ago (IRES MLS #IRE1072067)

Price History

Date / Event Date Event Price
Nov 14, 2026 No longer available -
No longer available
Nov 12, 2026 Listed $599,900
Listed
Oct 13, 2026 Price Decreased $599,900
↓ $19K (3.1%)
Price Decreased
Sep 21, 2026 Price Decreased $619,000
↓ $5K (0.8%)
Price Decreased
Aug 7, 2026 Price Decreased $624,000
↓ $5K (0.8%)
Price Decreased
Show More

Property Highlights

Garage
Air Conditioning
Fireplace
Parking Details
Has Garage
Parking Features: Attached
Garage Spaces: 2
Interior Details
Half Bathrooms: 1
Full Bathrooms: 1
Interior Features: Eat-in Kitchen, Open Floorplan, Walk-In Closet(s), Central Vacuum, Separate Dining Room
Appliances: Gas Range, Dishwasher, Refrigerator, Washer, Dryer, Microwave, Disposal
Has Fireplace
Fireplace Features: Electric
Basement: None
Exterior Details
Has Property Attached
Square Footage: 1882
Square Footage Source: $0
Year Built: 2017
Levels: Tri-Level
Construction Materials: Brick, Block, Vinyl Siding
Patio and Porch Features: Patio
Lot Size Area: 1306.8
Lot Size Units: Square Feet
Lot Size Acres: 0.03
Lot Size Square Feet: 1306.8
Water Source: Public
Financial Details
Tax Annual Amount: $3,880
Utilities Details
Cooling Type: Central Air
Heating Type: Forced Air
Location Details
HOA/Condo/Coop Fee Includes: Trash, Snow Removal, Maintenance Structure
HOA Fee: $450
HOA Fee Frequency: Monthly

Building Info

Overview

    General

  • Year Built: 2017
  • Effective Year Built: 2017
  • Building Count: 1
  • Bedroom Count: 4
  • Bathroom Count: 4
  • Full Bathrooms: 4
  • Partial Bathrooms: 4
  • Building Condition: 0
  • Building Quality: 4
  • Construction Type: 0
  • Building Style: 39
  • Exterior Walls Type: 12
  • Interior Walls Type: 0
  • Roof Shape Type: 0
  • Roof Cover Type: 4
  • Floor Count: 300
  • Floor Cover: 0
  • Basement Type: 0
  • Basement Area: 0
  • Garage Type: 1
  • Garage Square Area: 400
  • Parking Space Count: 2
  • Patio Type: 69
  • Porch Type: 66
  • Pool Type: 0

    Dimensions

  • Lot Size Square Feet: 1,280
  • Lot Size Depth Feet: 640
  • Lot Size Frontage Feet: 200
  • Total Building Area: 2,282
  • Gross Building Area: 2,360
  • Building Area: 1,882
  • Building Area Measurement: L

    Heating and Cooling

  • Air Conditioning: 1
  • Heating: 4
  • Heated Square Feet: 1,882
  • Heating Fuel Type: 0

    Utilities

  • Sewer System: 0
  • Water Service: 0

Building

  • Building Type: 0
  • Property Class: R
  • Subdivision: CALEY PONDS
  • Land Acres: 0000000029
  • Standard Land Use Code: 1002
  • County Land Use Code: 1240
  • State Land Use Code: 1112
  • Legal Description 1: LOT 33 CALEY PONDS

Neighborhood

  • School District Name: Cherry Creek School District 5
  • School Tax School District: CHERRY CRK SCHO
  • Census Tract: 006860

Zoning

  • Zoning: PUD

Geography

  • Assessors Map Reference: PM458 PG65
  • Account Number: 035115798
  • Parcel: 2075-22-3-70-033
  • Lot: 33
  • Municipality: RE & PP
  • Latitude: 39.6007
  • Longitude: -104.884

    Address

  • Full Address: 9050 E Caley Way
  • Address - House Number: 9050
  • Street Direction: E
  • Address - Street Name: Caley
  • Address - Suffix Type: Way
  • State: CO
  • City Name: Centennial
  • Carrier Code: C027
  • 4-Digit Zip Code: 5323
  • Zip Code: 80111

Valuation

    Tax

  • Tax Year: 2022
  • Tax Amount: $309,551
  • Tax Rate Code Area: 01-130

    Appraisal Valuation

  • Standard Deviation: 0.1232
  • Valuation Date: Jan 27, 2024
  • Confidence Score: 86
  • Final Value: 804,687
  • High Value: 903,831
  • Low Value: 705,543

    Market Valuation

  • Market Total Value: $650,700
  • Market Land Value: $180,000
  • Market Improvement Value: $470,700

    Assessments Valuation

  • Assessed Year: 2023
  • Assessed Total Value: $39,912

    Sales

  • Current Sale Contract Date: Aug 10, 2017
  • Current Sale Recording Date: Aug 15, 2017
  • Current Sale Price:
  • Current Sale Document Type: 68
  • Current Sale Input Document Number: D7093025

    Financing

  • First Mortgage Financing Type: ADJ
Data used for valuation calculations is provided by RealtyHop, and other third party sources

Comparables

Unit
Status
Type
Beds
Baths
ft²
Price/ft²
Asking Price
Listed On
Closing Price
Sold On
HOA + Taxes

About Greenwood Village


Similar Homes for Sale

Currently no similar homes around

Nearby Rentals

Unit for rent at 6950 E Chenango Ave, Denver, CO, 80237

$1,469 /mo

  • 1 Bed
  • 1 Bath
  • 768 ft²
6950 E Chenango Ave #A5, Denver, CO, 80237 Listing by Equity Residential
Unit for rent at 6750 E Chenango Ave, Denver, CO, 80237

$1,690 /mo

  • 1 Bed
  • 1 Bath
  • 725 ft²
6750 E Chenango Ave #A3 Series 14, Denver, CO, 80237 Listing by Equity Residential


Frequently Asked Questions

When was property at 9050 East Caley Way built and last sold?
The property at 9050 East Caley Way was built in 2017 and last sold on Aug 10, 2017 for $520,172.
How much is this home worth?
The estimated value of the home located at 9050 East Caley Way is $615,967.
What are some comparable homes to 9050 East Caley Way?
There are currently no comparable homes to 9050 East Caley Way.