by Global Lifestyle Properties

Check Availability
$425,000
● House - For Sale

9033 PENELOPE DRIVE

WEEKI WACHEE, FL 34613
bedrooms
4 Beds
bathrooms
2 Baths
square feet
2,004 Ft²
$2,595
Est. Monthly
$308
HOA / Fees

About This Property

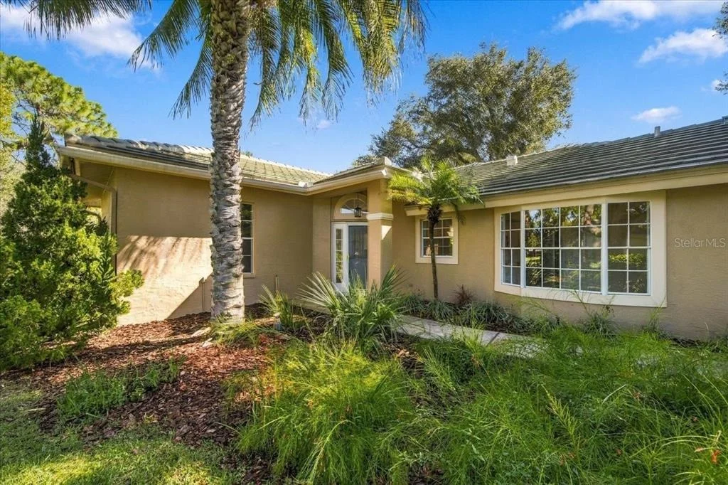
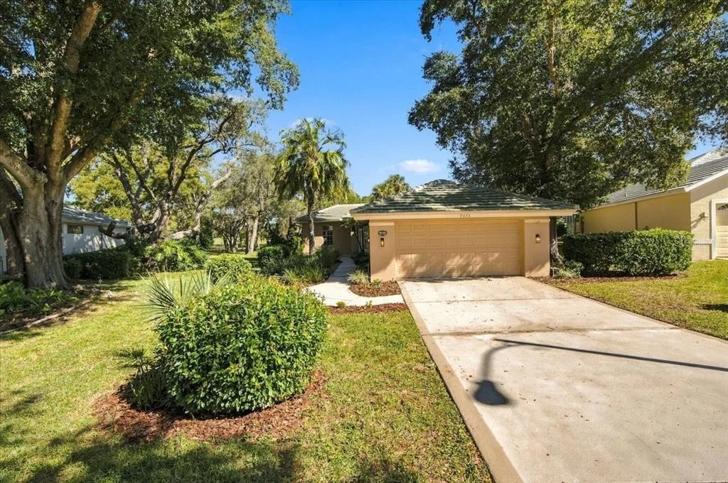
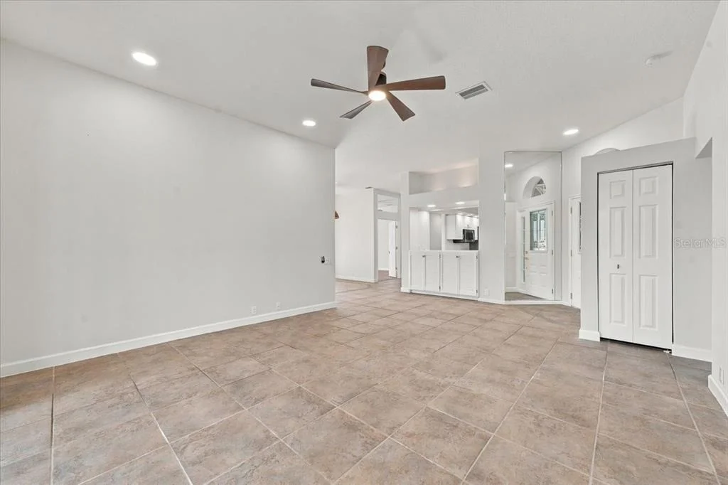
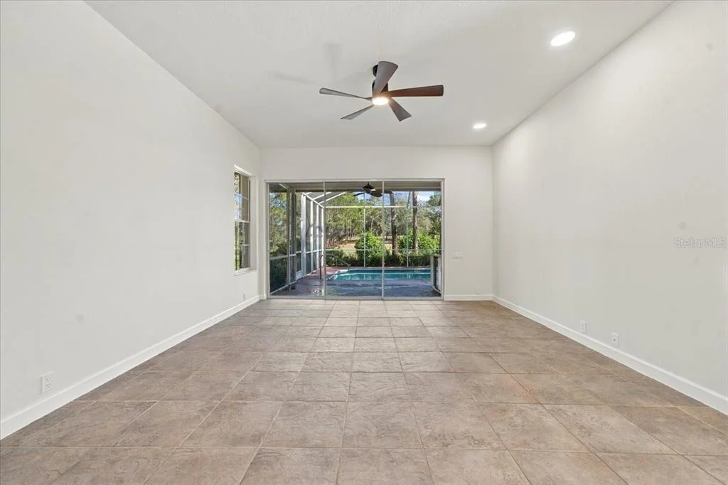
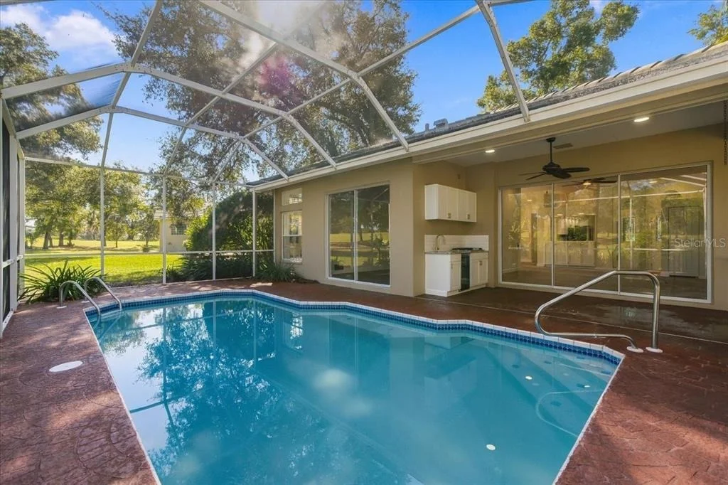
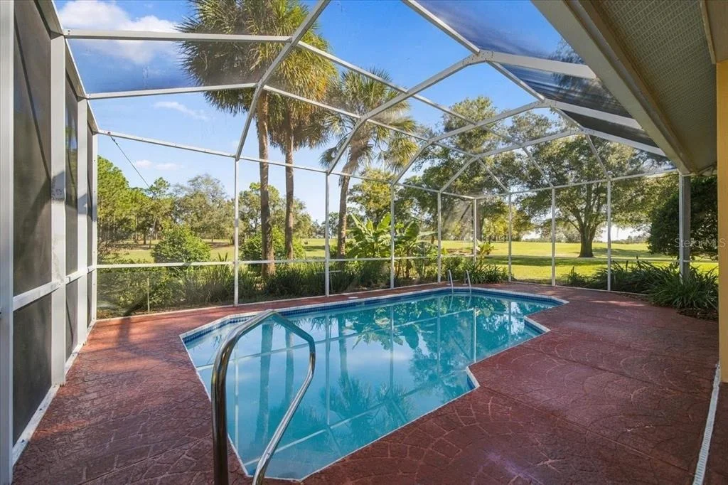
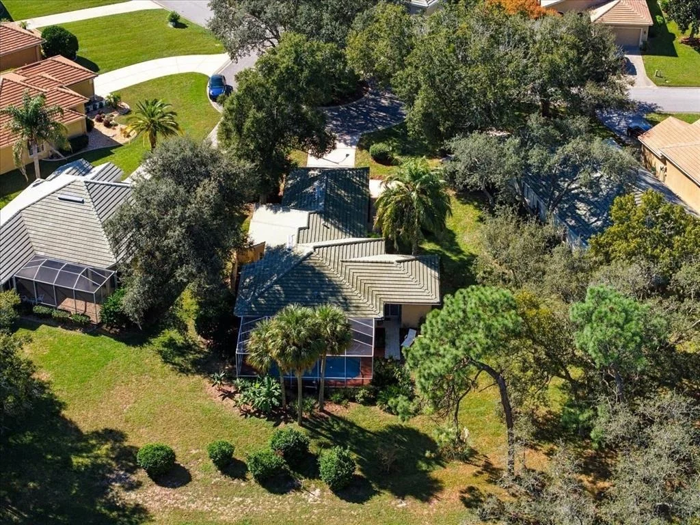
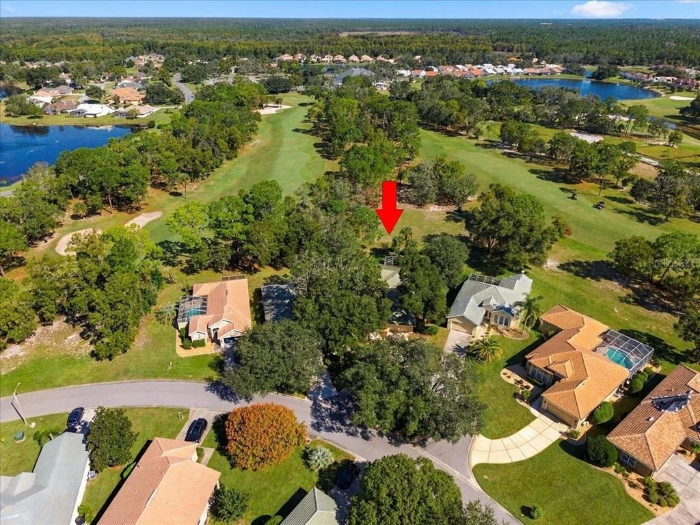
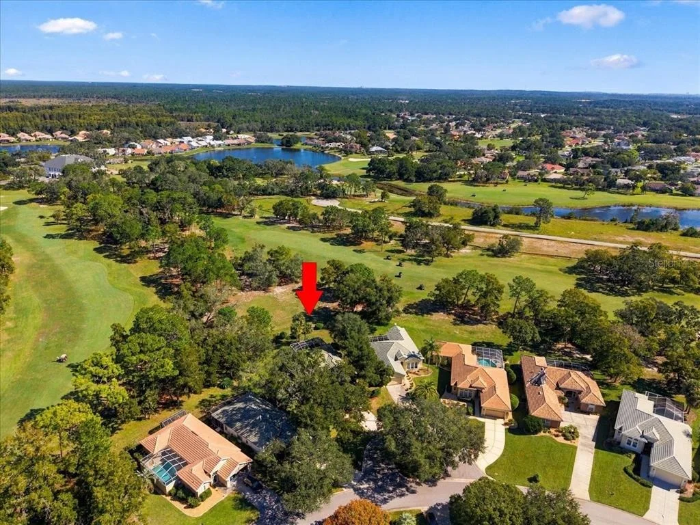
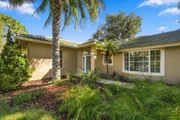
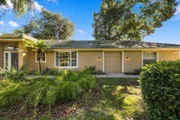
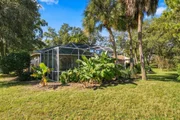
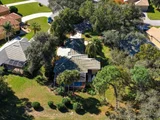
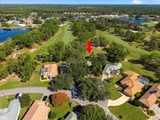
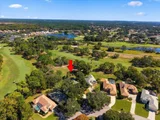
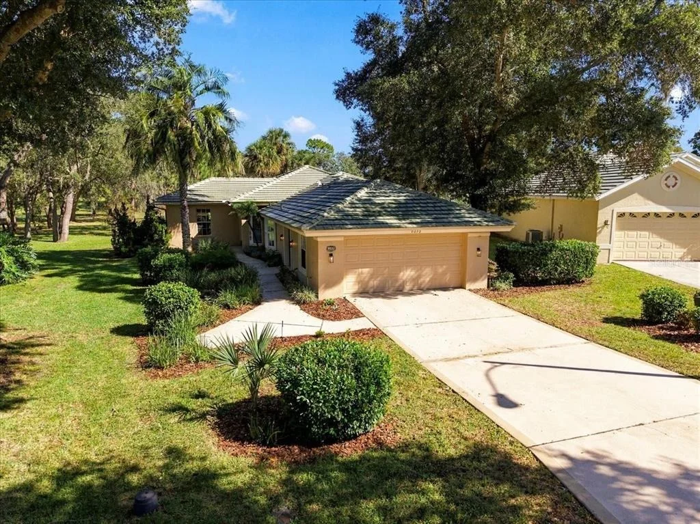
Welcome to 9033 Penelope Drive, a beautifully updated 4-bedroom, 2-bath golf course home with 2,004 square feet of living space, a private swimming pool, and an outstanding location in the gated GlenLakes Country Club community of Weeki Wachee!

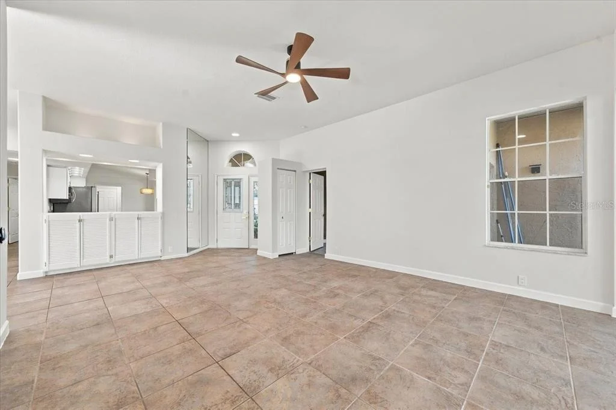
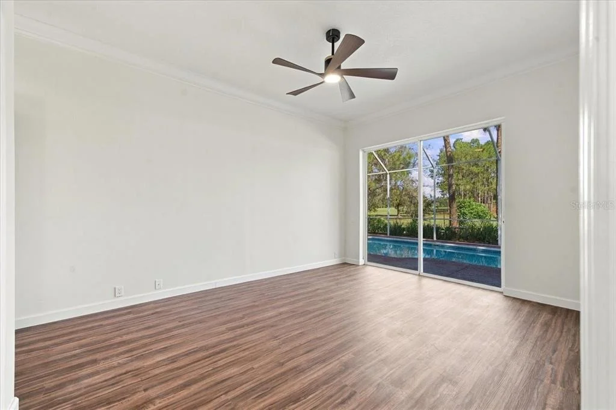
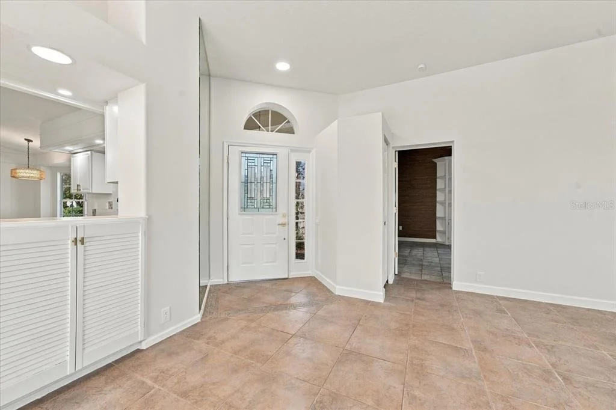
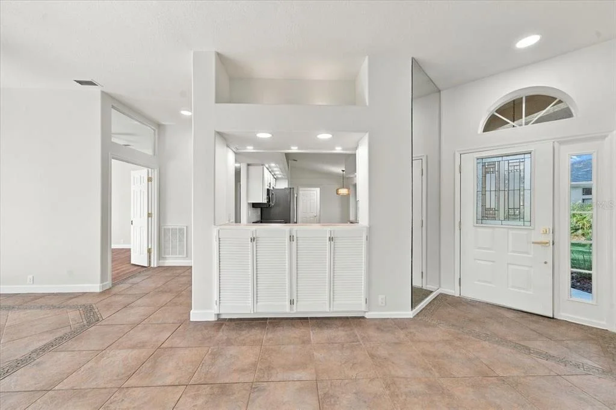
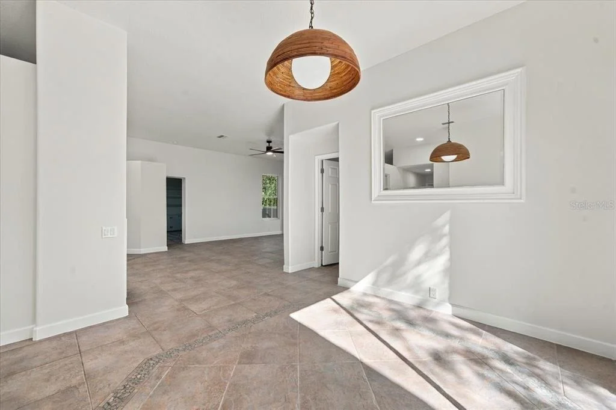
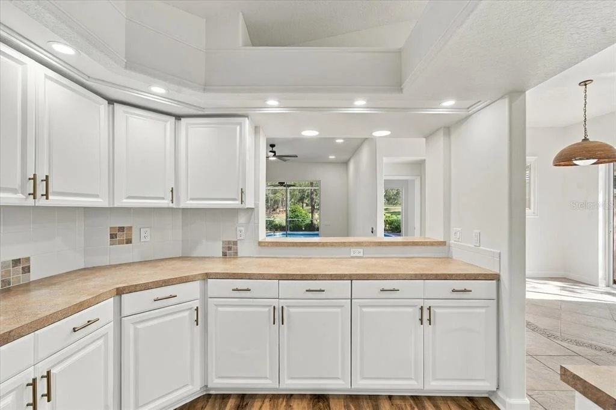
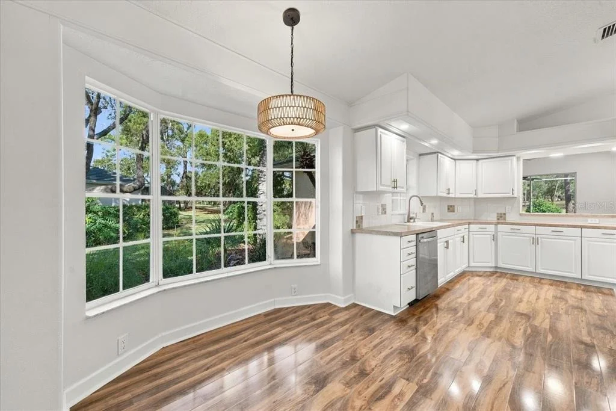
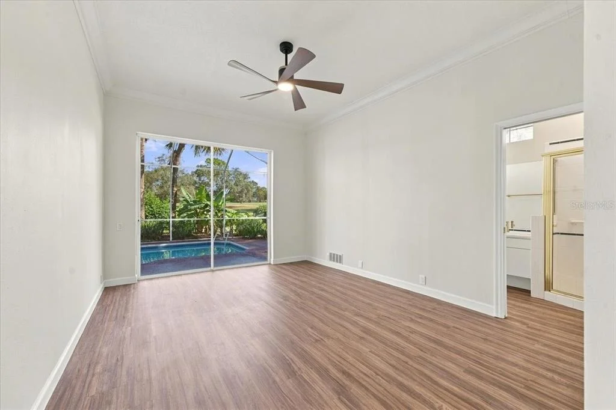
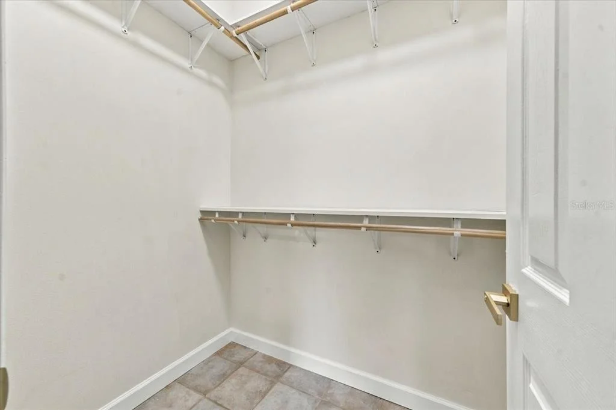
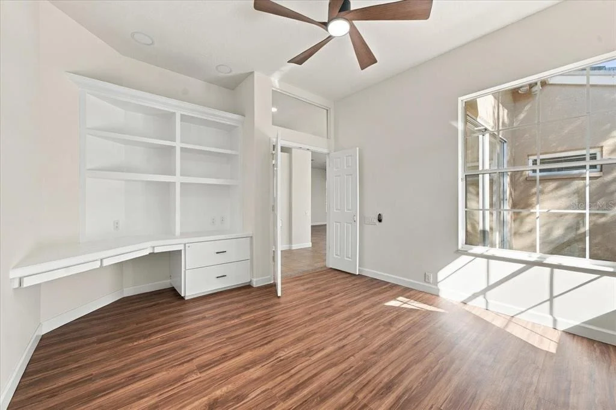
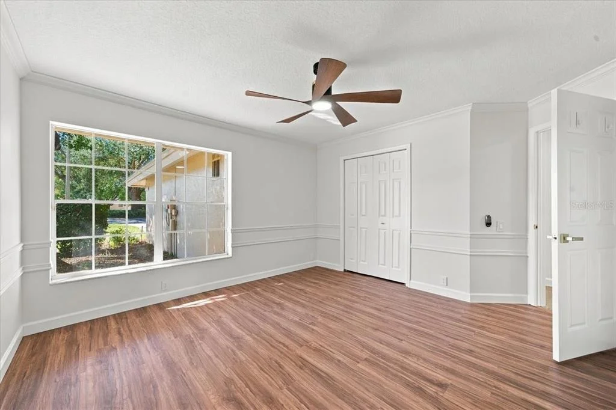
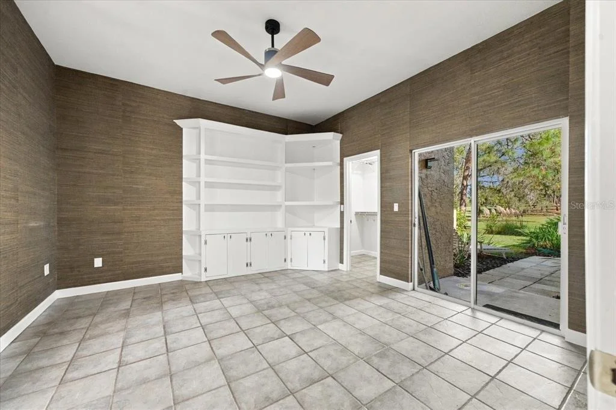
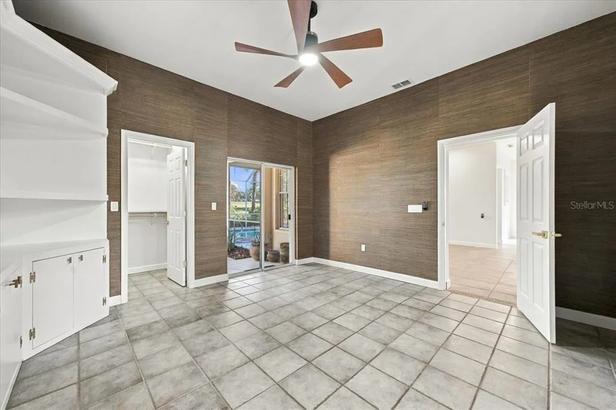
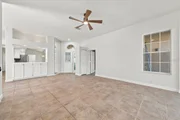
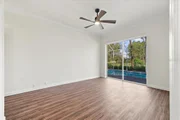
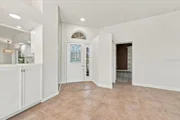
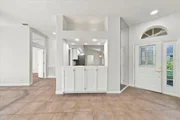
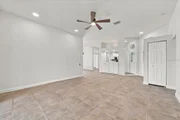
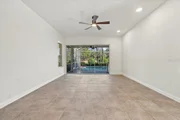
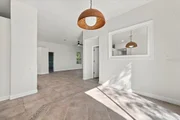
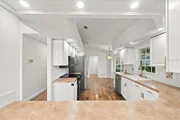
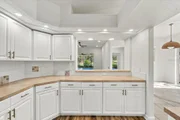
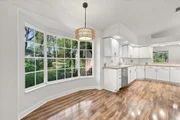
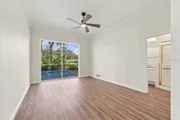
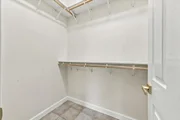
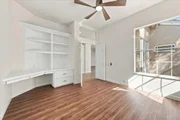
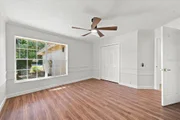
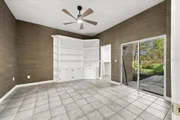
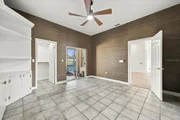
Step inside and discover a bright, refreshed interior featuring new luxury vinyl plank flooring, fresh interior paint, new lighting, ceiling fans, and numerous updates throughout. The spacious floor plan offers four bedrooms and two full bathrooms, providing plenty of room for family, guests, a home office, or additional flex space.

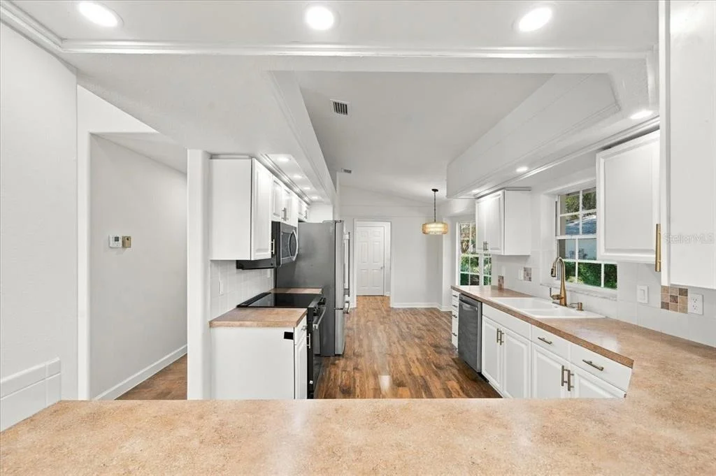
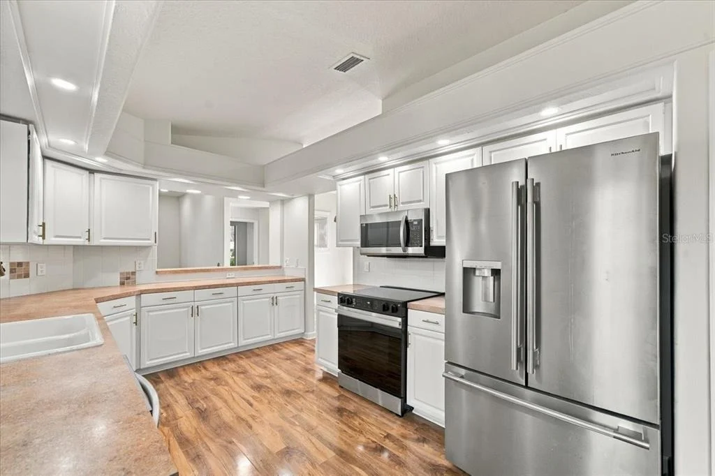
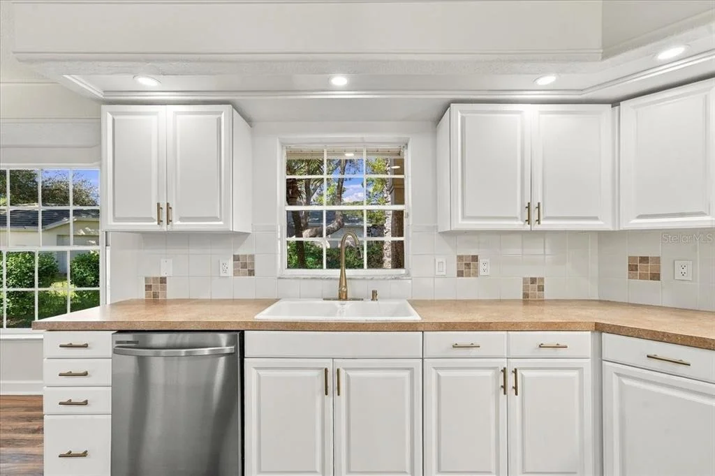
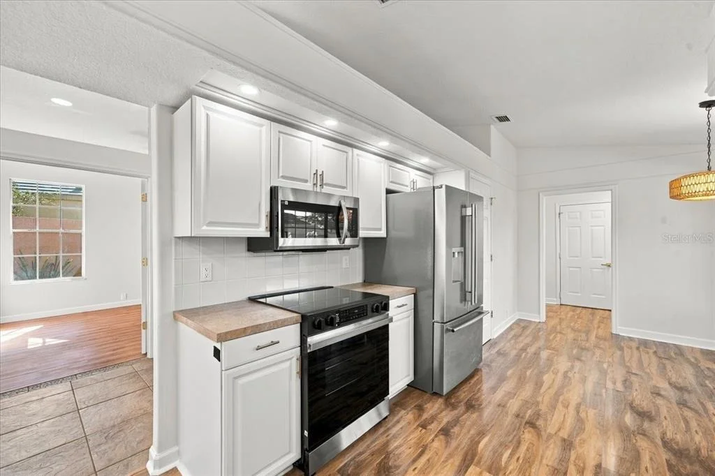
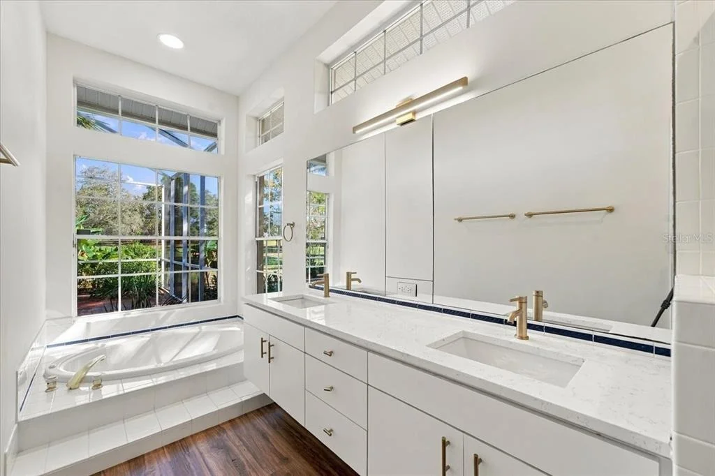
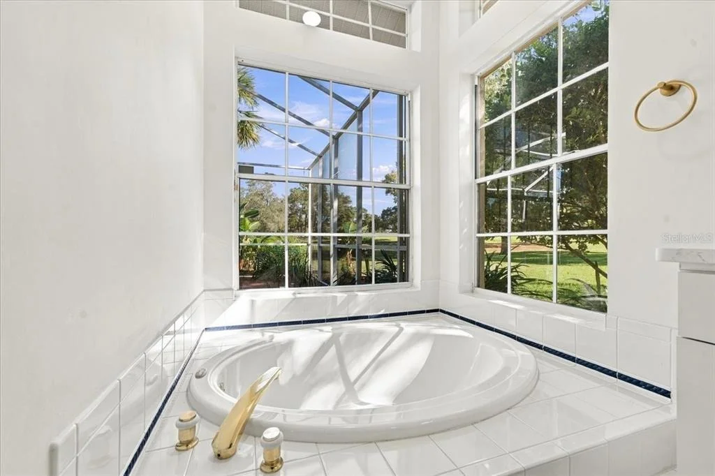
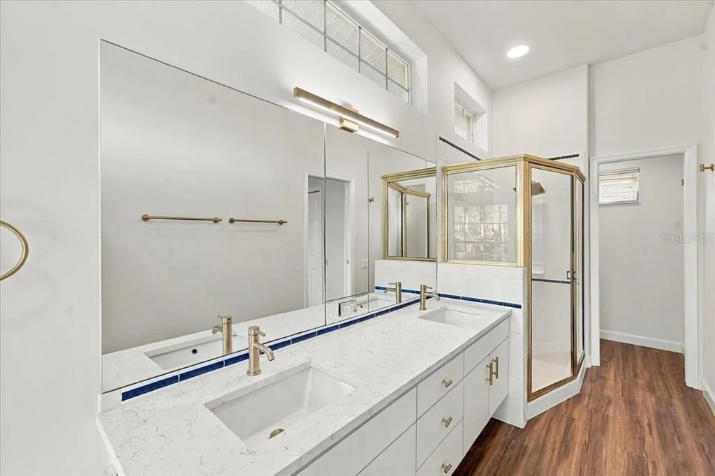
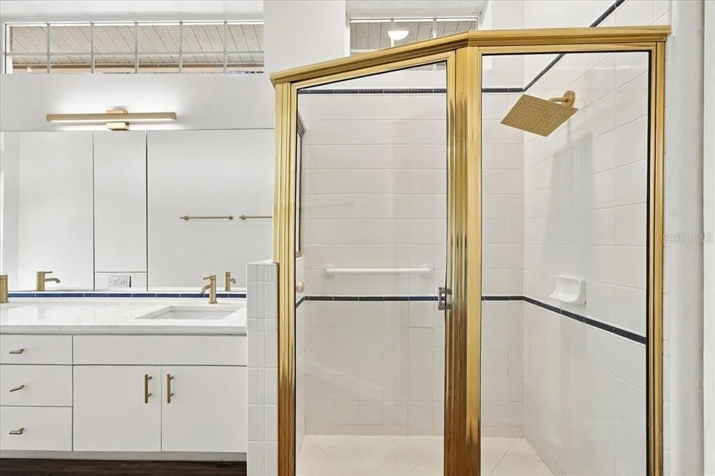
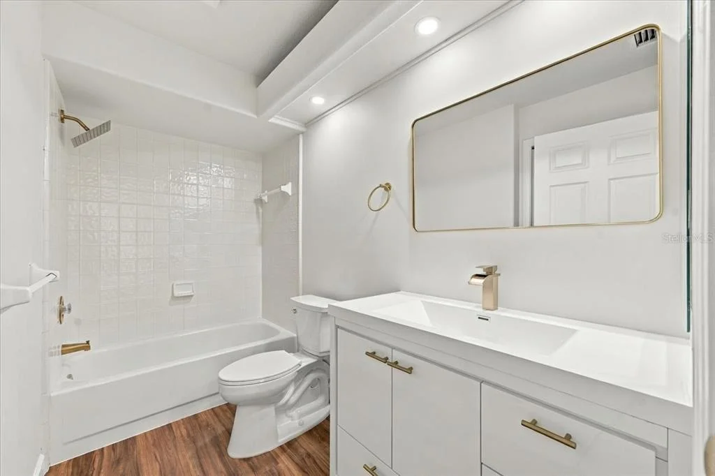
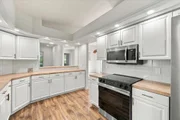
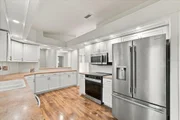
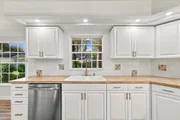
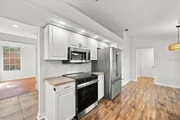
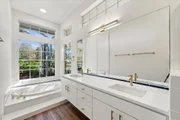
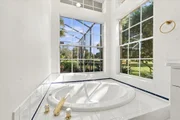
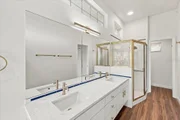
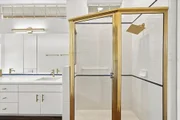
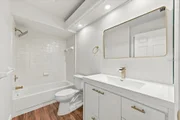
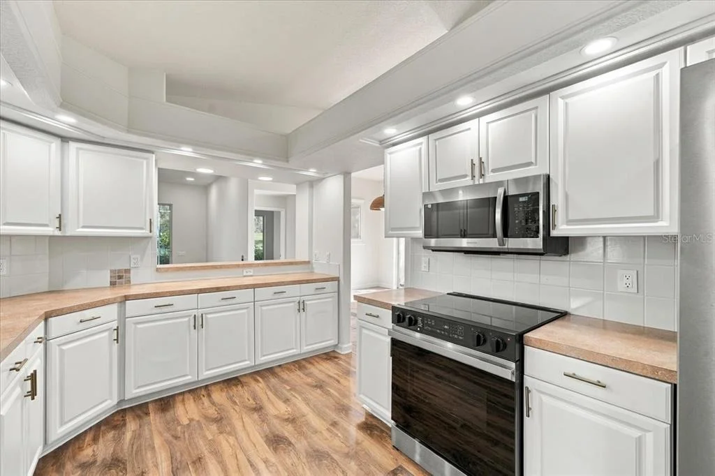
The updated kitchen features new appliances, while both bathrooms have received attractive improvements including updated vanity countertops, fixtures, faucets, toilets, and more.

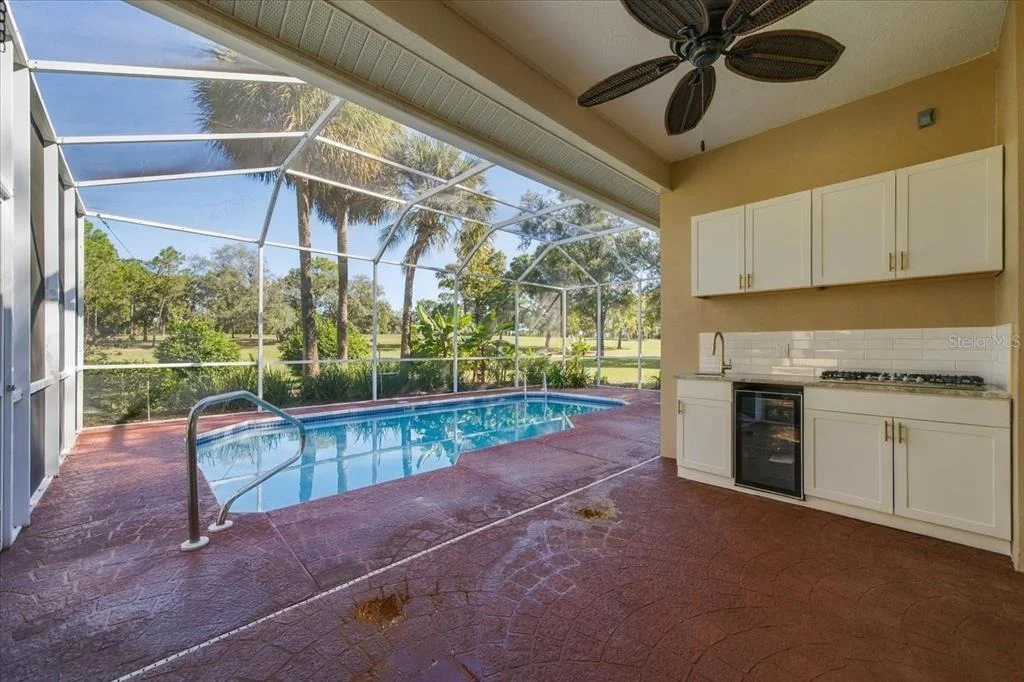
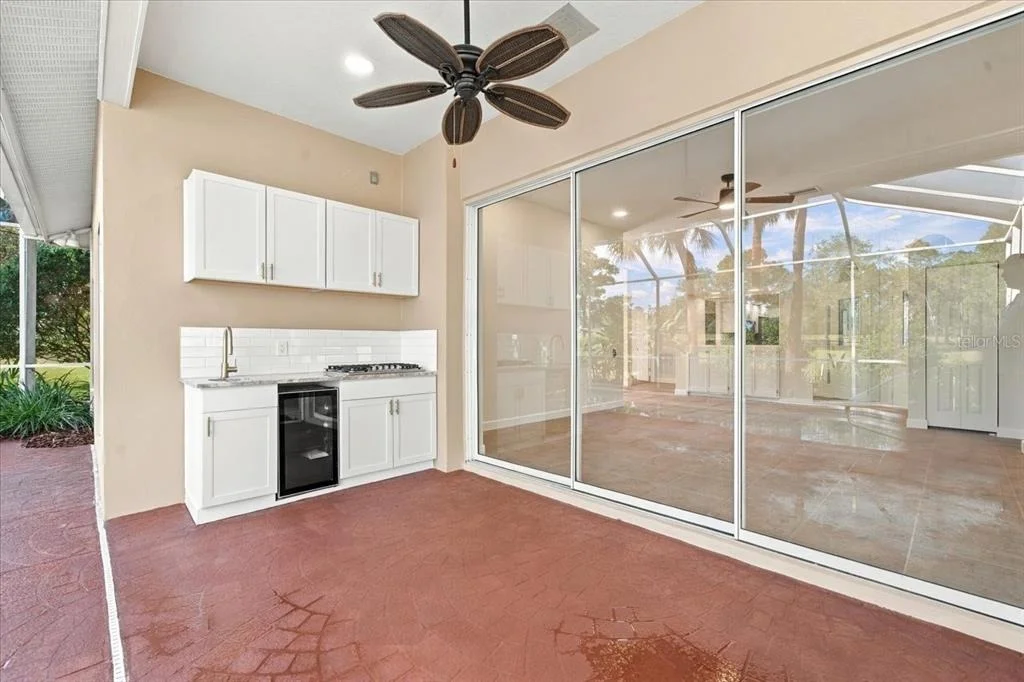
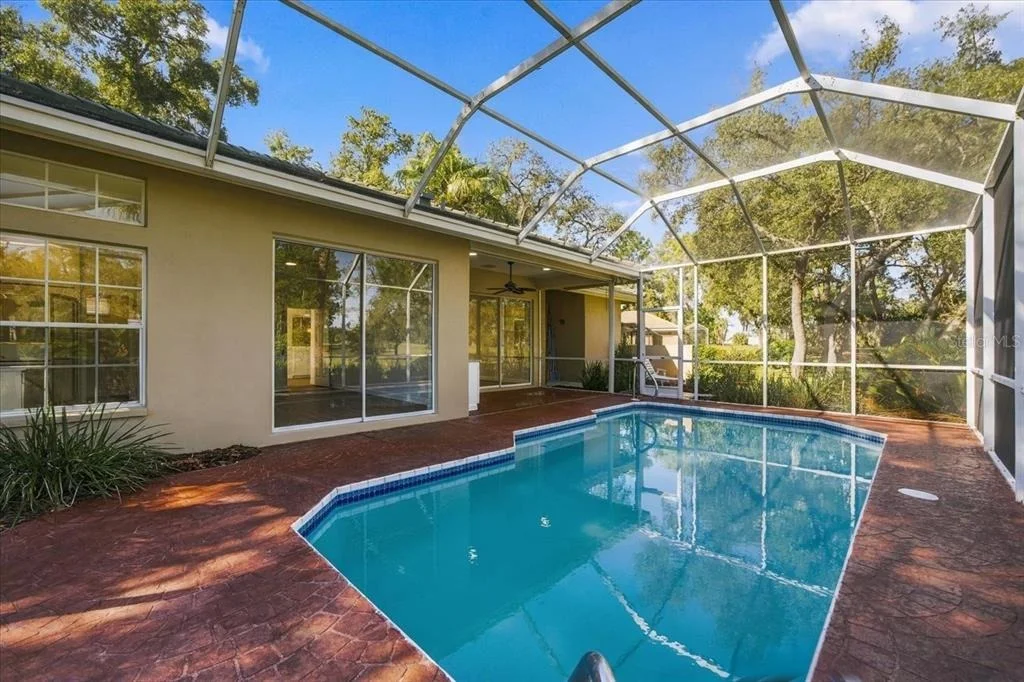
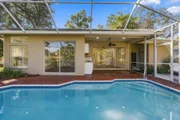
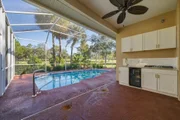
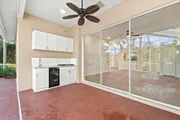
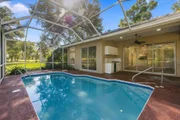
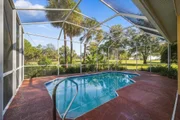
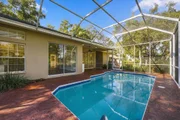
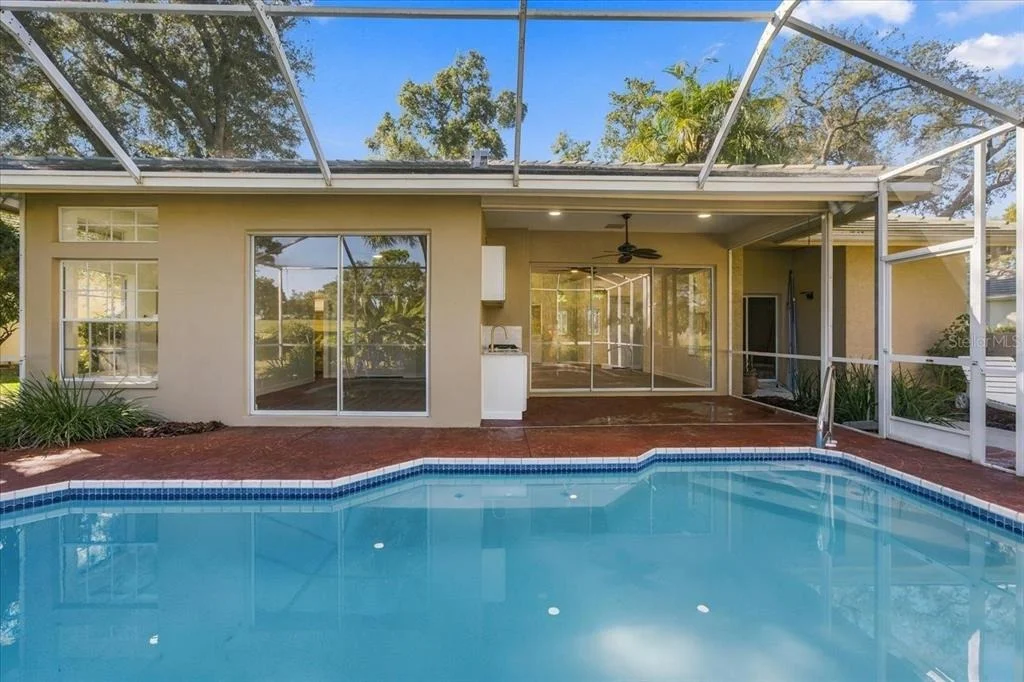
Step outside and experience true Florida living! The recently resurfaced private swimming pool overlooks the golf course, creating a fantastic setting for relaxing and entertaining. The lanai has been freshly stained, and the new outdoor kitchen with granite countertop makes the pool area an ideal place for gatherings, grilling, and enjoying the beautiful Florida weather.

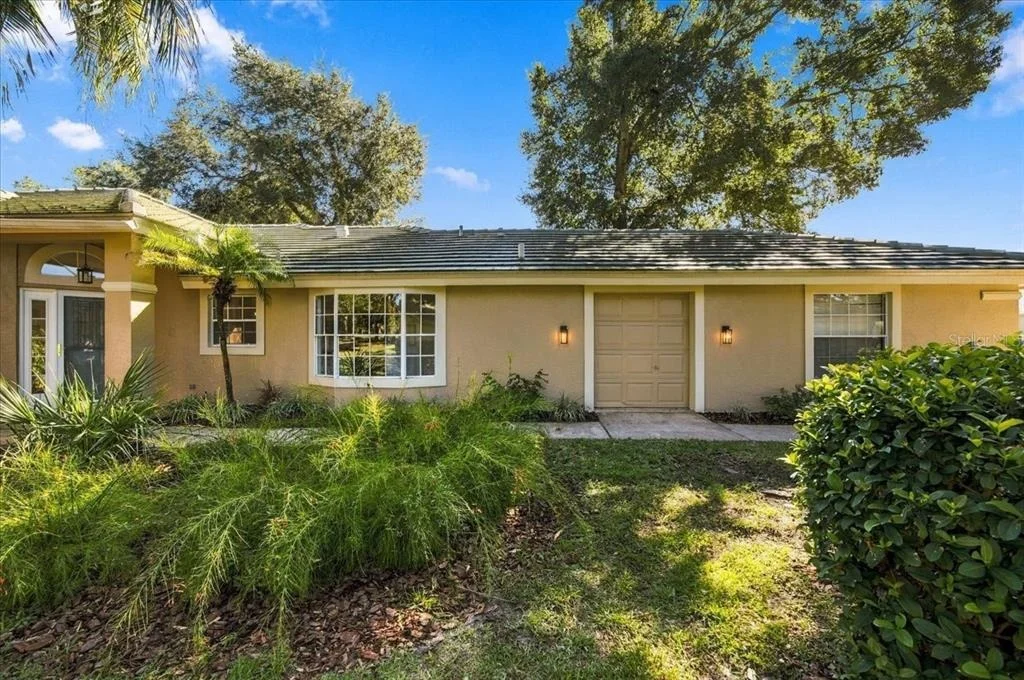
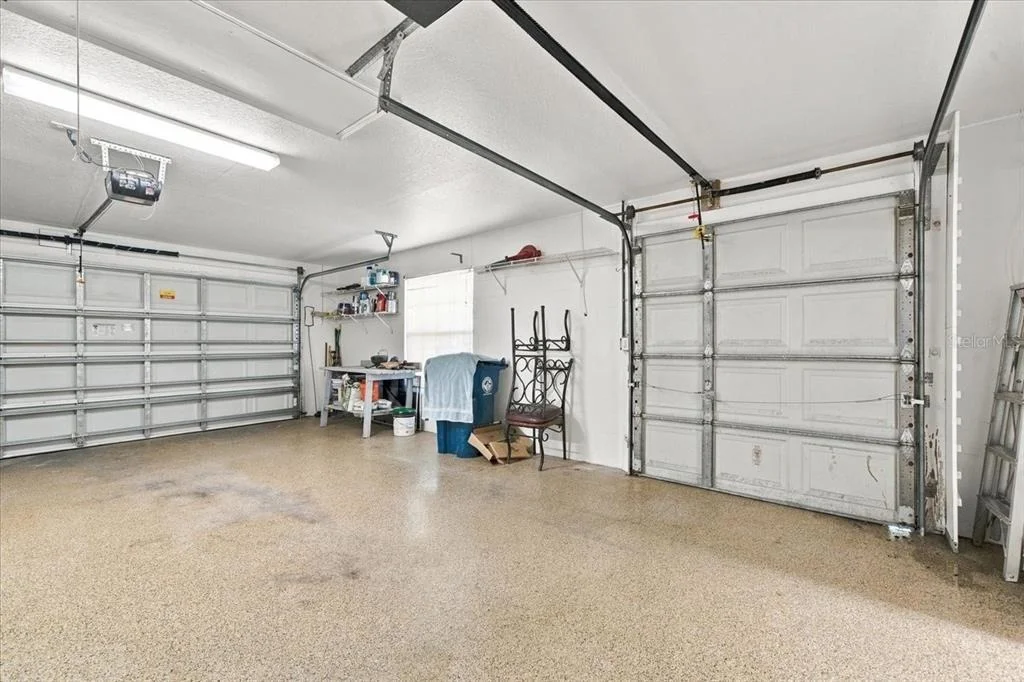
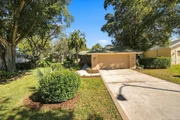
The attached 2-car garage offers an added bonus-dedicated space for your golf cart with its own separate garage door, perfect for enjoying the GlenLakes golf course lifestyle.

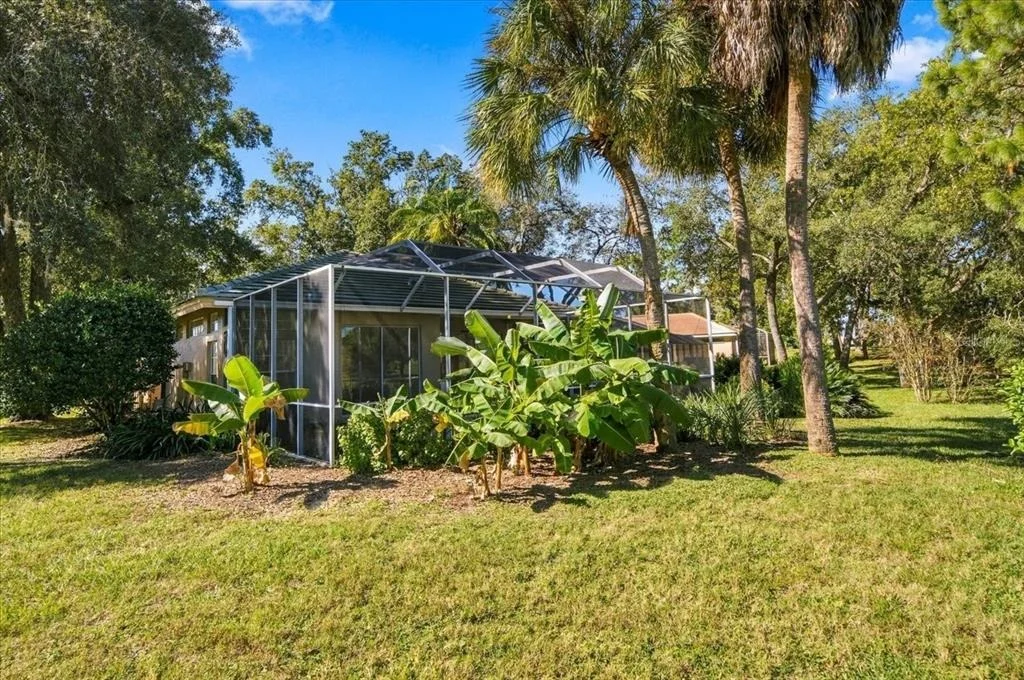
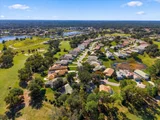
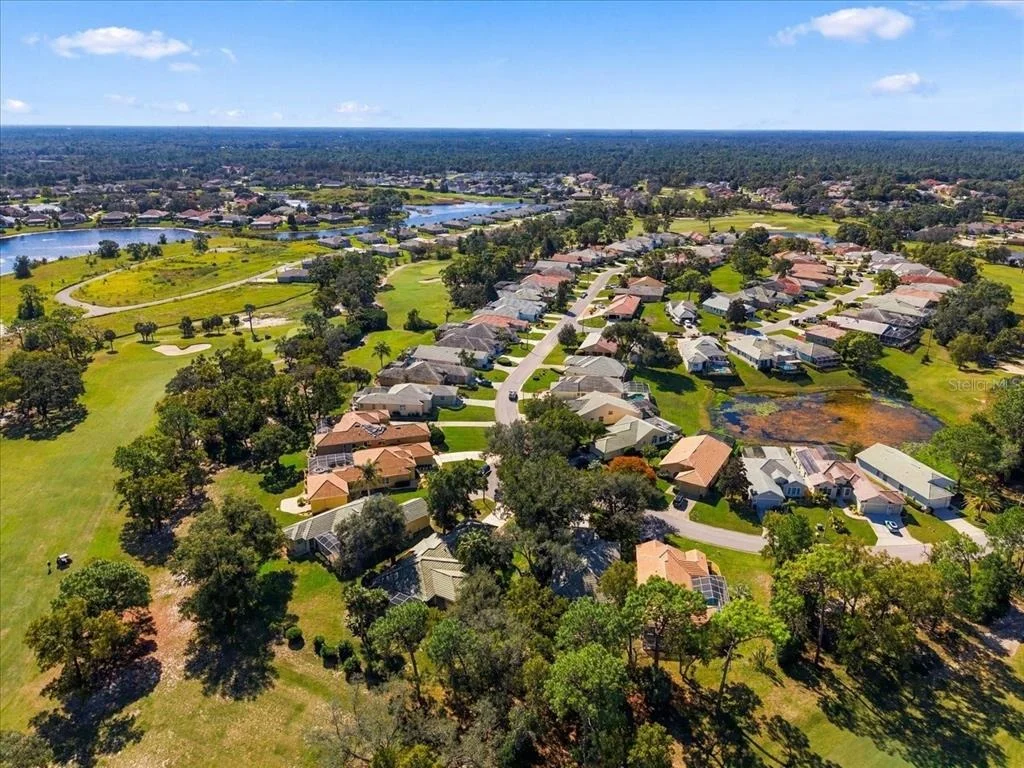
GlenLakes Country Club is a private, master-planned gated community surrounded by approximately 1,400 acres of beautiful native Florida terrain with lakes, mature oaks, towering pines, and landscaped boulevards. The community features a 24-hour manned gatehouse and an 18-hole championship golf course designed by Ron Garl. Golf membership is available to residents. The approximately 35,000-square-foot clubhouse offers dining, fitness facilities, swimming, tennis, and a variety of social and recreational activities.

Conveniently located near shopping, dining, medical facilities, Weeki Wachee Springs, the Gulf Coast, and the Suncoast Parkway.

Recent Improvements & Updates:
• Tile Roof Replaced – 2015
• A/C Replaced – 2016
• Pool Resurfaced – 2026
• New LVP Flooring – 2026
• Fresh Interior Paint – 2026
• New Outdoor Kitchen with Granite Countertop – 2026
• Lanai Stained – 2026
• New Lighting Throughout – 2026
• New Kitchen Appliances – 2026
• New Guest Bath Vanity & Countertop – 2026
• New Quartz Vanity Countertop – 2026
• New Landscaping – 2026
• New Exterior Lighting – 2026
• New Ceiling Fans – 2026
• New Toilets – 2026
• New Bathroom Fixtures, Faucets & Towel Racks – 2026
• New Electrical Outlets & Switches – 2026
• New Recessed Lighting – 2026

With its golf course setting, private pool, extensive recent improvements, outdoor kitchen, and golf-cart garage, this home is ready for its next owner to start enjoying the GlenLakes lifestyle. Schedule your private showing today!
Unit Size
2,004 Ft²
Days on Market
9 days
Land Size
0.33 acres
Price per sqft
$212
Property Type
House
Property Taxes
$200
HOA Dues
$308
Year Built
1992

Listed By

Thomas Dishman
The Weaver Group Realty, Inc.

Payment Calculator

Cap Rate Calculator

Last updated: 9 days ago (Stellar MLS #W7890105)

Price History

Date / Event Date Event Price
Oct 5, 2026 Listed by COLDWELL BANKER WEAVER GROUP REALTY $425,000
Listed by COLDWELL BANKER WEAVER GROUP REALTY
Mar 7, 2001 Sold
Sold

Property Highlights

Garage
Air Conditioning
Parking Details
Has Garage
Attached Garage
Garage Spaces: 2
Interior Details
Full Bathrooms: 2
Interior Features: Ceiling Fan(s), Stone Counters, Eating Space In Kitchen, Solid Surface Counters, Split Bedroom, Thermostat
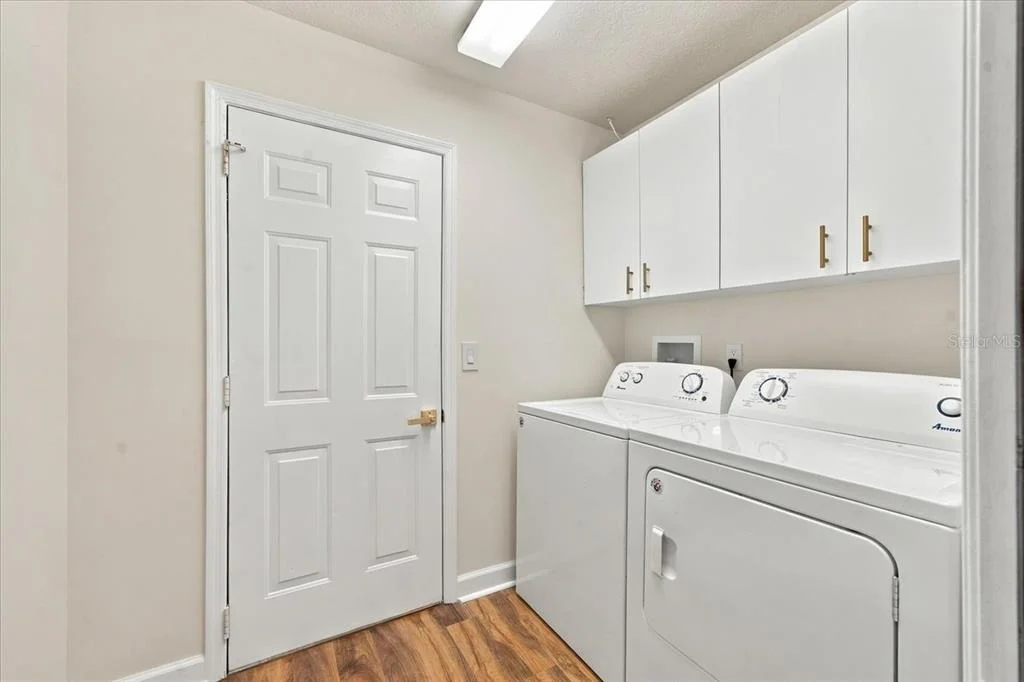
Appliances: Dishwasher, Disposal, Dryer, Microwave, Range, Refrigerator, Washer
Flooring Type: Ceramic Tile, Luxury Vinyl
Door Features: Sliding Doors
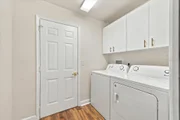
Laundry Features: Electric Dryer Hookup, Washer Hookup
Rooms: 9
Exterior Details
Square Footage: 2004
Square Footage Source: $0
Year Built: 1992
Building Area Total: 2004
Levels: One
Building Area Units: Square Feet
Construction Materials: Block
Pool Features: Gunite, In Ground, Screen Enclosure
Pool is Private
Lot Size Area: 14464
Lot Size Units: Square Feet
Lot Size Acres: 0.33
Lot Size Square Feet: 14464
Tax Lot: 747
Water Source: Public
Financial Details
Tax Annual Amount: $2,401
Utilities Details
Cooling Type: Central Air
Heating Type: Central
Sewer : Public Sewer
Location Details
HOA Fee: $154
HOA Fee Frequency: Monthly
Condo/Coop Fee: $154
Condo/Coop Fee Frequency: Monthly

Building Info

Overview

    General

  • Year Built: 1992
  • Effective Year Built: 2004
  • Building Count: 1
  • Total Rooms: 5
  • Bedroom Count: 2
  • Bathroom Count: 2
  • Full Bathrooms: 2
  • Partial Bathrooms: 2
  • Bathroom Plumbing Fixtures: 8
  • Building Condition: 6
  • Building Quality: 7
  • Construction Type: 4
  • Building Style: 0
  • Exterior Walls Type: 23
  • Interior Walls Type: 3
  • Roof Shape Type: 7
  • Roof Cover Type: 4
  • Floor Count: 100
  • Living Units: 1
  • Floor Cover: 16
  • Basement Type: 0
  • Basement Area: 0
  • Garage Type: 1
  • Garage Square Area: 572
  • Parking Space Count: 2
  • Patio Type: 73
  • Porch Type: 102
  • Pool Type: 8

    Dimensions

  • Lot Size Square Feet: 14,464
  • Total Building Area: 2,761
  • Gross Building Area: 2,761
  • Building Area: 2,004
  • Building Area Measurement: L

    Heating and Cooling

  • Air Conditioning: 13
  • Heating: 24
  • Heated Square Feet: 2,004
  • Heating Fuel Type: 0

    Utilities

  • Sewer System: 0
  • Water Service: 0

Building

  • Building Type: 0
  • Property Class: R
  • Subdivision: GLEN LAKES PH 1 UN 3
  • Land Acres: 0000000332
  • Standard Land Use Code: 1001
  • County Land Use Code: 01
  • State Land Use Code: 01
  • Legal Description 1: GLEN LAKES PHASE 1 UNIT 3 LOT 747

Neighborhood

  • School District Name: Hernando County School District
  • School Tax School District: 36,99
  • Census Tract: 041601

Geography

  • Assessors Map Reference: MAP: 32B
  • Account Number: 01232375
  • Parcel: R14-222-17-1836-0000-7470
  • Lot: 747
  • Meridian: SEC 14 TWN 22S RNG 17E
  • Municipality: COASTAL RIVER BASIN EMS CRES
  • Latitude: 28.5657
  • Longitude: -82.5748

    Address

  • Full Address: 9033 Penelope Dr
  • Address - House Number: 9033
  • Address - Street Name: Penelope
  • Address - Suffix Type: Dr
  • State: FL
  • City Name: Weeki Wachee
  • Carrier Code: R079
  • 4-Digit Zip Code: 4008
  • Zip Code: 34613

Valuation

    Tax

  • Tax Year: 2022
  • Tax Amount: $230,095
  • Tax Rate Code Area: CW-ES

    Appraisal Valuation

  • Standard Deviation: 0.1839
  • Valuation Date: Jan 03, 2024
  • Confidence Score: 75
  • Final Value: 390,816
  • High Value: 462,721
  • Low Value: 318,912

    Market Valuation

  • Market Total Value: $331,965
  • Market Land Value: $94,124
  • Market Improvement Value: $237,841

    Assessments Valuation

  • Assessed Year: 2023
  • Assessed Total Value: $170,162

    Exemptions

  • Widow Exemption: Yes
  • Homeowner Exemption: Yes

    Sales

  • Current Sale Contract Date: Mar 01, 2001
  • Current Sale Recording Date: Mar 07, 2001
  • Current Sale Price:
  • Current Sale Document Type: 27
Data used for valuation calculations is provided by RealtyHop, and other third party sources

Comparables

Unit
Status
Type
Beds
Baths
ft²
Price/ft²
Asking Price
Listed On
Closing Price
Sold On
HOA + Taxes

About North Weeki Wachee


Similar Homes for Sale

Currently no similar homes around

Nearby Rentals

Unit for rent at 9408 New Orleans Drive, WEEKI WACHEE, FL, 34613

$1,995 /mo

  • 2 Beds
  • 2 Baths
  • 1,650 ft²
9408 New Orleans Drive, WEEKI WACHEE, FL, 34613 Listing by Tabetha Sibley-Tyner


Frequently Asked Questions

When was property at 9033 Penelope Drive built and last sold?
The property at 9033 Penelope Drive was built in 1992 and last sold on Mar 1, 2001 for $190,000.
How much is this home worth?
The estimated value of the home located at 9033 Penelope Drive is $427,075.
What are some comparable homes to 9033 Penelope Drive?
There are currently no comparable homes to 9033 Penelope Drive.