See Home Value
$519,900
● House - Off Market

903 Cameron

Severance, CO 80550
bedrooms
5 Beds
bathrooms
2 Baths
square feet
2,300 Ft²
$2,715
Est. Monthly
$13
HOA / Fees

About This Property

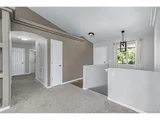
Take another look seller has redone the rec room in the basement - new drywall, carpet and paint!  Welcome home to this spacious ranch home on an 11,609 SF lot! The adorable front porch leads you into the open floor plan home with large living room with built-ins, dining area and sunny kitchen with breakfast bar, tons of cabinets, built-in desk, new refrigerator, all kitchen appliances stay and great views of the back yard! On the main level there are 3 bedrooms - the large primary with a huge walk-in closet, 5-piece bath with soaker tub, 2 additional bedrooms and a full updated bath and laundry area. The basement is wonderful with 2 additional large bedrooms (one is non-conforming), recreation area and plenty of storage + rough-in for a future bathroom! The exterior of this home is great with a large, covered patio, mature landscaping, large fenced yard, newer class 4 roof, shed, basketball hoop, large concrete parking area that allows for RV Parking - No HOA issues here + 3 car attached garage!
Unit Size
2,300 Ft²
Days on Market
-
Land Size
0.27 acres
Price per sqft
$224
Property Type
House
Property Taxes
$174
HOA Dues
$13
Year Built
2003

Payment Calculator

Cap Rate Calculator

Last updated: 2 months ago (REcolorado MLS #IRE8213047)

Price History

Date / Event Date Event Price
Aug 1, 2025 Sold
Sold
Jun 22, 2025 In contract -
In contract
Jun 12, 2025 Listed $530,000
Listed
Your dream home is finally within reach! Discover this lovely single-level residence with a 3-car garage, an RV gate, and a charming brick facade for excellent curb appeal. Fall in love with the captivating living room with soaring vaulted ceilings, plenty of windows that bathe the space with natural light, soft carpeting, and an inviting fireplace for intimate evenings. The gourmet kitchen comes with ample wood cabinetry, recessed lighting, sleek stainless steel appliances, a pantry, and a two-tier peninsula with a breakfast bar for casual meals. Double doors lead to the cozy primary bedroom, which offers an ensuite and a convenient walk-in closet. Explore the partially finished basement, boasting a serene family room for precious moments with loved ones and two additional bedrooms. Imagine tranquil afternoons in the backyard, which offers a covered patio for al fresco dining, lush natural turf, and abundant space for hosting weekend gatherings. Make this gem yours today!
May 16, 2025 Sold
Sold
Apr 17, 2025 In contract -
In contract
Show More

Property Highlights

Garage
Air Conditioning
Fireplace

Building Info

Overview

    General

  • Year Built: 2003
  • Effective Year Built: 2003
  • Building Count: 1
  • Bedroom Count: 3
  • Bathroom Count: 2
  • Full Bathrooms: 2
  • Partial Bathrooms: 2
  • Bathroom Plumbing Fixtures: 10
  • Building Condition: 0
  • Building Quality: 0
  • Construction Type: 6
  • Building Style: 11
  • Exterior Walls Type: 23
  • Interior Walls Type: 3
  • Roof Shape Type: 0
  • Roof Cover Type: 3
  • Floor Count: 100
  • Living Units: 1
  • Floor Cover: 0
  • Basement Type: 9
  • Basement Area: 1,391
  • Garage Type: 1
  • Garage Square Area: 660
  • Parking Space Count: 2
  • Patio Type: 0
  • Porch Type: 36
  • Pool Type: 0

    Dimensions

  • Lot Size Square Feet: 11,609
  • Total Building Area: 3,460
  • Gross Building Area: 3,460
  • Building Area: 1,409
  • Building Area Measurement: L

    Heating and Cooling

  • Air Conditioning: 1
  • Heating: 3
  • Heated Square Feet: 1,409
  • Heating Fuel Type: 0

    Utilities

  • Sewer System: 0
  • Water Service: 0

Building

  • Building Type: 0
  • Property Class: R
  • Subdivision: SUMMIT VIEW SUB 1ST FG
  • Land Acres: 0000000267
  • Standard Land Use Code: 1001
  • County Land Use Code: 1212
  • Legal Description 1: SEV 1SV L3 BLK3 SUMMIT VIEW 1ST FG

Neighborhood

  • School District Name: Windsor School District RE-4
  • Census Tract: 002208

Geography

  • Assessors Map Reference: MAP 2014
  • Account Number: R1747102
  • Parcel: R1747102
  • Block: 3
  • Lot: 3
  • Meridian: SEC 2 TWN 6N RNG 67W
  • Latitude: 40.5202
  • Longitude: -104.869

    Address

  • Full Address: 903 Cameron Dr
  • Address - House Number: 903
  • Address - Street Name: Cameron
  • Address - Suffix Type: Dr
  • State: CO
  • City Name: Severance
  • Carrier Code: R019
  • 4-Digit Zip Code: 2958
  • Zip Code: 80550

Valuation

    Tax

  • Total Area: 2,800
  • Tax Year: 2023
  • Tax Amount: $246,804
  • Tax Rate Code Area: 0434

    Appraisal Valuation

  • Standard Deviation: 0.1386
  • Valuation Date: Apr 03, 2024
  • Confidence Score: 83
  • Final Value: 471,654
  • High Value: 537,036
  • Low Value: 406,272

    Market Valuation

  • Market Total Value: $470,750
  • Market Land Value: $87,000
  • Market Improvement Value: $383,750

    Assessments Valuation

  • Assessed Year: 2023
  • Assessed Total Value: $31,540
  • Assessed Land Value: $5,830
  • Assessed Improvements Value: $25,710

    Sales

  • Current Sale Contract Date: Feb 17, 2017
  • Current Sale Recording Date: Mar 24, 2017
  • Current Sale Price:
  • Current Sale Document Type: 71
  • Current Sale Input Document Number: 4288254
  • Previous Sale Recording Date: Dec 18, 2015
  • Previous Sale Contract Date: Dec 17, 2015
  • Previous Sale Amount: $280,000
  • Previous Sale Document Type: 71

    Financing

  • First Mortgage Financing Type: ADJ
Data used for valuation calculations is provided by RealtyHop, and other third party sources

Comparables

Unit
Status
Type
Beds
Baths
ft²
Price/ft²
Asking Price
Listed On
Closing Price
Sold On
HOA + Taxes

About Severance


Similar Homes for Sale

Currently no similar homes around

Nearby Rentals


Frequently Asked Questions

When was property at 903 Cameron Drive built and last sold?
The property at 903 Cameron Drive was built in 2003 and last sold on Feb 17, 2017 for $285,500.
How much is this home worth?
The estimated value of the home located at 903 Cameron Drive is $535,300.
What are some comparable homes to 903 Cameron Drive?
There are currently no comparable homes to 903 Cameron Drive.