


97
Map
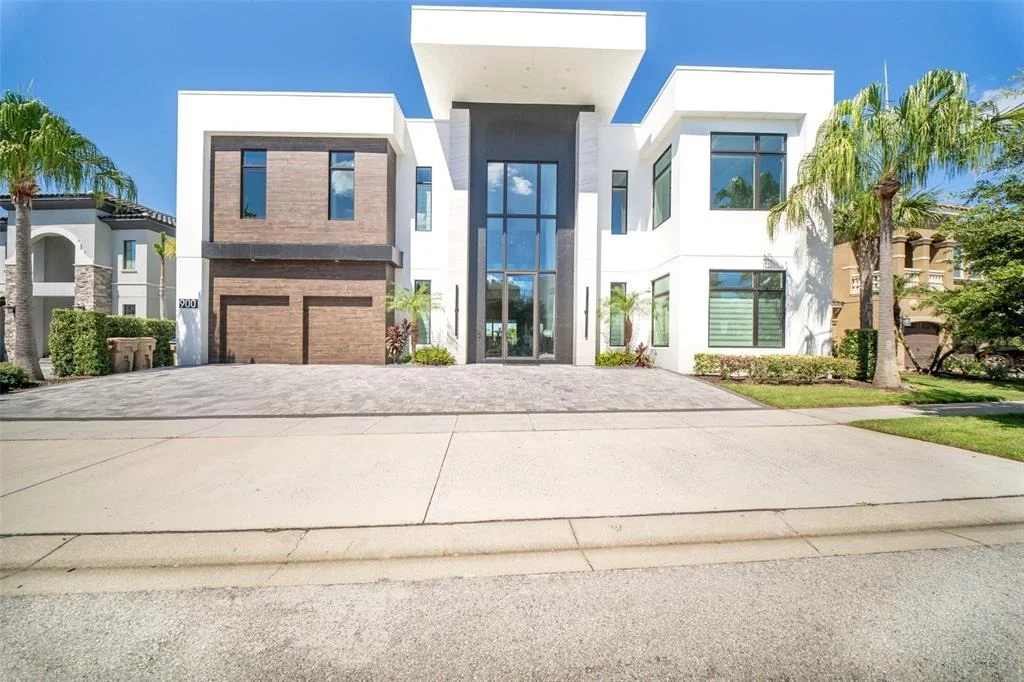

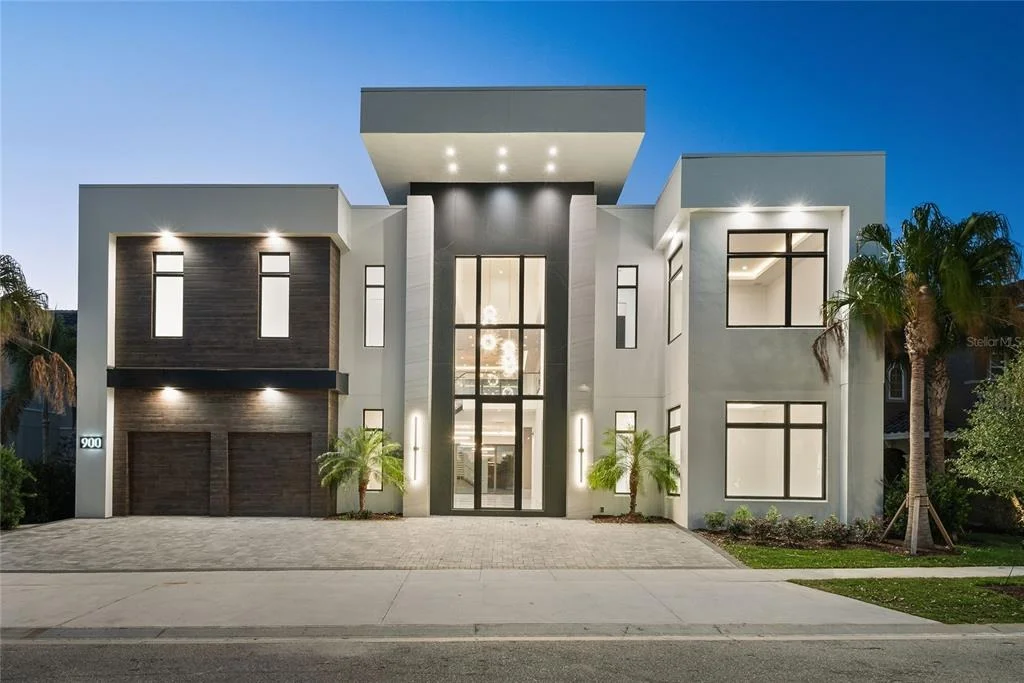
900 GOLDEN BEAR DRIVE


About This Property
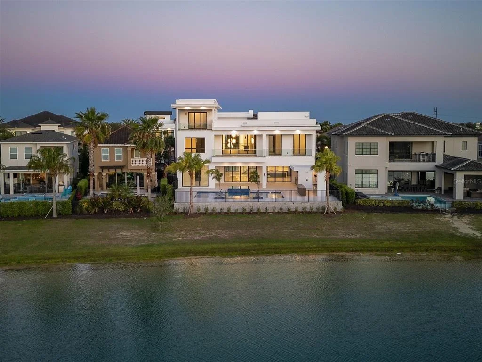
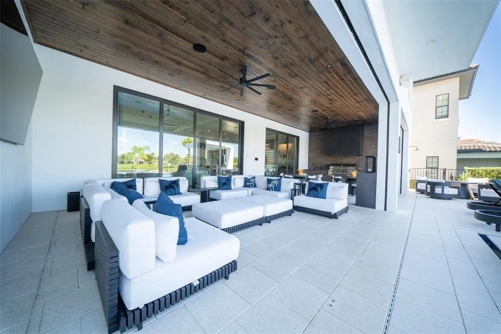
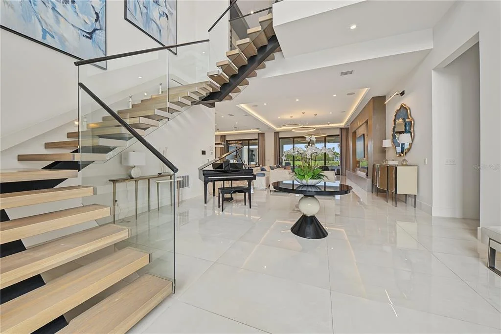
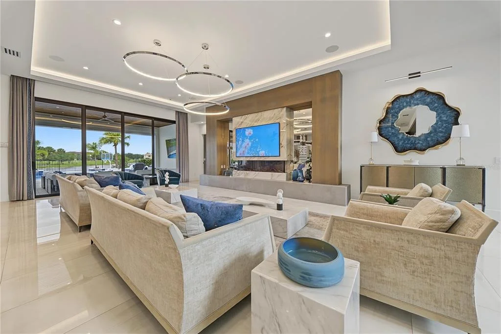
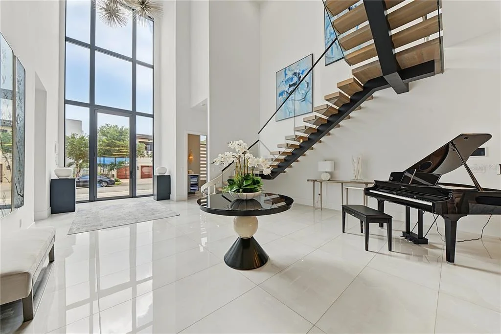
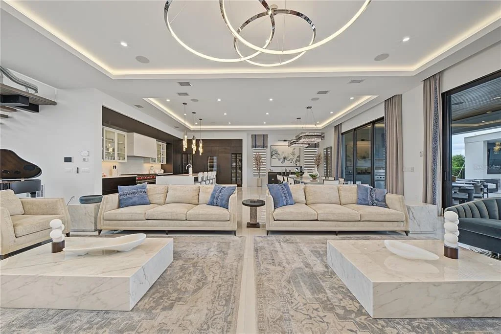
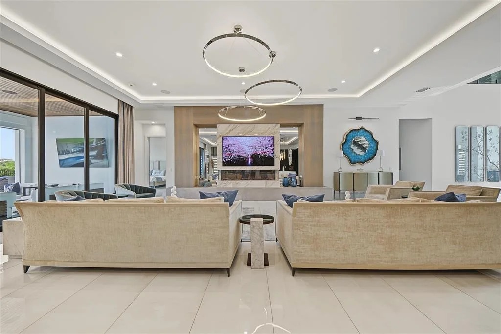
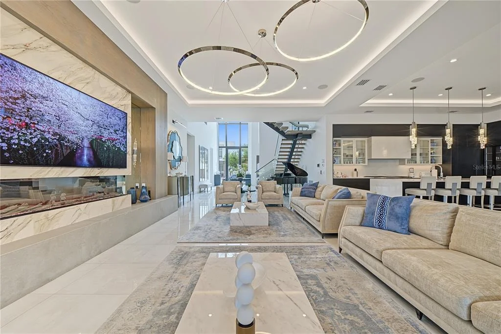
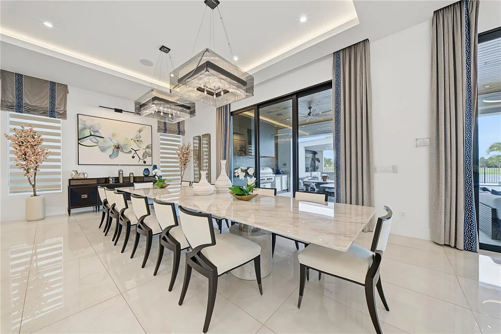
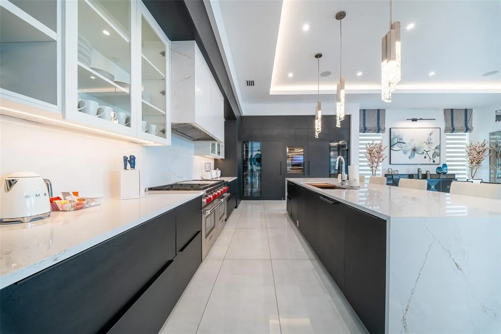
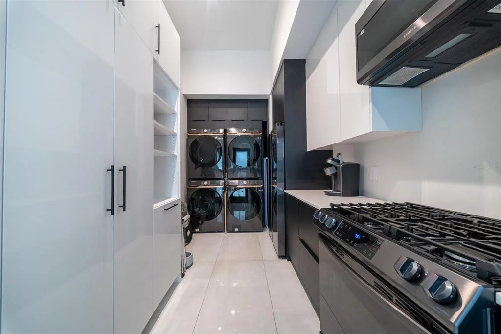
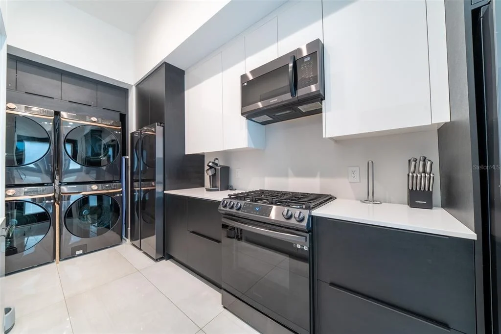
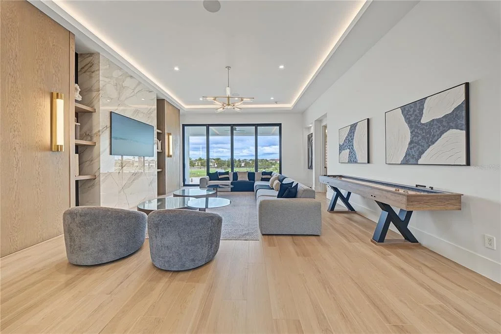
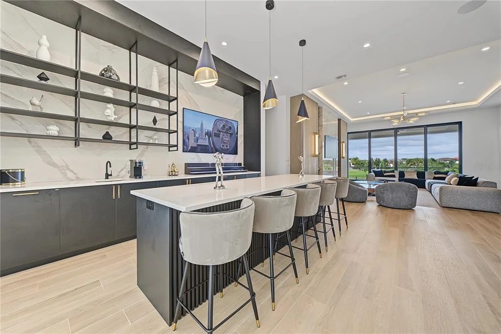
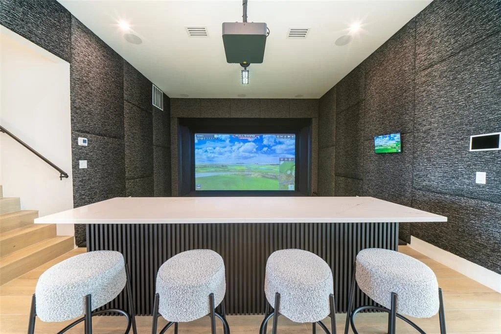
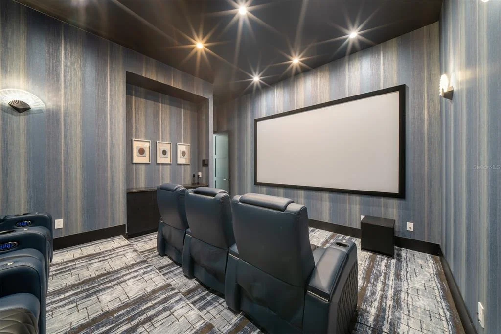
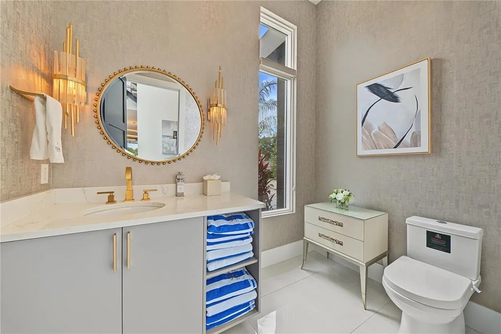
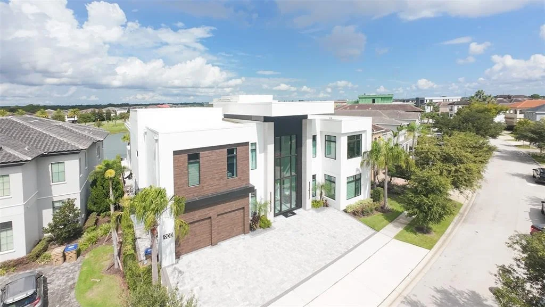
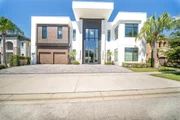
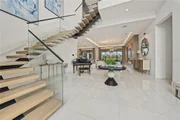
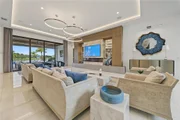
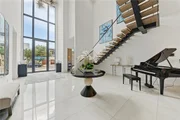
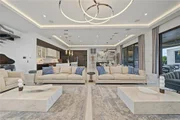
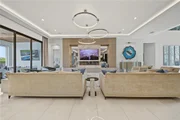
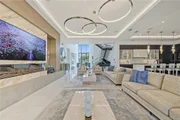
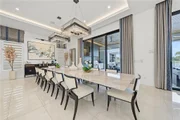
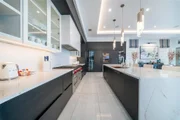
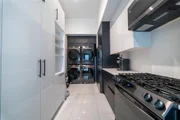
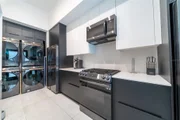
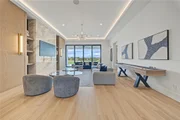
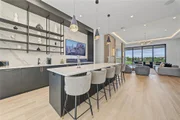
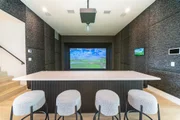
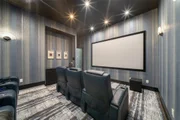
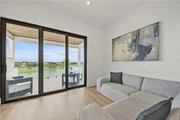
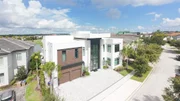
Step through a dramatic two-story, glass-walled entry beneath floating stairs with a glass railing, into a seamless open-concept living and dining space finished throughout in warm engineered wood flooring. Indulge in the art of culinary excellence within the gourmet kitchen, outfitted with high-end Sub-Zero and Wolf appliances and ample counter space - a dream kitchen for the chef in all of us. A separate butler's pantry and coffee bar, plus a hidden-door secondary prep kitchen, make large-scale entertaining and dinner service effortless. An electric fireplace, private home theater with surround sound, golf simulator, and a third-floor loft. This home is furnished to the highest throughout with Caracole Furniture inside and "RH" furniture outside... round out the entertaining spaces, along with so much more!
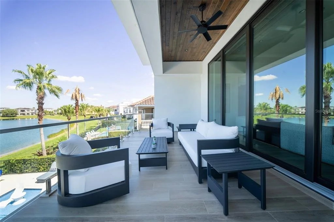
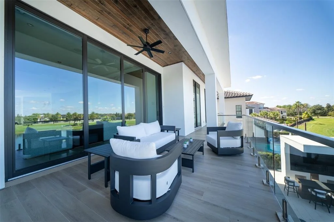
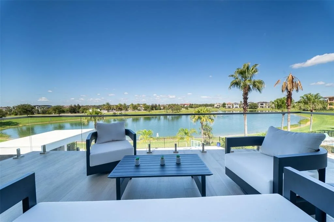
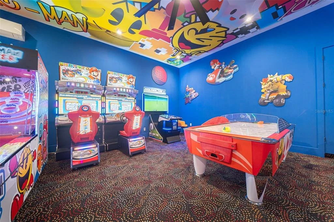
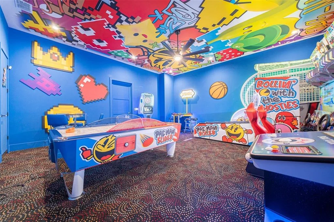
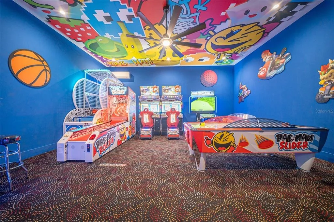
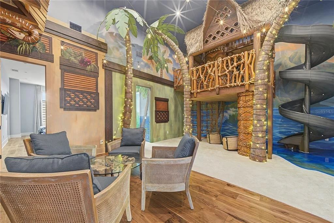
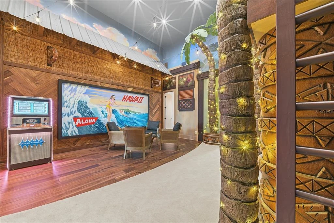
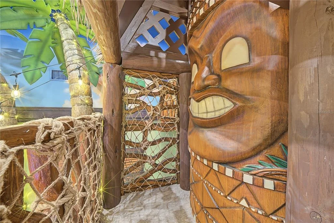
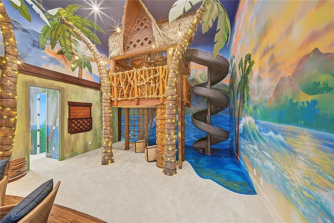
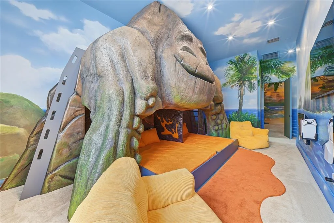
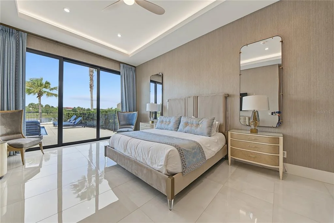
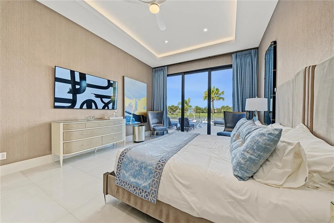
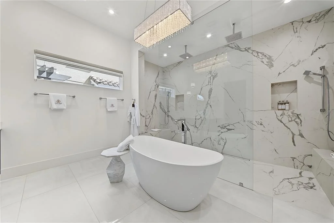
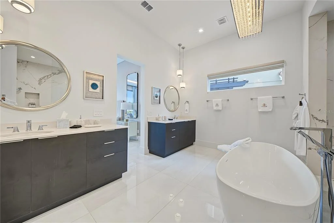
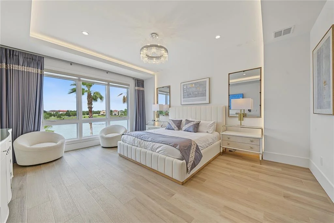
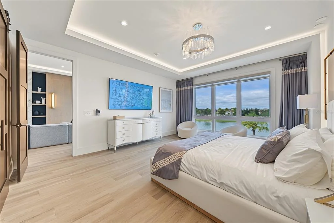
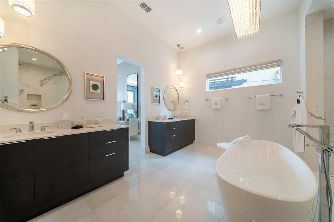
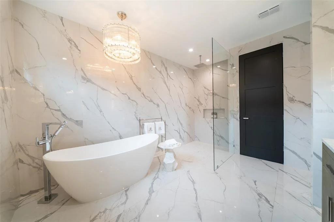
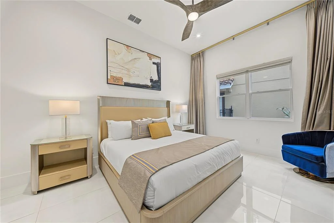
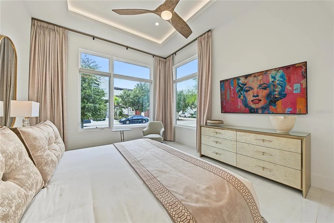
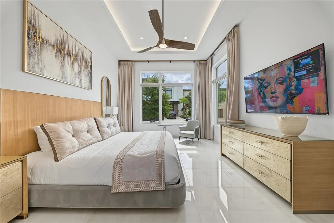
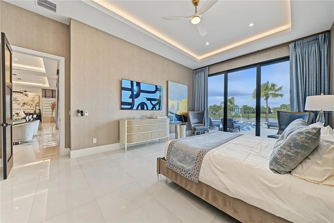
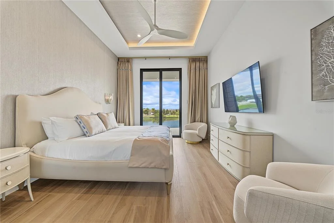
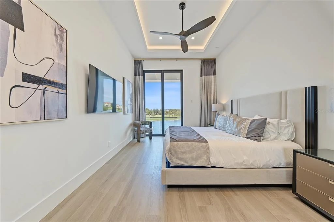
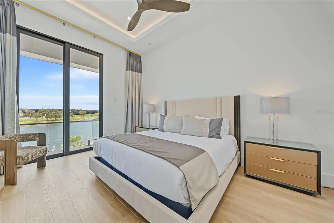
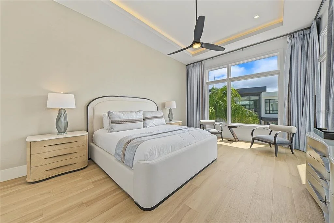
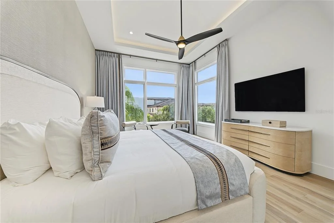
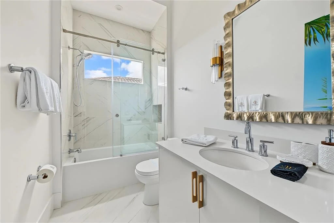
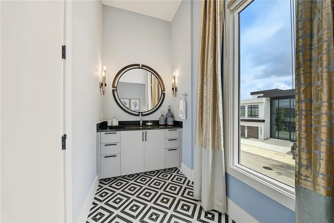
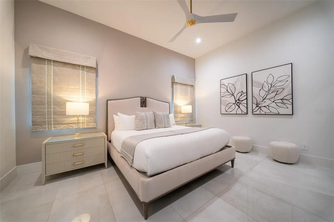
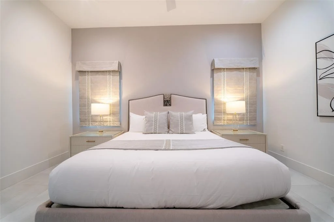
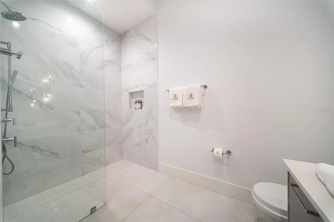
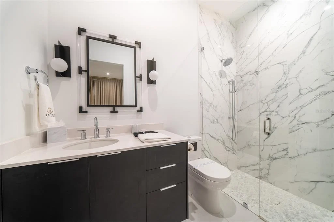
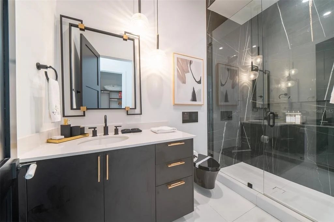
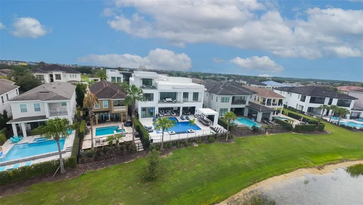
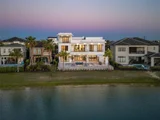
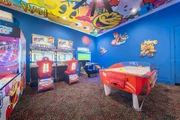
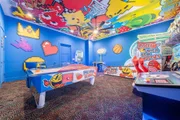
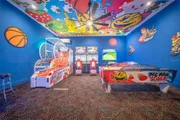
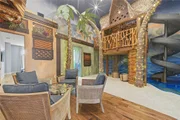
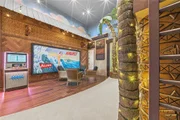
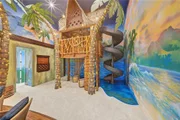
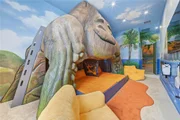
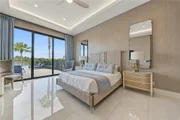
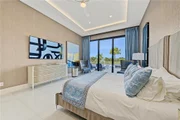
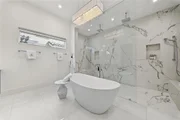
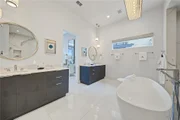
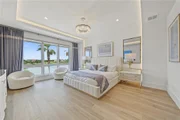
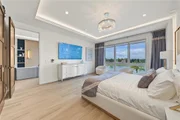
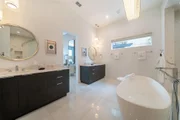
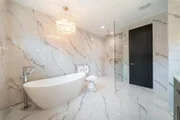
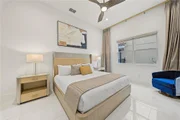
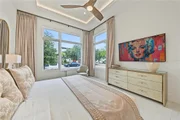
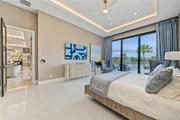
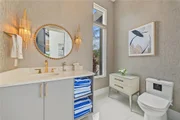
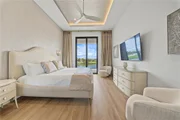
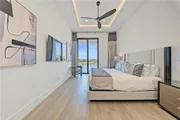
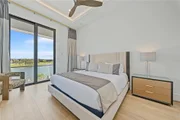
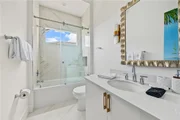
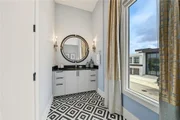
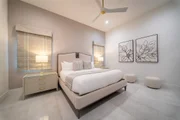
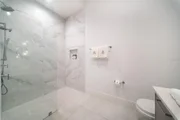
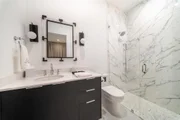
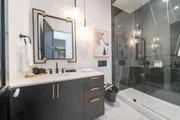
Each of the ten bedroom suites is a private sanctuary, lavishly appointed with high-end finishes to ensure every guest enjoys the pinnacle of comfort. The primary suites offer direct water views, a spa-style ensuite with a glass-enclosed walk-in shower and freestanding soaking tub, and access to a pool deck overlooking the pool and lake beyond. Beyond the bedrooms, a dedicated arcade and games room and a striking custom-themed dual bedroom themed suite add a playful, memorable and extraordinary touch.
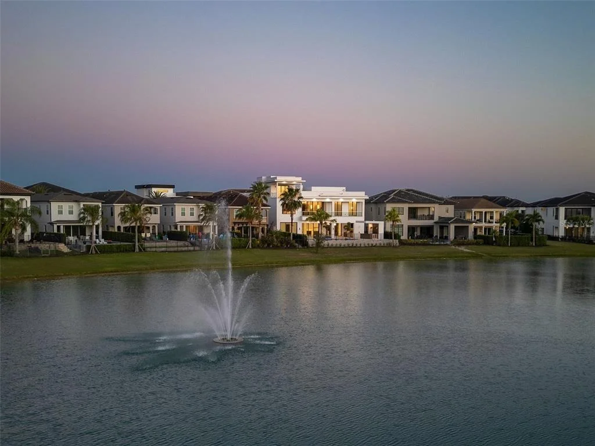
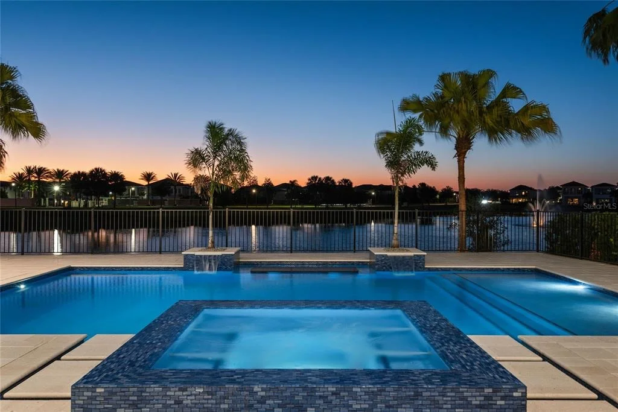
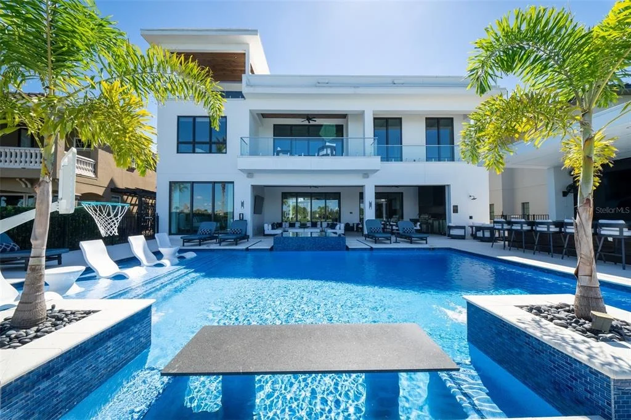
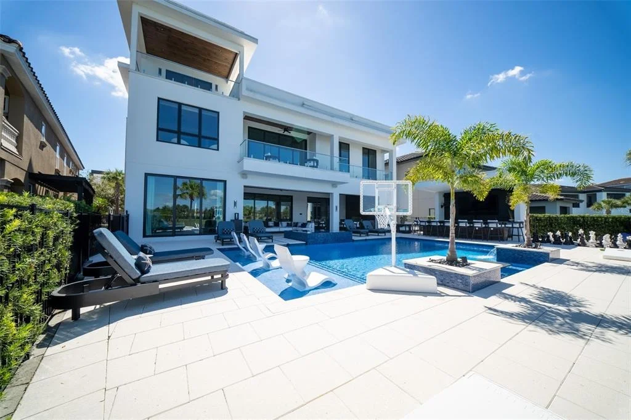
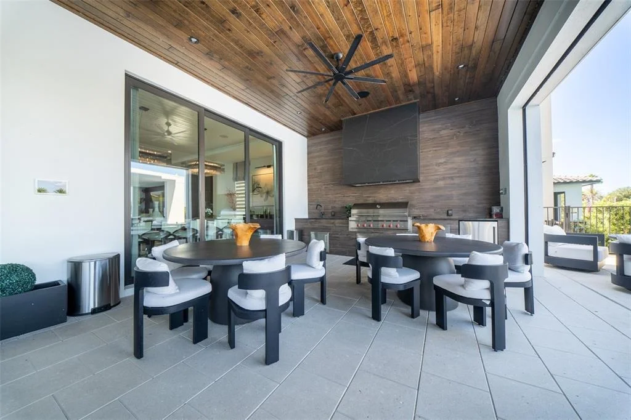
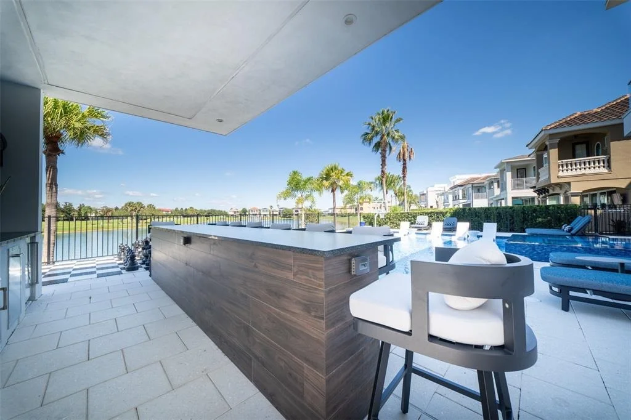
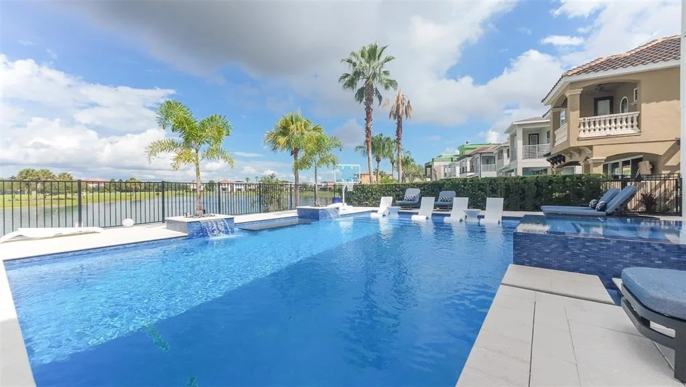
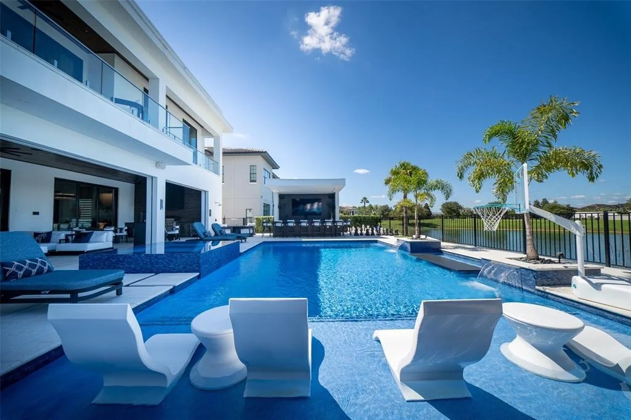
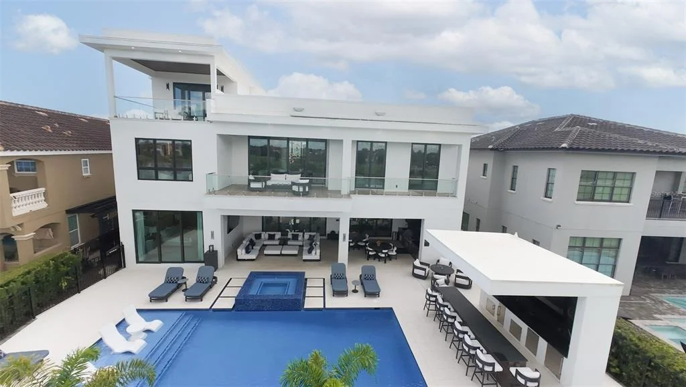
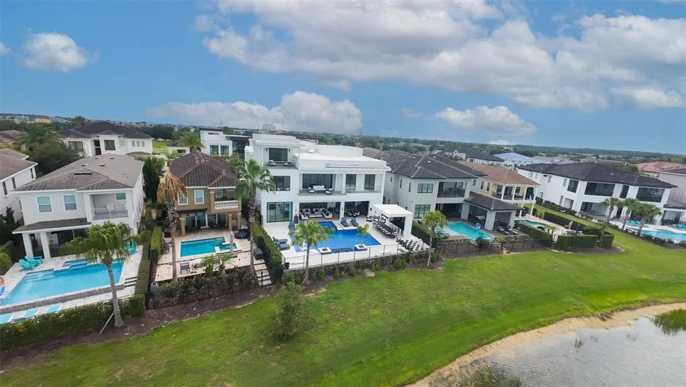
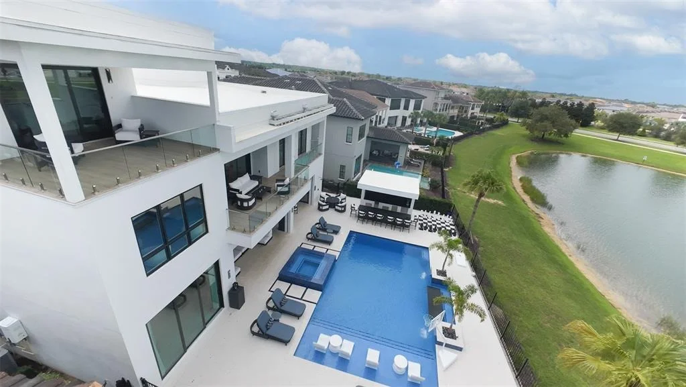
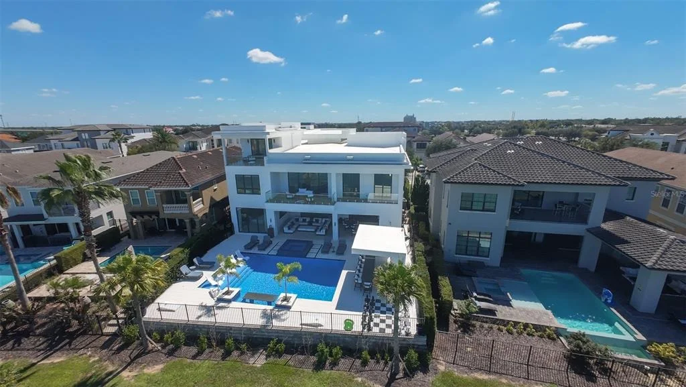
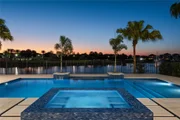
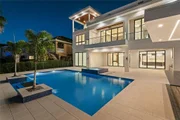
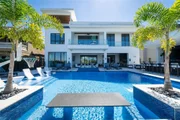
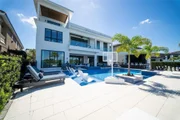
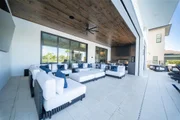
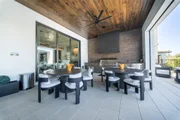
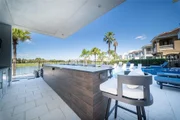
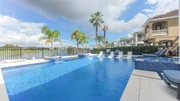
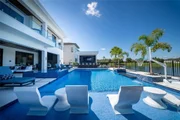
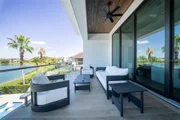
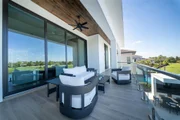
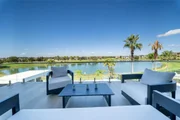
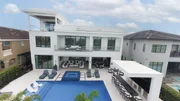
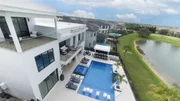
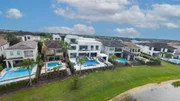
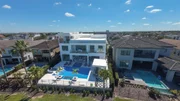
Step outside to a resort-style paradise awaits. The sparkling pool and spa, complete with a swim-up bar and in pool dining, the basketball hoop and an oversized outdoor chess set are a great outdoor fun game and the sparkling pool beckon you in for a refreshing dip on warm Florida days, while the summer kitchen offers an alfresco dining experience like no other. Embrace balmy evenings gathered around the covered cabana bar, savoring delicious meals and cocktails against uninterrupted pond views and forging lasting memories.
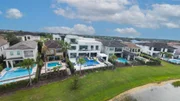
Beyond the property, enjoy the full Reunion Resort®. We are just minutes from Walt Disney® Parks, Orlando's major attractions, and Orlando International Airport, with easy highway access to some of the best beaches in the world. Florida's year-round summer weather and Reunion's® picture-perfect landscape create the ideal backdrop for outdoor living, with access to three world-renowned championship golf courses and numerous resort pools throughout the community.
Don't miss this incredible opportunity to own your very own piece of paradise - complete, furnished, and ready for its next chapter today.
Listed By
Payment Calculator
Your Estimated Monthly Payment
Cap Rate Calculator
What does this mean?
Based on our analysis, the cap rate of this property is 1.25%. A negative cap rate indicates that the property might not be feasible as an income-producing asset. The median cap rate for a near zip code 11238 is 4.23%.
How much can I actually make?
Actual monthly rental income may vary between $4,760 and $7,140 depending on unit-specific characteristics. You can change the amount using the slider to further explore.
How is cap rate calculated?
Cap Rate = Net Operating Income (NOI) / Property Asset Value.
When calculating the cap rate, we assume 100% occupancy. Leverage (mortgage) is not considered.
Cap Rate provided by RealtyHop and RentHop, learn more about cap rate here.
Price History
| Date / Event | Date | Event | Price |
|---|---|---|---|
| Sep 26, 2026 | Listed by TOP TIER RESORT REALTY | $6,950,000 | |
| Listed by TOP TIER RESORT REALTY | |||
| Oct 11, 2024 | Sold | ||
| Sold | |||
| Jul 15, 2024 | In contract | - | |
| In contract | |||
| Mar 7, 2024 | Price Decreased |
$5,500,000
↓ $1M
(15.4%) | |
| Price Decreased | |||
| Jan 6, 2024 | Listed by KELLER WILLIAMS REALTY AT THE LAKES | $6,500,000 | |
| Listed by KELLER WILLIAMS REALTY AT THE LAKES | |||
| | |||
|
Under Construction. Welcome to 900 Golden Bear Drive, a modern palatial masterpiece nestled within the highly sought-after community of Reunion, First of its kind in the area... what a home..... Embrace the epitome of luxury modern living with this exquisite 10-bedroom, 10-bathroom, and 3-half-bathroom estate, that is currently being built with a construction end date projected to be at the end of March. This property will include an open concept perfect for entertainment and everything from high end Sub Zero and Wolf stainless steel appliances, floating stairs with glass railing, electric fireplace, a movie theatre room, virtual golfing, a second-floor loft area for a pool table, and much more! Spanning over an expansive floor plan, this magnificent home offers ample space for large groups, making it the perfect retreat for family reunions, corporate getaways, or special events. Each bedroom is a private sanctuary, lavishly appointed with high-end finishes, ensuring that every guest enjoys the pinnacle of comfort. Indulge in the art of culinary excellence within the gourmet kitchen with sub Zero and Wolf appliances.....this fully equipped top-of-the-line appliances and ample counter space make it a dream kitchen for the gourmet chef in us all . Walk through the hidden door to the secondary fully kosher kitchen perfect for party prep and dinner service lifestyle....Adjacent to the kitchen, the spacious living and dining areas provide the ideal setting for entertaining and creating lasting memories. Stepping outside, a resort-style paradise awaits you. The sparkling pool beckons for a refreshing dip on warm Florida days, while the summer kitchen offers an alfresco dining experience like no other. Embrace the balmy evenings as you gather around the poolside, cabana bar,,,, savoring delicious meals, cocktails and forging lifelong connections. Beyond the property, enjoy the resort lifestyle inside the gated community of Reunion Resort®, just minutes away from Walt Disney® Parks and the other major Orlando attractions, Orlando International Airport, and easy access to the highway to enjoy some of the best beaches in the world. Florida’s year-round summer weather and Reunion’s® picture-perfect landscape creates the perfect backdrop for outdoor activities. Whether you’re a kid who can’t wait to jump into one of the many amazing Reunion® swimming pools or an adult ready to spend time on one of the three World Renowned, impeccably groomed fairways, you’ll find a wide range of outdoor possibilities within Reunion® Resort. The resort’s prime location within Central Florida grants vacationers superb access to all of Orlando’s actions. enjoy a range of outdoor activities in Reunion® Resort on your magical getaway making this home the perfect choice for your next vacation home. Don't miss out on this incredible opportunity to own your very own piece of paradise! Now you've decided to buy this house.. We have all the contacts to finish the house to your perfect style and taste.. Talk to us about getting this home completed and ready for you...
| |||

Property Highlights
Building Info
Comparables
Status
Price/ft²
Listed On
Sold On
About Citrus Ridge
Similar Homes for Sale
Currently no similar homes aroundNearby Rentals

TOP TIER RESORT REALTY
Last Updated: 8 days ago
Data Source: Stellar MLS, MLS# O6444760























































 Your Privacy Choices
Phone: 425-283-2930
Address: 335 Madison Avenue, New York, NY 10017