


9 Wright Road #9


About This Property
Payment Calculator (Computations Provided by RealtyHop)
Your Estimated Monthly Payment
Cap Rate Calculator
What does this mean?
Based on our analysis, the cap rate of this property is 1.25%. A negative cap rate indicates that the property might not be feasible as an income-producing asset. The median cap rate for a near zip code 11238 is 4.23%.
How much can I actually make?
Actual monthly rental income may vary between $4,760 and $7,140 depending on unit-specific characteristics. You can change the amount using the slider to further explore.
How is cap rate calculated?
Cap Rate = Net Operating Income (NOI) / Property Asset Value.
When calculating the cap rate, we assume 100% occupancy. Leverage (mortgage) is not considered.
Cap Rate provided by RealtyHop and RentHop, learn more about cap rate here.
Price History
| Date / Event | Date | Event | Price |
|---|---|---|---|
| Jul 28, 2014 | Sold | ||
| Sold | |||
| Jun 4, 2014 | Listed by Coldwell Banker Realty Derry NH | $193,500 | |
| Listed by Coldwell Banker Realty Derry NH | |||
| | |||
|
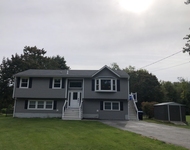
Pride of ownership shows in this spacious, well maintained detached condo with 3 bedrooms and 2 baths on a beautiful landscaped lot in Bliss Farms! With over 1760 sq ft of living space there is a spacious eat in kitchen, large living room, a bonus room and a home office all on the first floor. For entertaining there is a large deck over looking the above ground poo-allpool equipment is included with the home and for those long stressful days you can de-stress in your sauna. Low condo fees-this a must see!
| |||
Property Highlights
Comparables
Status
Price/ft²
Listed On
Sold On
Past Sales
| Date | Unit | Beds | Baths | Sqft | Price | Closed | Listed By |
|---|---|---|---|---|---|---|---|
|
05/11/2023
| |
4 Bed
|
2 Bath
|
1704 ft²
|
$475,000
4 Bed
2 Bath
1704 ft²
|
$450,000
-5.26%
07/03/2023
|
Stephanie Murphy
Keller Williams Realty-Metropolitan
|
|
04/23/2019
| |
3 Bed
|
2 Bath
|
1764 ft²
|
$289,500
3 Bed
2 Bath
1764 ft²
|
$295,000
+1.90%
06/18/2019
|
Barbara Brown
|
|
06/04/2014
|
3 Bed
|
2 Bath
|
1764 ft²
|
$193,500
3 Bed
2 Bath
1764 ft²
|
$190,000
-1.81%
07/28/2014
|
Sandra Mannarini
Coldwell Banker Realty Derry NH
|
Building Info

About Derry
Similar Homes for Sale
Currently no similar homes aroundNearby Rentals

Last Updated Date: 2024-07-28
Last Checked: 9 hours ago
Data Source: Prime MLS, MLS# 4361209
 Your Privacy Choices
Phone: 425-283-2930
Address: 335 Madison Avenue, New York, NY 10017