


47
Map

9 Roder Gate Ln


About This Property
Payment Calculator
Your Estimated Monthly Payment
Cap Rate Calculator
What does this mean?
Based on our analysis, the cap rate of this property is 1.25%. A negative cap rate indicates that the property might not be feasible as an income-producing asset. The median cap rate for a near zip code 11238 is 4.23%.
How much can I actually make?
Actual monthly rental income may vary between $4,760 and $7,140 depending on unit-specific characteristics. You can change the amount using the slider to further explore.
How is cap rate calculated?
Cap Rate = Net Operating Income (NOI) / Property Asset Value.
When calculating the cap rate, we assume 100% occupancy. Leverage (mortgage) is not considered.
Cap Rate provided by RealtyHop and RentHop, learn more about cap rate here.
Price History
| Date / Event | Date | Event | Price |
|---|---|---|---|
| Jun 27, 2025 | Sold | ||
| Sold | |||
| Jun 7, 2025 | In contract | - | |
| In contract | |||
| Jun 5, 2025 | Listed by RE/MAX Alliance | $1,299,750 | |
| Listed by RE/MAX Alliance | |||
| | |||
|
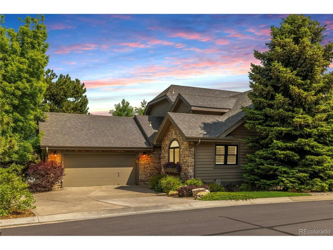
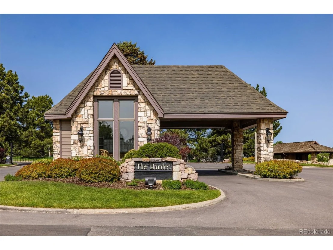
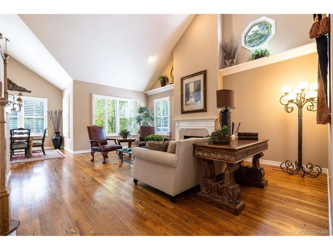
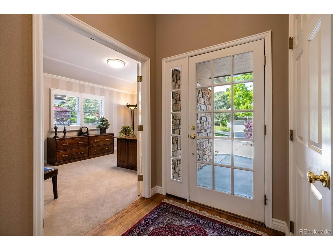
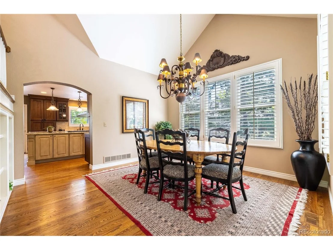
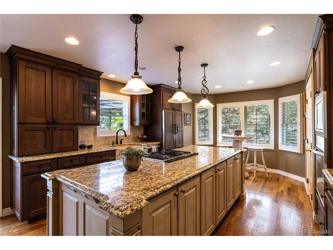
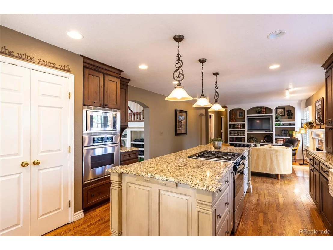
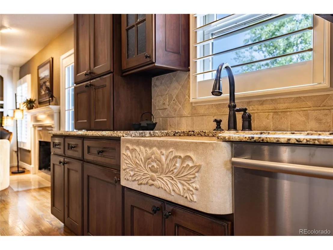
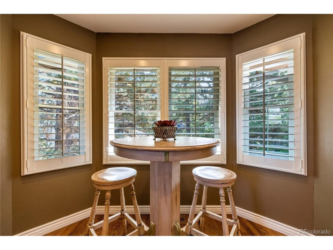
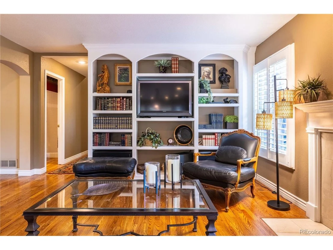
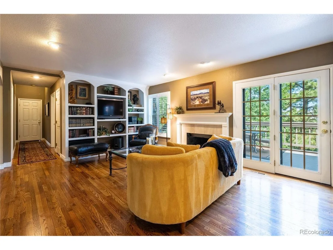
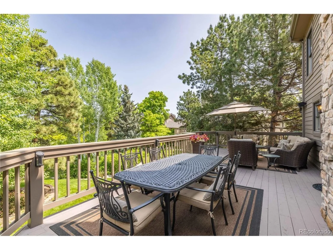
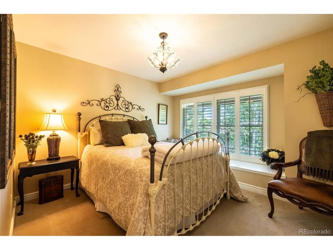
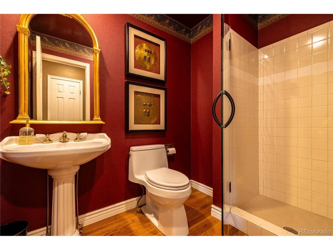
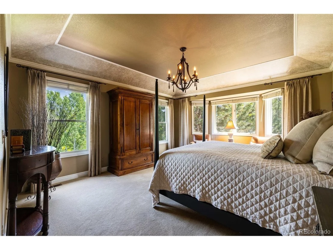
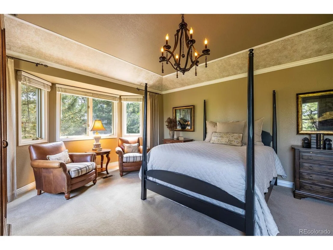
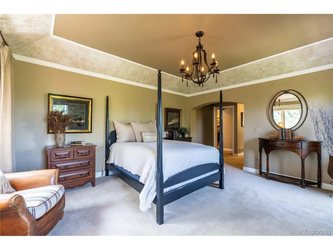
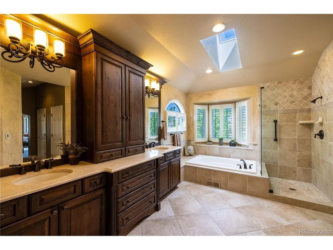
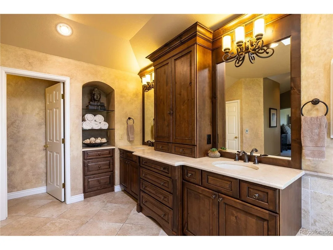
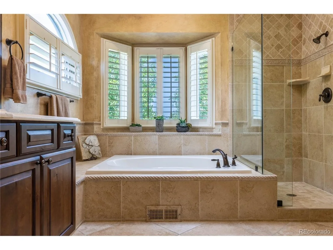
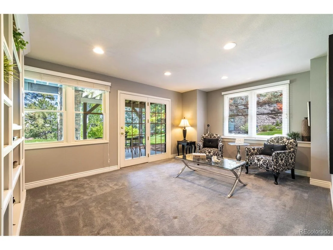
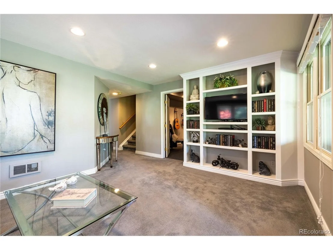
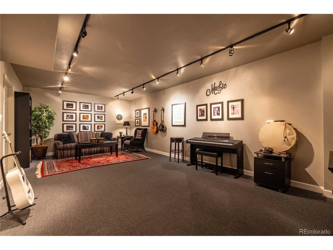
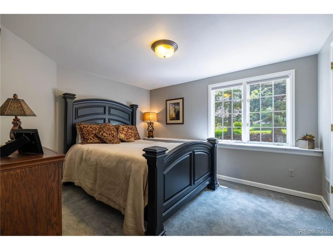
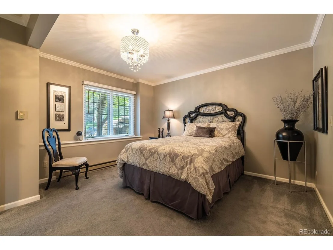
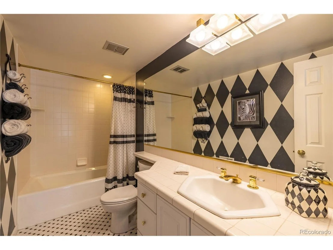
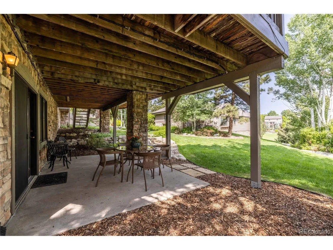
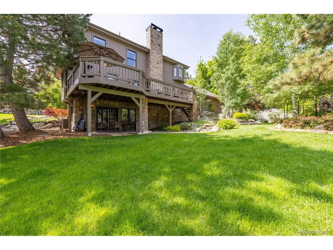
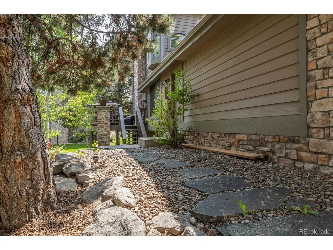
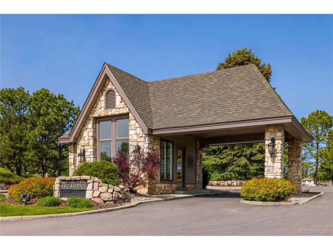
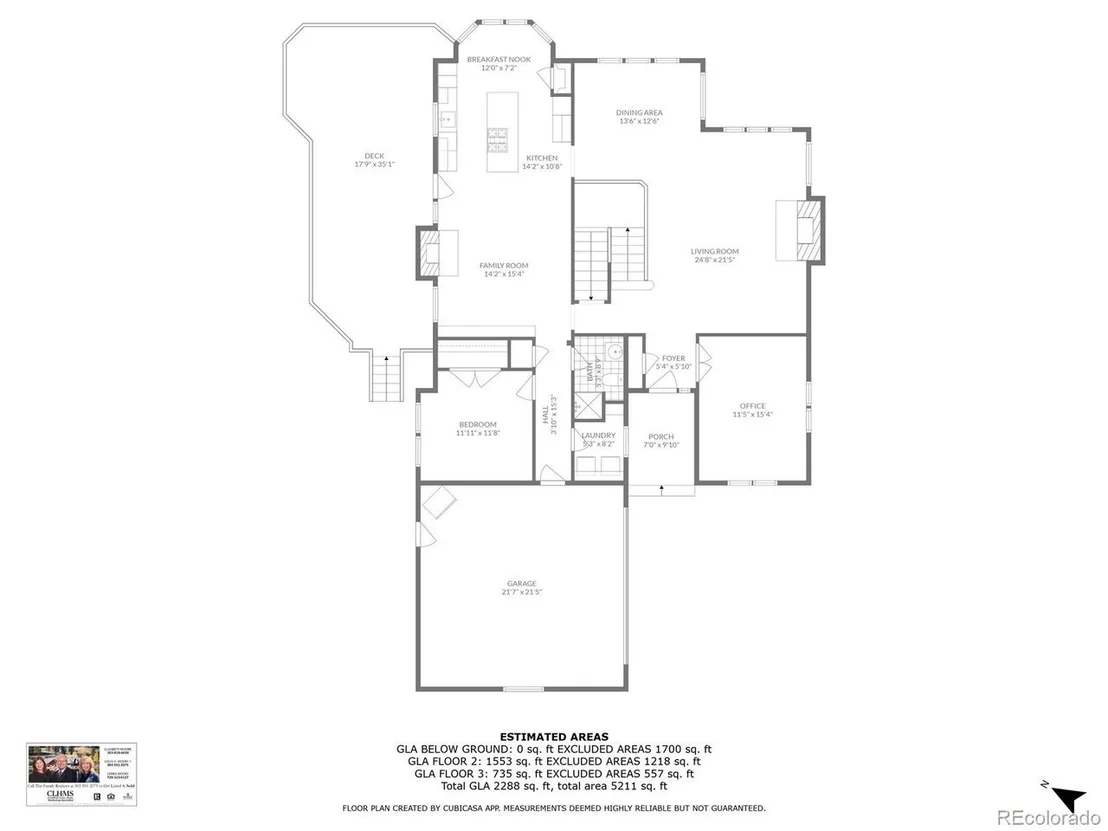
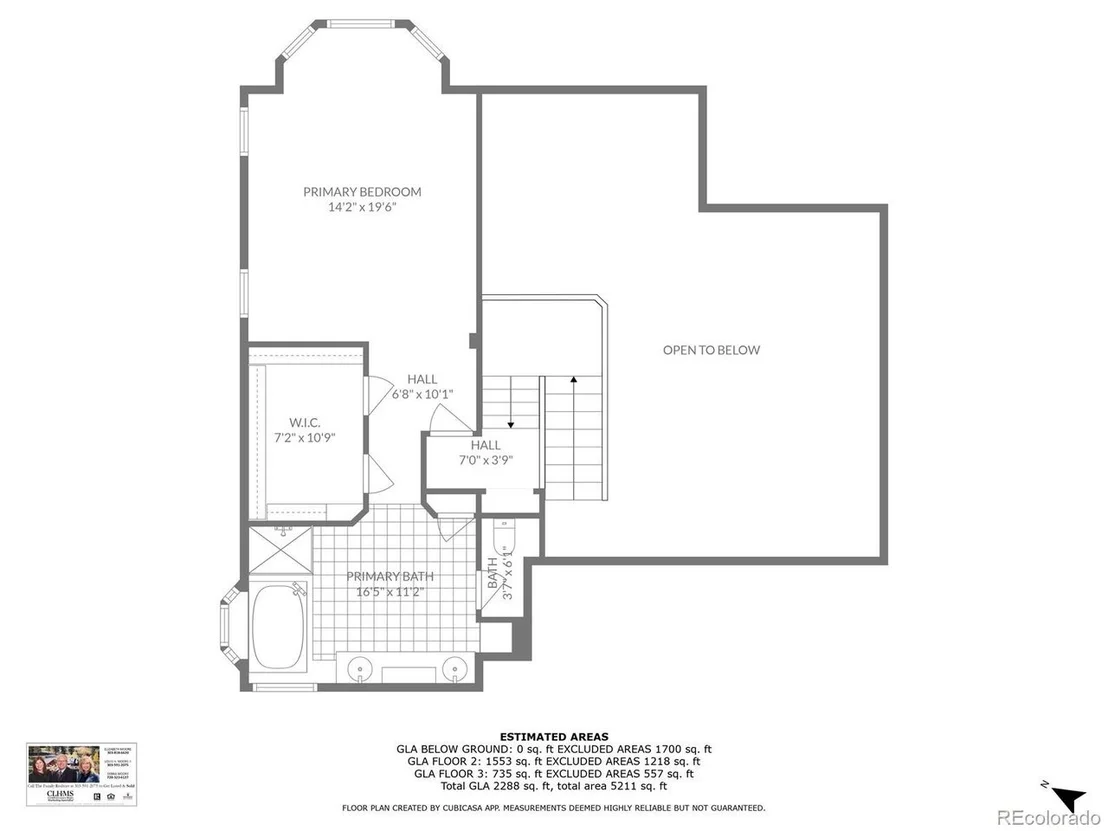
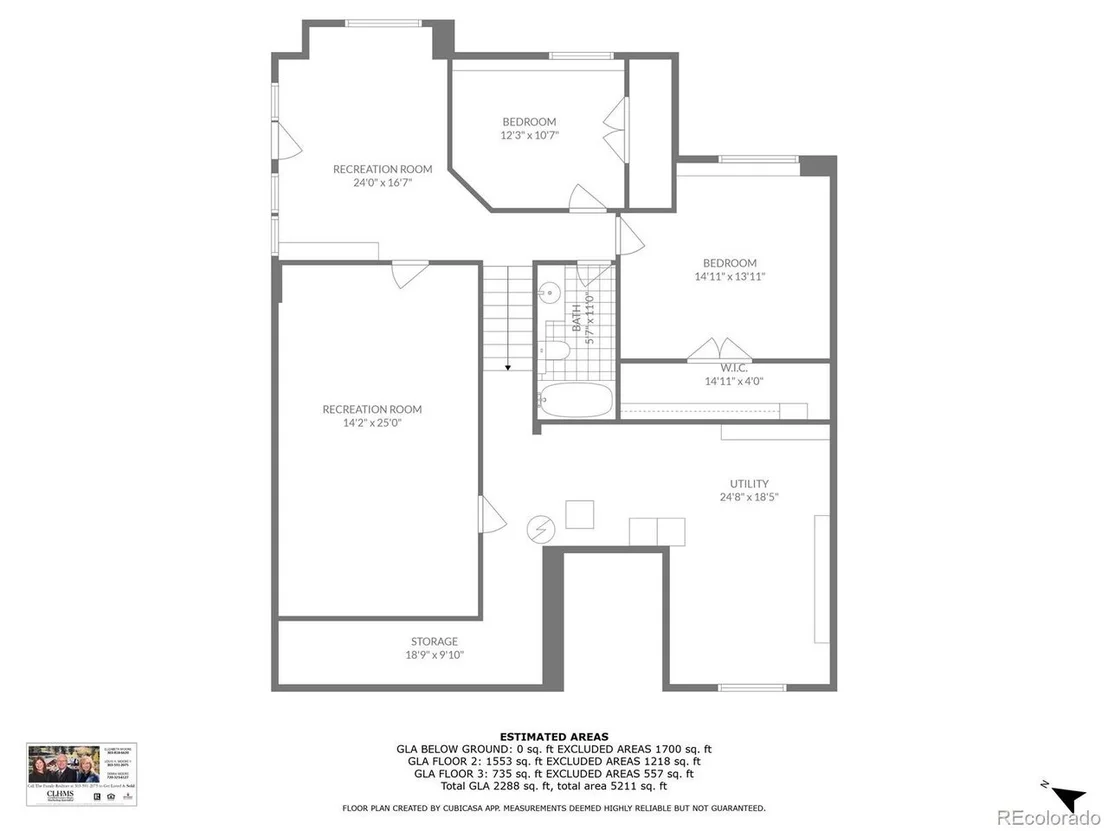
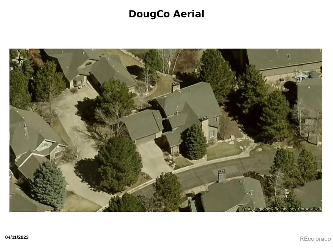
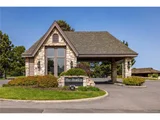
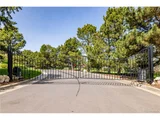
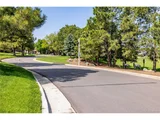
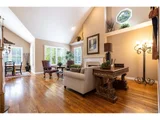
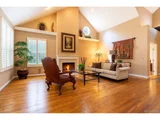
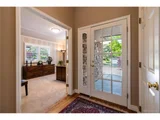
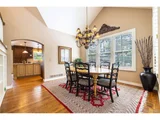
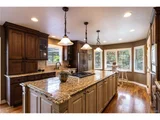
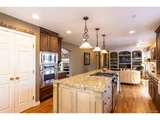
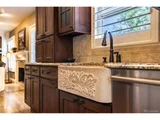
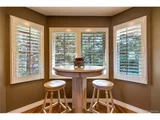
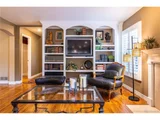
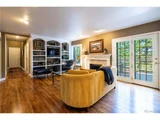
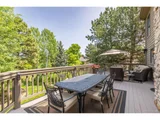
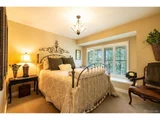
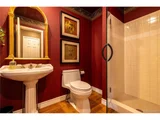
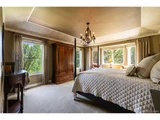
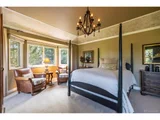
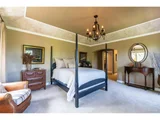
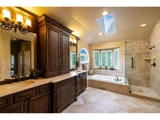
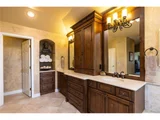
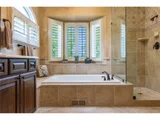
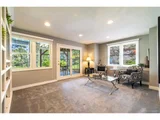
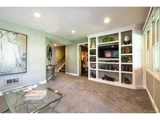
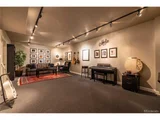
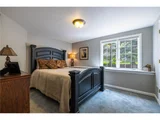
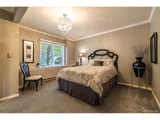
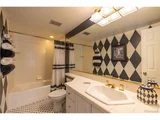
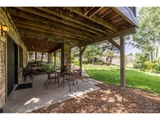
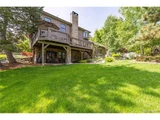
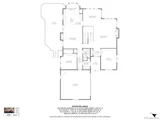
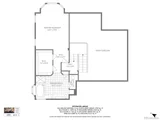
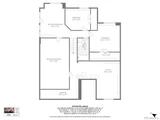
Welcome to 9 Roder Gate Lane, a rare opportunity in the prestigious gated enclave of The Hamlet at Castle Pines. First offering by the original owner, who oversaw the custom-built construction by builder Patrick Hamill, this home boasts over 5,200 square feet of total space, including nearly 3,500 finished square feet. It is nestled on a private 0.25-acre manicured and landscaped lot near The Ridge golf course and a tranquil lake peeking through the trees. This home blends timeless elegance with thoughtful updates and superior craftsmanship. A dramatic two-story entry leads to rich hardwood floors, soaring ceilings, and oversized windows that flood the home with natural light. The main level features a grand formal living room with a cathedral ceiling and marble gas fireplace, a formal dining room, and a richly appointed hearth room with built-in shelves and a second fireplace. The gourmet kitchen is equipped with granite countertops, a Thermador gas cooktop, Bosch dishwasher, KitchenAid wall oven and microwave, and knotty cherry cabinets, a quaint breakfast nook, and opens to a large peaceful deck. The 2nd bedroom, bathroom, and laundry room complete the main level. The upstairs primary suite includes a coffered ceiling, sitting area, custom walk-in closet, and a spa-quality bath with heated travertine tile floors, a soaking tub, frameless glass shower, and dual vanities. The finished lower-level walk-out offers two large bedrooms, a spacious family room, a sound-insulated hobby or music room, and abundant storage. Recent upgrades include newer high-efficiency HVAC, water heater, and a radon mitigation system. The oversized 2-car garage includes built-in storage, and the HOA covers snow removal, private roads, lawn mowing, and trash collection for low-maintenance living. Located near trails, parks, golf, and just minutes from shopping and DTC. This home offers refined Colorado living in a private, peaceful setting.
| |||
| Jan 15, 2013 | Sold | ||
| Sold | |||
| Apr 22, 2004 | Sold | ||
| Sold | |||
Property Highlights
Building Info
Comparables
Status
Price/ft²
Listed On
Sold On
About Castle Pines
Similar Homes for Sale
Currently no similar homes aroundNearby Rentals

Last Updated: 3 months ago
Data Source: REcolorado MLS, MLS# IRE9500066






















 Your Privacy Choices
Phone: 425-283-2930
Address: 335 Madison Avenue, New York, NY 10017