See Home Value
Danvers 01923
9 Macarthur Blvd
$940,000
● Multifamily - Off Market

9 Macarthur Blvd

Danvers, MA 01923
bedrooms
5 Beds
bathrooms
2 Baths, 1 Half Bath
square feet
2,876 Ft²
$5,150
Est. Monthly
7.03%
Cap Rate

About This Property

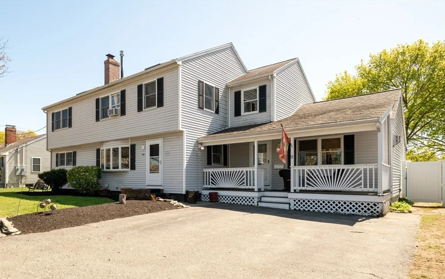
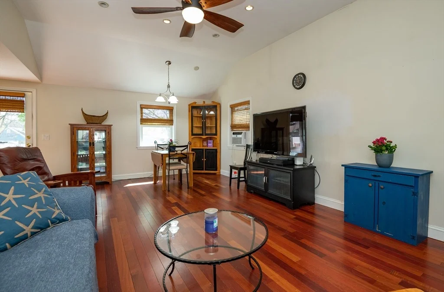
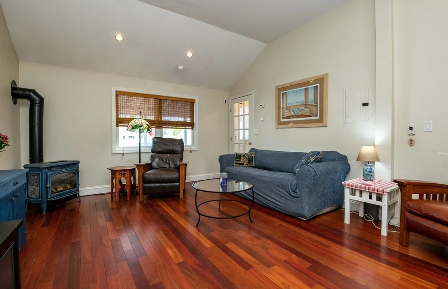
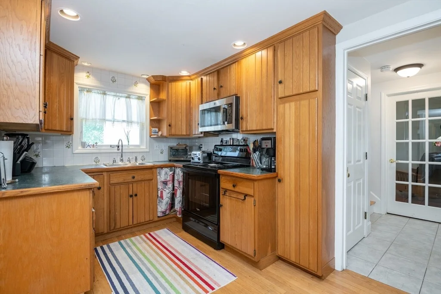
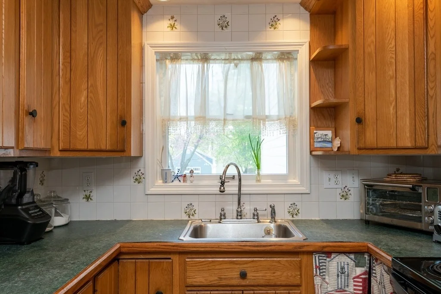
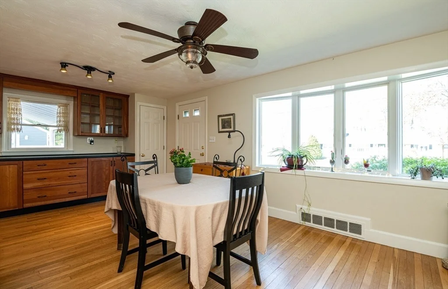
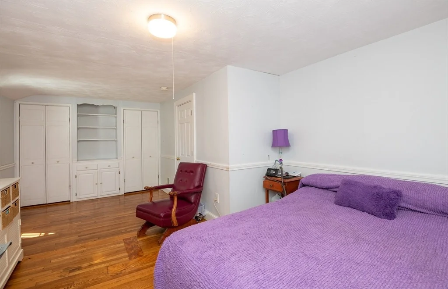
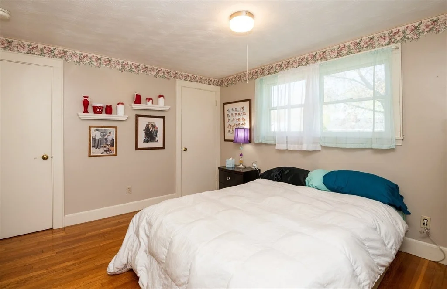
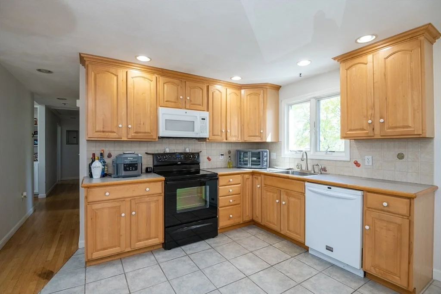
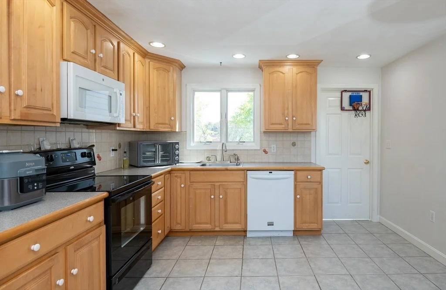
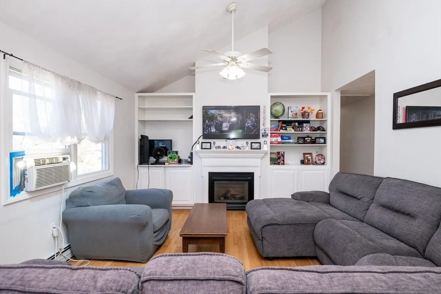
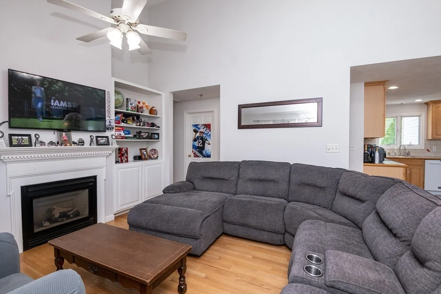
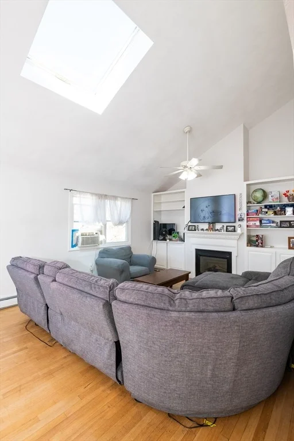
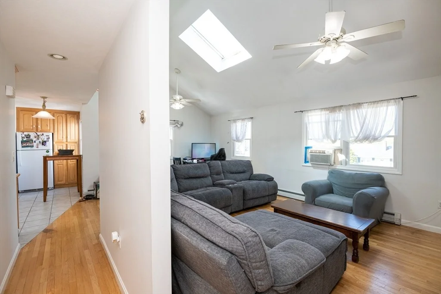
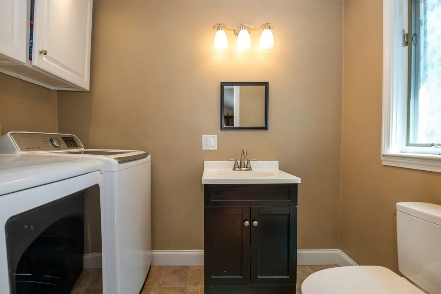
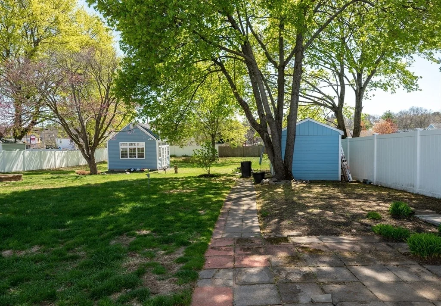
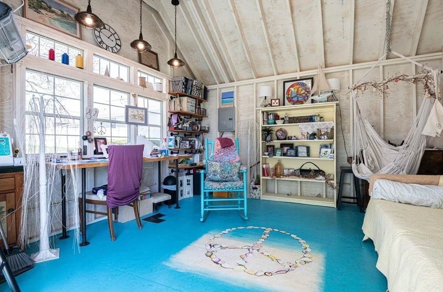
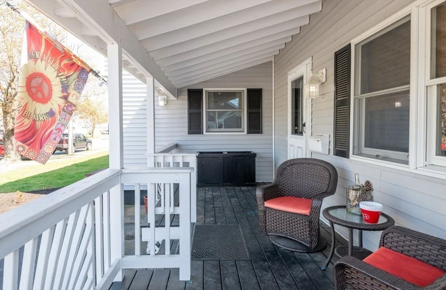
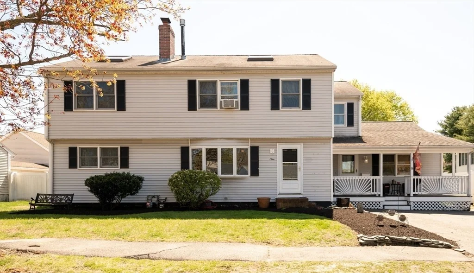
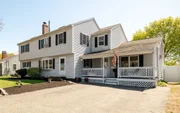
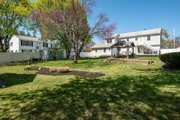
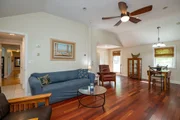
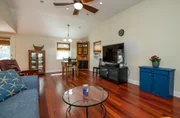
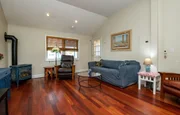
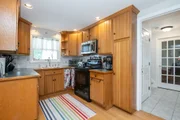
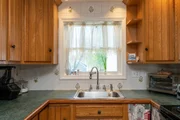
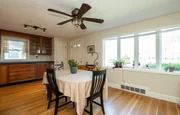
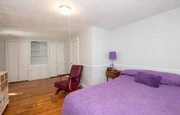
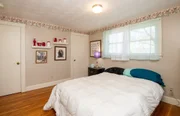
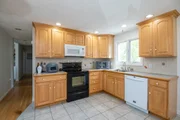
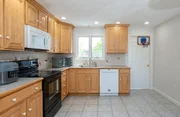
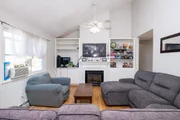
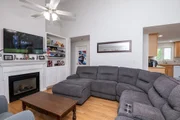
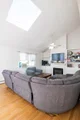
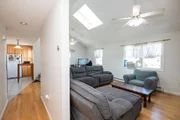
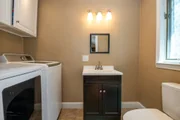
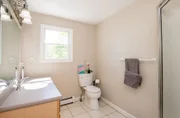
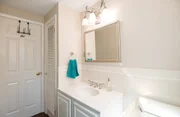
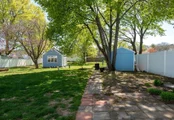
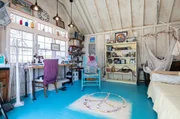
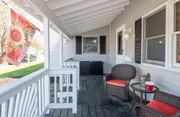
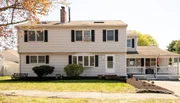
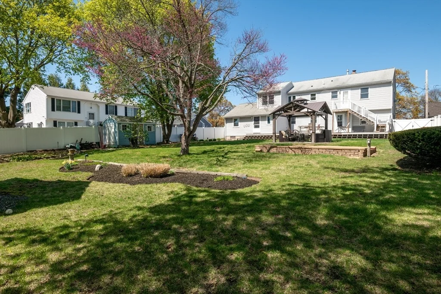
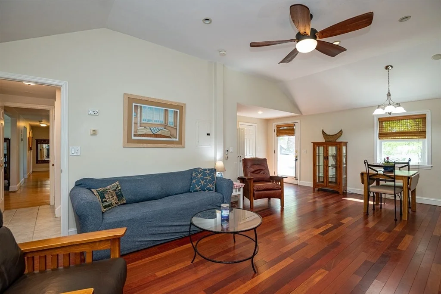
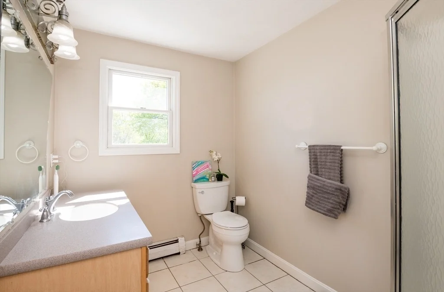
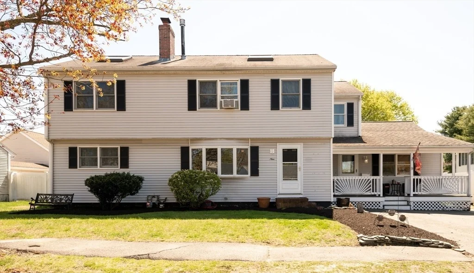
Nestled in a desirable Danvers neighborhood, this two-family home offers exceptional flexibility that could also be used for in-law/extended family. The first floor welcomes you with hardwood floors and a spacious layout. A family/great room comes with Brazilian cherry floors, vaulted ceilings, a gas fireplace, its own 1/2 bath, and access to the backyard. The dining/living room has a wood-burning fireplace and bow window. Built in 2000, the second floor boasts soaring vaulted ceilings with skylights, built-in bookcases framing the gas fireplace, abundant natural light streaming through numerous windows, hardwood floors, and a fully applianced kitchen. The double lot has 2 sheds, including one with power, lighting, fan, and more. Just imagine this summer's gatherings on the enormous full-length back composite deck and a gazebo in your dream backyard oasis. Easy access to major highways. *** FIRST SHOWINGS are at the OPEN HOUSES on Sat May 3rd and Sun May 4th, 11:30-1:00 PM. ***
Unit Size
2,876 Ft²
Days on Market
-
Land Size
0.38 acres
Price per sqft
$313
Property Type
Multifamily
Property Taxes
$731
HOA Dues
-
Year Built
1955

Payment Calculator

Cap Rate Calculator

Last updated: 2 years ago (MLSPIN #73366431)

Price History

Date / Event Date Event Price
Jun 17, 2025 Sold
Sold
May 7, 2025 In contract -
In contract
Apr 29, 2025 Listed $899,900
Listed
Aug 13, 2018 Sold
Sold

Property Highlights

Parking Available
Fireplace
Parking Details
Has Open Parking
Parking Features: Paved, Paved Drive
Interior Details
Half Bathrooms: 1
Full Bathrooms: 2
Interior Features: Ceiling Fan(s), Open Floorplan, Cathedral/Vaulted Ceilings, Living Room, Kitchen, Laundry Room, Living RM/Dining RM Combo, Office/Den
Appliances: Range, Microwave, Refrigerator, Dishwasher
Flooring Type: Tile, Varies, Hardwood
Laundry Features: Washer Hookup
Rooms: 10
Has Fireplace
Fireplace Features: Wood Burning, Gas
Fireplaces: 3
Basement: Full, Partially Finished, Interior Entry
Exterior Details
Square Footage: 2876
Year Built Source: Public Records
Year Built: 1955
Building Area Total: 2876
Levels: 2
Other Structures: Shed(s), Gazebo
Building Area Units: Square Feet
Window Features: Skylight(s), Insulated Windows, Picture Window
Construction Materials: Frame
Patio and Porch Features: Porch, Deck - Composite
Lot Features: Level
Lot Size Area: 0.38
Lot Size Units: Acres
Lot Size Acres: 0.38
Lot Size Square Feet: 16744
Water Source: Public
Financial Details
Tax Assessed Value: $798,000
Tax Annual Amount: $8,770
Utilities Details
Cooling Type: None
Heating Type: Forced Air, Natural Gas, Baseboard
Sewer : Public Sewer

Comparables

Unit
Status
Type
Beds
Baths
ft²
Price/ft²
Asking Price
Listed On
Closing Price
Sold On
HOA + Taxes

Past Sales

Date Unit Beds Baths Sqft Price Closed Listed By
20250429
04/29/2025
5 Bed
2 Bath
2876 ft²
$899,900
bedrooms
5 Bed
bathrooms
2 Bath
square feet
2876 ft²
$940,000 +4.46%
06/17/2025
Armstrong Field Team
Aluxety
20180522
05/22/2018
5 Bed
2 Bath
2876 ft²
$639,000
bedrooms
5 Bed
bathrooms
2 Bath
square feet
2876 ft²
$639,000
08/13/2018
Gayle Winters
Leading Edge Real Estate

Building Info
9 Macarthur Boulevard 9 Macarthur Boulevard, Danvers, MA 01923
More about this Building
9 Macarthur Boulevard
Want to find out who owns 9 Macarthur Boulevard, Danvers, MA 01923? Get detailed property transactions here.
About Danvers


Similar Homes for Sale

Currently no similar homes around

Nearby Rentals