Check Availability
Walpole 02081
9 Canvasback Way #9
$460,000
↓ $20K (4.2%)
● Condo - For Sale

9 Canvasback Way #9

Walpole, MA 02081
bedrooms
3 Beds
bathrooms
2 Baths, 1 Half Bath
square feet
1,488 Ft²
$3,353
Est. Monthly
$575
HOA / Fees

About This Property

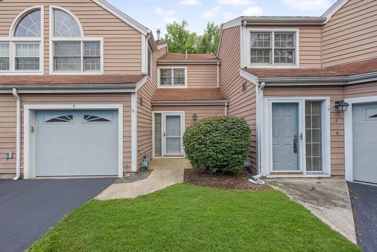
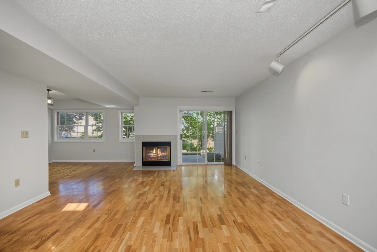
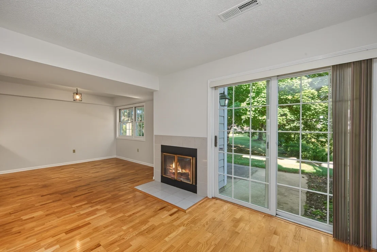
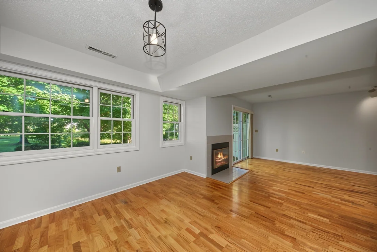
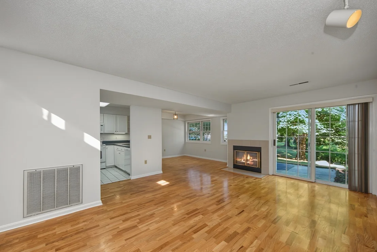
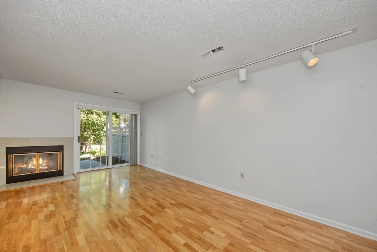
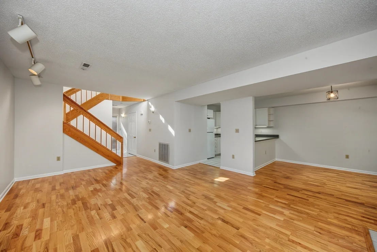
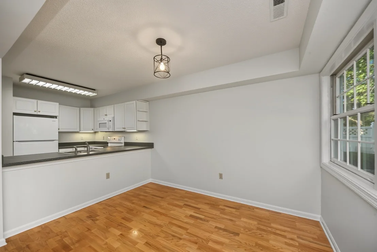
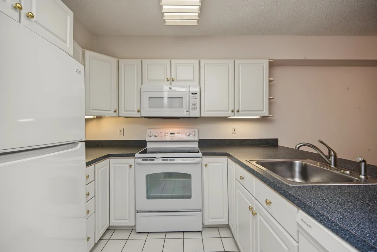
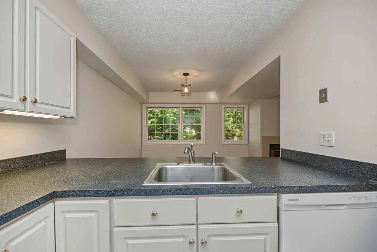
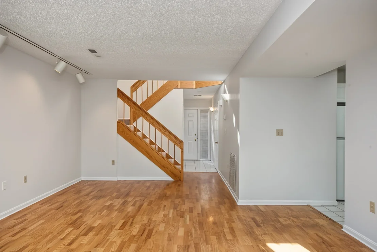
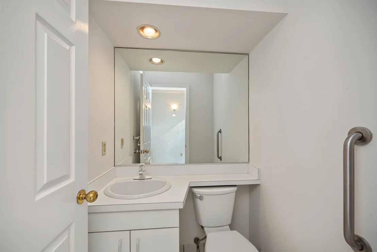
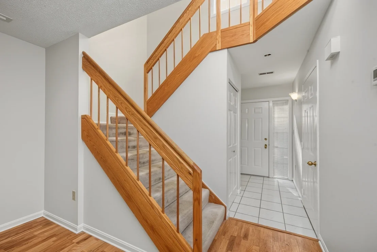
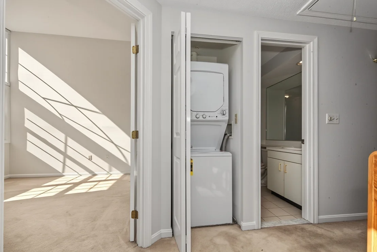
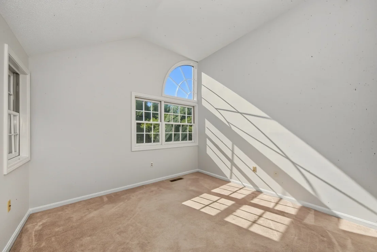
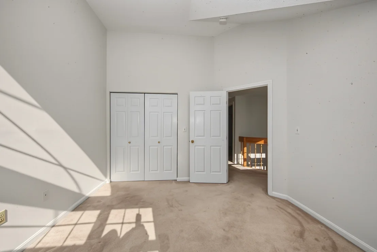
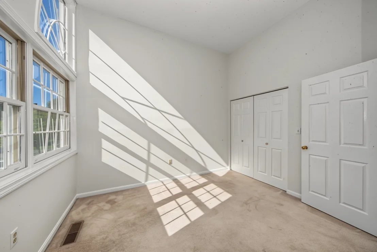
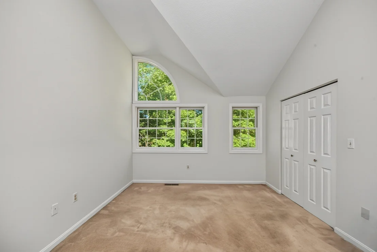
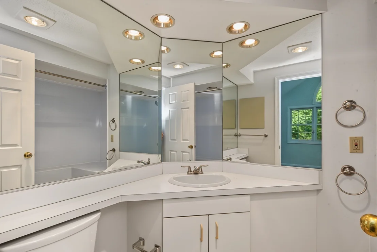
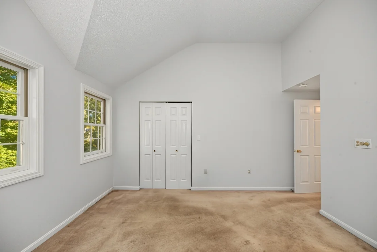
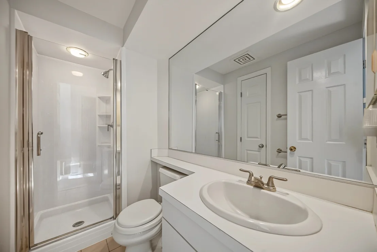
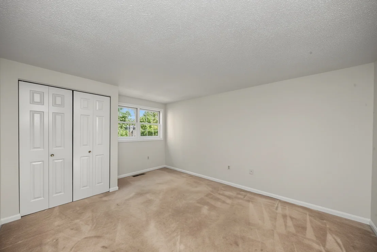
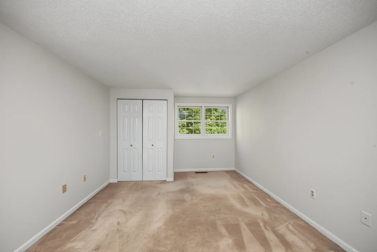
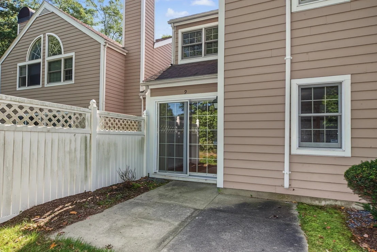
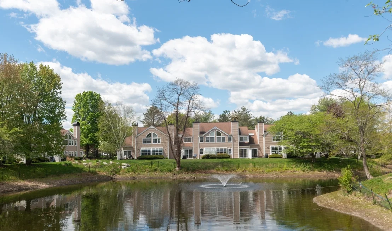
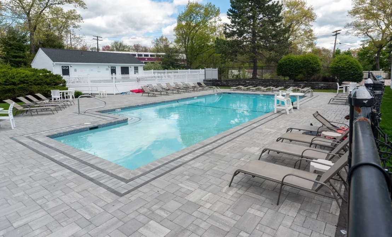
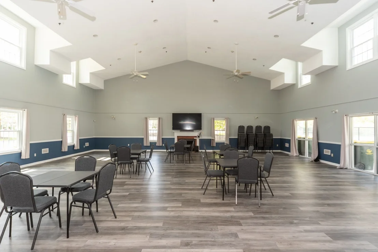
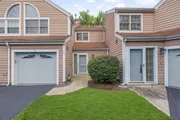
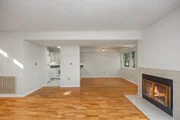
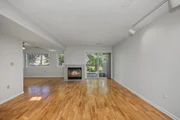
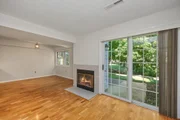
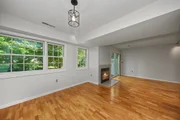
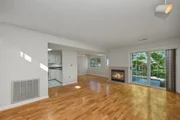
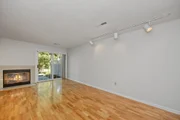
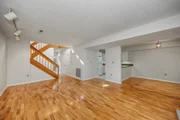
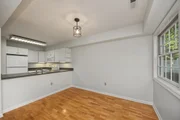
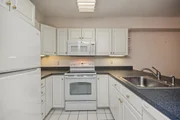
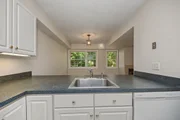
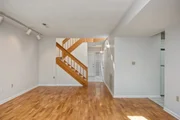
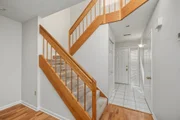
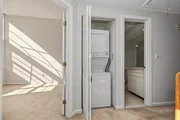
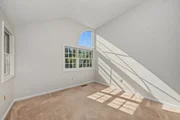
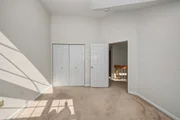
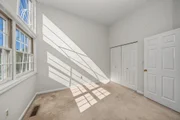
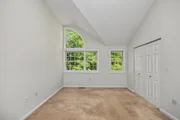
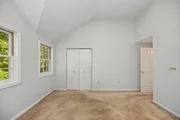
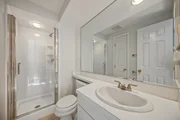
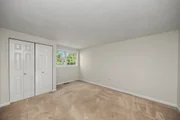
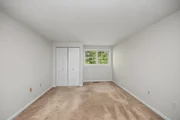
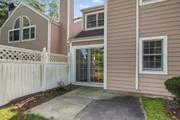
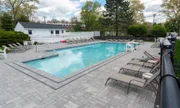
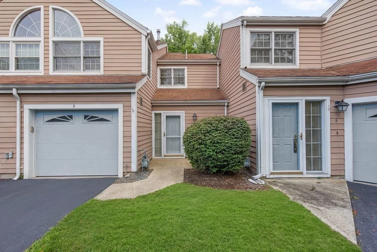
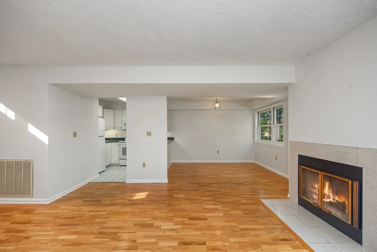
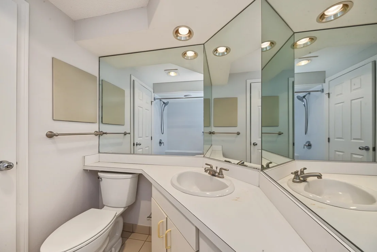
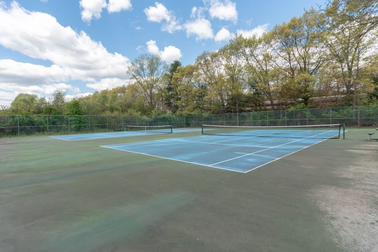
BEST DEAL IN COMPLEX! Welcome to this beautifully updated and rarely available 3-bedroom, 2.5-bath townhouse, ideally situated in one of the area's most sought-after communities. Thoughtfully maintained and freshly painted throughout, this inviting home offers a spacious open floor plan, abundant natural light, and a wonderful blend of comfort, style, and convenience. Numerous major updates provide peace of mind, including a new water heater (2025), new storm door (2025), washer and dryer (2021), heating and central air conditioning (2008), and upgraded electrical. The sun-filled living room features gleaming hardwood floors, a wood-burning fireplace, and a sliding glass door that opens to your own private patio-perfect for relaxing or entertaining. Spacious dining room has new light. The updated kitchen offers a fresh, modern feel with a new refrigerator and dishwasher (2025), newer garbage disposal (2021), and newer stove/oven and microwave (2016). A tiled foyer with a large coat closet and a convenient first-floor powder room complete the main level. The powder room has a new toilet (2019). Upstairs, the impressive primary suite features soaring cathedral ceilings, a ceiling fan, and a generously sized closet. Two additional bedrooms provide excellent flexibility for family, guests, or a home office. The second bedroom features a large closet, while the third bedroom also offers abundant closet space. Two full bathrooms complete the second floor. The main bath has been tastefully refreshed with a new bathtub (2025), newer faucets (2019), tiled floors and newer faucets (2019), tiled floors, a beautifully tiled tub and shower area, and recessed lighting. The second full bath features a new shower (2025), newer toilet (2015), tiled shower, recessed lighting, and a linen closet. Washer and dryer on the second floor were installed in 2021. Enjoy resort-style community amenities including two swimming pools, tennis courts, and a clubhouse. The location is truly exceptional-just a 5-minute walk to the train, with easy access to major highways, shopping, restaurants, and scenic walking trails. A rare opportunity to own a beautifully updated townhouse in a premier location-move-in ready and waiting to welcome you home!
Unit Size
1,488 Ft²
Days on Market
-
Land Size
-
Price per sqft
$309
Property Type
Condo
Property Taxes
$519
HOA Dues
$575
Year Built
-

Listed By

Lana Stepanskaia
Hillman Homes

Payment Calculator

Cap Rate Calculator

Last updated: 20 days ago (MLSPIN #73577657)

Price History

Date / Event Date Event Price
Oct 22, 2026 Price Decreased $460,000
↓ $20K (4.2%)
Price Decreased
Sep 22, 2026 Price Decreased $480,000
↓ $25K (4.9%)
Price Decreased
Sep 15, 2026 Listed by Hillman Homes $504,900
Listed by Hillman Homes
Oct 29, 2004 Sold
Sold
Aug 18, 2004 Listed by RE/MAX Real Estate Center $339,900
Listed by RE/MAX Real Estate Center
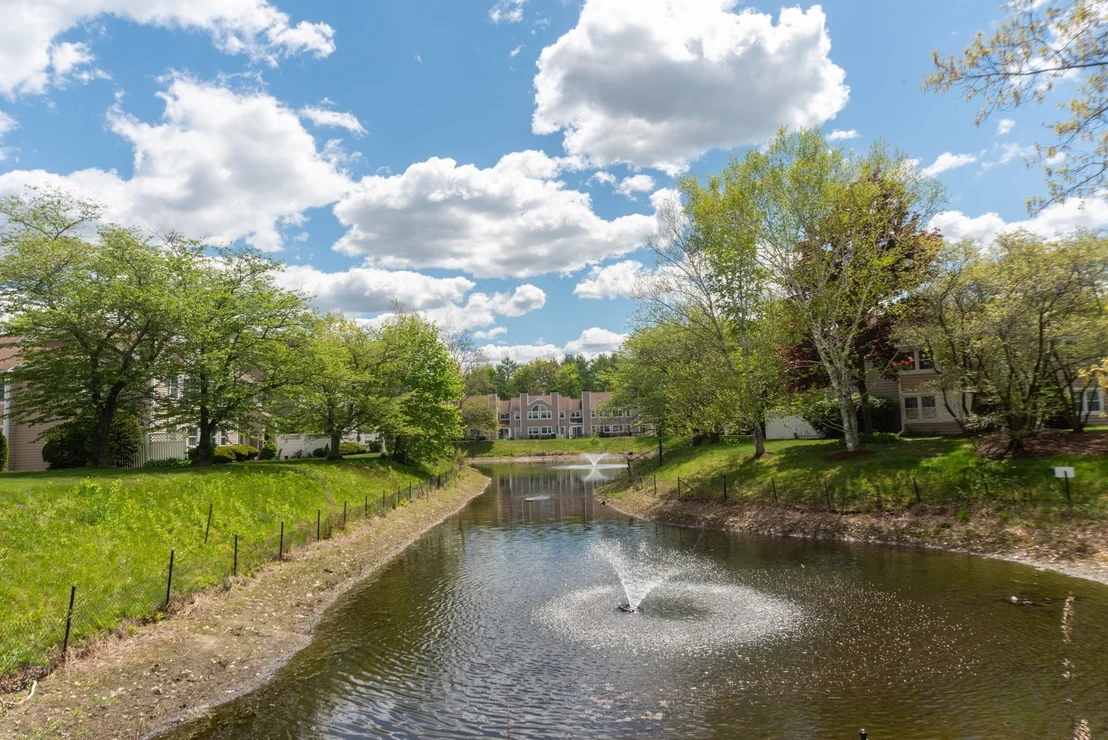
This updated 3 bedroom townhouse in the Village of Swan Pond is located on a quiet cul de sac with pondviews. It features an updated kitchen, hardwood floors in the living and dining room, young furnace, and 2.5 baths. Walk to train and town.

Property Highlights

Garage
Parking Available
Air Conditioning
Fireplace
Parking Details
Has Garage
Attached Garage
Parking Features: Attached, Garage Door Opener
Garage Spaces: 1
Open Parking Spaces: 1
Interior Details
Half Bathrooms: 1
Full Bathrooms: 2
Interior Features: Closet, Entry Hall
Appliances: Range, Dishwasher, Microwave, Refrigerator, Washer, Dryer
Flooring Type: Tile, Engineered Hardwood, Flooring - Stone/Ceramic Tile
Laundry Features: In Unit, Second Floor
Rooms: 6
Has Fireplace
Fireplace Features: Living Room
Fireplaces: 1
Basement: N
Exterior Details
Has Property Attached
Square Footage: 1488
Year Built Source: Public Records
Year Built: 1988
Building Name: The Village At Swan Pond
Building Area Total: 1488
Building Area Units: Square Feet
Window Features: Insulated Windows
Construction Materials: Frame
Patio and Porch Features: Porch
Pool Features: Association, In Ground
Pool is Private
Lot Size Units: Acres
Water Source: Public
Financial Details
Tax Assessed Value: $485,000
Tax Annual Amount: $6,223
Utilities Details
Cooling Type: Central Air
Heating Type: Central, Forced Air
Sewer : Public Sewer
Location Details
HOA/Condo/Coop Fee Includes: Insurance, Maintenance Structure, Maintenance Grounds, Snow Removal, Trash, Road Maintenance, Reserve Funds
HOA/Condo/Coop Amenities: Pool, Tennis Court(s), Trail(s), Clubhouse, Clubroom
HOA Fee: $575
HOA Fee Frequency: Monthly

Comparables

Unit
Status
Type
Beds
Baths
ft²
Price/ft²
Asking Price
Listed On
Closing Price
Sold On
HOA + Taxes

Past Sales

Date Unit Beds Baths Sqft Price Closed Listed By
20040818 Unit 9
08/18/2004
9
3 Bed
3 Bath
1488 ft²
$339,900
bedrooms
3 Bed
bathrooms
3 Bath
square feet
1488 ft²
$342,000 +0.62%
10/29/2004
Dorothy Mcdonnell
RE/MAX Real Estate Center

Building Info
9 Canvasback Way 9 Canvasback Way, Walpole, MA 02081
  • 1 Unit for Sale
More about this Building
9 Canvasback Way
Want to find out who owns 9 Canvasback Way, Walpole, MA 02081? Get detailed property transactions here.
About Walpole


Similar Homes for Sale

Currently no similar homes around

Nearby Rentals


Nearby Cities