


9 Canvasback Way #9


About This Property
Payment Calculator
Your Estimated Monthly Payment
Cap Rate Calculator
What does this mean?
Based on our analysis, the cap rate of this property is 1.25%. A negative cap rate indicates that the property might not be feasible as an income-producing asset. The median cap rate for a near zip code 11238 is 4.23%.
How much can I actually make?
Actual monthly rental income may vary between $4,760 and $7,140 depending on unit-specific characteristics. You can change the amount using the slider to further explore.
How is cap rate calculated?
Cap Rate = Net Operating Income (NOI) / Property Asset Value.
When calculating the cap rate, we assume 100% occupancy. Leverage (mortgage) is not considered.
Cap Rate provided by RealtyHop and RentHop, learn more about cap rate here.
Price History
| Date / Event | Date | Event | Price |
|---|---|---|---|
| Nov 13, 2026 | In contract | - | |
| In contract | |||
| Oct 22, 2026 | Price Decreased |
$460,000
↓ $20K
(4.2%) | |
| Price Decreased | |||
| Sep 22, 2026 | Price Decreased |
$480,000
↓ $25K
(4.9%) | |
| Price Decreased | |||
| Sep 15, 2026 | Listed by Hillman Homes | $504,900 | |
| Listed by Hillman Homes | |||
   | |||
|
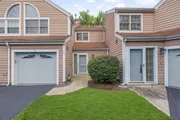
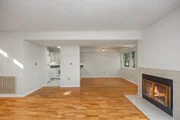
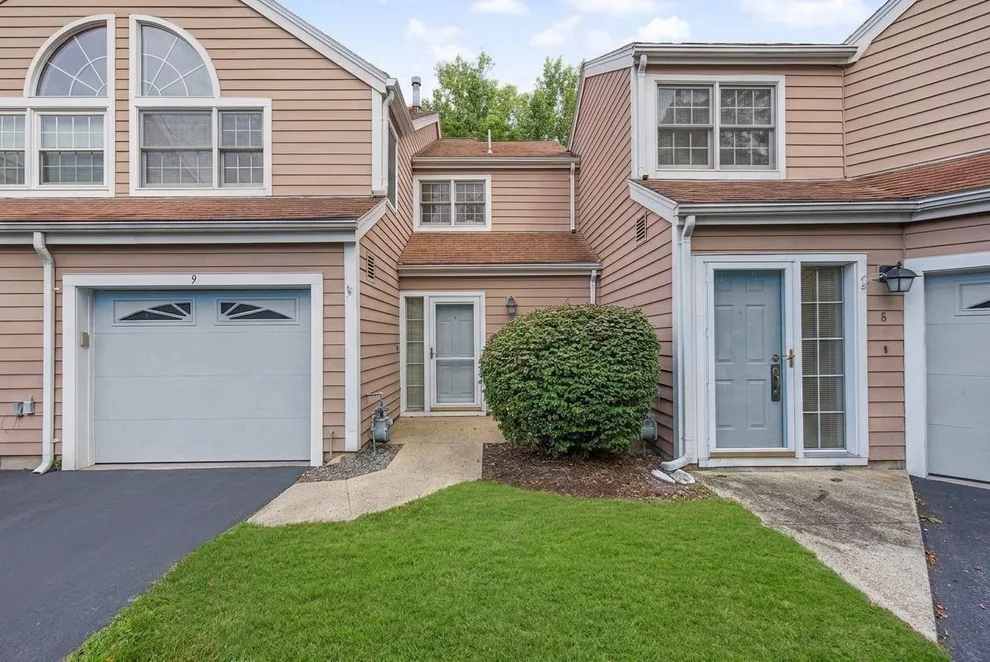
BEST DEAL IN COMPLEX! Welcome to this beautifully updated and rarely available 3-bedroom, 2.5-bath townhouse, ideally situated in one of the area’s most sought-after communities. Thoughtfully maintained and freshly painted throughout, this inviting home offers a spacious open floor plan, abundant natural light, and a wonderful blend of comfort, style, and convenience. Numerous major updates provide peace of mind, including a new water heater (2025), new storm door (2025), washer and dryer (2021), heating and central air conditioning (2008), and upgraded electrical. The sun-filled living room features gleaming hardwood floors, a wood-burning fireplace, and a sliding glass door that opens to your own private patio—perfect for relaxing or entertaining. Spacious dining room has new light. The updated kitchen offers a fresh, modern feel with a new refrigerator and dishwasher (2025), newer garbage disposal (2021), and newer stove/oven and microwave (2016). A tiled foyer with a large coat closet and a convenient first-floor powder room complete the main level. The powder room has a new toilet (2019). Upstairs, the impressive primary suite features soaring cathedral ceilings, a ceiling fan, and a generously sized closet. Two additional bedrooms provide excellent flexibility for family, guests, or a home office. The second bedroom features a large closet, while the third bedroom also offers abundant closet space. Two full bathrooms complete the second floor. The main bath has been tastefully refreshed with a new bathtub (2025), newer faucets (2019), tiled floors and newer faucets (2019), tiled floors, a beautifully tiled tub and shower area, and recessed lighting. The second full bath features a new shower (2025), newer toilet (2015), tiled shower, recessed lighting, and a linen closet. Washer and dryer on the second floor were installed in 2021. Enjoy resort-style community amenities including two swimming pools, tennis courts, and a clubhouse. The location is truly exceptional—just a 5-minute walk to the train, with easy access to major highways, shopping, restaurants, and scenic walking trails. A rare opportunity to own a beautifully updated townhouse in a premier location—move-in ready and waiting to welcome you home!
| |||
| Oct 29, 2004 | Sold | ||
| Sold | |||

Property Highlights
Comparables
Status
Price/ft²
Listed On
Sold On
Past Sales
| Date | Unit | Beds | Baths | Sqft | Price | Closed | Listed By |
|---|---|---|---|---|---|---|---|
|
08/18/2004
|
3 Bed
|
3 Bath
|
1488 ft²
|
$339,900
3 Bed
3 Bath
1488 ft²
|
$342,000
+0.62%
10/29/2004
|
Dorothy Mcdonnell
RE/MAX Real Estate Center
|
Building Info
 Your Privacy Choices
Phone: 425-283-2930
Address: 335 Madison Avenue, New York, NY 10017