


25
Map
899 LANTERN WAY #201


About This Property
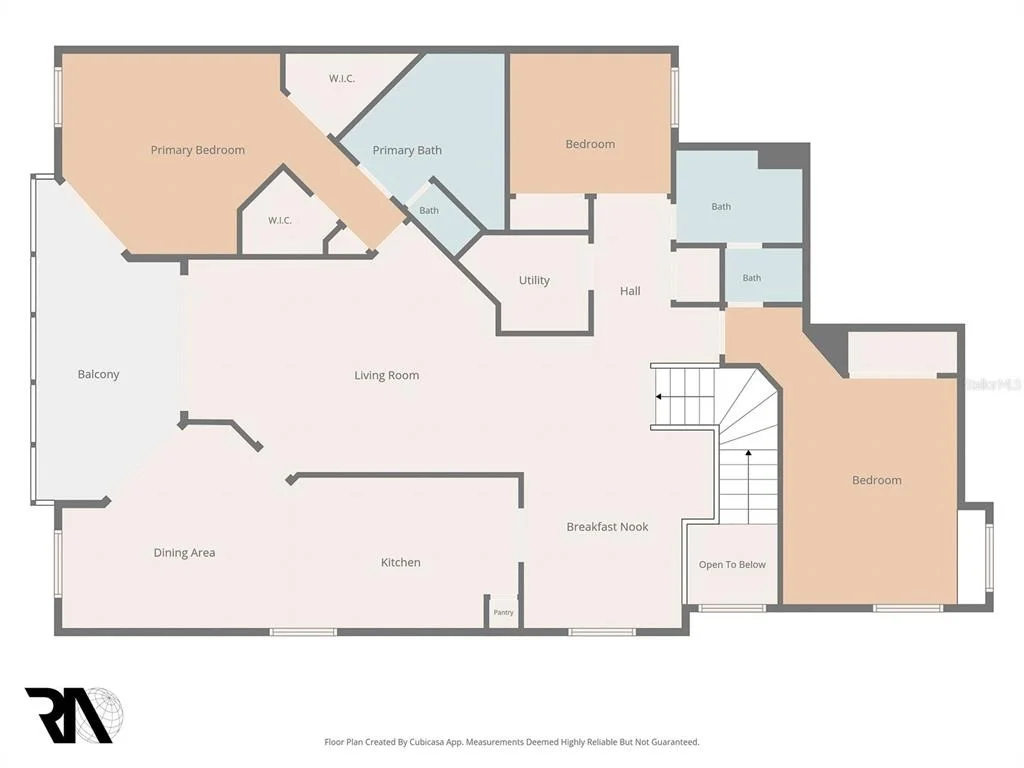
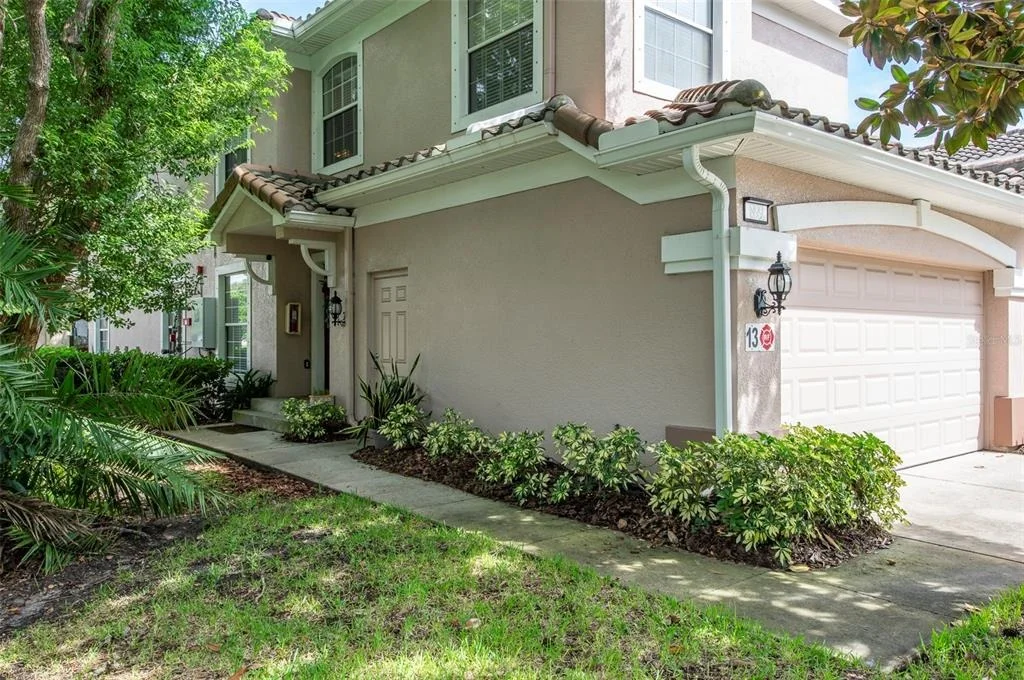
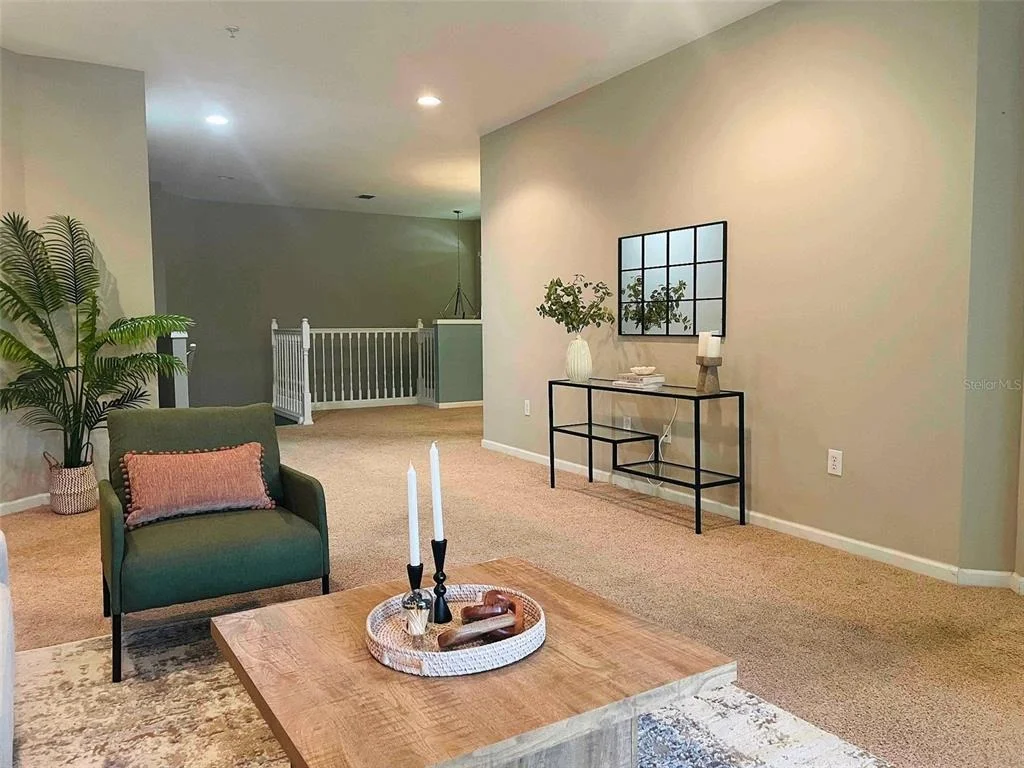
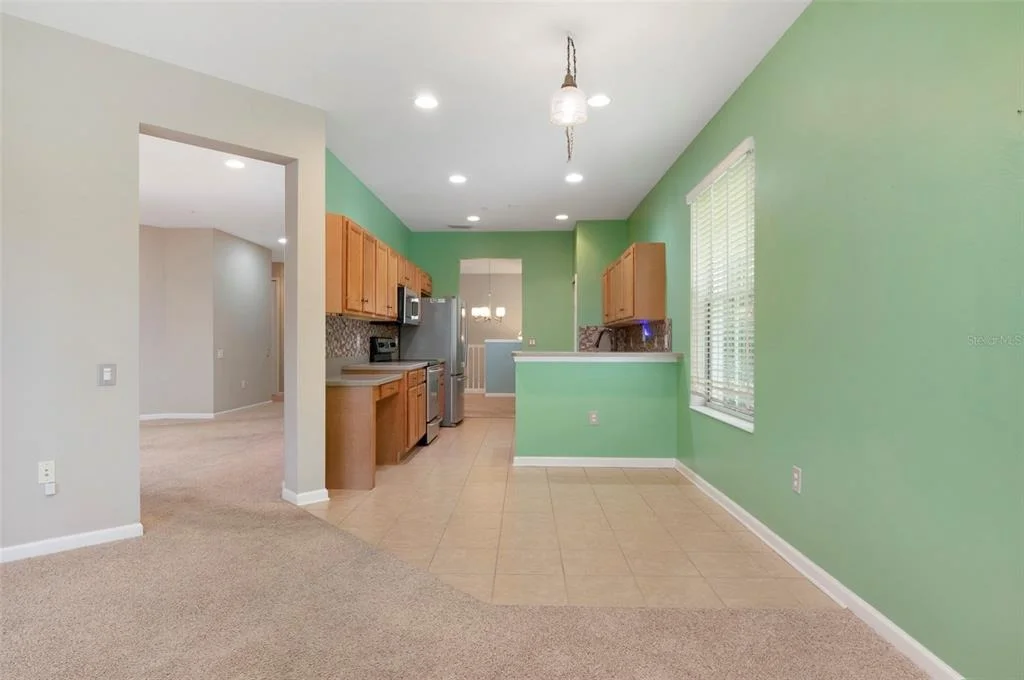
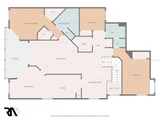
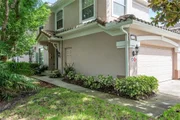
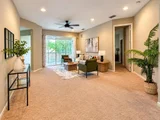
Enjoy the space, comfort, and convenience of Florida living in this inviting three-bedroom, two-bath condominium in the gated Coachman Reserve community of Clearwater. Offering approximately 2,045 square feet, a private two-car garage, and a distinctive two-level layout, this residence combines the feel of a larger home with the ease of condominium living.
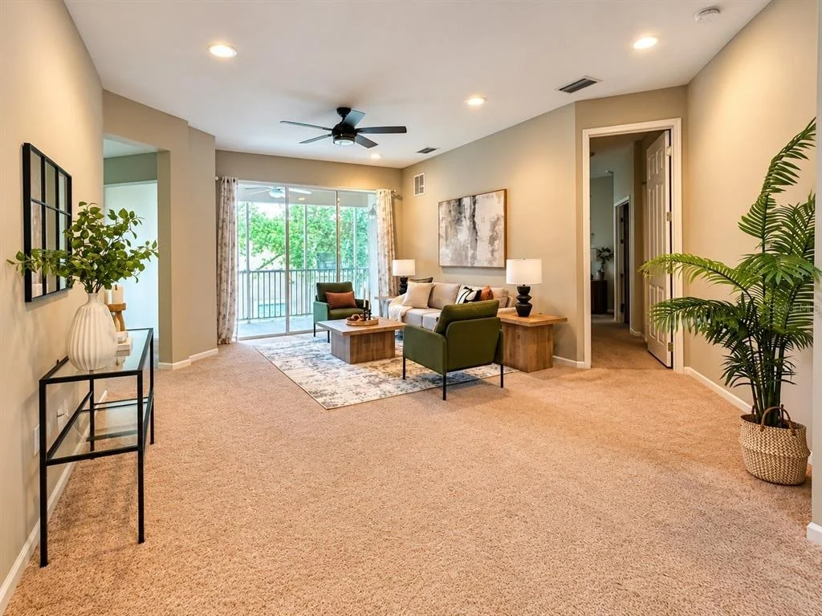
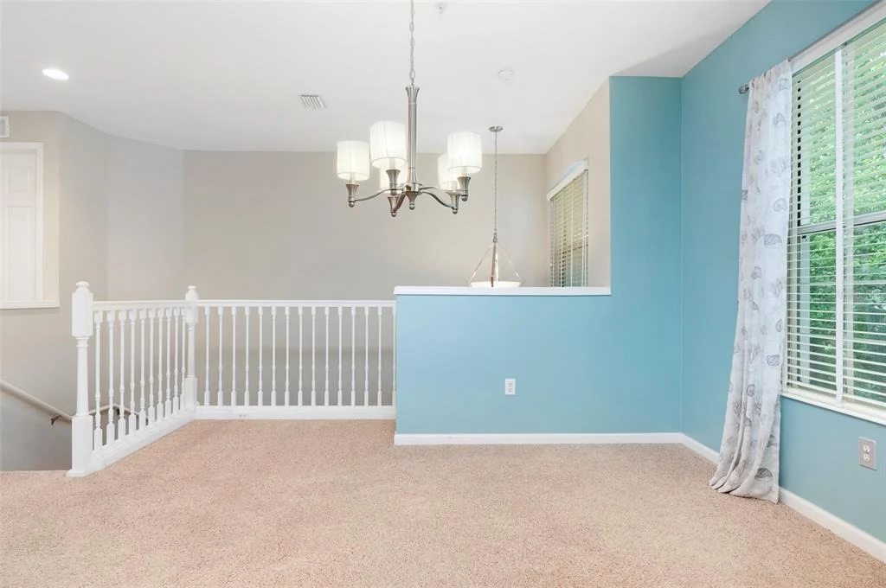
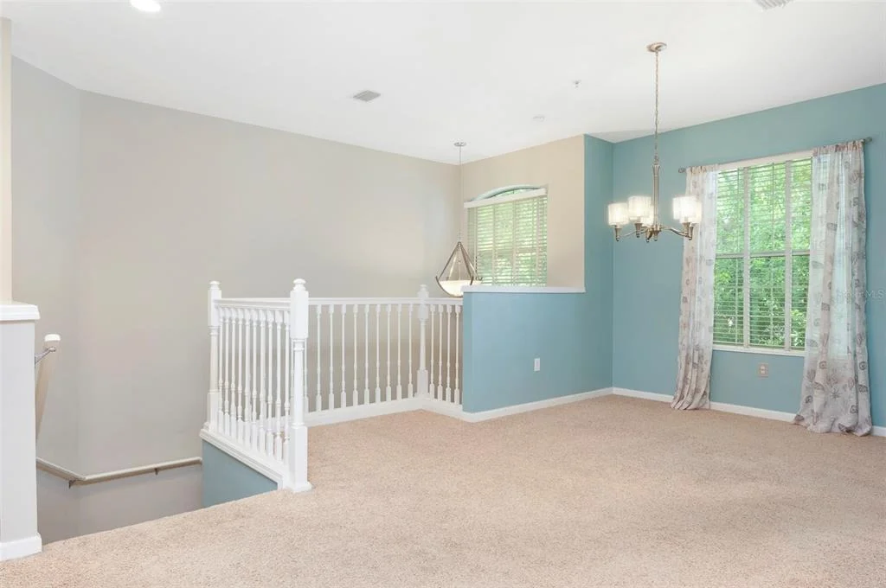
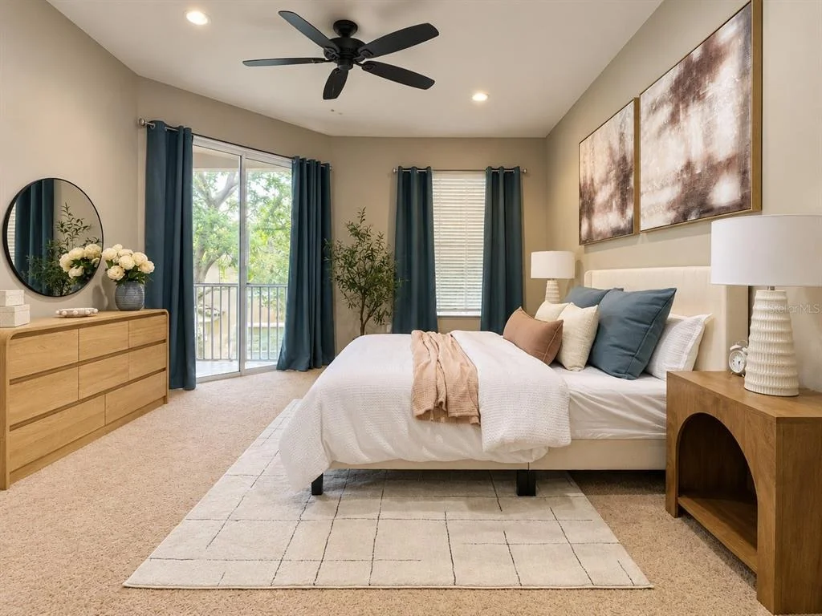
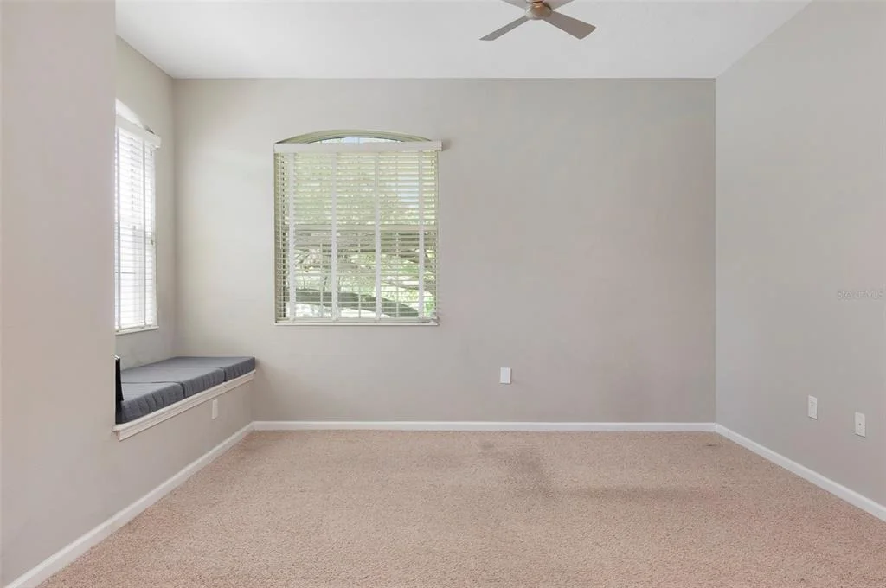
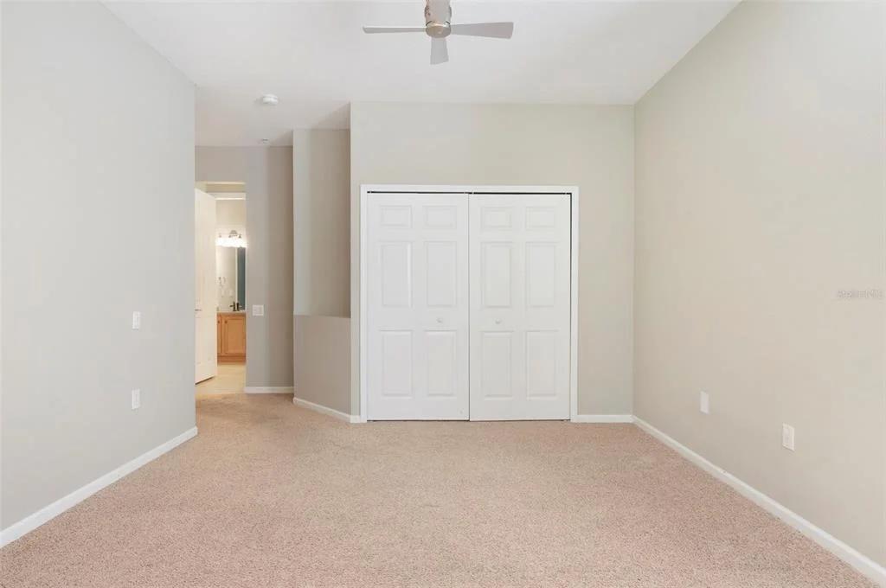
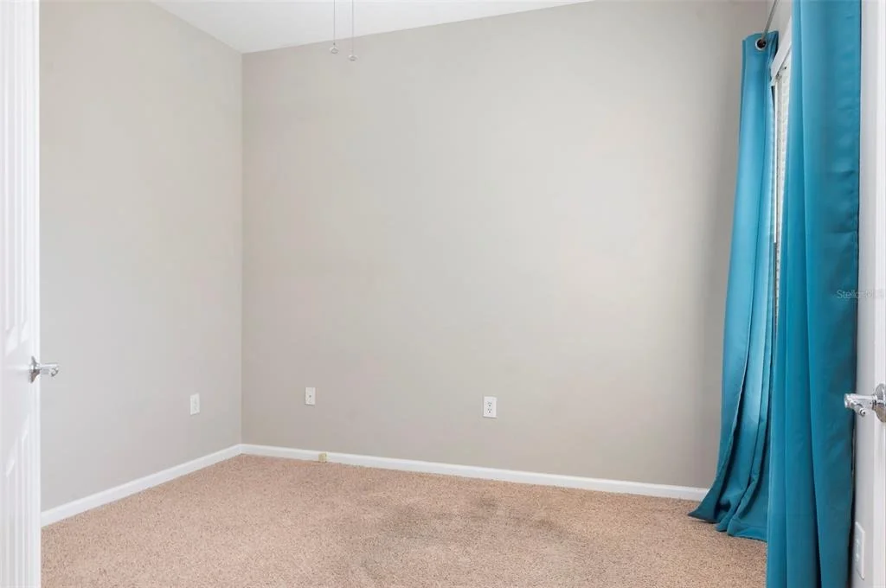
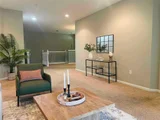
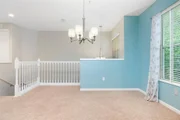
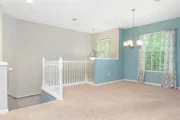
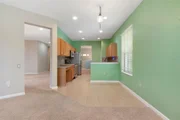
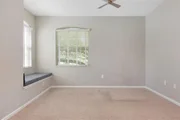
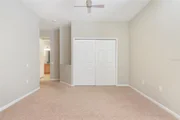
The welcoming ground-floor foyer leads upstairs to the main living spaces, where high ceilings, abundant natural light, and an open living and dining area create a comfortable setting for everyday living and entertaining. The spacious primary suite offers a relaxing retreat, while two additional bedrooms provide flexibility for guests, a home office, hobbies, or additional living space.
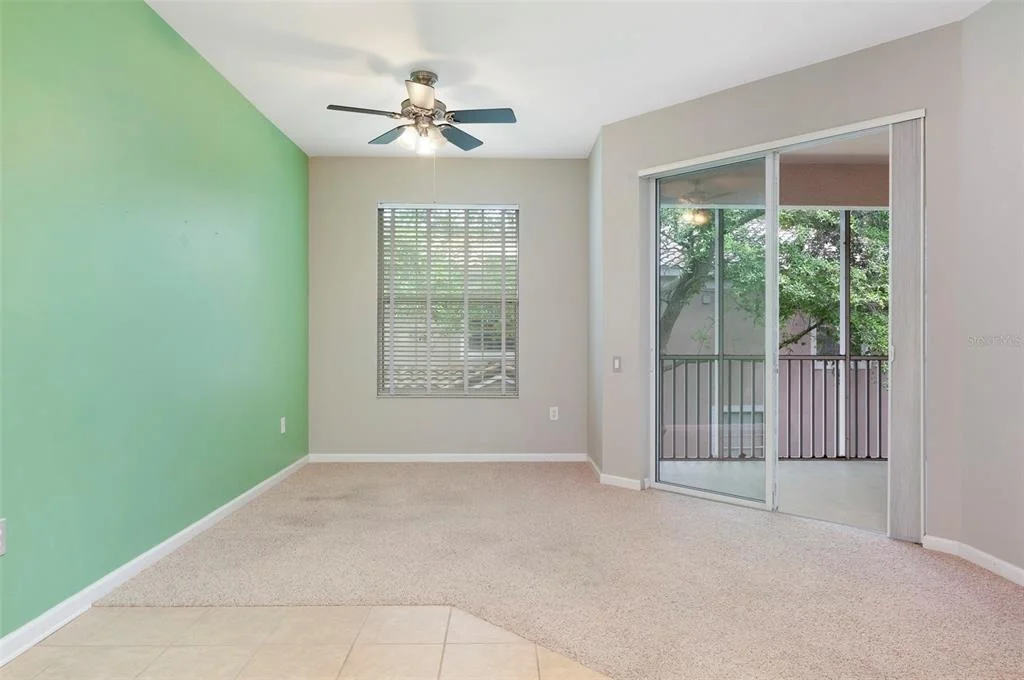
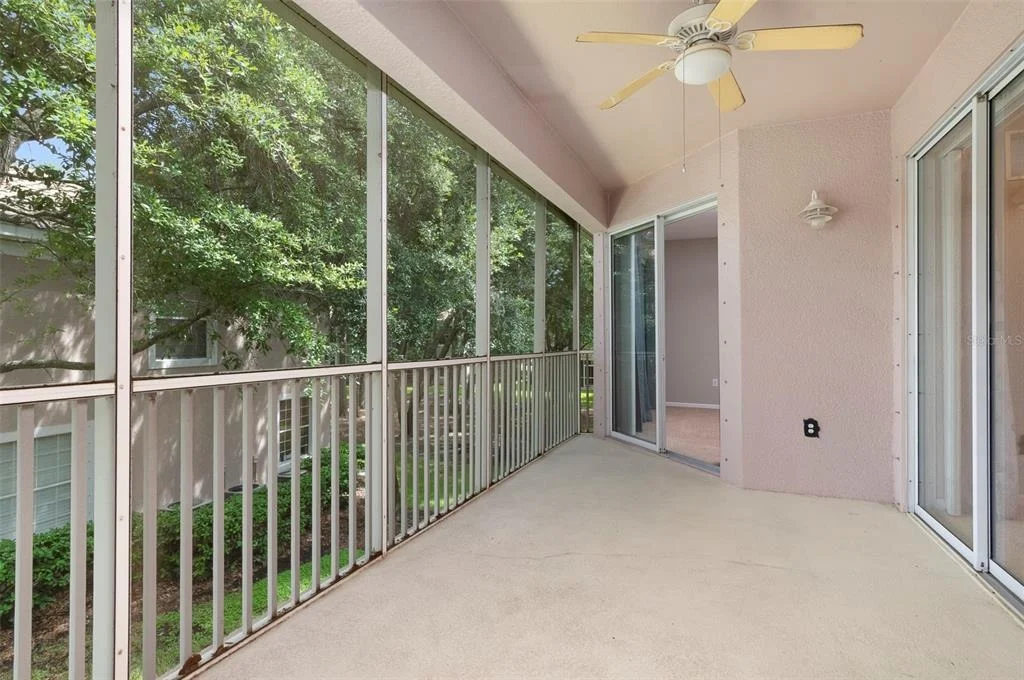
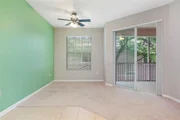
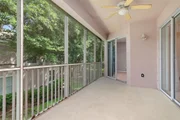
Step onto the screened lanai and enjoy the peaceful backdrop of mature trees and established landscaping. Whether you're starting the morning outdoors or winding down after a busy day, this inviting space offers a relaxing place to enjoy the Florida lifestyle.
Practical updates include an HVAC system replaced in 2020, a washer and dryer installed in 2021, and a dishwasher installed in 2024. The private two-car garage provides valuable storage and everyday convenience.
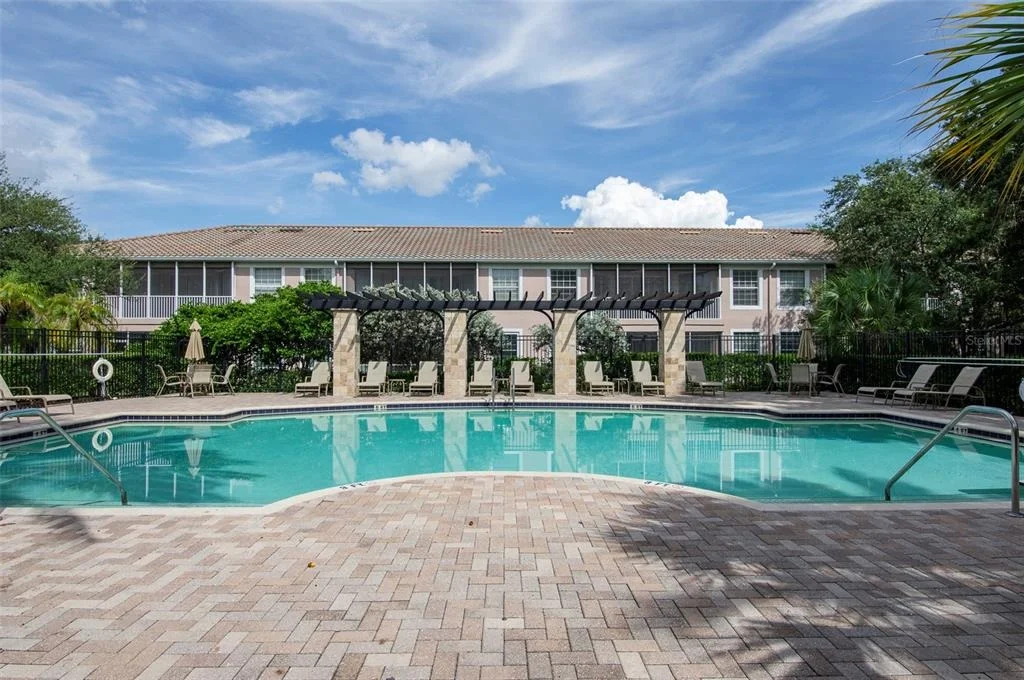
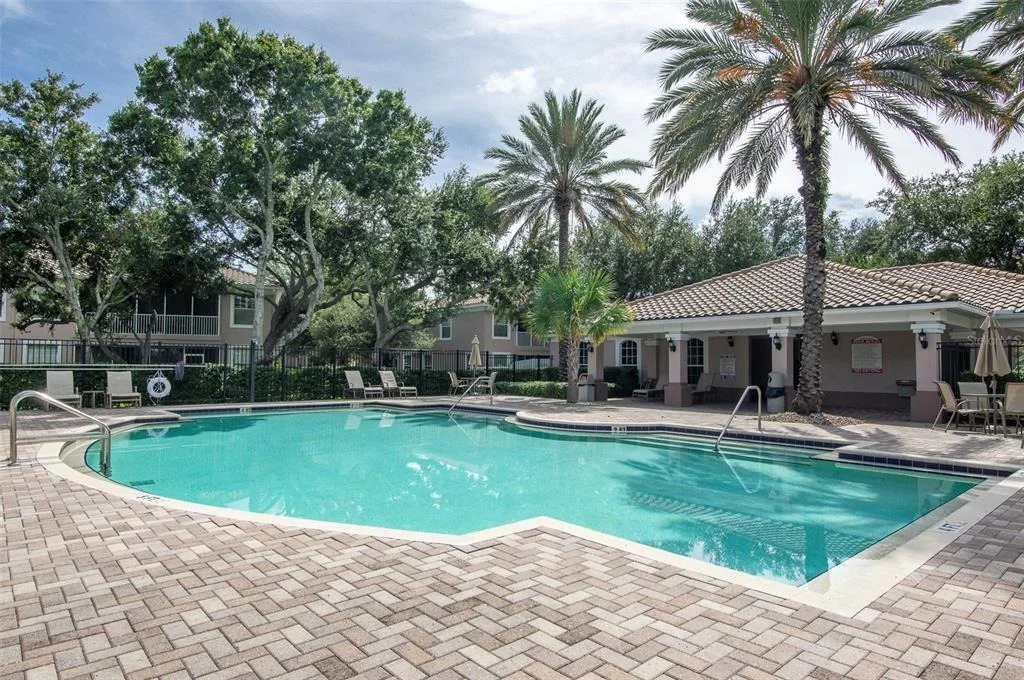
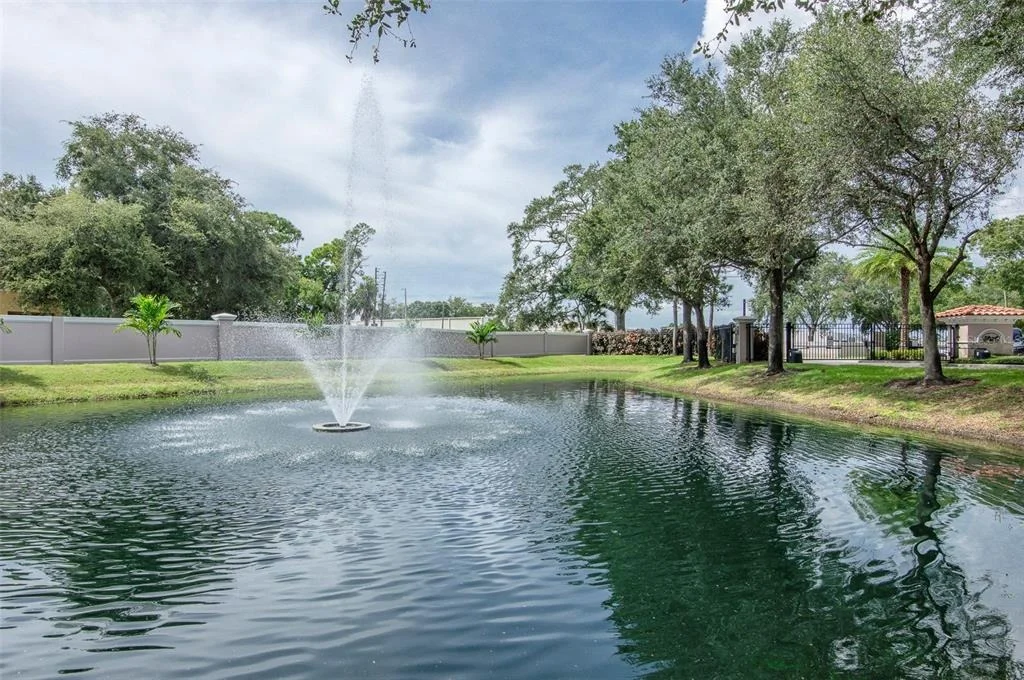
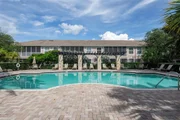
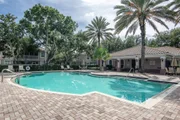
The appeal extends beyond your front door! Coachman Reserve offers a gated community setting with a swimming pool, fitness center, and mature landscaping. Conveniently located near shopping, dining, medical facilities, parks, and major roadways, you'll also enjoy access to Clearwater's beaches and the area's entertainment destinations.
Enjoy added peace of mind with a seller-paid home warranty at closing, providing coverage for eligible items subject to the plan's terms and conditions.
If you're looking for generous living space, a private garage, community amenities, and a convenient Clearwater location, this Coachman Reserve residence is worth a closer look. Discover the possibilities and see how comfortably you could settle into your next chapter!
Listed By
Payment Calculator
Your Estimated Monthly Payment
Cap Rate Calculator
What does this mean?
Based on our analysis, the cap rate of this property is 1.25%. A negative cap rate indicates that the property might not be feasible as an income-producing asset. The median cap rate for a near zip code 11238 is 4.23%.
How much can I actually make?
Actual monthly rental income may vary between $4,760 and $7,140 depending on unit-specific characteristics. You can change the amount using the slider to further explore.
How is cap rate calculated?
Cap Rate = Net Operating Income (NOI) / Property Asset Value.
When calculating the cap rate, we assume 100% occupancy. Leverage (mortgage) is not considered.
Cap Rate provided by RealtyHop and RentHop, learn more about cap rate here.
Price History
| Date / Event | Date | Event | Price |
|---|---|---|---|
| Oct 22, 2026 | Price Decreased |
$389,000
↓ $10K
(2.5%) | |
| Price Decreased | |||
| Sep 10, 2026 | Listed by KELLER WILLIAMS REALTY PORTFOLIO COLLECTION | $399,000 | |
| Listed by KELLER WILLIAMS REALTY PORTFOLIO COLLECTION | |||
| Feb 13, 2019 | No longer available | - | |
| No longer available | |||
| Feb 5, 2019 | Listed by GREAT HOMES REALTY INC | $280,000 | |
| Listed by GREAT HOMES REALTY INC | |||
| | |||
|
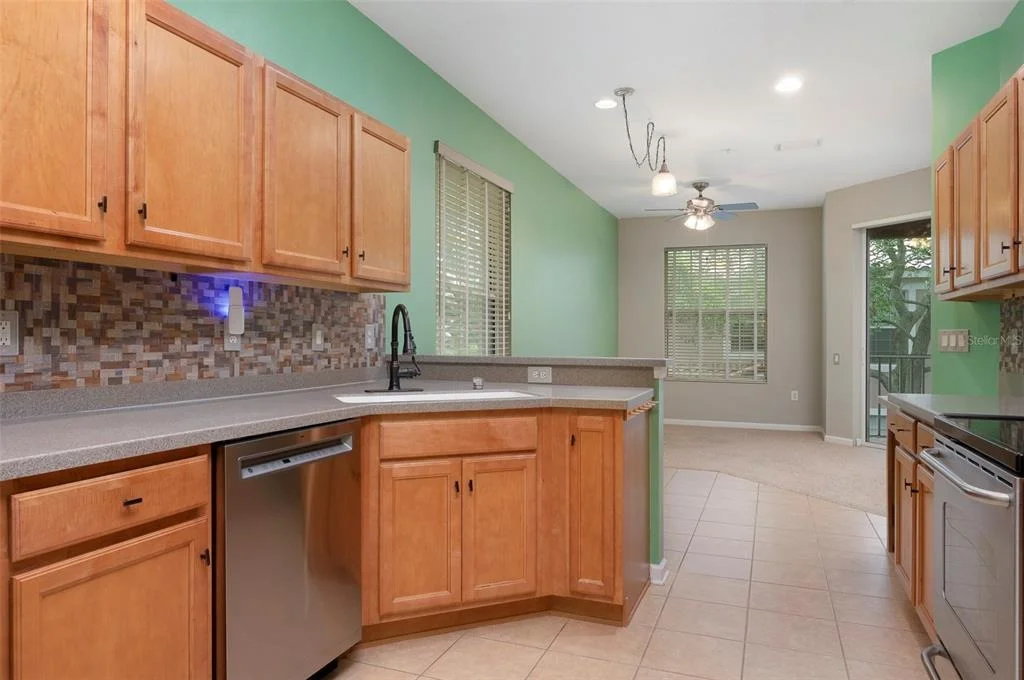
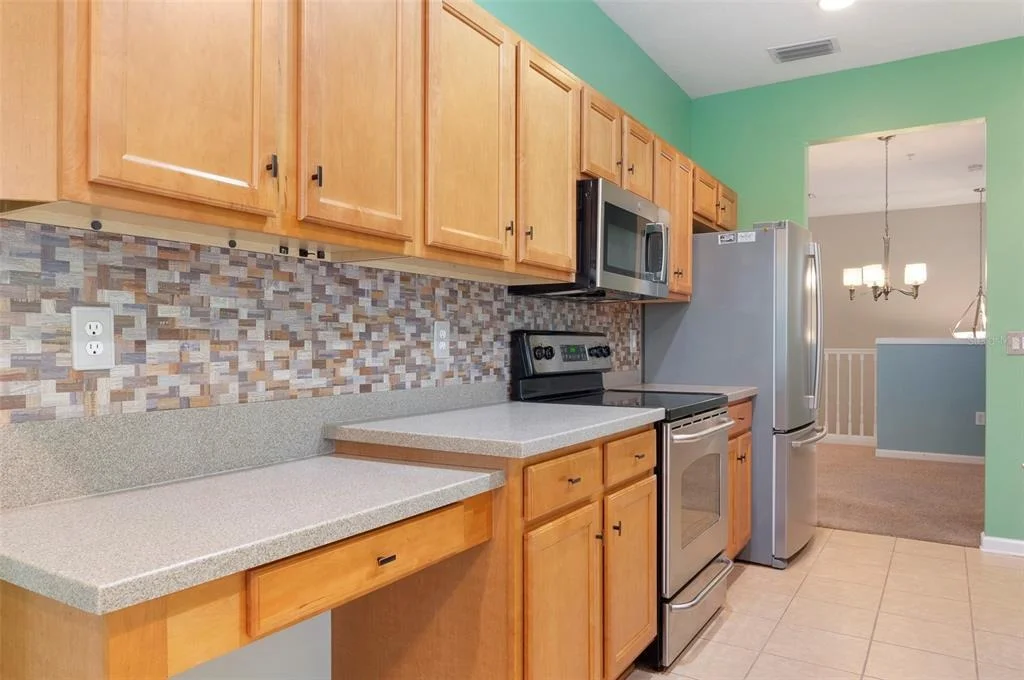
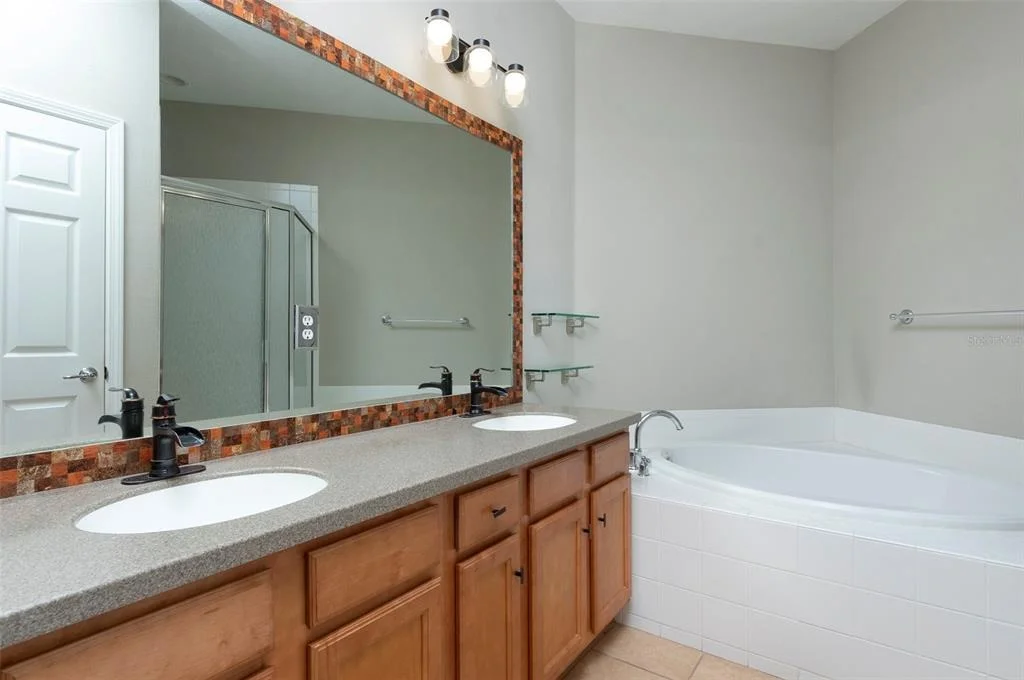
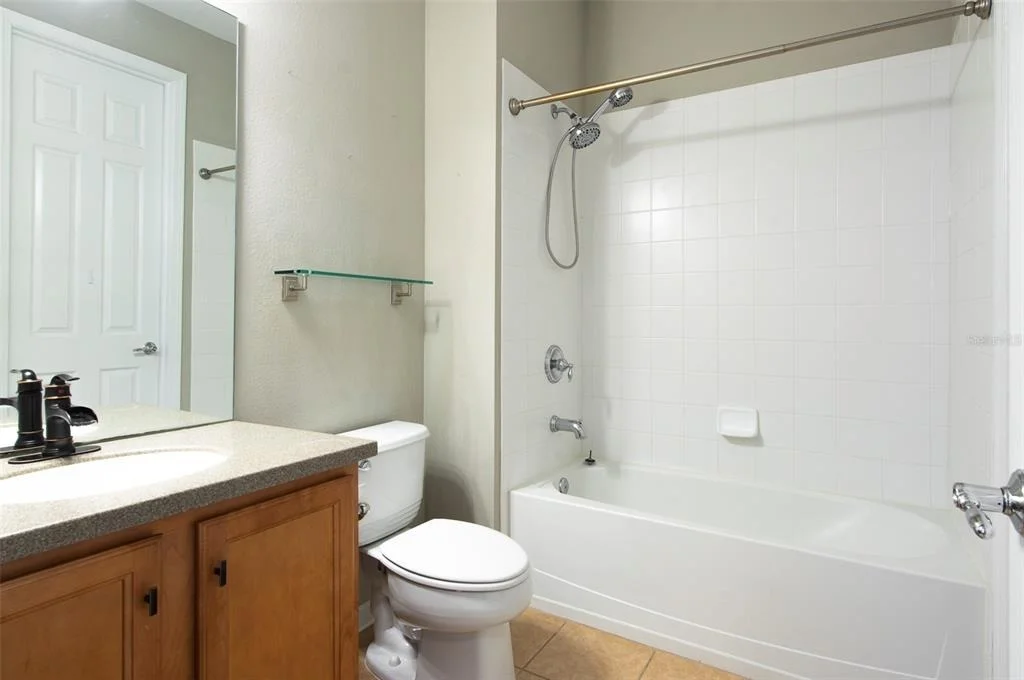
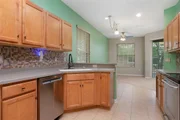
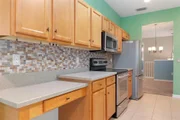
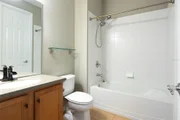
Coachman Reserve is one of Clearwater's hidden treasures. Literally out of sight from any major roads and sitting behind a nature preserve that is also owned by the condo association. One of very few gated communities in the area. Sidewalks allow residents to walk the neighborhood and enjoy mature oak trees and well-manicured landscaping throughout. Heated community pool and a great fitness center. This "carriage home" offers single-story living. You enter the foyer from the street or from your garage. Then there is an easy set of stairs to take upstairs and the rest of your condo is all on one level, on the second floor. Beautiful open layout in the living room area, 3 way split bedroom plan, formal dining room, additional family room attached to the large kitchen, and a fantastic screened lanai accessible from the kitchen, living room and master bedroom. The kitchen and bathrooms feature maple cabinetry and Corian counter tops. Recent updates: New paint about 1.5 years ago, new microwave oven, recessed lighting in the living room. Hurricane Shutters are included. Pet friendly community, 2 pets allowed and no weight restrictions. 7 months minimum rental. The community is approved for FHA financing! PLEASE VISIT THE PANORAMIC VIRTUAL TOUR ATTACHED TO THE LISTING. The manager has listed the unit size as 2045 square feet.
| |||
Property Highlights
Comparables
Status
Price/ft²
Listed On
Sold On
Past Sales
| Date | Unit | Beds | Baths | Sqft | Price | Closed | Listed By |
|---|---|---|---|---|---|---|---|
|
05/06/2019
| |
3 Bed
|
2 Bath
|
2045 ft²
|
$289,000
3 Bed
2 Bath
2045 ft²
|
-
-
|
Niki Fiala
GREAT HOMES REALTY INC
|
|
02/05/2019
|
3 Bed
|
2 Bath
|
2045 ft²
|
$280,000
3 Bed
2 Bath
2045 ft²
|
-
-
|
Niki Fiala
GREAT HOMES REALTY INC
|
Building Info
About Clearwater
Similar Homes for Sale
Currently no similar homes aroundNearby Rentals

KELLER WILLIAMS REALTY PORTFOLIO COLLECTION
Last Updated: 14 hours ago
Data Source: Stellar MLS, MLS# TB8548301











 Your Privacy Choices
Phone: 425-283-2930
Address: 335 Madison Avenue, New York, NY 10017