


40
Map
Video Tour
8986 Greenspointe Ln


About This Property
Payment Calculator
Your Estimated Monthly Payment
Cap Rate Calculator
What does this mean?
Based on our analysis, the cap rate of this property is 1.25%. A negative cap rate indicates that the property might not be feasible as an income-producing asset. The median cap rate for a near zip code 11238 is 4.23%.
How much can I actually make?
Actual monthly rental income may vary between $4,760 and $7,140 depending on unit-specific characteristics. You can change the amount using the slider to further explore.
How is cap rate calculated?
Cap Rate = Net Operating Income (NOI) / Property Asset Value.
When calculating the cap rate, we assume 100% occupancy. Leverage (mortgage) is not considered.
Cap Rate provided by RealtyHop and RentHop, learn more about cap rate here.
Price History
| Date / Event | Date | Event | Price |
|---|---|---|---|
| Feb 13, 2025 | Sold | ||
| Sold | |||
| Dec 28, 2024 | In contract | - | |
| In contract | |||
| Nov 5, 2024 | Listed by Keller Williams Action Realty LLC | $745,000 | |
| Listed by Keller Williams Action Realty LLC | |||
| | |||
|
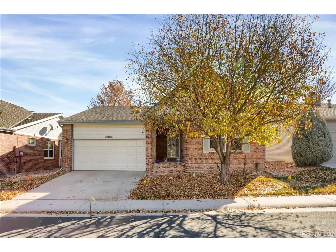
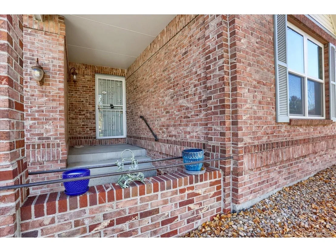
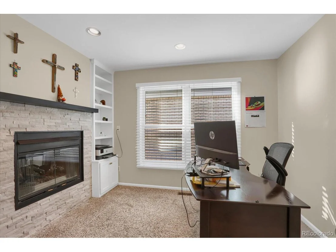
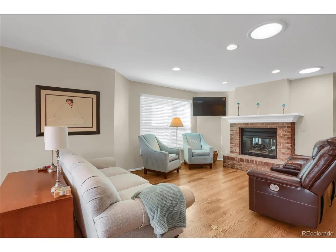
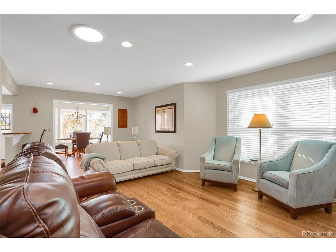
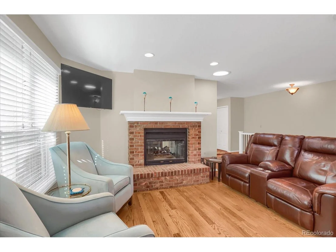
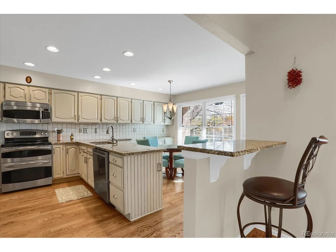
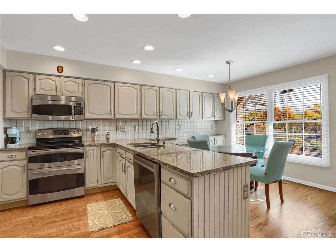
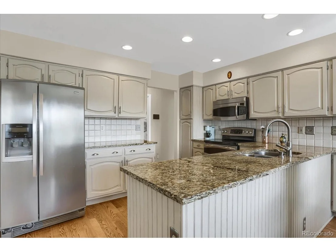
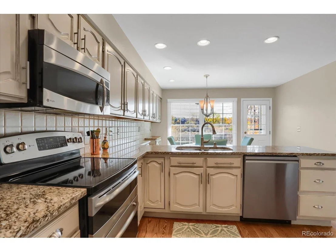
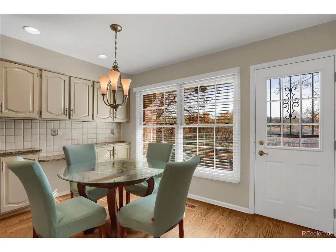
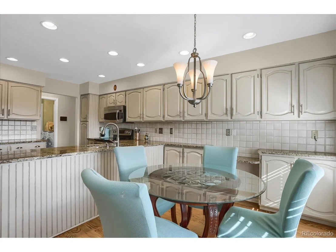
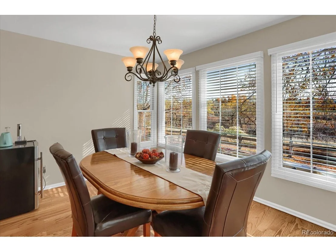
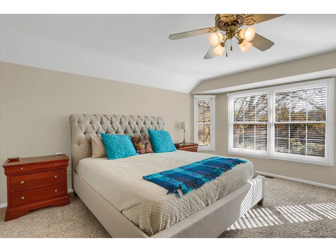
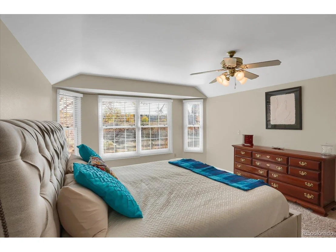
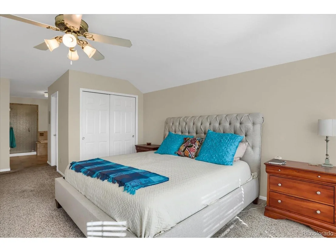
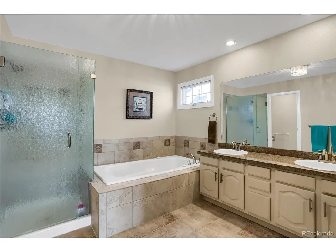
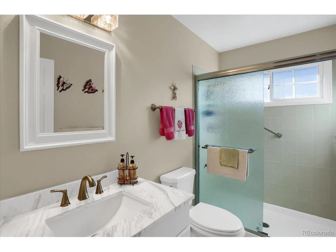
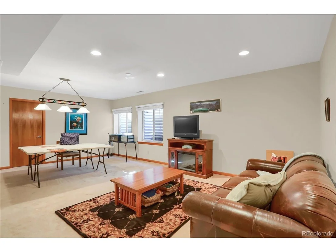
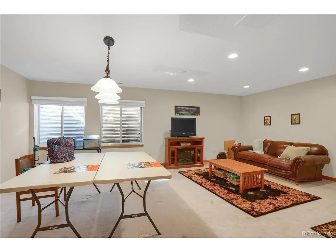
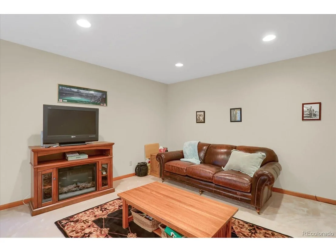
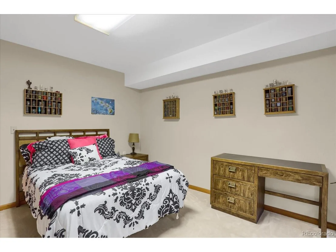
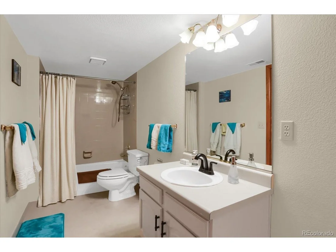
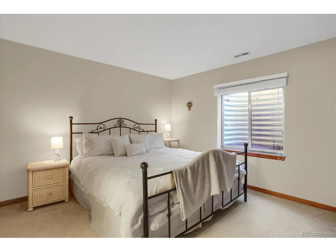
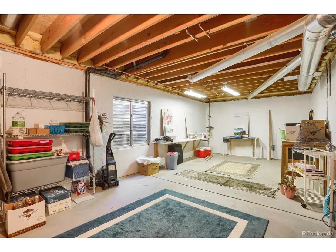
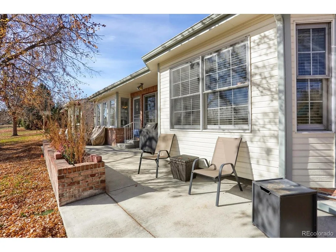
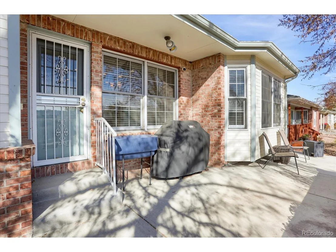
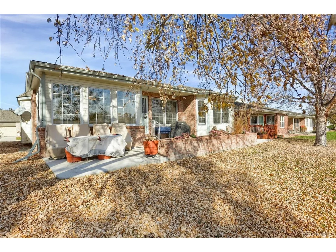
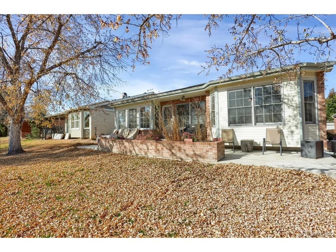
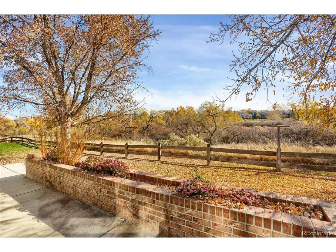
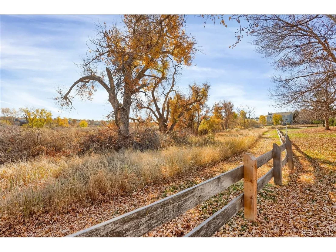
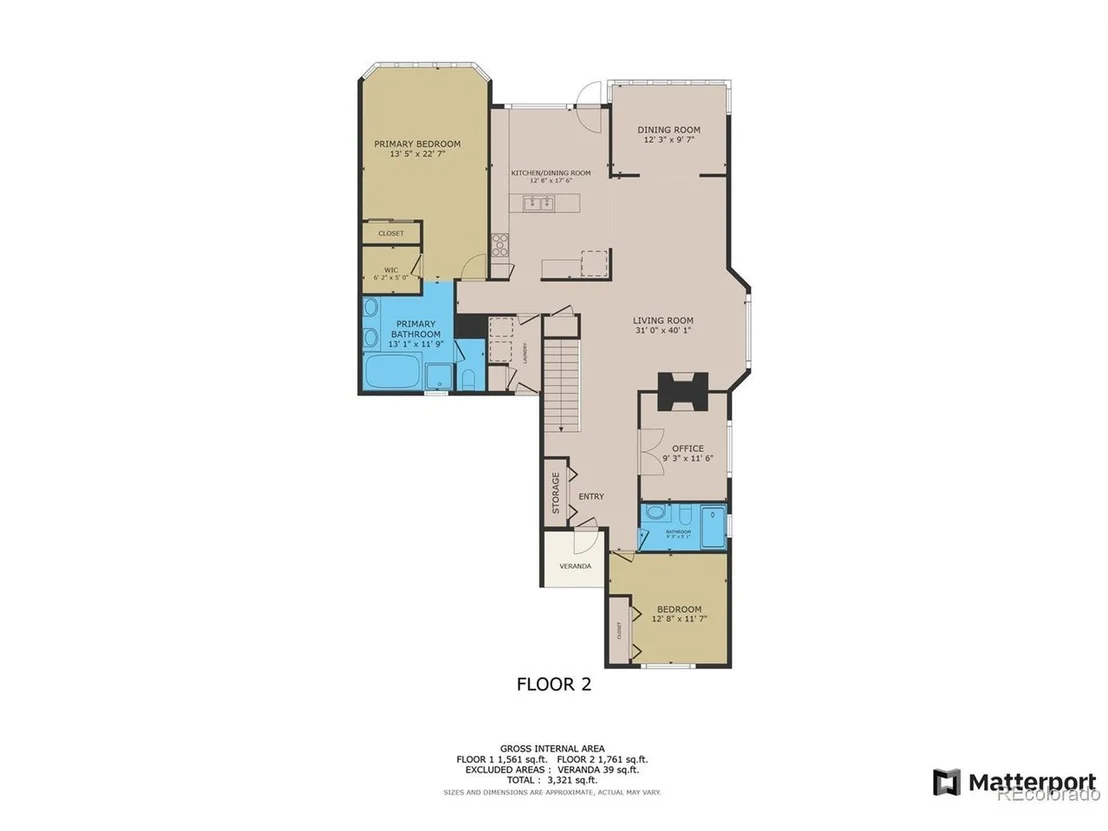
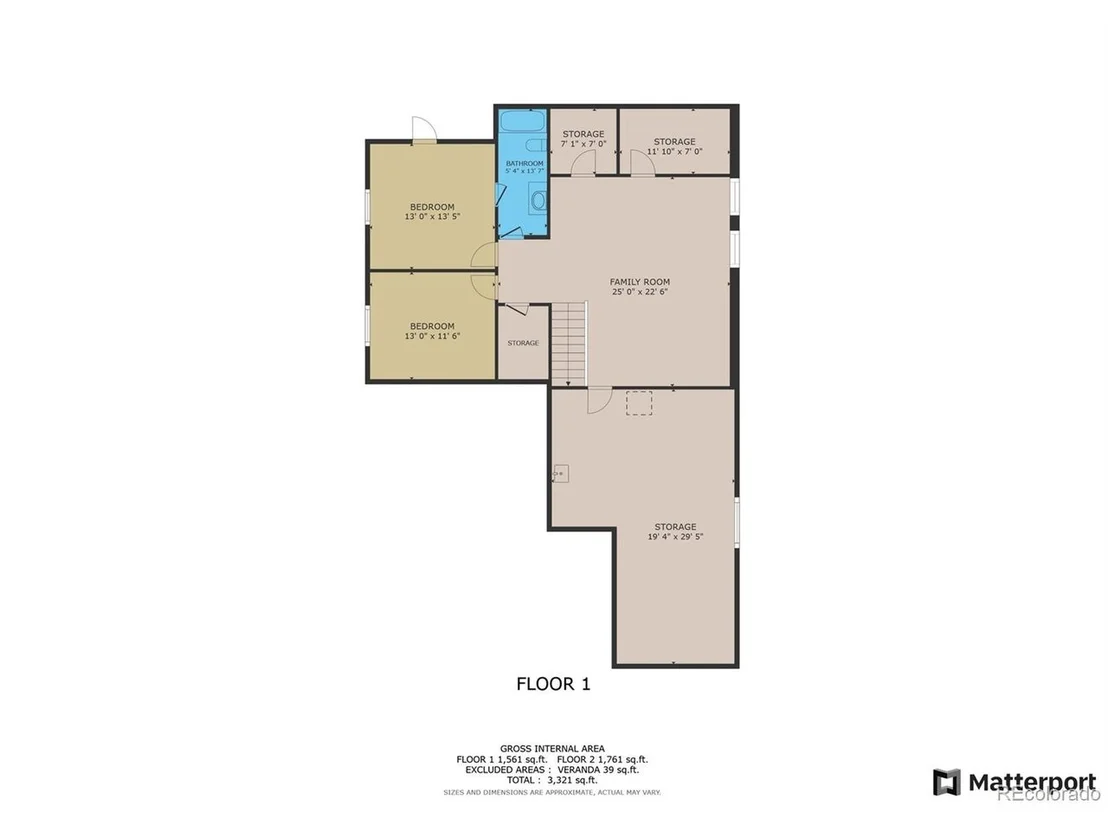
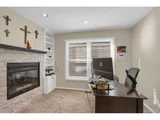
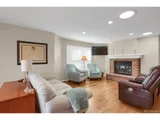
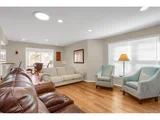
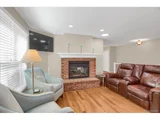
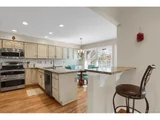
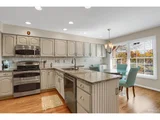
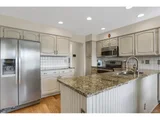
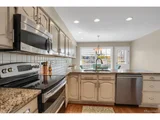
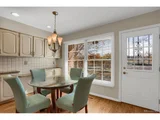
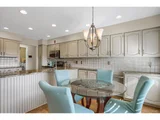
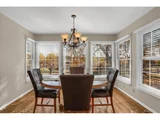
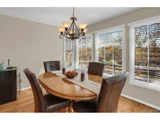
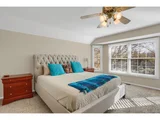
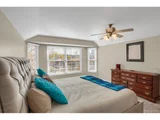
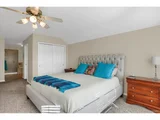
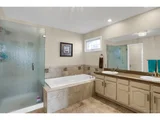
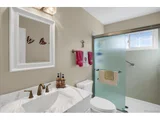
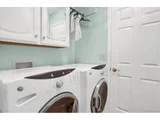
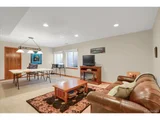
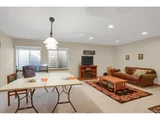
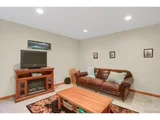
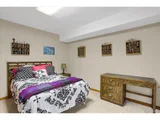
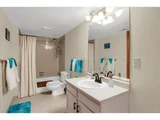
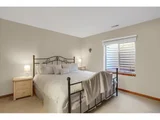
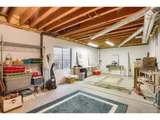
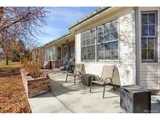
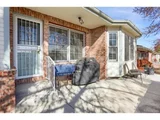
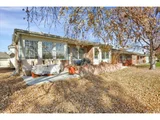
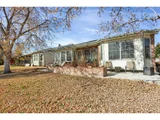
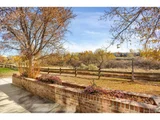
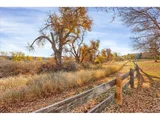
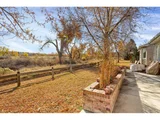
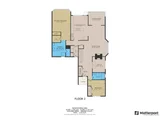
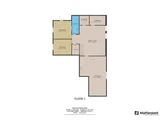
Remodeled Home with a Serene Treed Backdrop openspace! What a rare opportunity! This sanctuary of modern luxury against a peaceful, open, treed space, provides the perfect blend of indoor elegance & outdoor tranquility. Step inside this home to find an open-concept, extended wide plank hardwood floors, living area bathed in natural light from large, some new, double pane windows, that perfectly frame the breathtaking views of the lush wooded scenery. This model offers glass French doors to the study with custom built-in shelves & cabinets that outline the double sided fireplace. Three solar tubes, two in the great room & one in the garage provide extra light. Just off the great room is the sunroom/dining room option. The gourmet kitchen is a chef's dream, featuring stainless steel appliances, sleek granite countertops that extend along the wall with working space, stainless sink, double ovens, can lighting & eating space that leads to the outdoors, where you will find a private, oversized concrete patio with brick planter boxes, inviting you to enjoy the calm surroundings. The large primary suite is a luxurious retreat with two separate closets, a spa-like ensuite bath complete with a walk-in shower, jetted soaking tub, dual vanity sinks, finished with modern stainless fixtures & tile floors. An additional main floor spacious & bright second bedroom is located on the opposite end of the home. The hall bath offers comfort & style & walk-in shower for family or guests. The finished basement has a family room, one bedroom with a cedar lined closet & full bath + storage room. Second room could be an exercise room or add a closet for a 4th bedroom. Unfinished craft room with utility sink & second refrigerator. Newer furnace with A/C & water heater. Locking front & back security doors. Fully insulated & drywalled garage. Maintenance free 55+ community with a short walk to The Links Golf Course & vast trail system. Mowing, snow removal & tree trimming included in the HOA.
| |||
| Oct 17, 2011 | Sold | ||
| Sold | |||
| Mar 10, 2009 | Sold | ||
| Sold | |||
Property Highlights
Building Info
Comparables
Status
Price/ft²
Listed On
Sold On
About Highlands Ranch
Similar Homes for Sale
Currently no similar homes aroundNearby Rentals

Last Updated: 4 months ago
Data Source: REcolorado MLS, MLS# IRE5582888










 Your Privacy Choices
Phone: 425-283-2930
Address: 335 Madison Avenue, New York, NY 10017