



Undisclosed Address


About This Property
Payment Calculator
Your Estimated Monthly Payment
Cap Rate Calculator
What does this mean?
Based on our analysis, the cap rate of this property is 1.25%. A negative cap rate indicates that the property might not be feasible as an income-producing asset. The median cap rate for a near zip code 11238 is 4.23%.
How much can I actually make?
Actual monthly rental income may vary between $4,760 and $7,140 depending on unit-specific characteristics. You can change the amount using the slider to further explore.
How is cap rate calculated?
Cap Rate = Net Operating Income (NOI) / Property Asset Value.
When calculating the cap rate, we assume 100% occupancy. Leverage (mortgage) is not considered.
Cap Rate provided by RealtyHop and RentHop, learn more about cap rate here.
Price History
| Date / Event | Date | Event | Price |
|---|---|---|---|
| Oct 11, 2024 | Sold | ||
| Sold | |||
| Sep 11, 2024 | Price Decreased |
$5,700,000
↓ $250K
(4.2%) | |
| Price Decreased | |||
| Sep 11, 2024 | In contract | - | |
| In contract | |||
| May 17, 2024 | Price Increased |
$5,950,000
↑ $250K
(4.4%) | |
| Price Increased | |||
| Apr 8, 2024 | Listed by LIV Sotheby's International Realty | $5,700,000 | |
| Listed by LIV Sotheby's International Realty | |||
| | |||
|
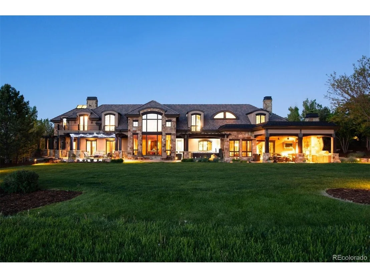
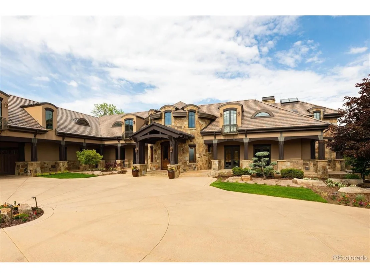
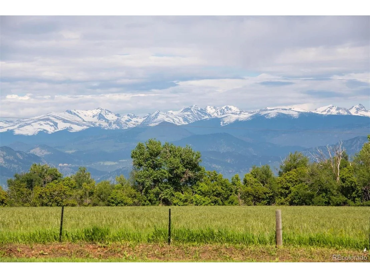
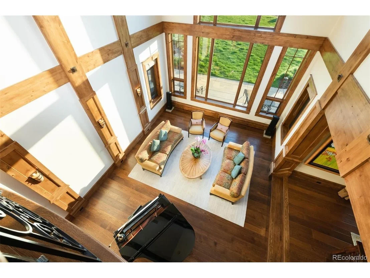
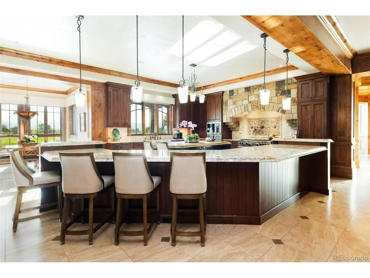
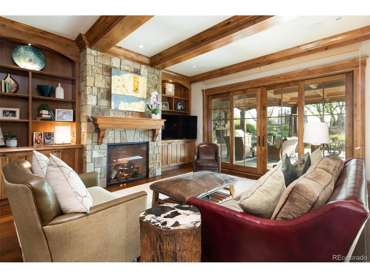
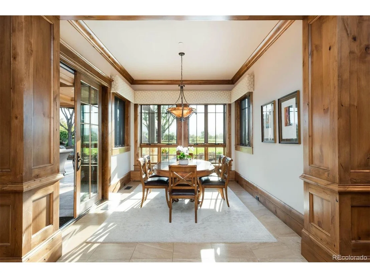
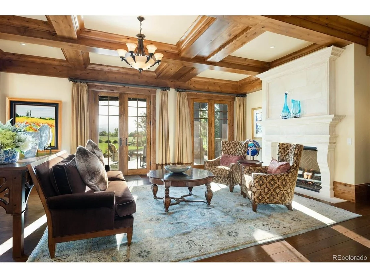
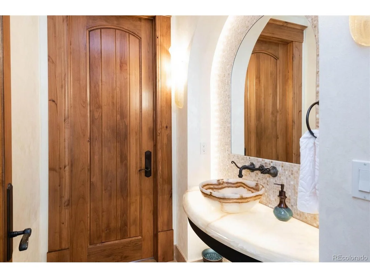
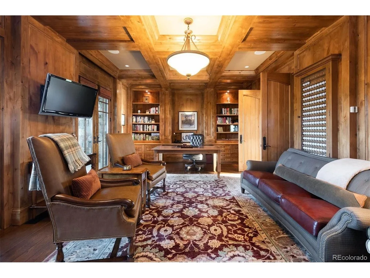
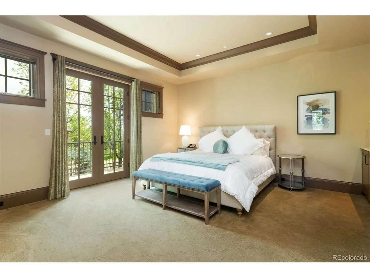
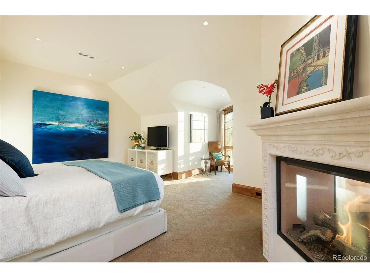
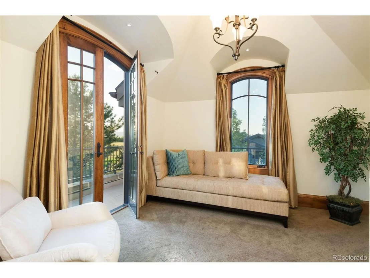
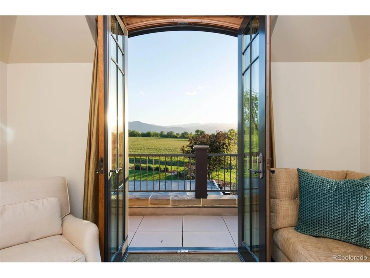
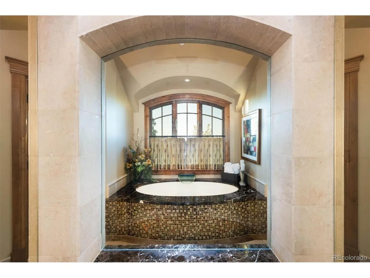
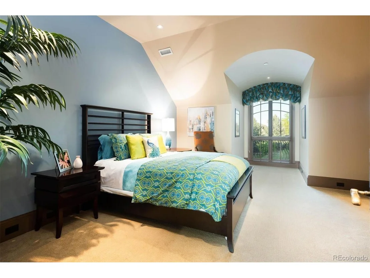
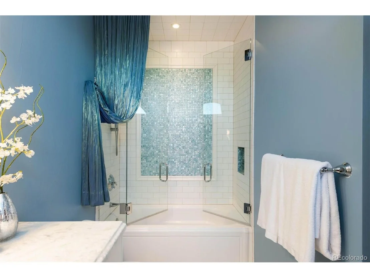
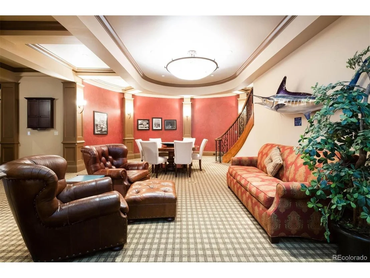
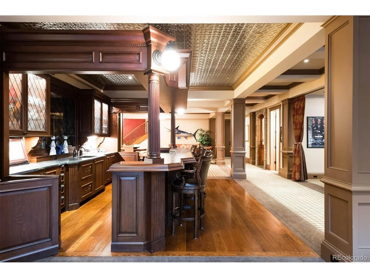
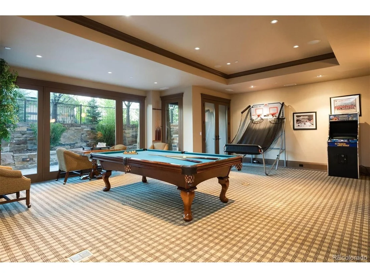
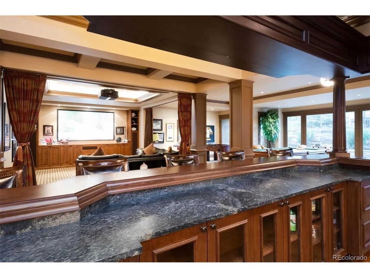
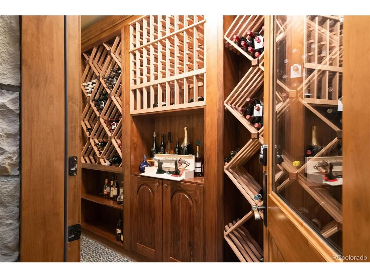
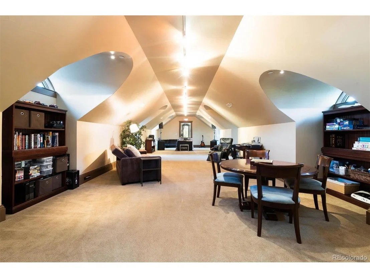
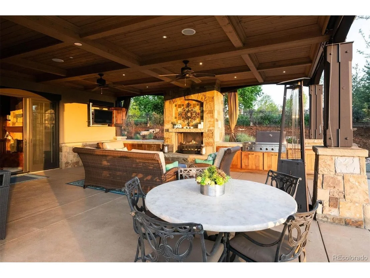
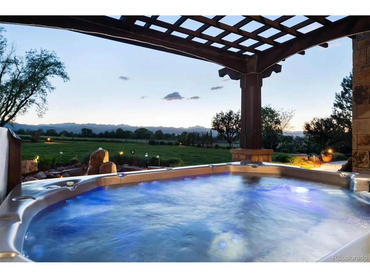
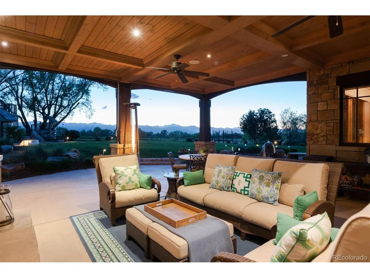
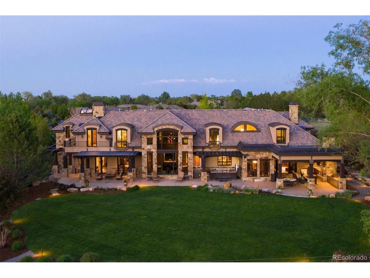
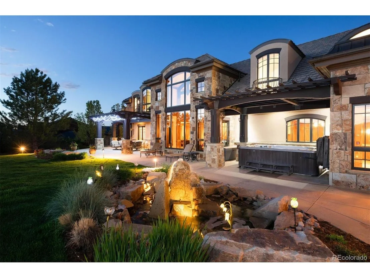
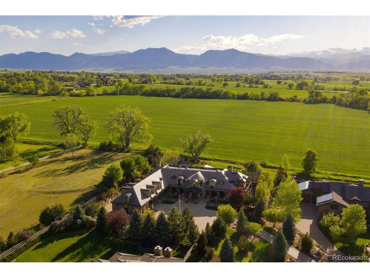
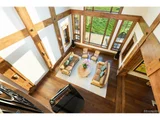
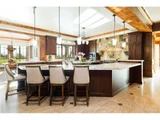
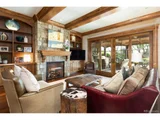
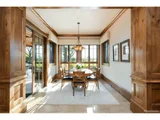
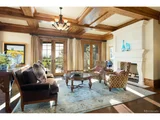
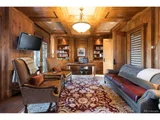
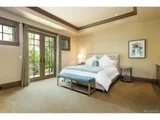
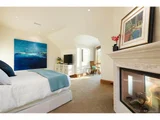
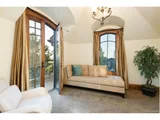
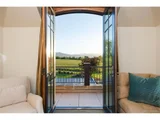
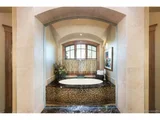
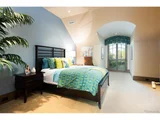
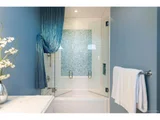
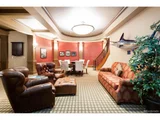
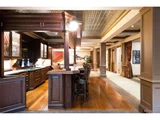
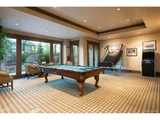
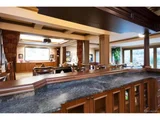
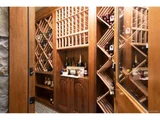
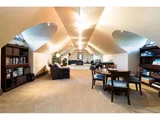
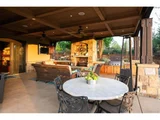
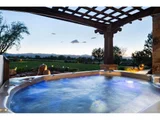
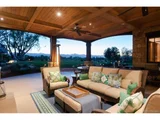
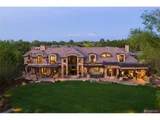
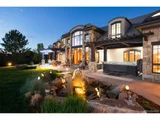
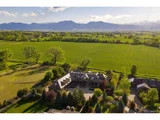
Enjoy endless sunshine and magnificent mountain views from this breathtaking, fully custom home in exclusive White Hawk Ranch. Built by Beck Building, Vail's leading Builder, everything about this home is inspires, boasting over 14,000 square feet with unsurpassed craftsmanship, exquisite architectural details and elegant fine design. Backing to open space on a cul-de-sac, this five-bedroom and 10-bath home features exceptional indoor and outdoor entertaining spaces. Professional chef's kitchen with state-of-the-art appliances and custom lighting, provides ample room for a dozen seated guests at it's gorgeous granite counters.An impressive foyer graced with two grand staircases. Continue through to the coffered ceiling living room, great room, family room and gorgeous study with its own secret staircase. Two lovely powder rooms serve the main floor along with an ADA compliant guest suite, a kitchen office, spacious pantry and a mud room, both with ample array of built-storage. Entertaining is a joy amid the spectacular mountain views either indoors or from the covered porch complete with beautiful stone fireplace and built-in Dacor grill. The illuminated, landscaped grounds, extensive patios, Telluride stone retaining walls, a fabulous water feature, 12-person spa, two pergolas and a lighted treehouse for the children. The luxurious upper level features a primary suite with spectacular views, two-sided fireplace, sitting room and an elegant bath with oversized steam shower, filled with natural light from a custom skylight above, large soaking tub and two custom walk-in closets with dressing areas. Three en-suite bedrooms with designer baths, spacious laundry, a powder room off the music-playroom and exercise room. Designer window treatments throughout. The lower level offers even more entertaining with custom bar, game room, recreation room, home theatre, climate-controlled wine cellar, and a Porte-cochere connects two garages & adds additional covered parking.
| |||

Property Highlights
Building Info
Comparables
Status
Price/ft²
Listed On
Sold On
About Boulder
Similar Homes for Sale
Currently no similar homes aroundNearby Rentals

Last Updated: 3 months ago
Data Source: REcolorado MLS, MLS# IRE6135235



















 Your Privacy Choices
Phone: 425-283-2930
Address: 335 Madison Avenue, New York, NY 10017