Check Availability
$699,000
↓ $20K (2.8%)
● House - For Sale

8906 58TH AVENUE
BERWYN HEIGHTS, MD 20740
bedrooms
5 Beds
bathrooms
3 Baths, 1 Half Bath
square feet
2,856 Ft²
$4,225
Est. Monthly

About This Property

SELLER OFFERING 2-YEARS LOWER MORTGAGE RATES!  FIRST YEAR- 2% LOWER THAN CURRENT RATE/ 2ND YEAR- 1% LOWER!!  RARE OPPORTUNITY!!!!

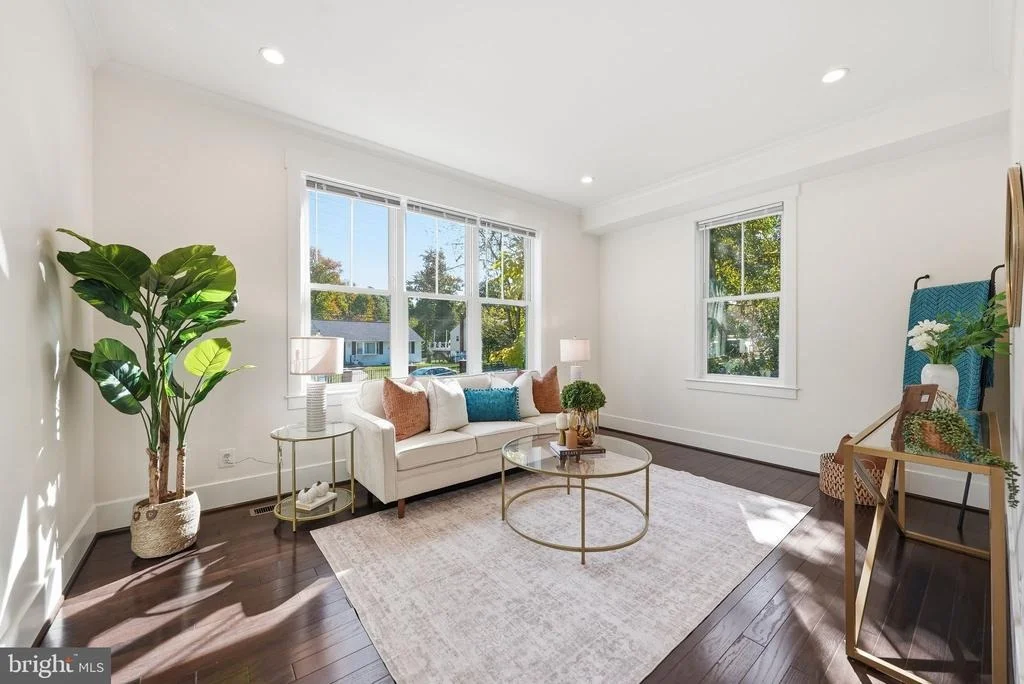
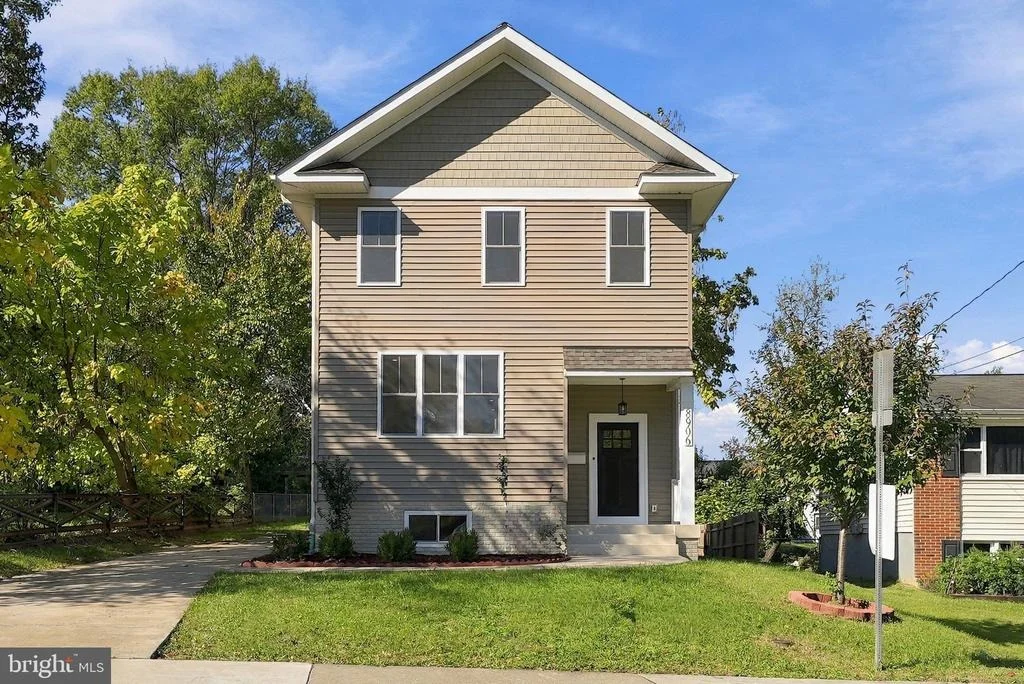
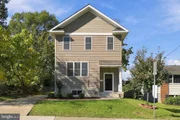
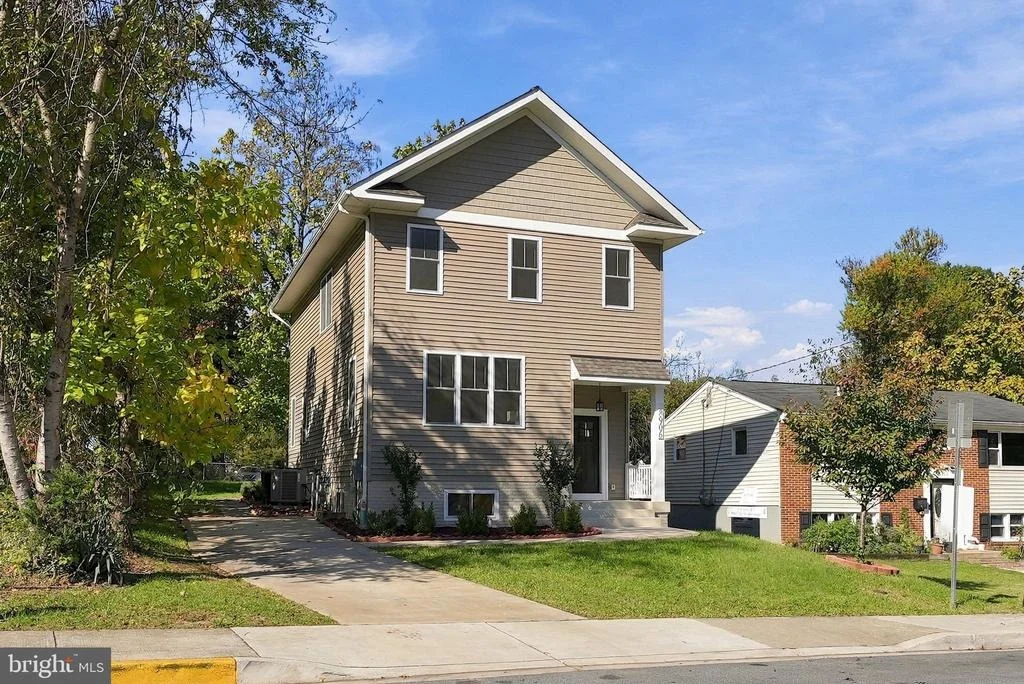
Let the Sun Shine In!  WOW! Such a beautiful home -- only 4-years YOUNG!  Multi-Family living options are a PLUS!

Built in 2023, this thoughtfully designed home combines modern finishes with flexible living space and an open, comfortable layout. Thoughtfully designed for modern living & optional rental income too!

 Minutes to MARC line, Greenbelt Metro Station, bus lines steps from the house!


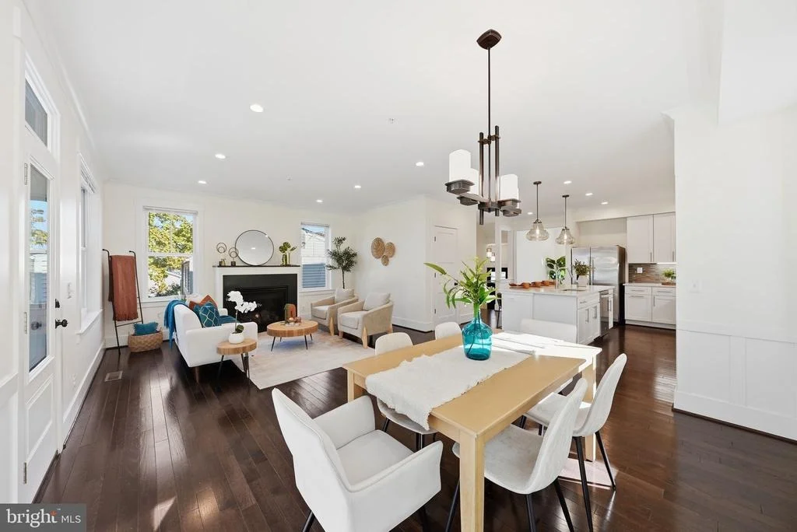
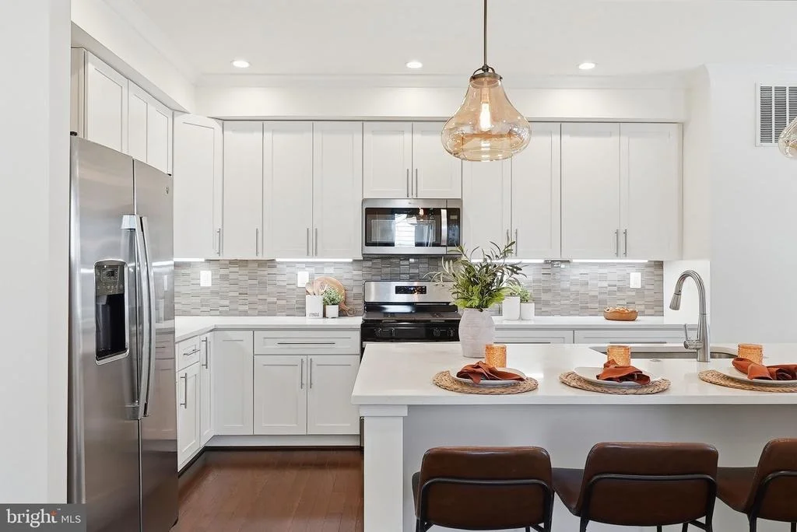
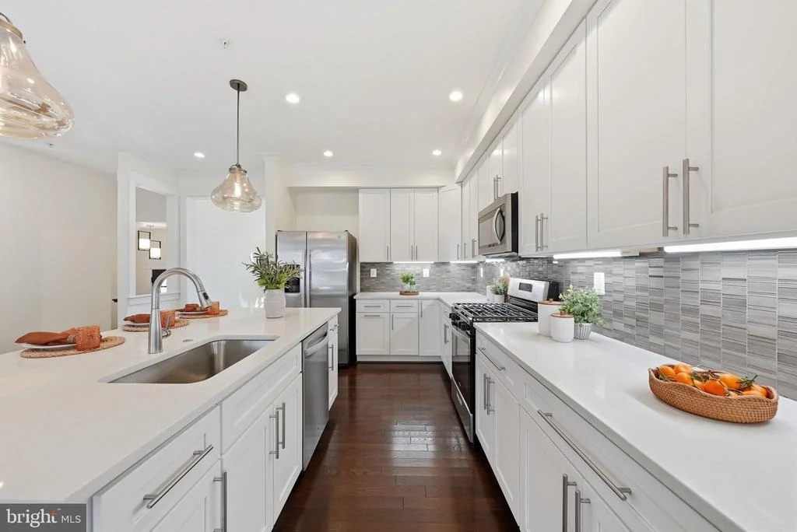
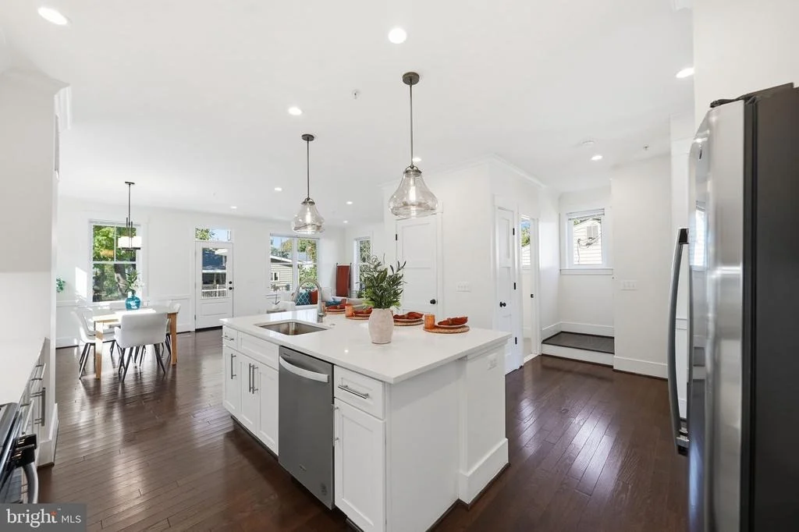
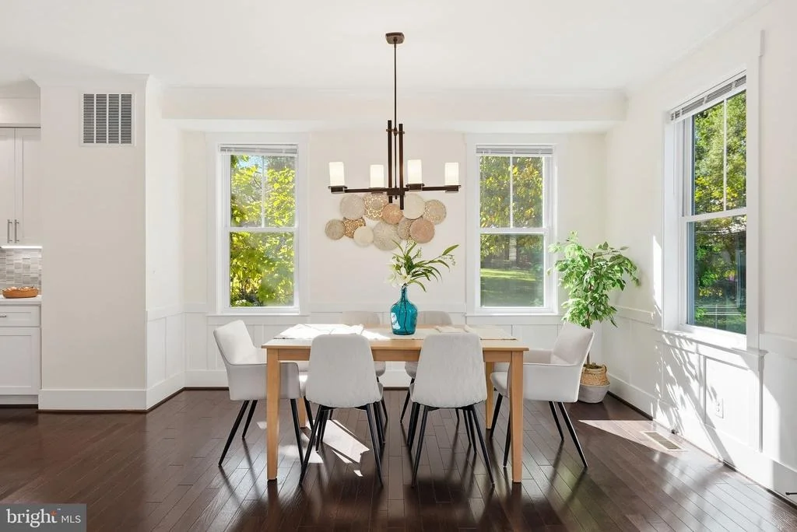
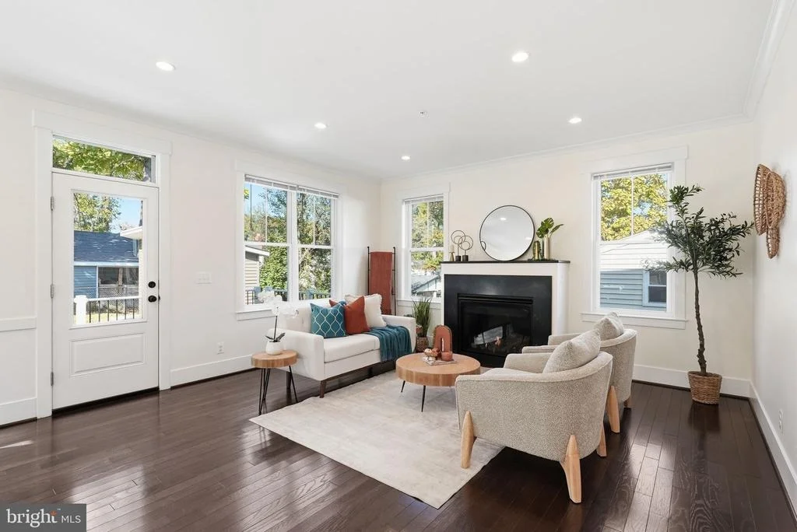
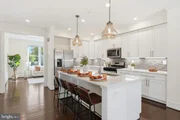
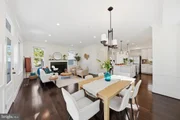
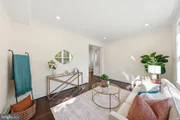
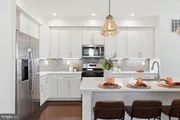
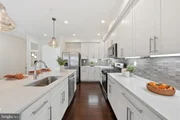
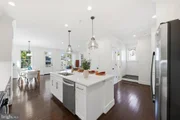
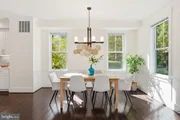
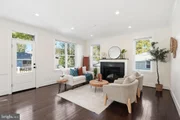
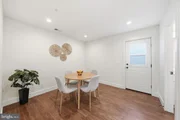
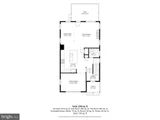
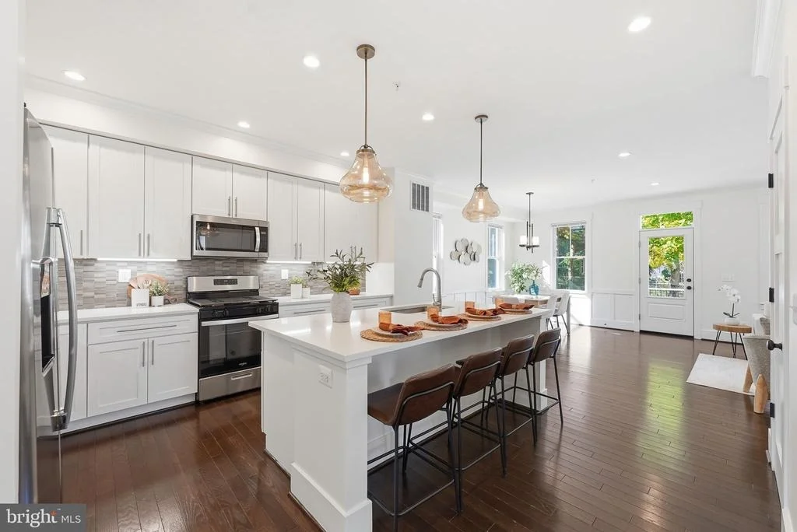
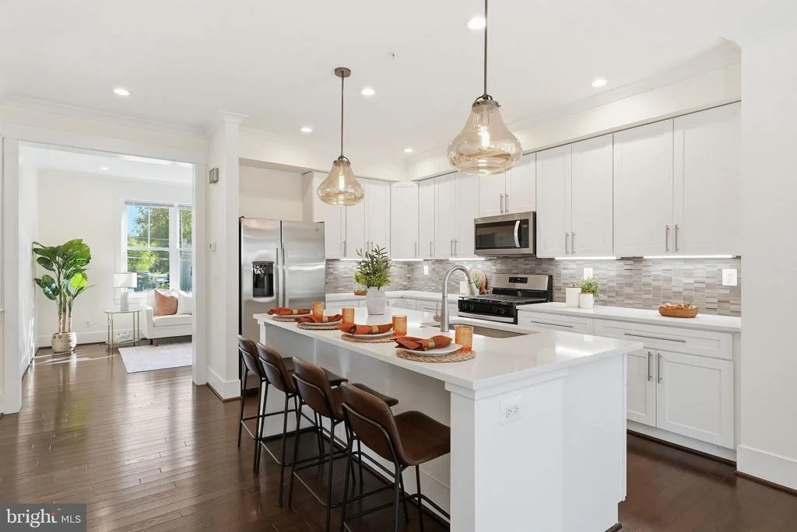
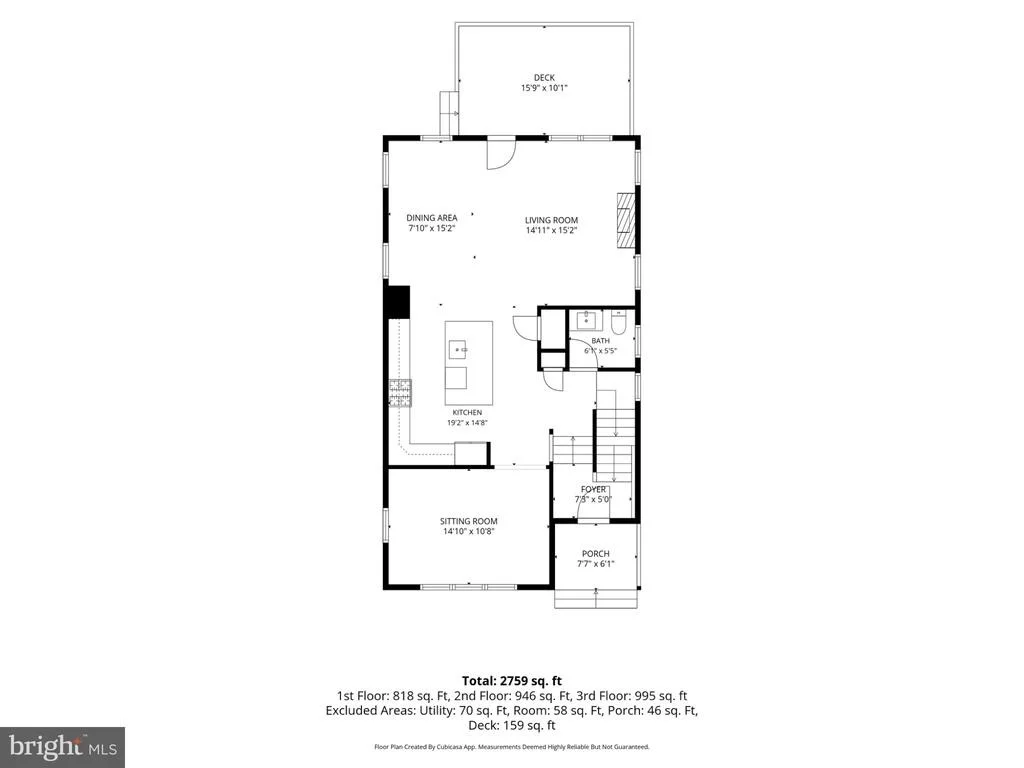
The main floor is bright & spacious! Upon entering you are amazed by the ten-foot ceilings and hardwood floors throughout!  The kitchen is AWESOME- So Stylish & Modern featuring a large quartz island and countertops and so many cabinets!  Imagine gathering around the island that can serve many for wonderful parties!  The crown molding & focal point fireplace in the connected family room add sophisticated polished touches.

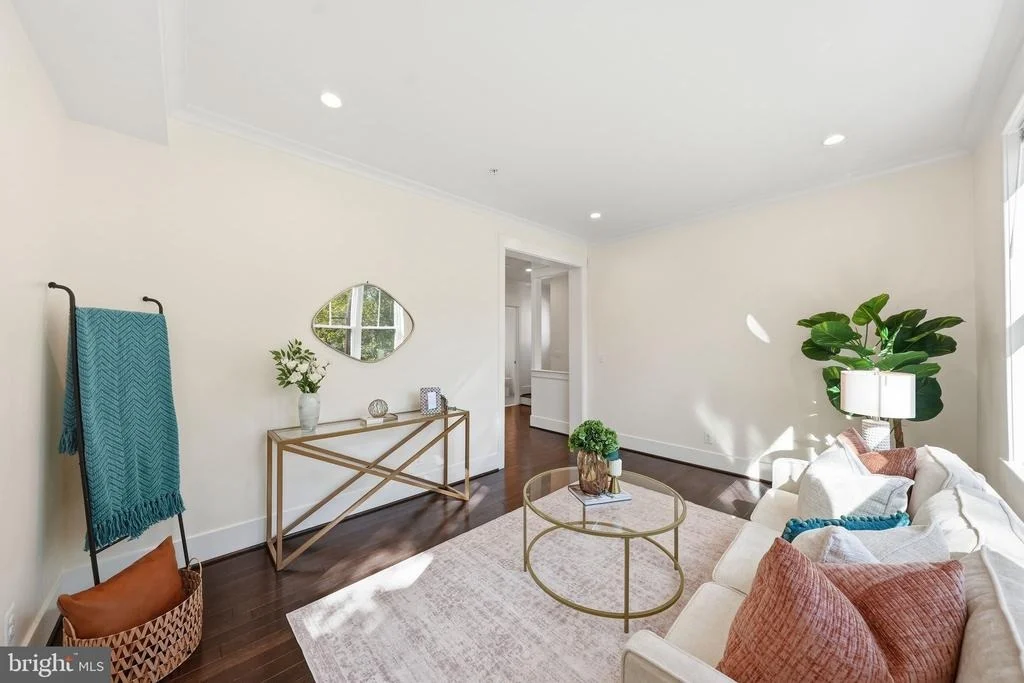
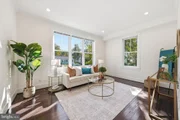
The main level also features a front room that is flexible - it can be another living room or install a door and you get a private office or extra bedroom!


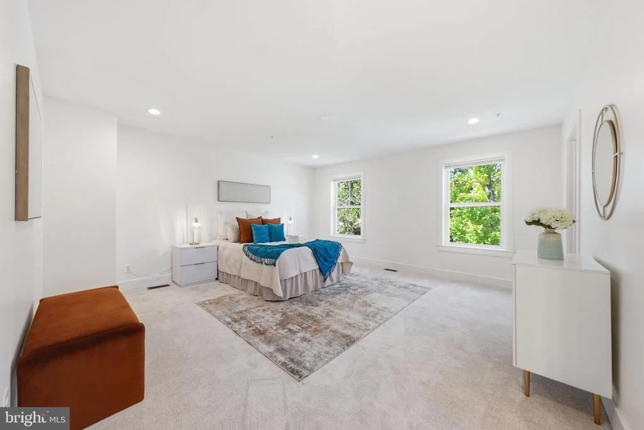
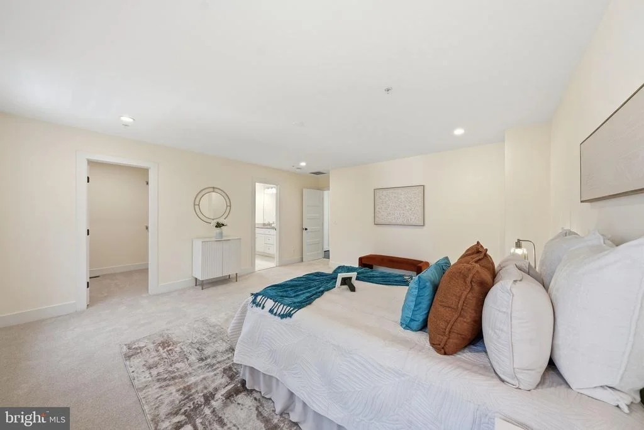
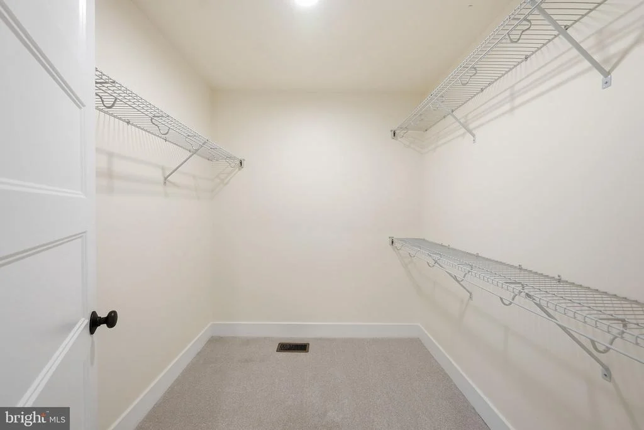
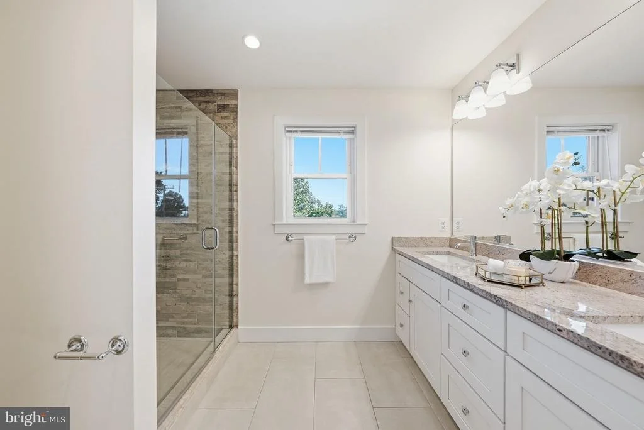
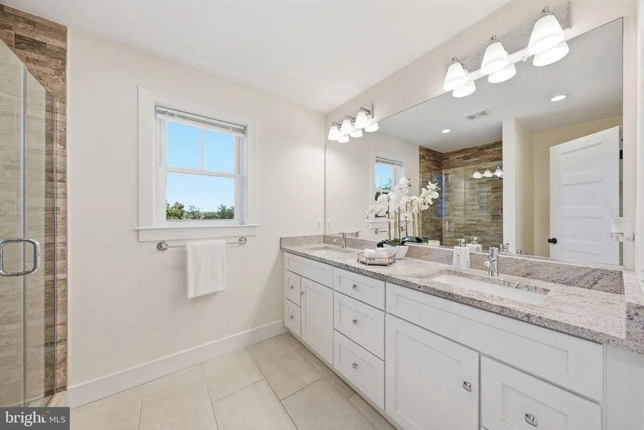
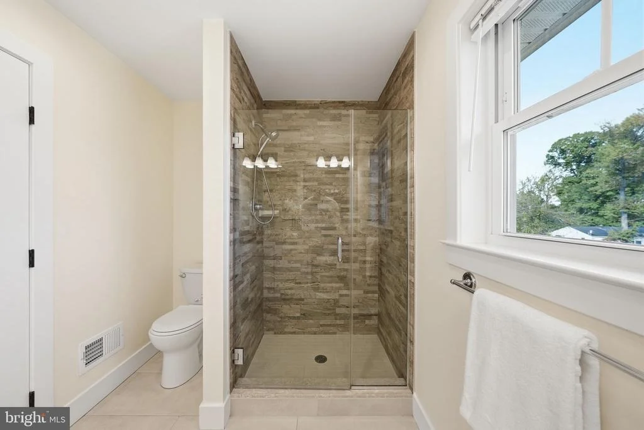
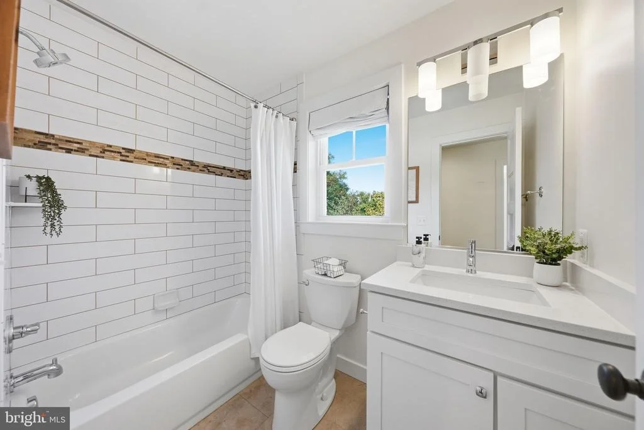
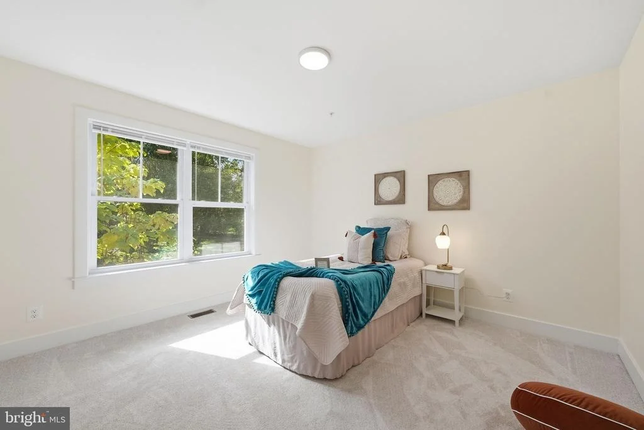
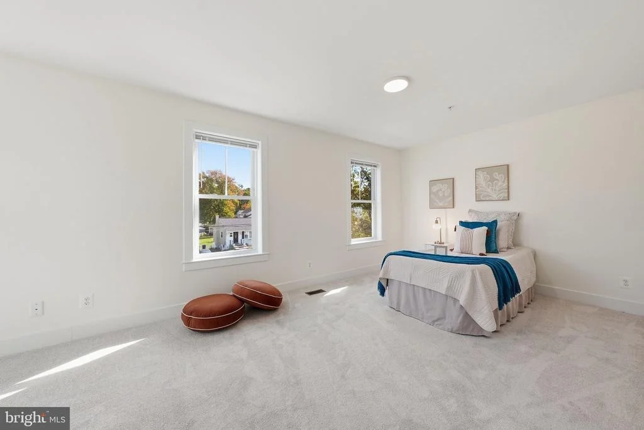
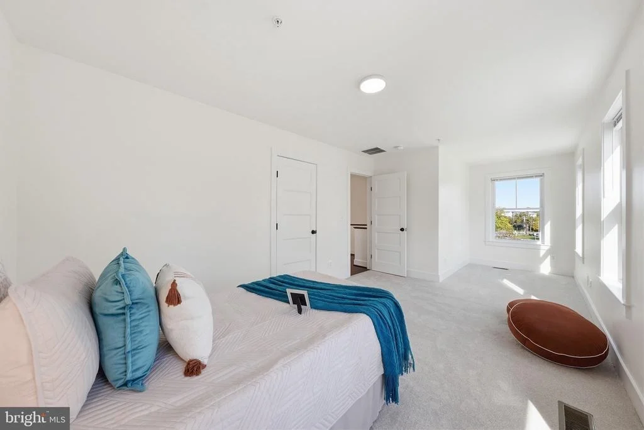
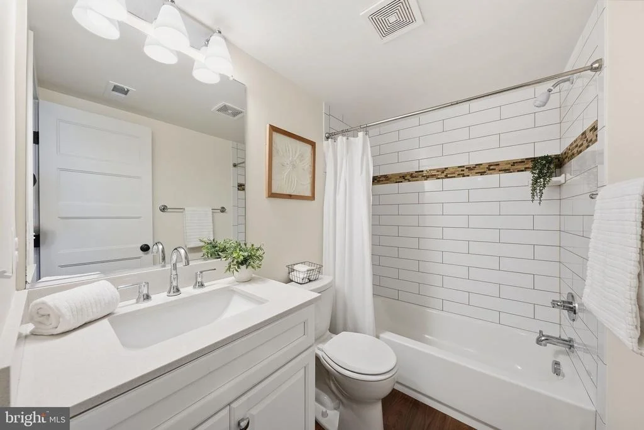
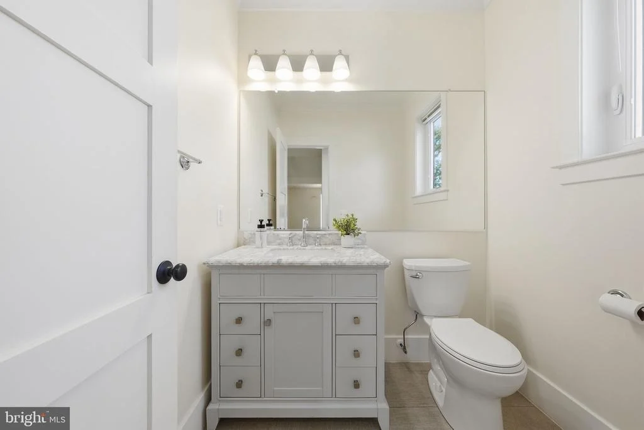
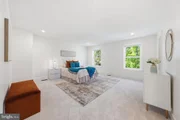
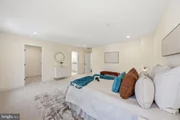
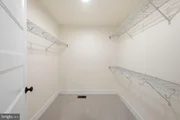
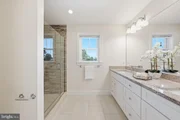
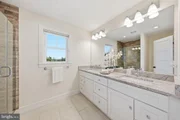
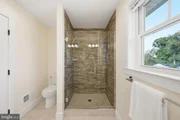
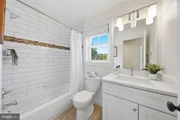
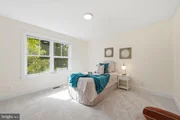
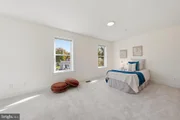
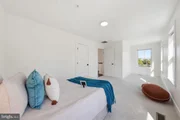
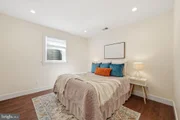
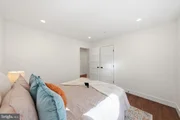
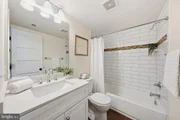
The upper level offers three generously sized bedrooms with excellent closet space. The primary bedroom features walk-in closets and an attached elegant bathroom suite. A second bathroom in the hallway serves the other bedrooms conveniently.

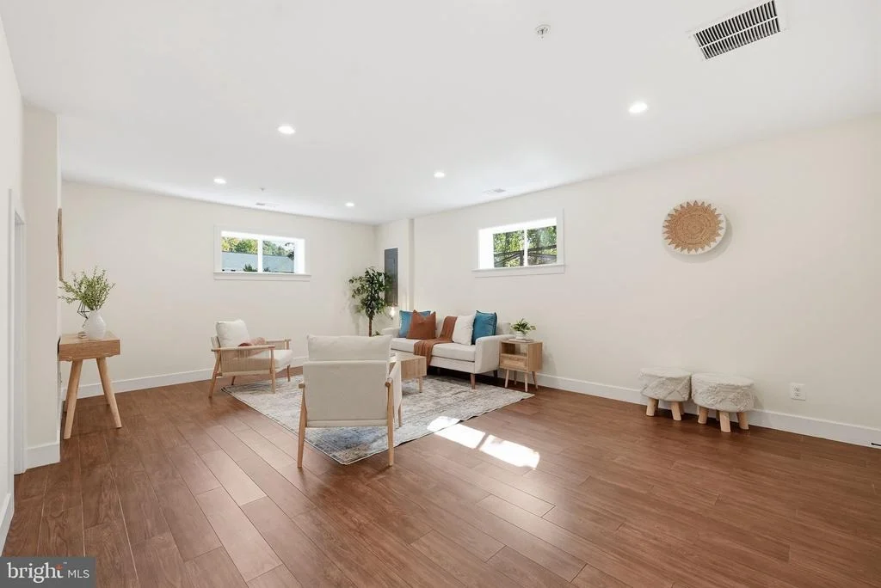
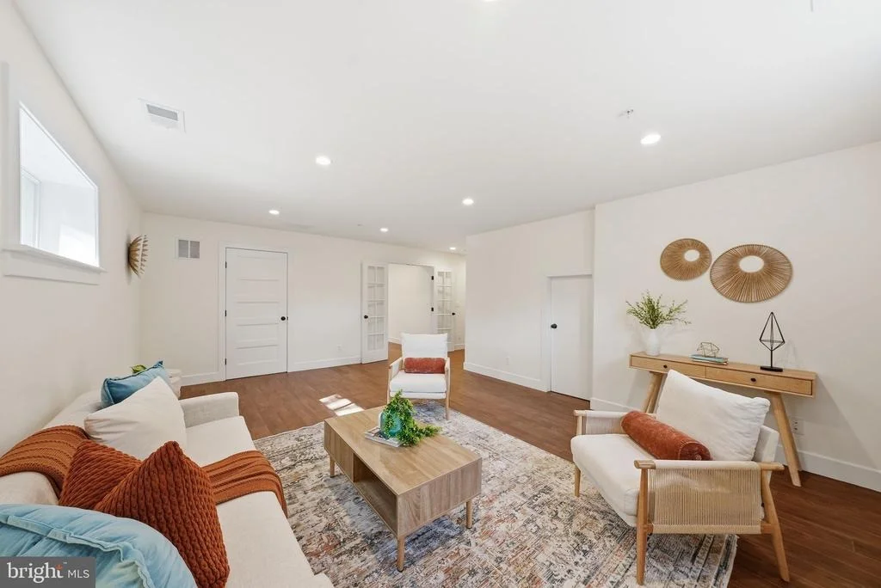
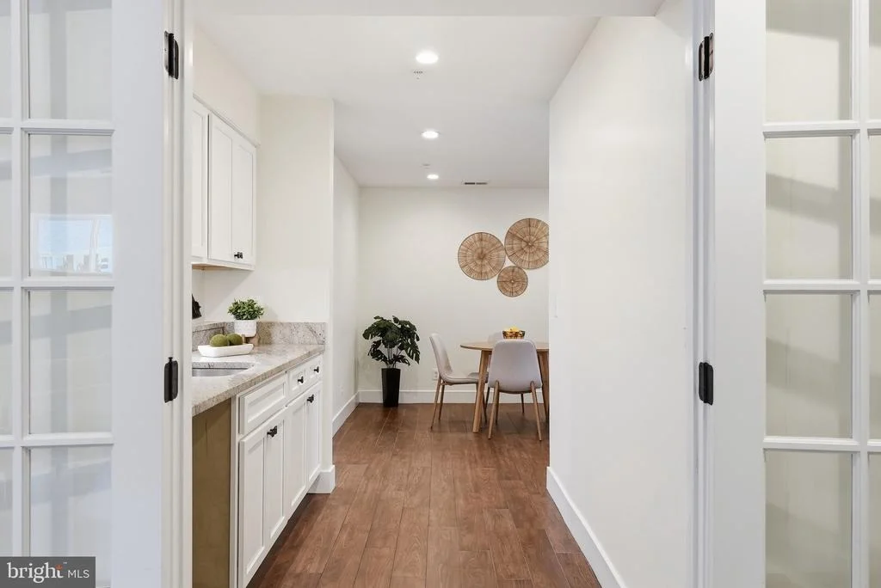
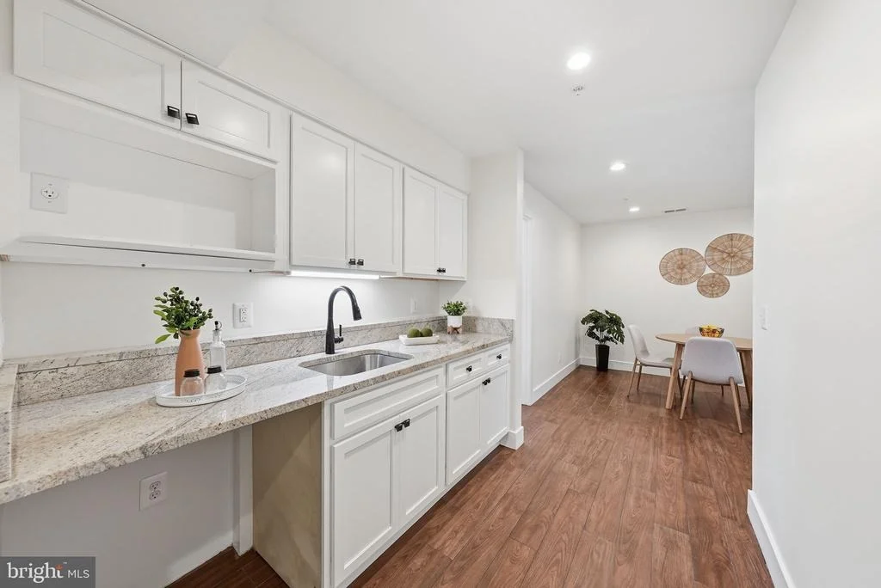
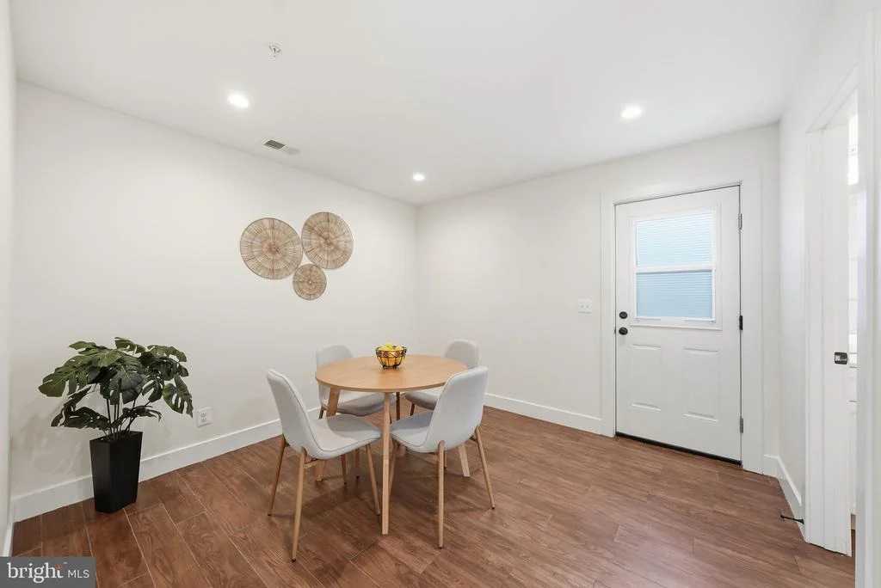
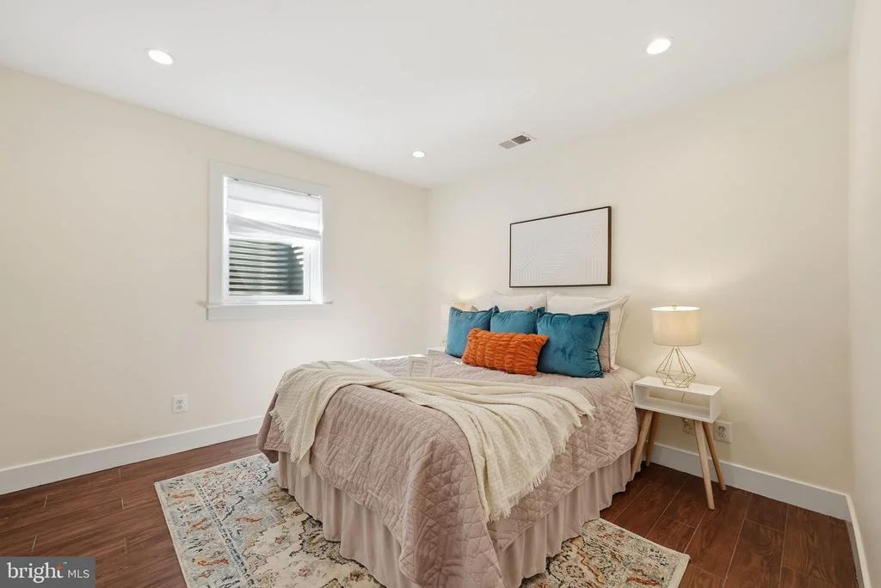
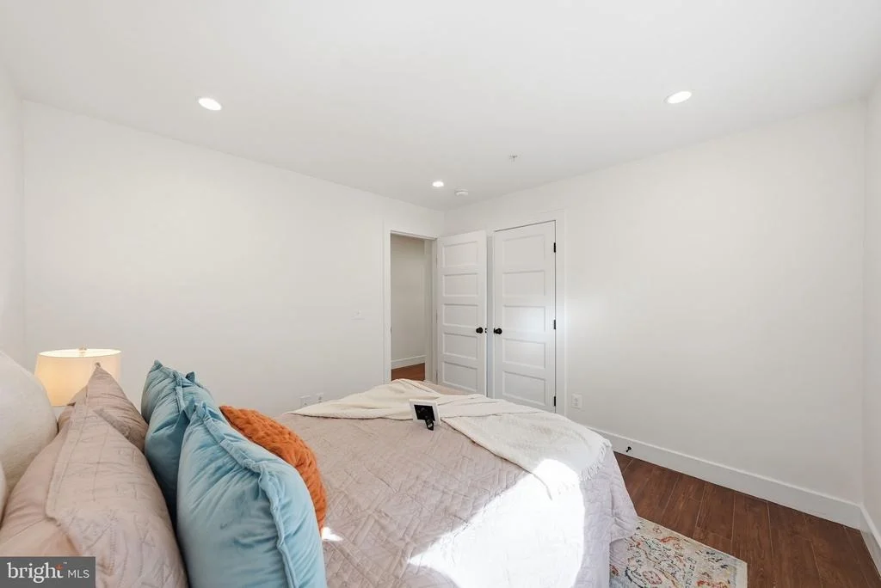
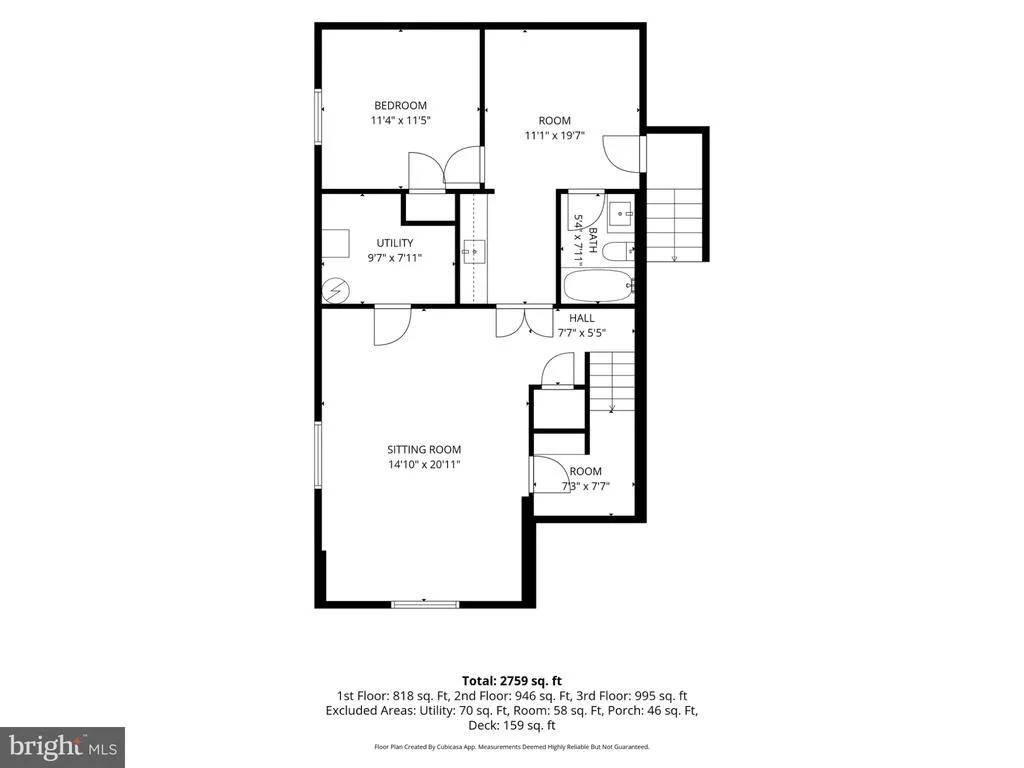
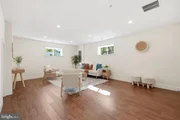
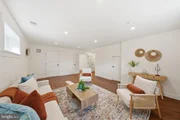
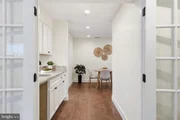
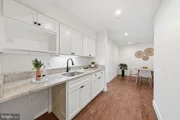
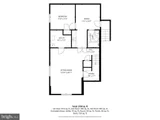
 The finished lower level is a JOYFUL GIFT - could be whatever you want or need!  With it's own private entrance, plus a kitchen area, large living space and room for one or two bedrooms, this level has tons of options!  It's perfect for guests, a home office, an extra apartment or a private suite. Using this as a rental apartment reduces the overall costs of this beautiful home.


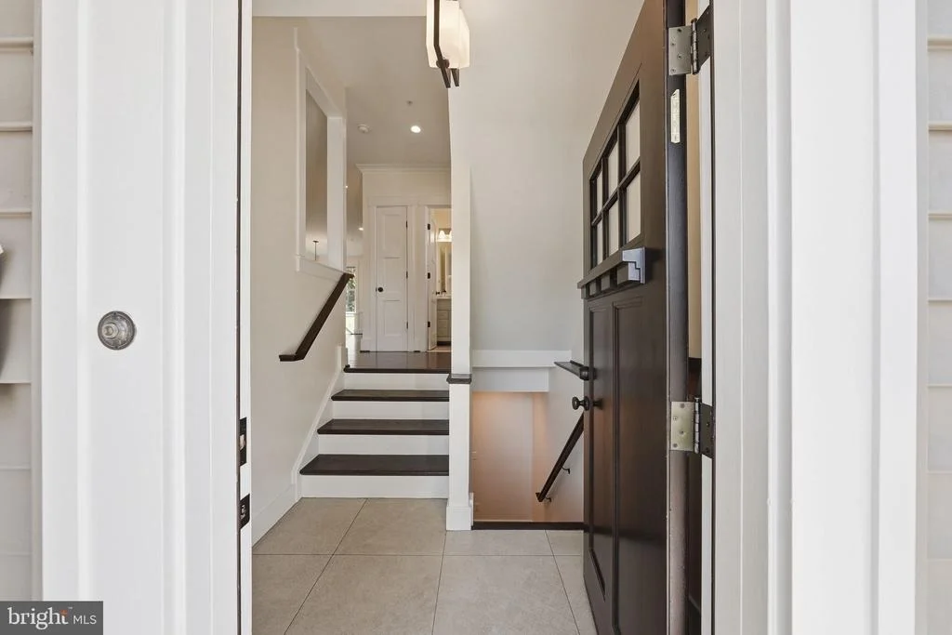
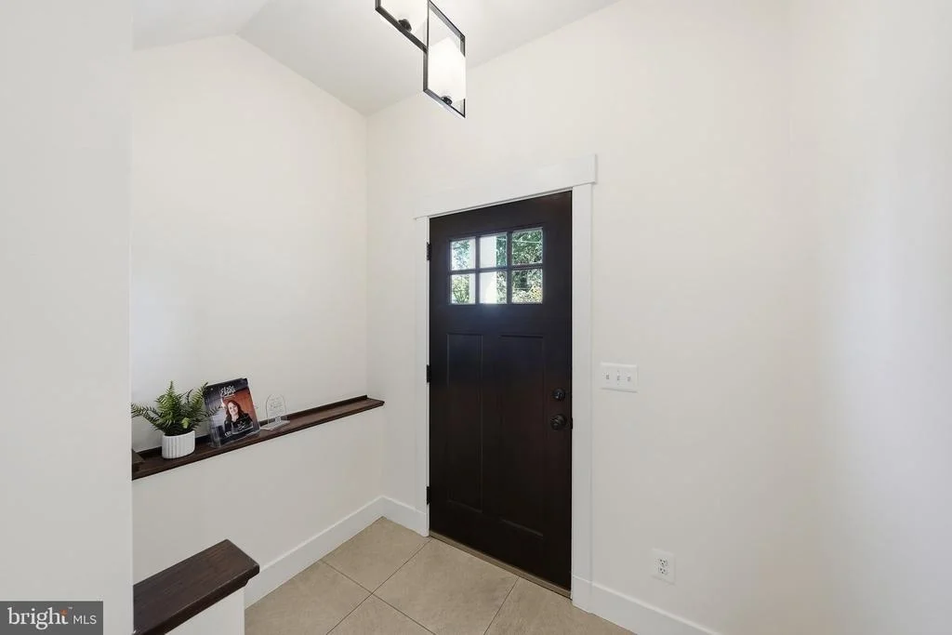
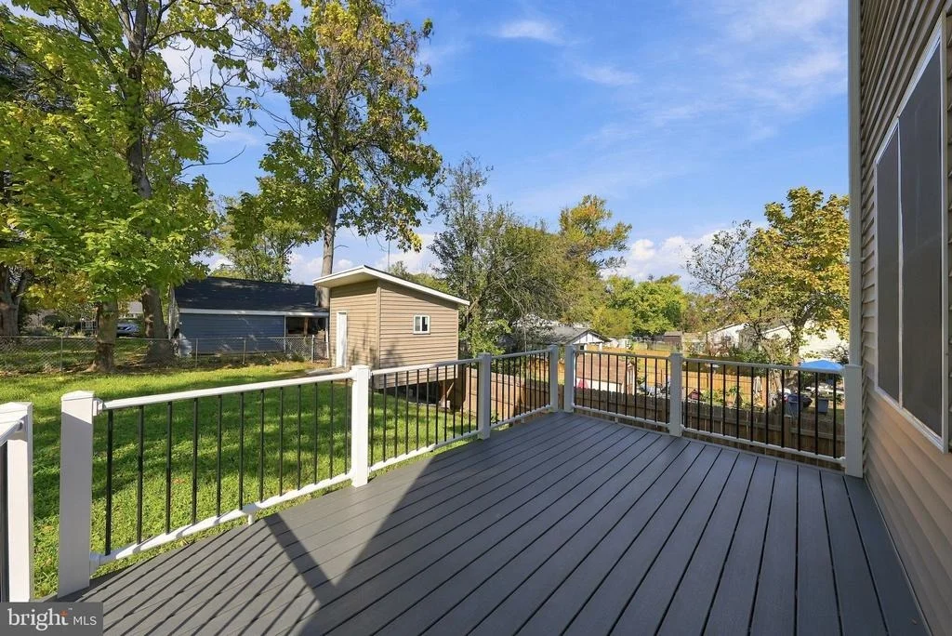
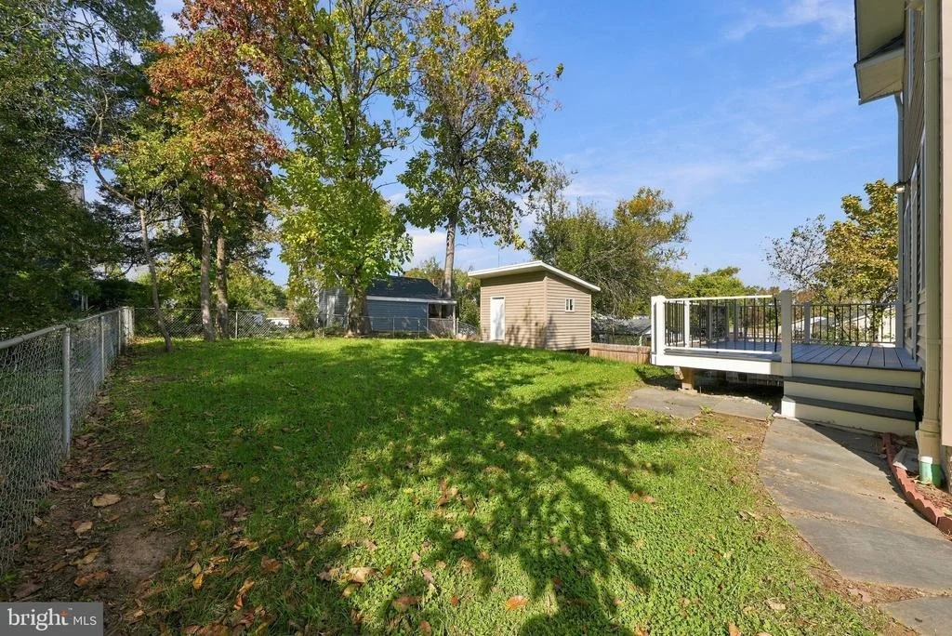
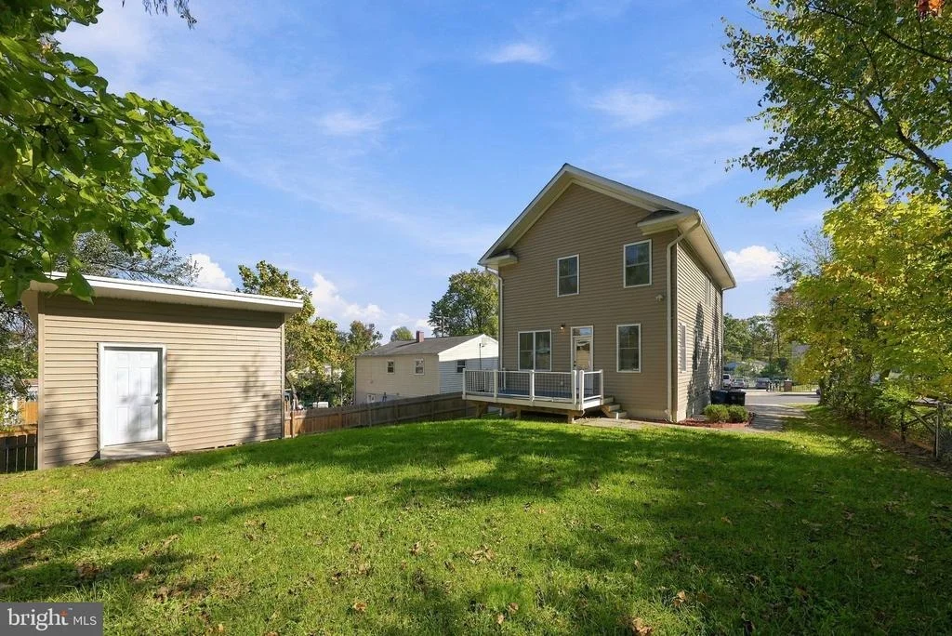
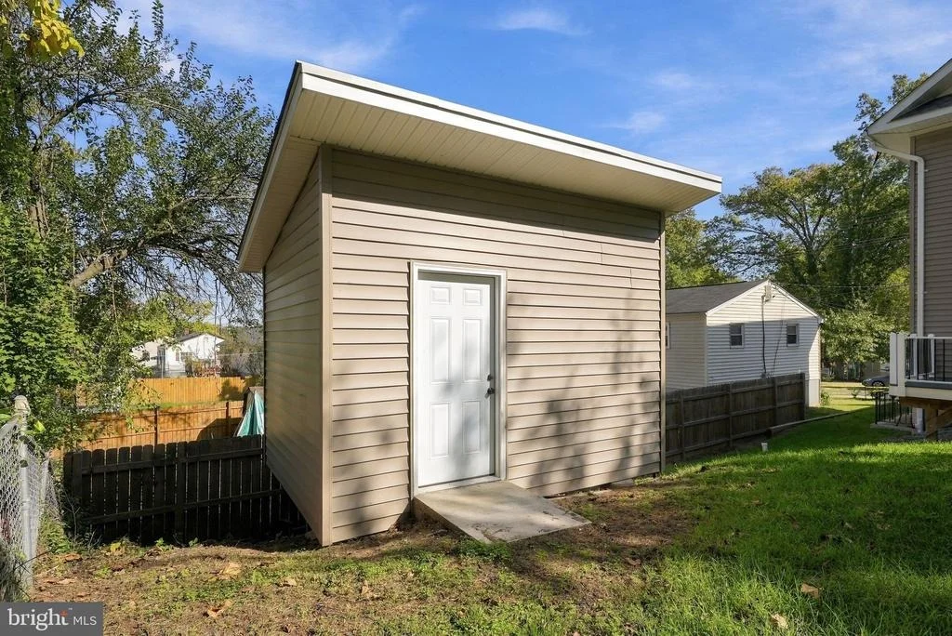
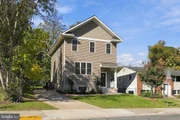
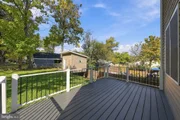
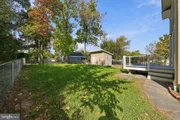
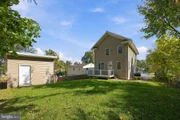
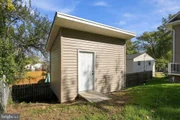
Outside, enjoy a welcoming front porch, private rear deck overlooking the large backyard, a secure garden shed, and a driveway with parking for multiple vehicles. Additional features include hardwired internet and cable, security and lighting systems, and energy-efficient construction. A nearly new home with the space, flexibility, and thoughtful upgrades that are hard to find in an established neighborhood.
Unit Size
2,856 Ft²
Days on Market
-
Land Size
0.14 acres
Price per sqft
$245
Property Type
House
Property Taxes
$792
HOA Dues
-
Year Built
2023

Listed By

Payment Calculator

Cap Rate Calculator

Last updated: 2 days ago (Bright MLS #MDPG2221836)

Price History

Date / Event Date Event Price
Nov 17, 2026 Price Decreased $699,000
↓ $20K (2.8%)
Price Decreased
Oct 26, 2026 Price Decreased $719,000
↓ $56K (7.2%)
Price Decreased
Oct 26, 2026 Listed by RLAH @properties $775,000
Listed by RLAH @properties
Sep 28, 2015 Sold
Sold

Property Highlights

Air Conditioning
Fireplace
Parking Details
Parking Features: Driveway, Concrete Driveway
Interior Details
Half Bathrooms: 1
Full Bathrooms: 3
Interior Features: Breakfast Bar, Ceiling Fan(s), Crown Molding, Eat-in Kitchen, Kitchen Island, Recessed Lighting, Walk-In Closet(s), 2nd Kitchen, Attic, Bathroom - Stall Shower, Bathroom - Tub Shower, Carpet, Combination Kitchen/Dining, Combination Kitchen/Living, Dining Area, Family Room Off Kitchen, Floor Plan - Open, Kitchen - Country, Kitchen - Gourmet, Kitchen - Table Space, Primary Bath(s), Sprinkler System, Upgraded Countertops, Window Treatments, Wood Floors
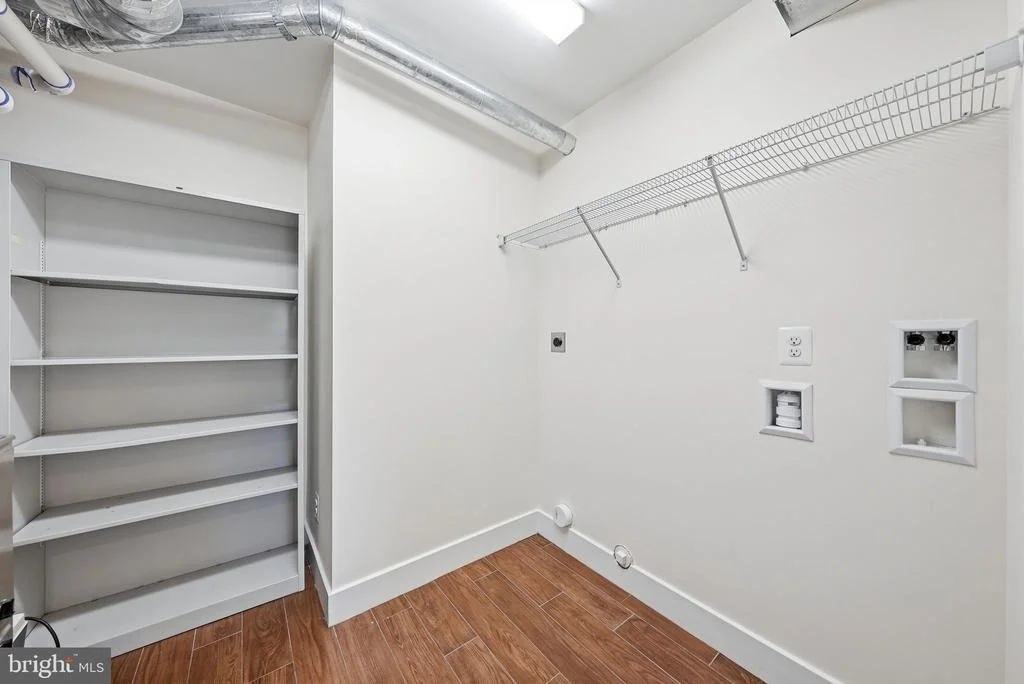
Appliances: Microwave, Built-In Range, Dishwasher, Disposal, Exhaust Fan, Self Cleaning Oven, Range Hood, Refrigerator, Stainless Steel Appliance(s), Washer/Dryer, Water Heater
Flooring Type: Carpet, Brick, Engineered Wood, Luxury Vinyl Plank
Door Features: Six Panel, French
Has Fireplace
Fireplace Features: Glass Doors, Propane, Brick, Mantel(s)
Fireplaces: 1
Basement: Daylight, Full, Finished, Connecting Stairway, Heated, Improved, Interior Access, Outside Entrance, Rear Entrance, Walkout Stairs, Windows
Exterior Details
Square Footage: 2856
Square Footage Source: $0
Security Features: Carbon Monoxide Detector(s), Smoke Detector(s)
Property Condition: Excellent
Architectural Style: Contemporary, Colonial
Year Built Source: Assessor
Year Built: 2023
Levels: 3
Other Structures: Above Grade, Below Grade
Window Features: Double Pane Windows, Insulated, Vinyl Clad
Construction Materials: Frame
Patio and Porch Features: Deck, Porch
Lot Features: Front Yard, Backs - Parkland, Backs to Trees, Landscaping, Rear Yard
Lot Size Area: 6315
Lot Size Units: Square Feet
Lot Size Acres: 0.14
Lot Size Square Feet: 6315
Water Source: Public
Financial Details
Tax Assessed Value: $499,700
Tax Annual Amount: $9,508
Utilities Details
Cooling Type: Central Air, Programmable Thermostat
Heating Type: Forced Air, 90% Forced Air, Programmable Thermostat
Sewer : Public Sewer

Building Info

Overview

    General

  • Year Built: 2023
  • Effective Year Built: 2023
  • Bedroom Count: 0
  • Building Condition: 0
  • Building Quality: 0
  • Construction Type: 0
  • Building Style: 0
  • Exterior Walls Type: 0
  • Interior Walls Type: 0
  • Roof Shape Type: 0
  • Roof Cover Type: 0
  • Living Units: 1
  • Floor Cover: 0
  • Basement Type: 0
  • Basement Area: 0
  • Garage Type: 0
  • Parking Space Count: 0
  • Patio Type: 0
  • Porch Type: 0
  • Pool Type: 0

    Dimensions

  • Lot Size Square Feet: 6,315
  • Total Building Area: 1,920
  • Gross Building Area: 1,920
  • Building Area: 1,920
  • Building Area Measurement: T

    Heating and Cooling

  • Air Conditioning: 0
  • Heating: 0
  • Heating Fuel Type: 0

    Utilities

  • Sewer System: 0
  • Water Service: 0

Building

  • Building Type: 0
  • Property Class: R
  • Subdivision: BERWYN HEIGHTS
  • Land Acres: 0000000145
  • Standard Land Use Code: 1001
  • County Land Use Code: R-A001
  • Legal Description 1: PT LT 4 EQ 6315 SQ FT

Neighborhood

  • School District Name: Prince George's County Public Schools
  • Census Tract: 806800

Zoning

  • Zoning: RSF65

Geography

  • Assessors Map Reference: 34 A1 0
  • Account Number: 2324838
  • District: 21
  • Parcel: 21-2324838
  • Block: 26
  • Lot: 4
  • Municipality: BERWYN HEIGHTS
  • Latitude: 38.9968
  • Longitude: -76.9147

    Address

  • Full Address: 8906 58th Ave
  • Address - House Number: 8906
  • Address - Street Name: 58th
  • Address - Suffix Type: Ave
  • State: MD
  • City Name: Berwyn Heights
  • Carrier Code: C020
  • 4-Digit Zip Code: 4310
  • Zip Code: 20740

Valuation

    Tax

  • Tax Year: 2023
  • Tax Amount: $747,550
  • Tax Rate Code Area: 075

    Market Valuation

  • Market Total Value: $523,700
  • Market Land Value: $125,400
  • Market Improvement Value: $398,300

    Assessments Valuation

  • Assessed Year: 2023
  • Assessed Total Value: $492,133

    Sales

  • Current Sale Contract Date: Sep 17, 2015
  • Current Sale Recording Date: Sep 28, 2015
  • Current Sale Price:
  • Current Sale Document Type: 52
Data used for valuation calculations is provided by RealtyHop, and other third party sources

Comparables

Unit
Status
Type
Beds
Baths
ft²
Price/ft²
Asking Price
Listed On
Closing Price
Sold On
HOA + Taxes

About Berwyn Heights


Similar Homes for Sale

Currently no similar homes around

Nearby Rentals

Unit for rent at 10401 46th Avenue, MD, 20705

$1,775 /mo

  • Studio
  • 800 ft²
10401 46th Avenue, MD, 20705 Listing by Greta Nicoletti
Unit for rent at 9107 48th Place, COLLEGE PARK, MD, 20740

$3,050 /mo

  • 3 Beds
  • 2 Baths
  • 2,132 ft²
9107 48th Place, COLLEGE PARK, MD, 20740 Listing by Hope A Cullen
Unit for rent at 8508 63rd Avenue, BERWYN HEIGHTS, MD, 20740

$2,200 /mo

  • 3 Beds
  • 1 Bath
  • 1,004 ft²
8508 63rd Avenue, BERWYN HEIGHTS, MD, 20740 Listing by Shauna E Aurich


Frequently Asked Questions

When was property at 8906 58th Avenue built and last sold?
The property at 8906 58th Avenue was built in 2023 and last sold on Sep 17, 2015 for $1,553.
How much is this home worth?
The estimated value of the home located at 8906 58th Avenue is $705,990.
What are some comparable homes to 8906 58th Avenue?
There are currently no comparable homes to 8906 58th Avenue.